

Planning a Kitchen Island That Fits Your Space and Lifestyle
A kitchen island can become one of the most useful features in a home, providing additional counter space, storage, seating and even room for a sink or cooking area. But a successful island is about more than choosing a style or countertop material. Its size, location and function should work naturally with the overall kitchen layout.
An island that is too large can restrict circulation and make appliances difficult to use, while one that is too small may not provide enough workspace or storage to justify the space it occupies. Before deciding on dimensions, consider how your household uses the kitchen, how people move through the space and what you want the island to accomplish.
Here are six key considerations when designing a kitchen island.
1. Determine the Main Function of Your Kitchen Island
Start by deciding what role the island will play in everyday life. Will it primarily provide additional counter space or storage? Would you like seating for casual meals? Are you planning to include a sink, dishwasher or cooktop? Defining these priorities early will help determine the appropriate size and configuration.
Many kitchen islands serve several purposes at once. One side may provide a food-preparation surface while the opposite side includes seating, while cabinets and drawers underneath can add valuable storage without taking up additional floor space.
2. Choose the Right Kitchen Island Size
There is no single ideal kitchen island size. The right dimensions depend on the size and shape of the kitchen, the surrounding cabinetry and how the island will be used. A larger kitchen may accommodate a substantial island with seating, storage and appliances, while a smaller space may benefit from a compact island or a narrower worktable-style design.
Rather than making the island as large as possible, choose dimensions that provide useful workspace while preserving comfortable circulation around the island. The island should feel proportional to the room and complement the overall kitchen layout without overwhelming the space.
3. Allow Enough Clearance Around the Island
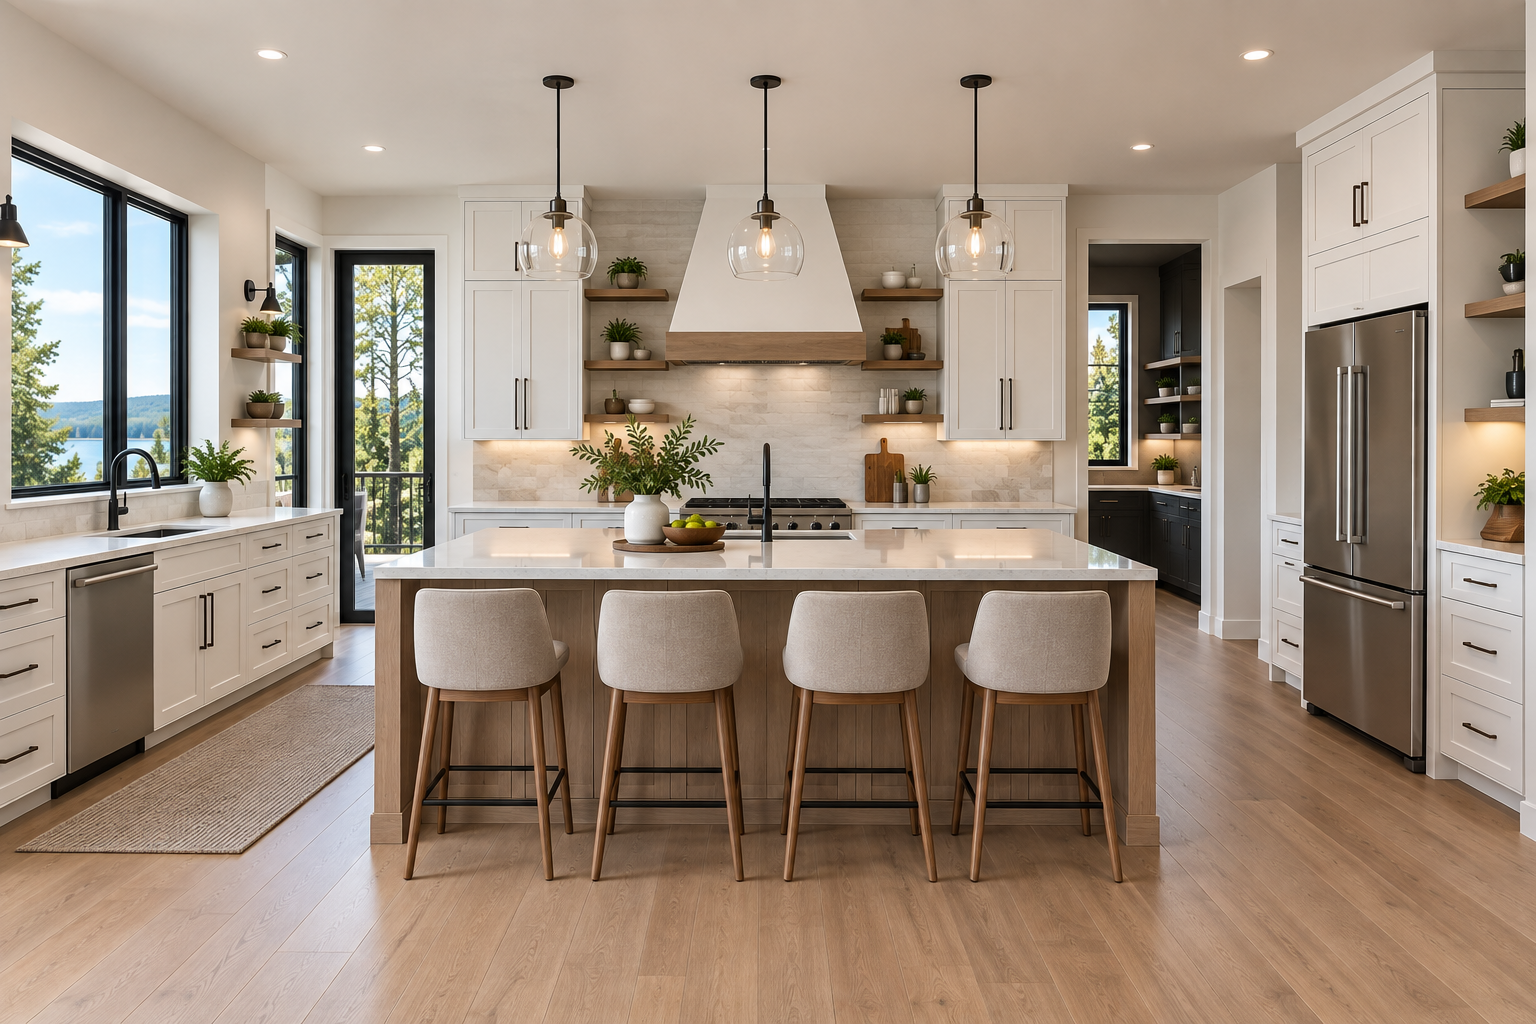
Clearance around a kitchen island is one of the most important considerations when planning the layout. There should be enough room to walk comfortably around the island, open cabinets and appliance doors, and work at nearby countertops without creating bottlenecks.
Pay particular attention to areas facing the refrigerator, dishwasher, oven and other appliances with large doors, especially when two people may be working on opposite sides of the kitchen at the same time. The goal is to maintain comfortable circulation and a natural flow throughout the kitchen while allowing the island to remain functional and easy to use.
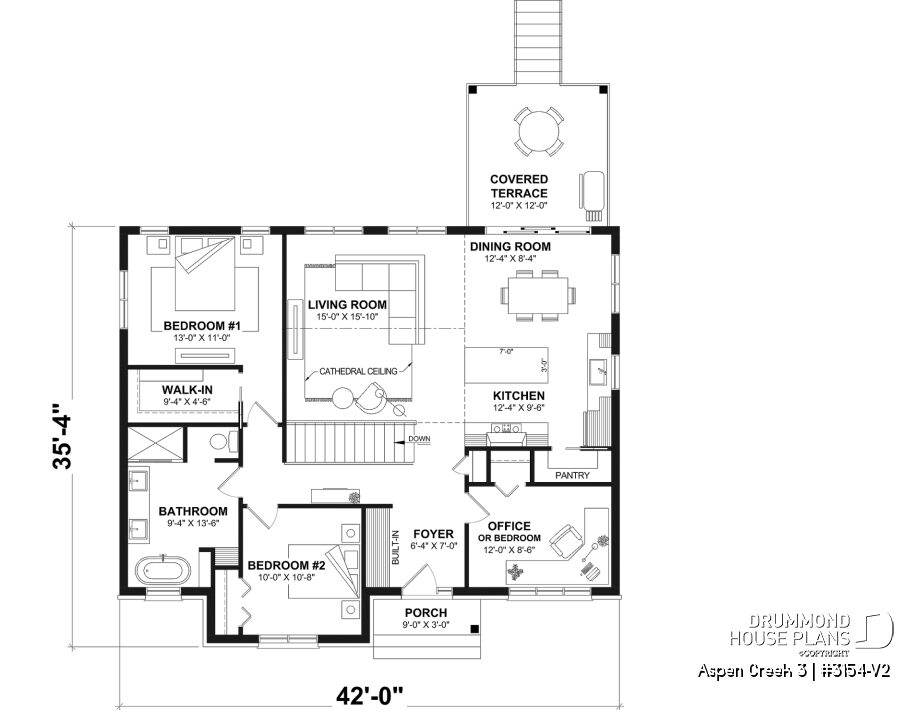
Recommended Kitchen Island Dimensions and Clearances
The right dimensions depend on the kitchen layout and how the island will be used, but a few standard measurements can provide a helpful starting point. Always consider appliance doors, seating, traffic flow and the number of people who may be working in the kitchen at the same time.
| Feature | Recommended measurement |
|---|---|
| Clearance between island and counter | 42 in. (107 cm) is a comfortable general guideline |
| Busy work aisle / two cooks | 48 in. (122 cm) can provide more comfortable circulation |
| Minimum passage in less active areas | About 36 in. (91 cm) may work where there are no major work zones or appliance conflicts |
| Standard kitchen island height | 36 in. (91 cm) |
| Raised bar-height seating | About 42 in. (107 cm) |
| Island for taller users | A customized work surface around 38–39 in. (97–99 cm) may be more comfortable, depending on the user |
| Pendant light above island countertop | Generally 30–36 in. (76–91 cm) between the countertop and bottom of the fixture |
Important: these dimensions are general planning guidelines rather than universal rules. The ideal clearance may need to increase depending on appliance doors, seating, accessibility requirements and the overall kitchen layout.
Can a Kitchen Island Be Taller Than Standard?
Yes. While the standard kitchen island height is approximately 36 inches (91 cm), the work surface can be customized for taller homeowners. A height of approximately 38 to 39 inches (97 to 99 cm) may feel more comfortable for some taller users, particularly when the island is primarily used for food preparation.
However, increasing the height affects more than ergonomics. Counter stools, appliances, cabinetry and adjacent countertops all need to be considered. If several people of different heights use the kitchen regularly, the standard 36-inch work surface may remain the most versatile choice.
How High Should Pendant Lights Hang Above a Kitchen Island?
As a general guideline, the bottom of a pendant light is often positioned approximately 30 to 36 inches (76 to 91 cm) above the island countertop. This usually provides useful lighting without obstructing sightlines across the kitchen.
The ideal height can vary depending on the size and shape of the fixture, ceiling height and the height of the people using the kitchen. Larger pendant lights may need to hang slightly higher, while smaller fixtures can sometimes be positioned lower. The goal is to illuminate the work surface without creating glare or blocking views across the island.
4. Plan Kitchen Island Seating Carefully
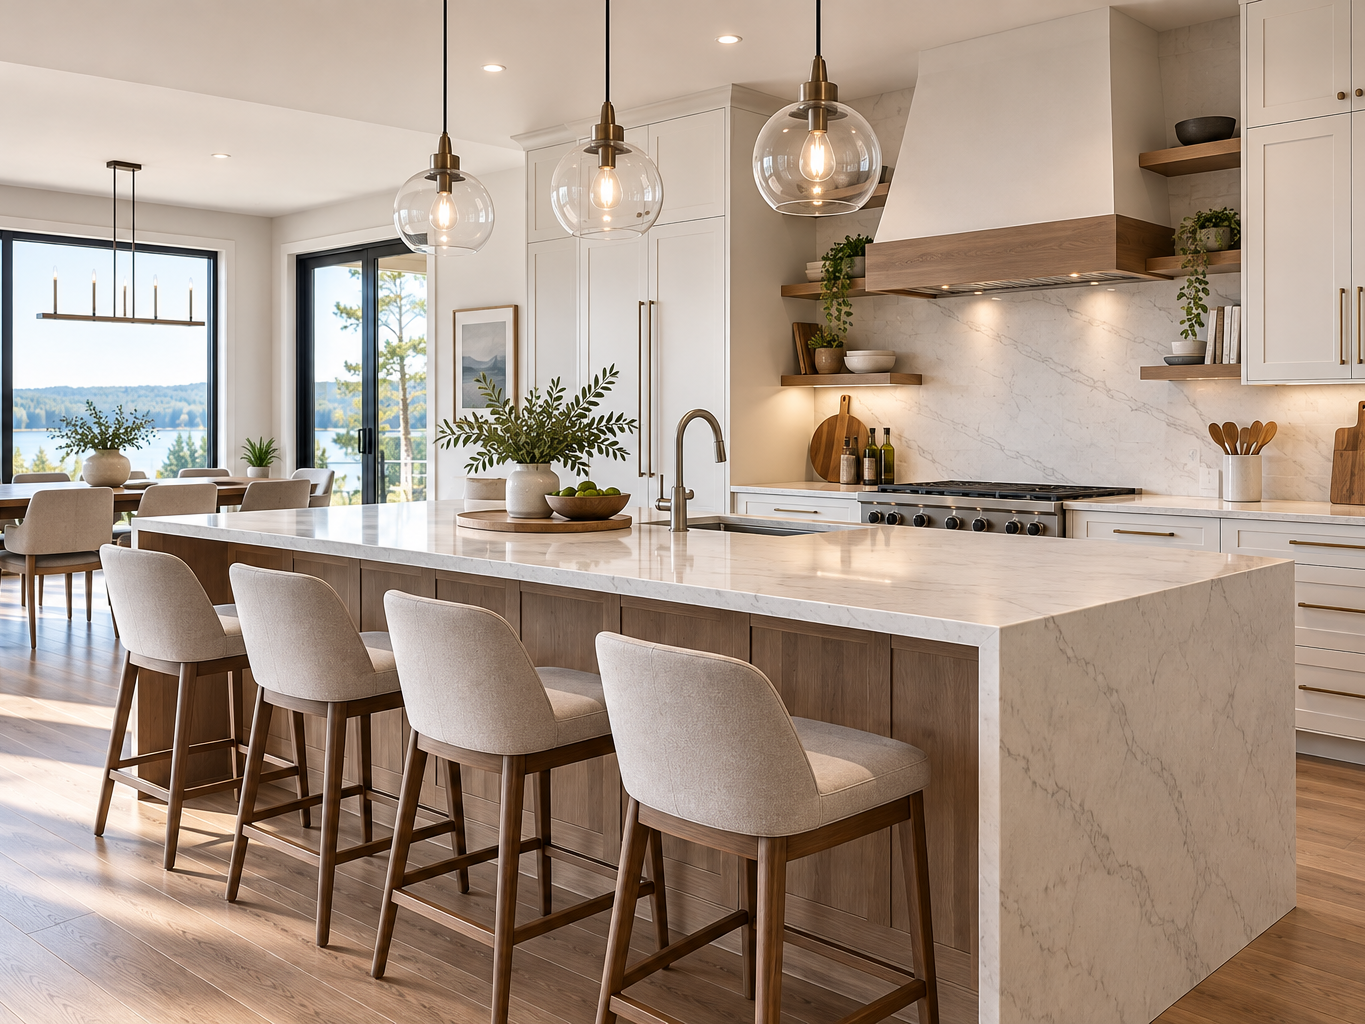
Kitchen island seating can create a comfortable space for breakfast, homework, casual meals or conversation while someone is preparing food. Before adding stools or chairs, consider how many people you realistically want to seat and make sure there is enough space for everyone to sit comfortably.
The countertop should provide adequate knee space and a comfortable overhang, while stools or chairs should not interfere with the main circulation routes through the kitchen. For households that frequently entertain or gather in the kitchen, well-planned seating can become one of the island’s most valuable and frequently used features.
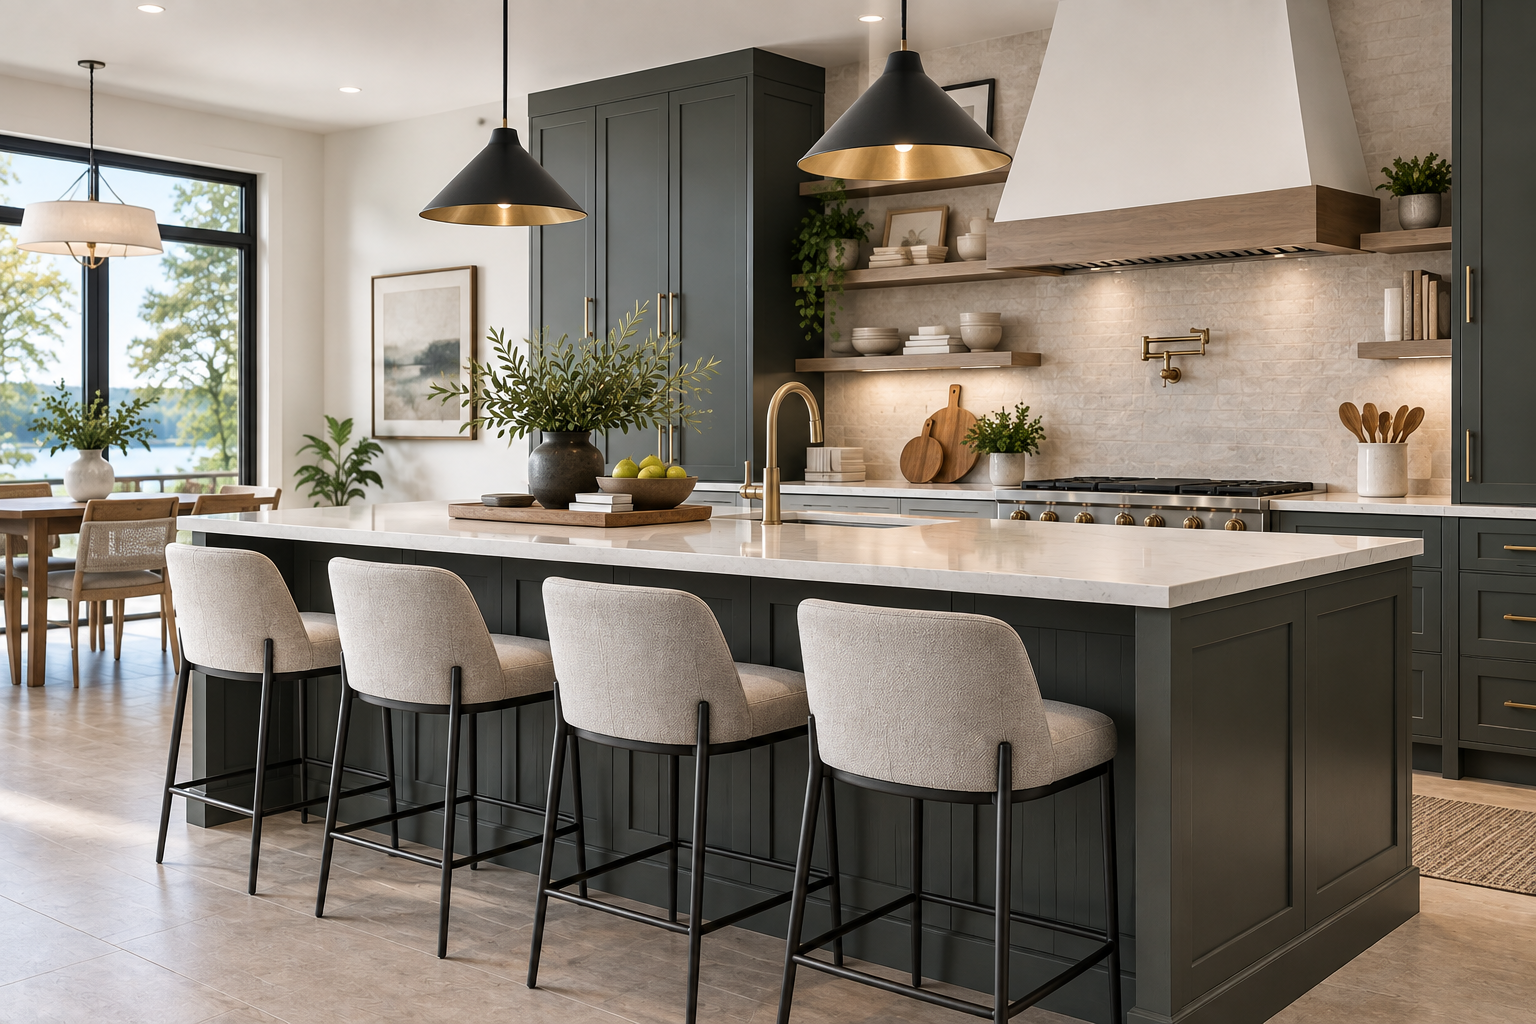
Kitchen Islands for Smaller Spaces
A large built-in island is not the only option. In a smaller kitchen, an open island, table-style island or compact island can provide valuable workspace without adding the visual weight of a large block of cabinetry.
Choosing a design with open space underneath can also make the kitchen feel more spacious and allow stools to be tucked away when they are not in use. This type of island can be particularly effective when additional counter space or seating is needed but floor space is limited.
5. Decide Whether to Include Appliances or a Sink
A kitchen island can accommodate a sink, dishwasher, cooktop or other appliances, but these features require more planning than a simple work surface. Plumbing, electrical connections and ventilation requirements should all be considered early in the design process.
Think carefully about how appliance placement will affect workflow and circulation. A dishwasher beside an island sink may be practical, but its open door should not block an important pathway. Similarly, a cooktop can create a convenient central cooking area, but it requires adequate work surfaces and appropriate ventilation. When appliances are incorporated into the island, confirm their dimensions before finalizing the cabinetry and countertop.
What About Kitchen Island Storage?
Once the size and layout have been established, the space beneath the countertop can provide valuable kitchen island storage. Deep drawers are ideal for pots and pans, while cabinets can accommodate small appliances, serving pieces or less frequently used items. Depending on the configuration, storage can also be incorporated on more than one side of the island.
Before deciding on cabinet and drawer configurations, consider what you actually need to store and how often you use those items. Designing storage around everyday habits is generally more practical than simply maximizing the number of cabinets.
Should Your Kitchen Island Match the Cabinets?
Not necessarily. A kitchen island can match the surrounding cabinetry for a cohesive and seamless look, or it can feature a different color, finish or material to create a focal point within the kitchen. The island countertop can also match the perimeter counters or provide contrast.
These aesthetic choices are important, but they should come after the island’s size, circulation and function have been established. Ultimately, a beautiful island should also be practical: if its design makes the kitchen more difficult to use, it isn’t serving the space successfully.
Adding a Kitchen Island During a Renovation
Adding or significantly enlarging a kitchen island may involve much more than changing the cabinetry. Depending on the project, it can affect electrical systems, plumbing, lighting, flooring and circulation. Moving a sink or cooktop can add complexity, while removing or relocating walls to create a larger kitchen may require a more comprehensive renovation plan.
If the project changes the overall kitchen layout or the relationship between the kitchen, dining room and living area, planning the complete space before construction begins can help coordinate the work and avoid costly changes later.
🏡 Planning a Kitchen Renovation?
Before changing your kitchen layout, explore the improvements that can have the greatest impact on functionality and everyday comfort.
👉 Read our Kitchen Renovation: 5 Upgrades for Style and Functionality.
When Can a Renovation Plan Help?
A new architectural plan is not normally needed simply to replace an existing island or cabinetry in the same location.
However, a renovation plan can become valuable when a project involves removing or relocating walls, expanding the kitchen, changing doors or windows, creating an open-concept layout or building a home addition.
A detailed plan can help visualize the new configuration and coordinate the kitchen with the surrounding spaces before construction begins.
💬 Changing More Than Just Your Kitchen Island?
The residential designers at Drummond House Plans can help develop renovation and home addition plans adapted to your existing home and the way you want to use your space.
👉 Discover our renovation and home addition plan services.
Design the Island Around the Way You Live
A successful kitchen island should make everyday life easier. Its dimensions, seating, storage and features should respond to the people who use the kitchen while maintaining comfortable circulation throughout the room.
Start with function, size, clearance and layout before focusing on finishes and decorative details. When the island is designed as part of the overall floor plan, it can become a natural gathering place without compromising the efficiency of the kitchen.
Ready to Find the Right Layout for Your Future Home?
Explore thousands of Drummond House Plans designed for comfortable everyday living.
👉 Explore our house plan collections