


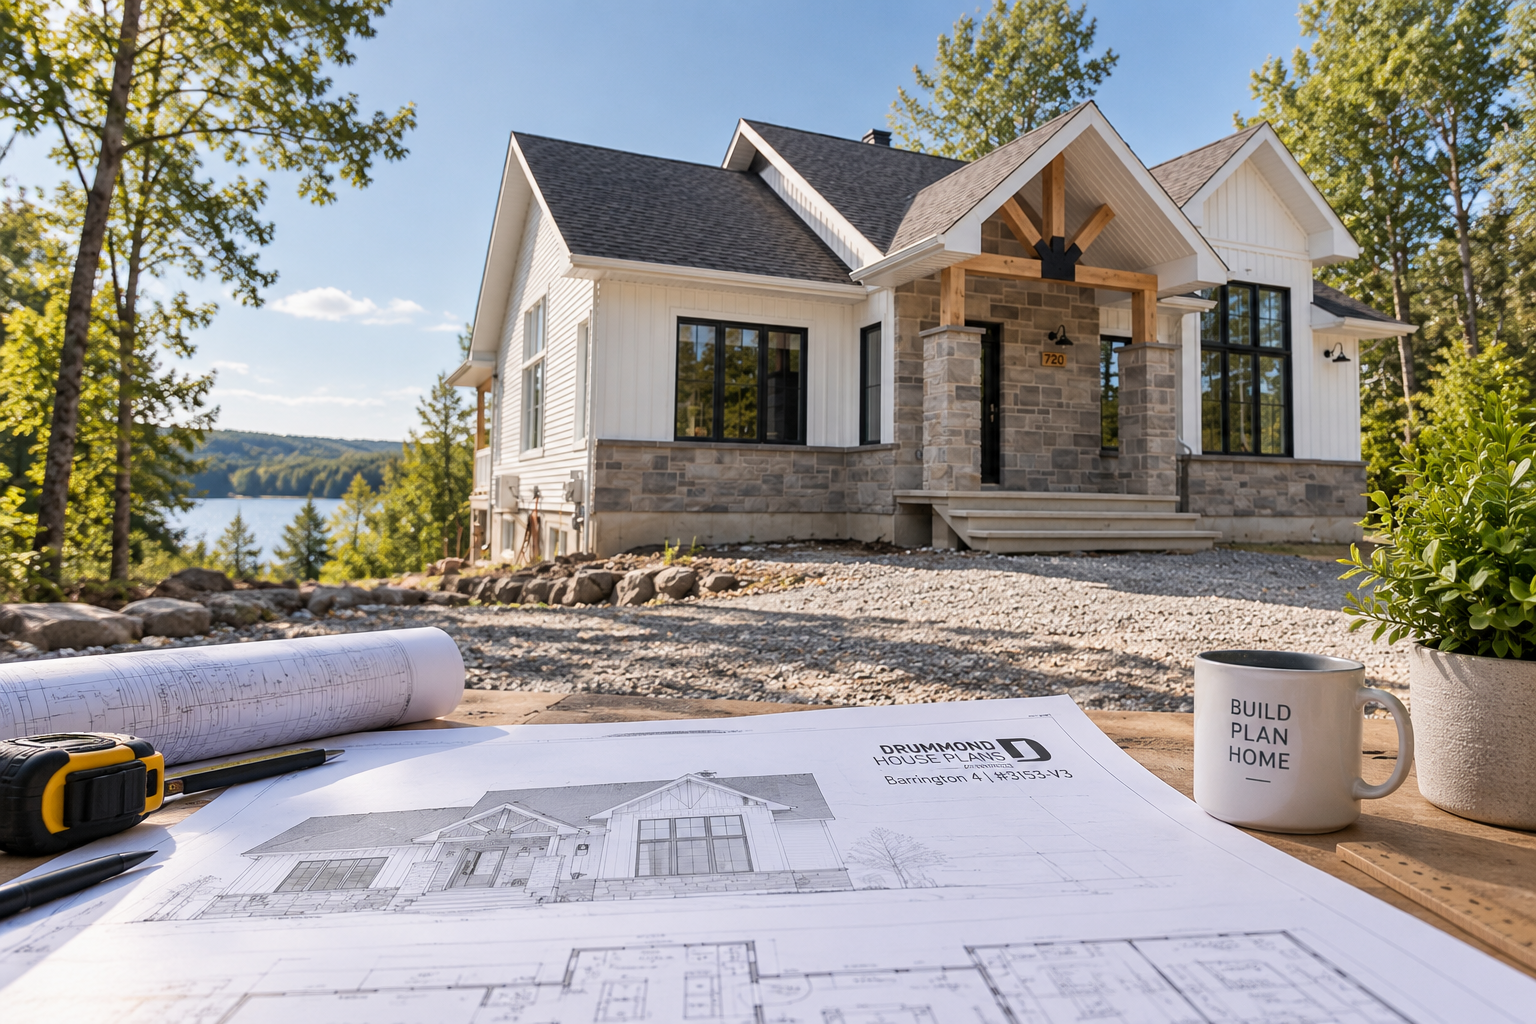
Before Buying a House Plan: 5 Questions to Ask Your Municipality

Before buying a house plan in Quebec, make sure it works for your lot. Here are 5 questions to ask your municipality about setbacks, lot coverage, building height, zoning, accessory buildings and septic systems.
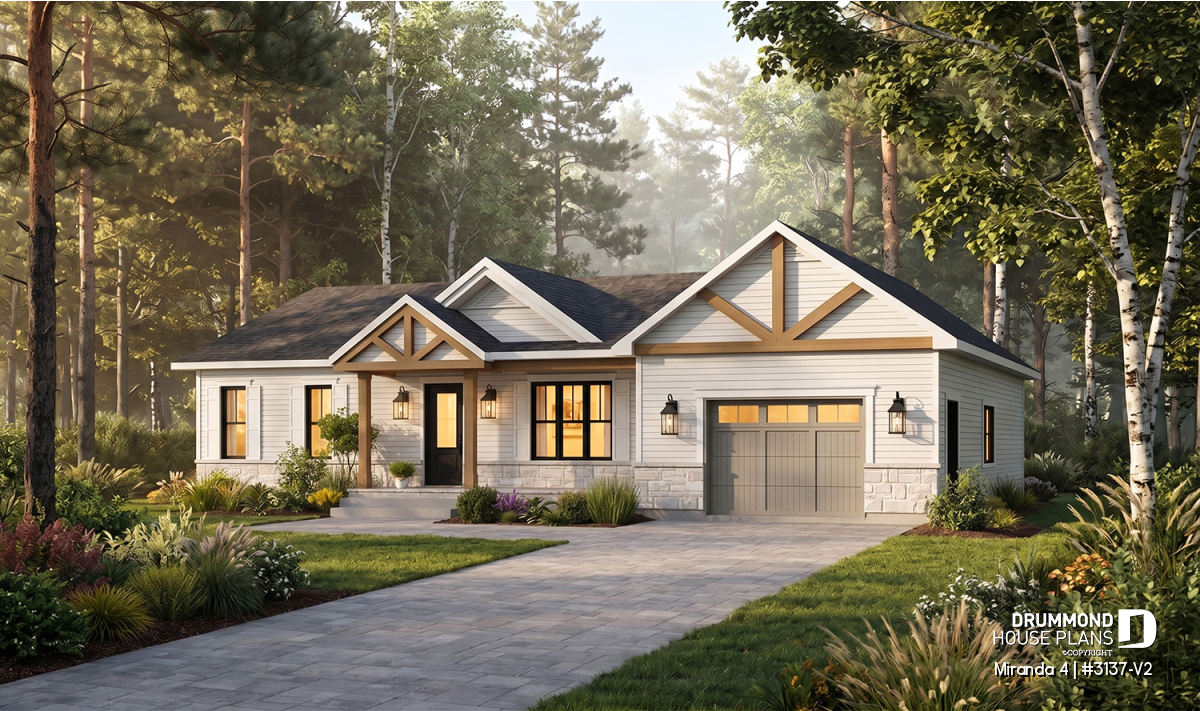
The Miranda House Plan Series: Smart, Affordable, and Built to Grow
Discover the Miranda house plan series: six affordable, efficient designs with different sizes, garage options and flexible layouts created to grow with your family and budget.
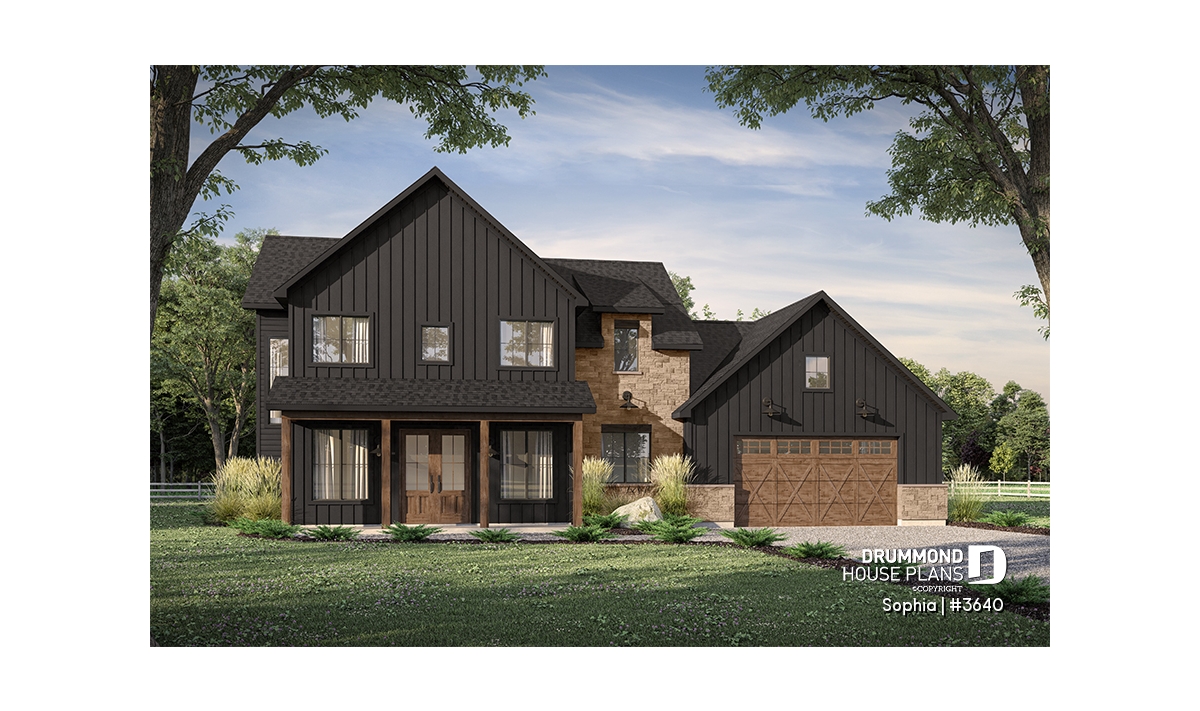
Black Houses and Dark Exteriors: A Trend That Works With Every Style
Black, charcoal, anthracite and other deep tones are transforming residential architecture. From modern farmhouse and Scandinavian homes to cottages and more traditional designs, discover why dark house exteriors continue to make such a strong impression—and how wood, stone and contrasting materials bring them to life.
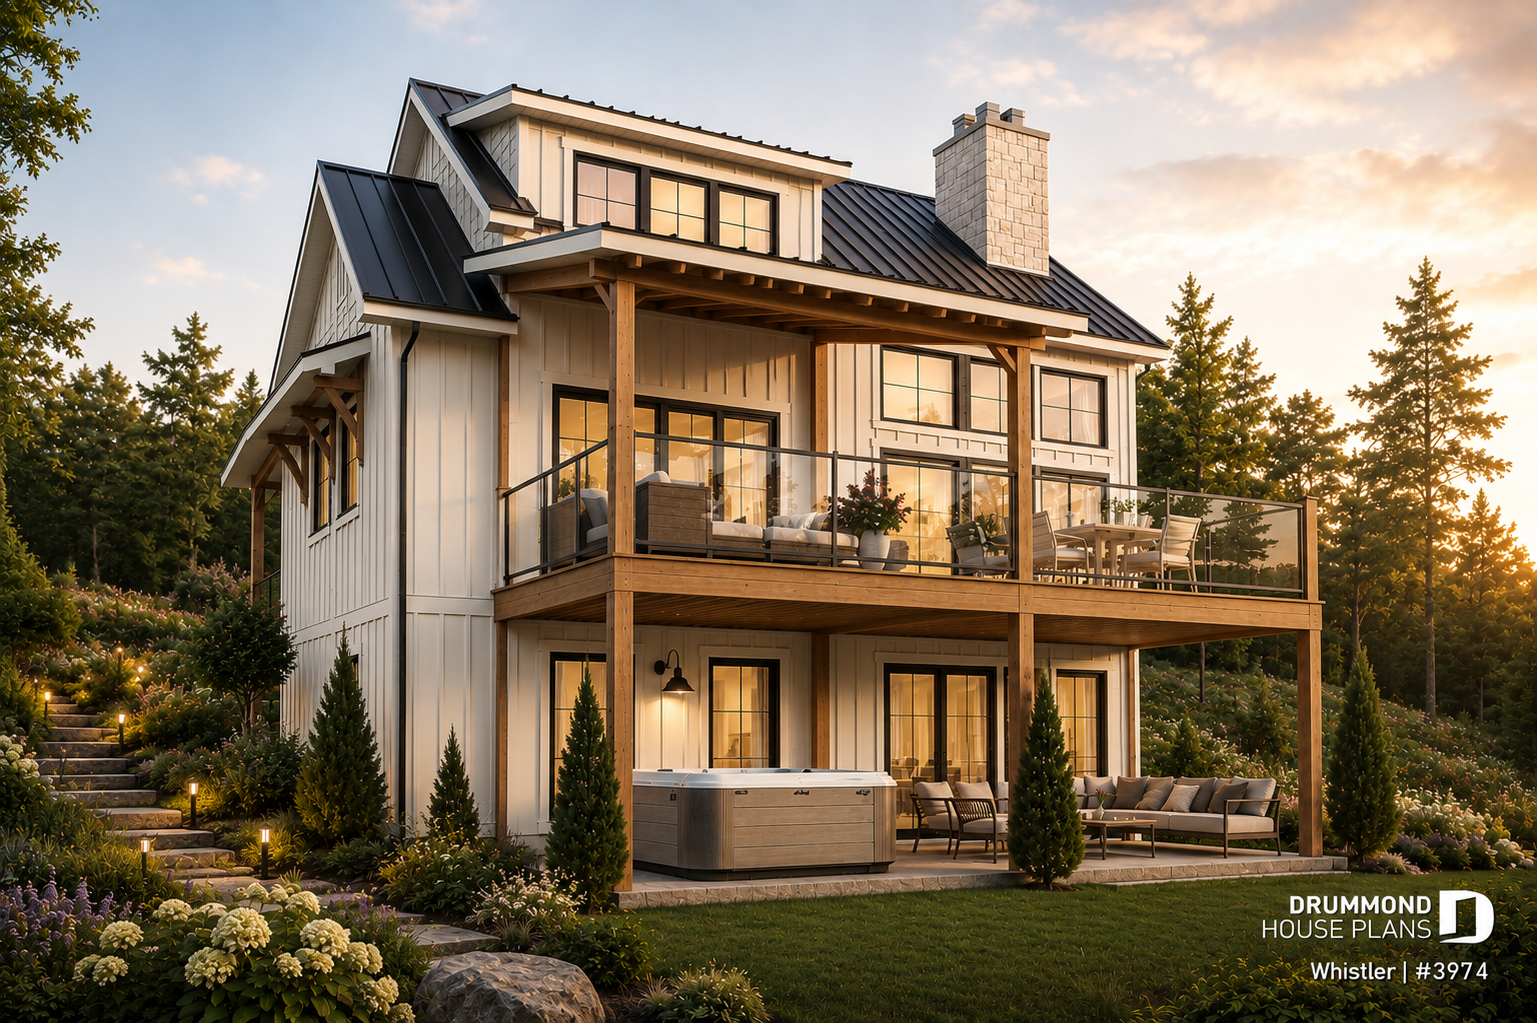
Energy-Efficient Home: Your Guide to Building a High-Performance Home

Discover how to build an energy-efficient home with expert advice on house design, insulation, ventilation, windows, sustainable materials and high-performance construction techniques.
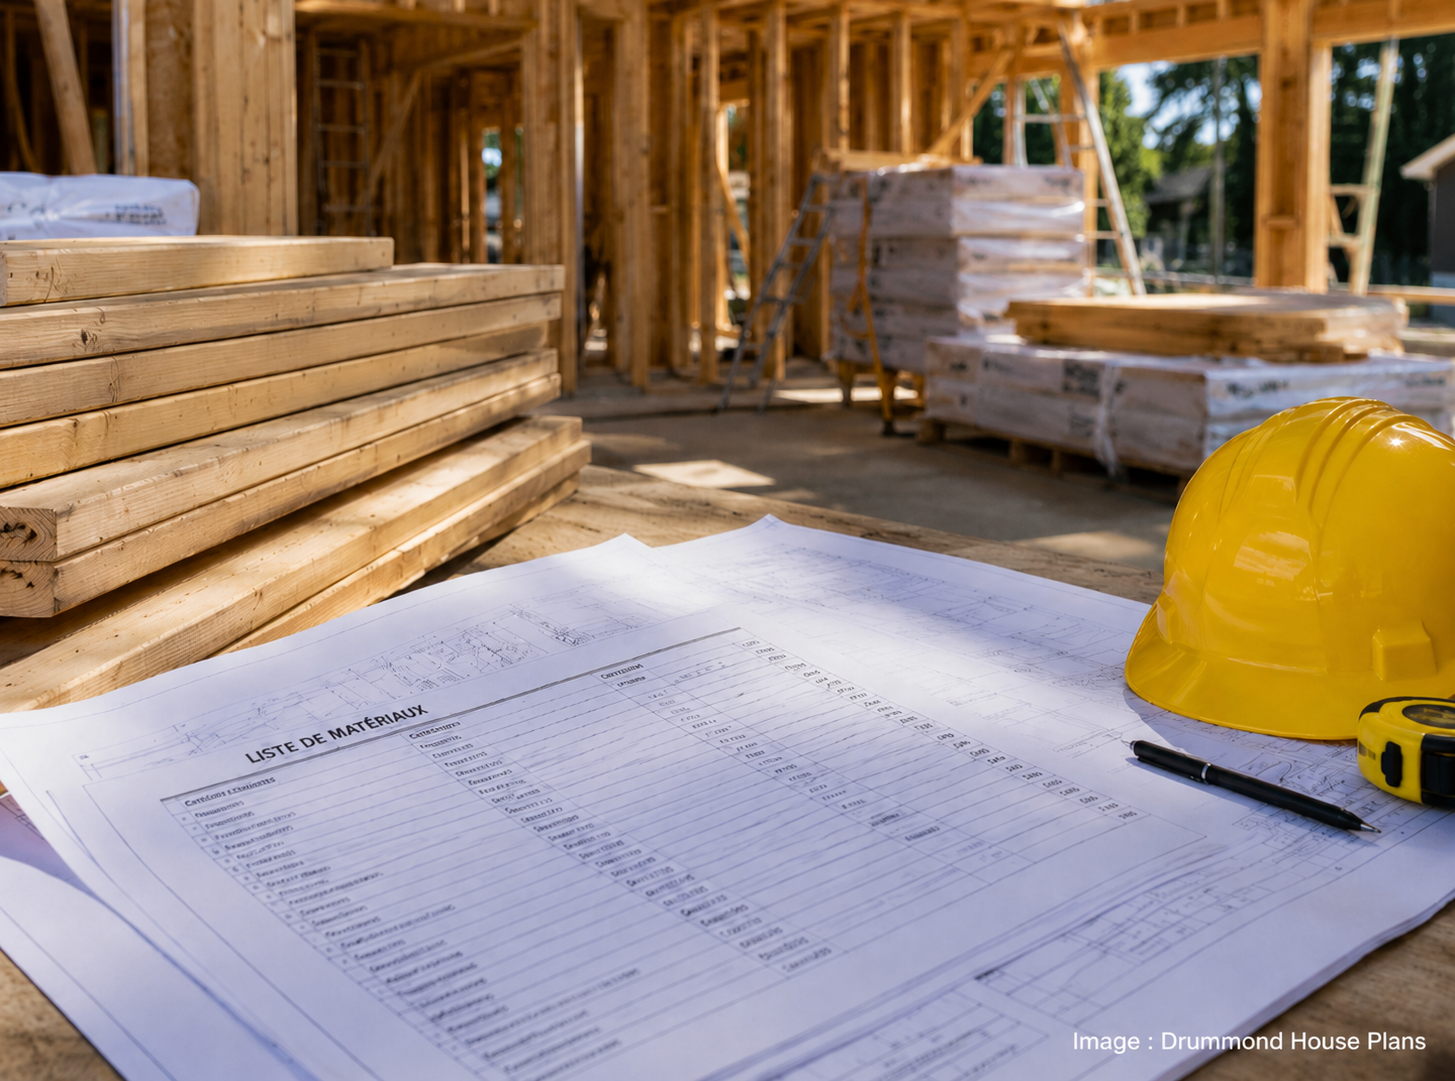
Material List for Building a House: Plan Costs and Avoid Expensive Surprises

A detailed material list can help you plan purchases, compare supplier quotes and better control construction costs. See what’s included, how it works and what it costs.
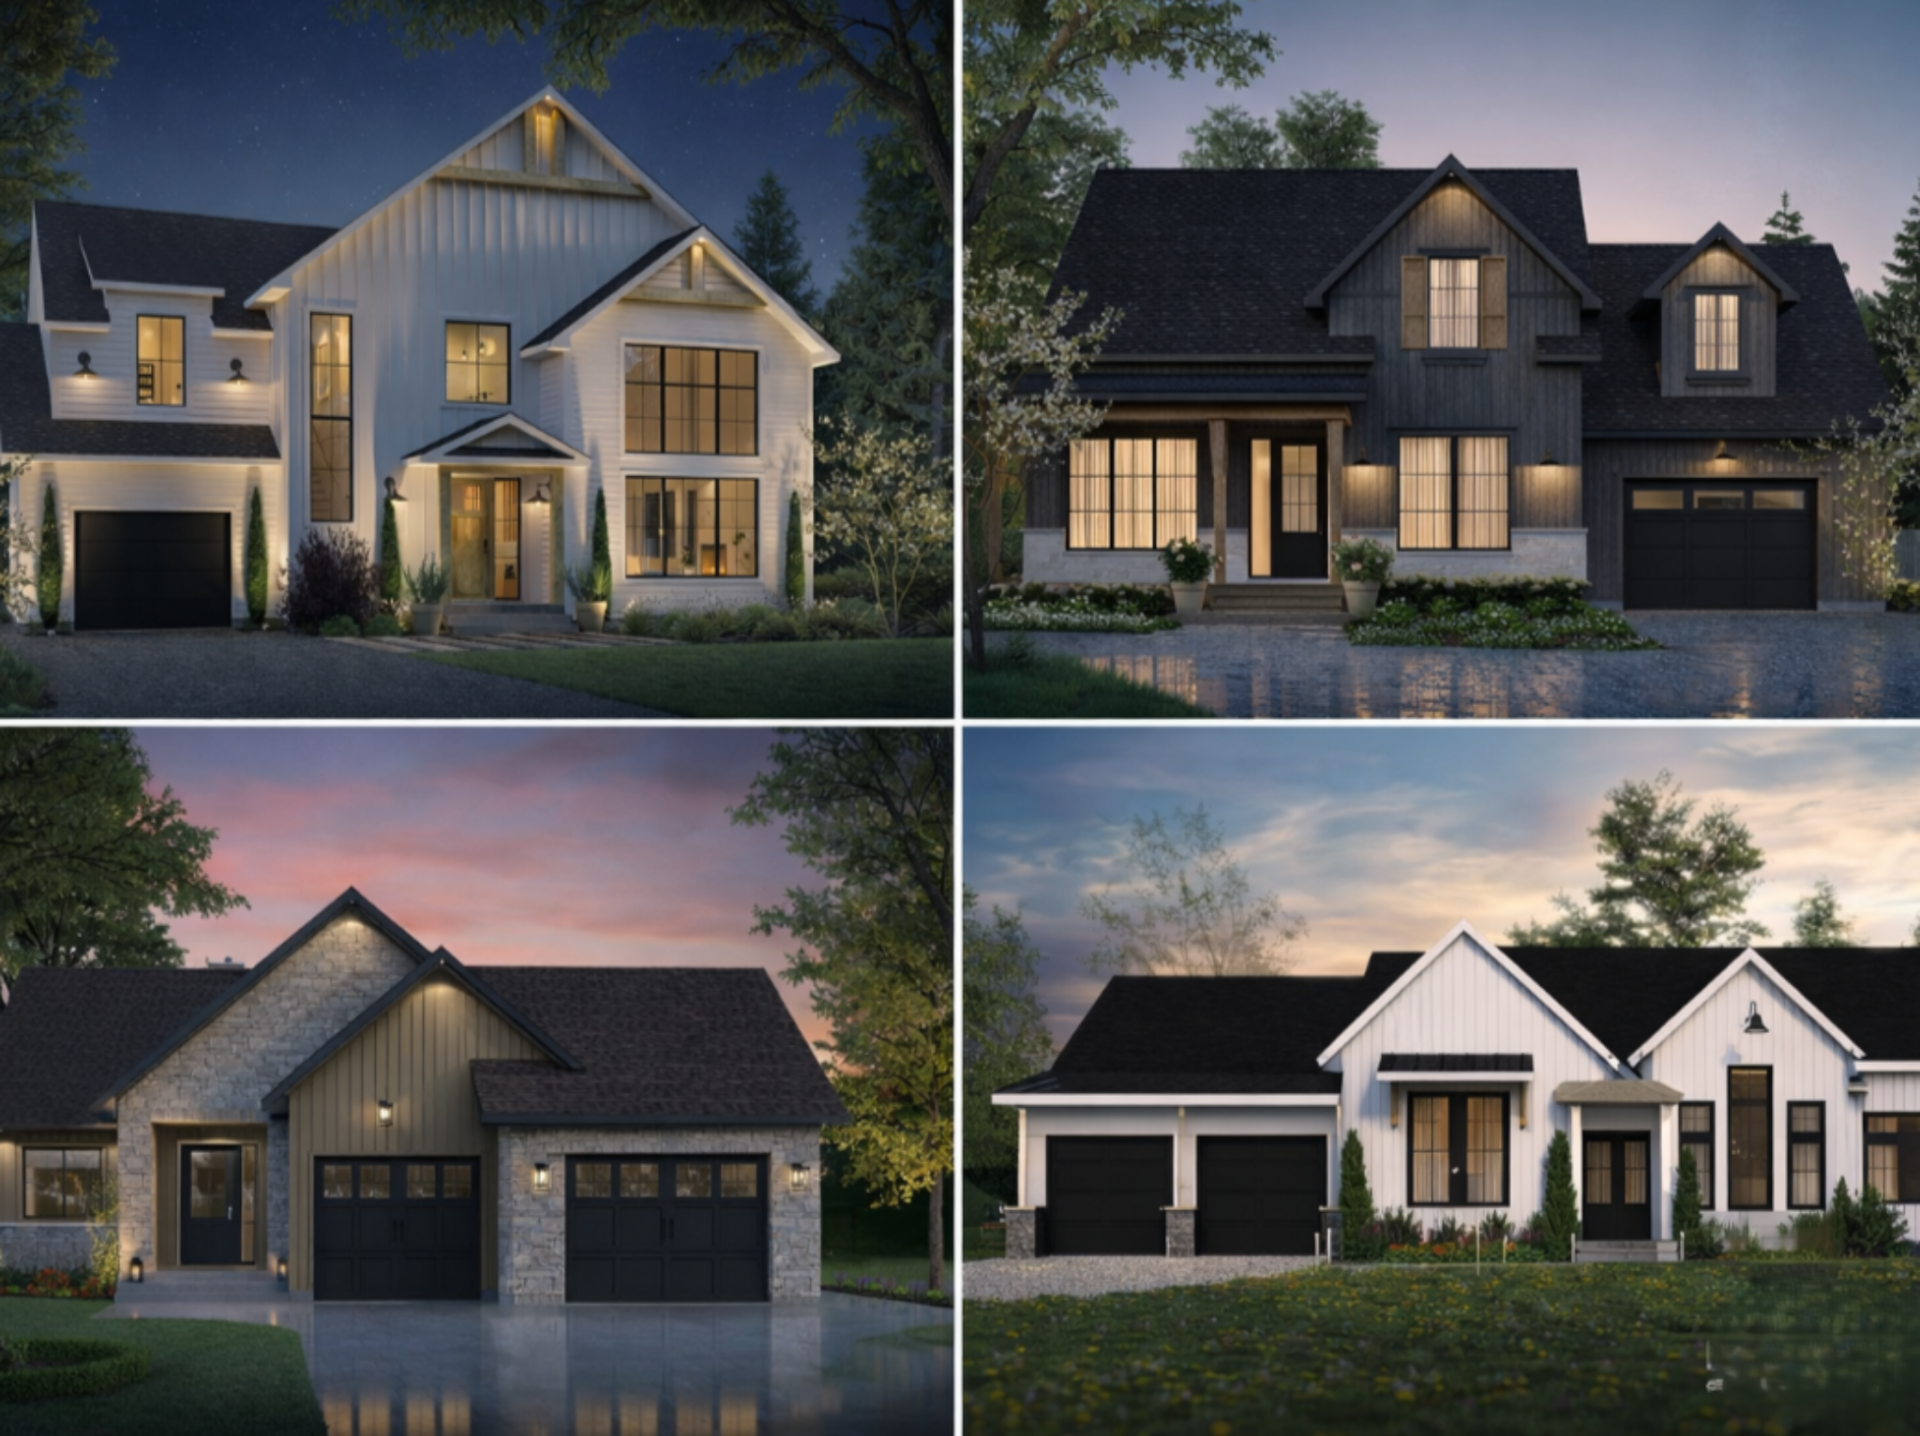
How to Choose the Right House Plan for Your Needs
Choosing the right house plan starts with understanding your lifestyle, lot, budget and future needs. Learn how to compare home types, layouts and plan options before making your final decision.
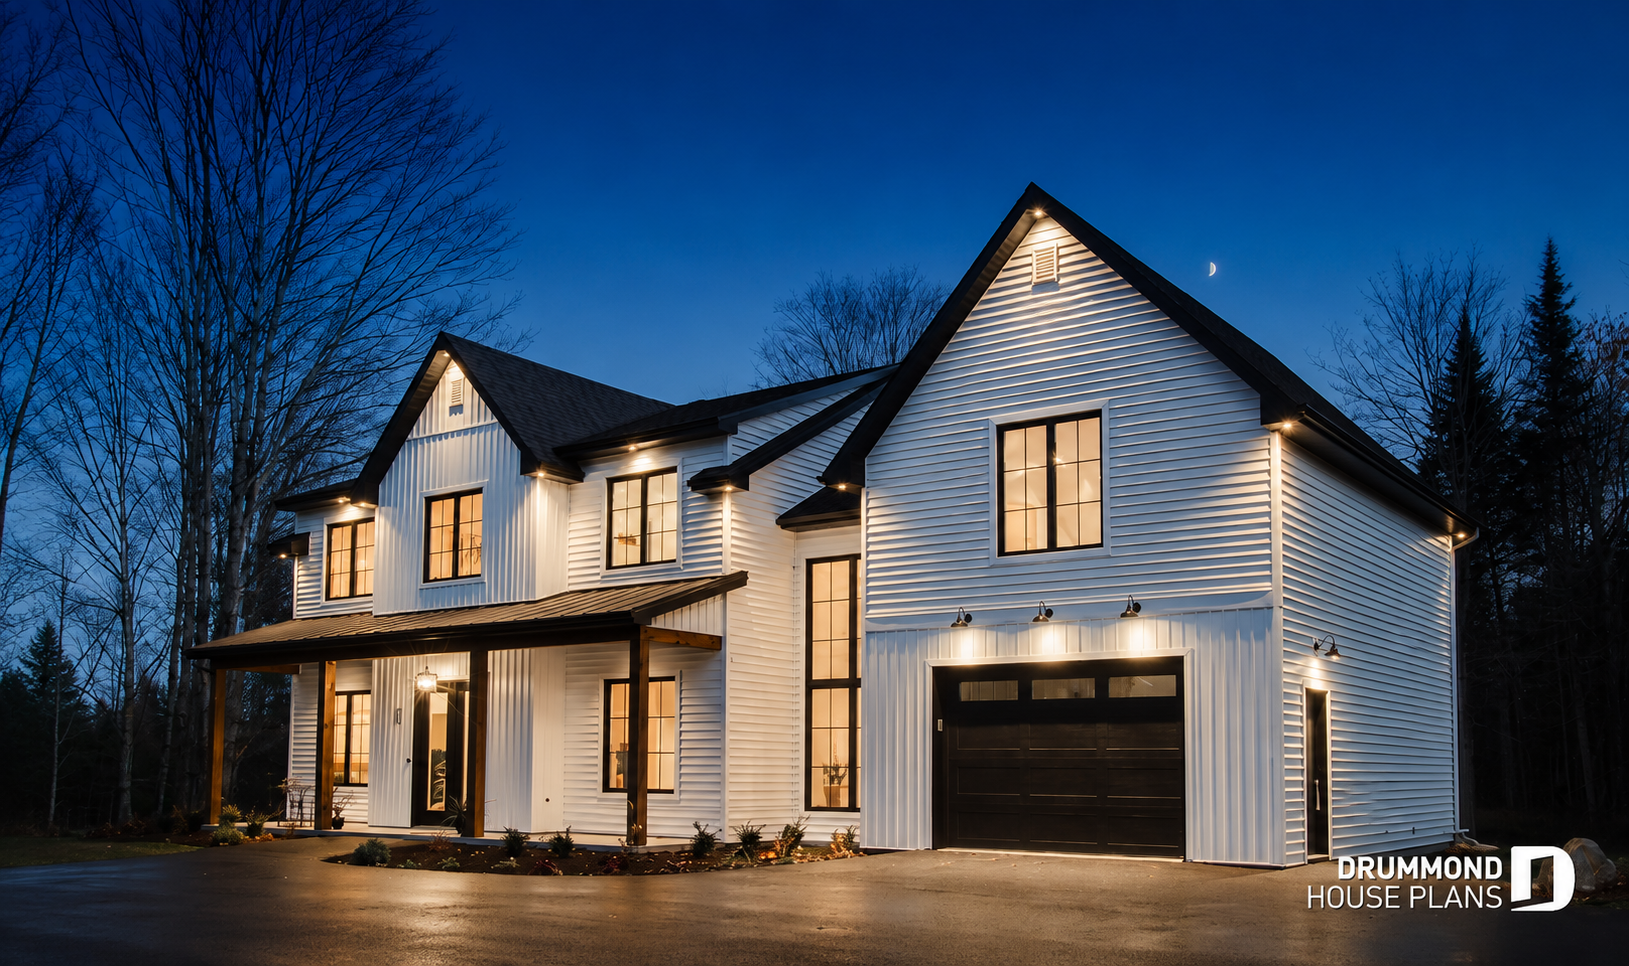
Custom House Plans: Design a Home That Fits Your Lifestyle
Custom house plans let you create a home tailored to your lifestyle, lot and needs. Discover the design process, costs, timelines and benefits of working with Drummond House Plans.
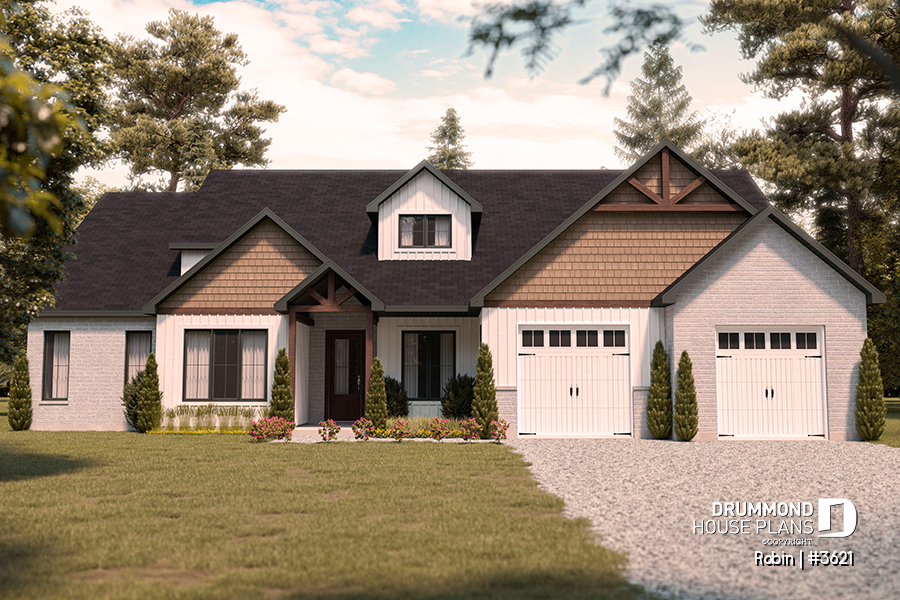
Large Modern Ranch House Plan with Double Garage & Up to 5 Bedrooms
Discover the Robin (#3621), a large modern ranch house plan designed for growing families. With three main-floor bedrooms, an expandable upper level that grows to five bedrooms, a 2-car garage, private home office and spectacular open-concept living, it combines flexibility, comfort and timeless modern farmhouse style.

Larch Lake (#2937): Country-Inspired House Plan with Wraparound Porch and Attached Garage
Larch Lake (#2937) is a country-inspired house plan offering open living spaces, family comfort, and flexible options for future growth.

Olympe 4 House Plan (#3992-V3): Modern Scandinavian Walkout Basement Home
The Olympe 4 house plan (#3992-V3) is a modern Scandinavian home designed for bright living. Featuring a cathedral-ceiling great room, covered terrace, and walkout basement, this house plan is ideal for sloped lots and nature-inspired settings.
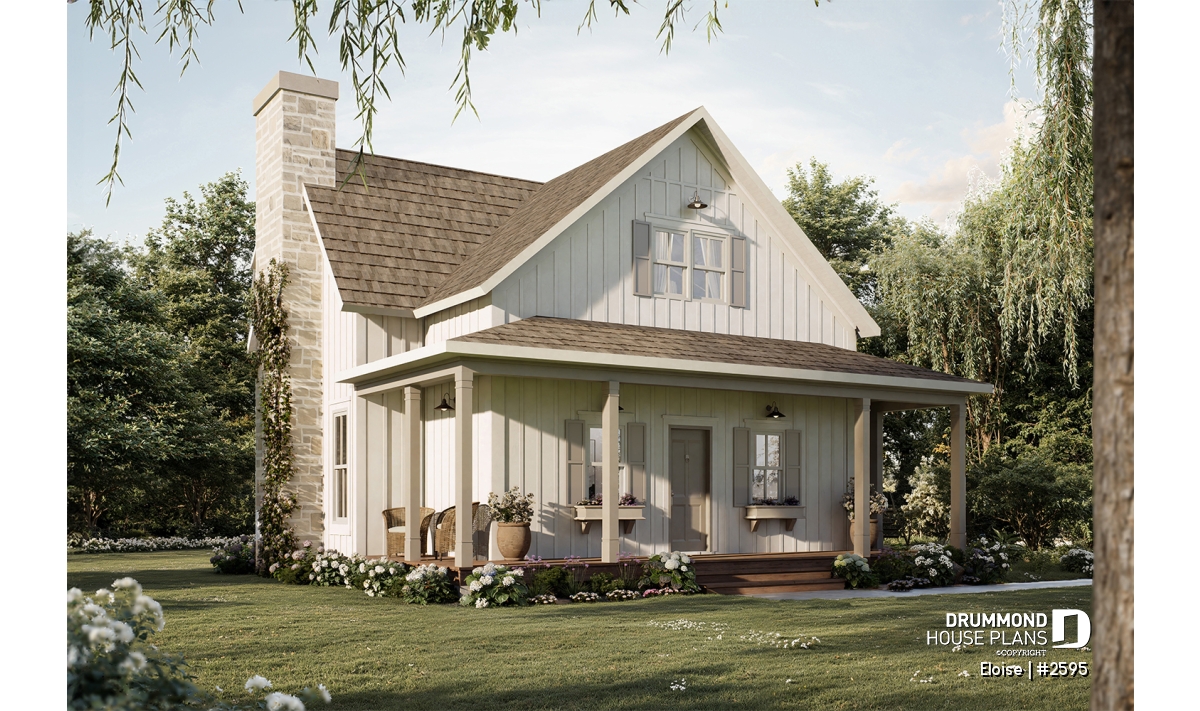
Eloise: French Country house plan with bright family living
Explore Eloise (#2595), a refined French Country house plan with bright open living spaces, elegant architecture, and flexible family-friendly design.
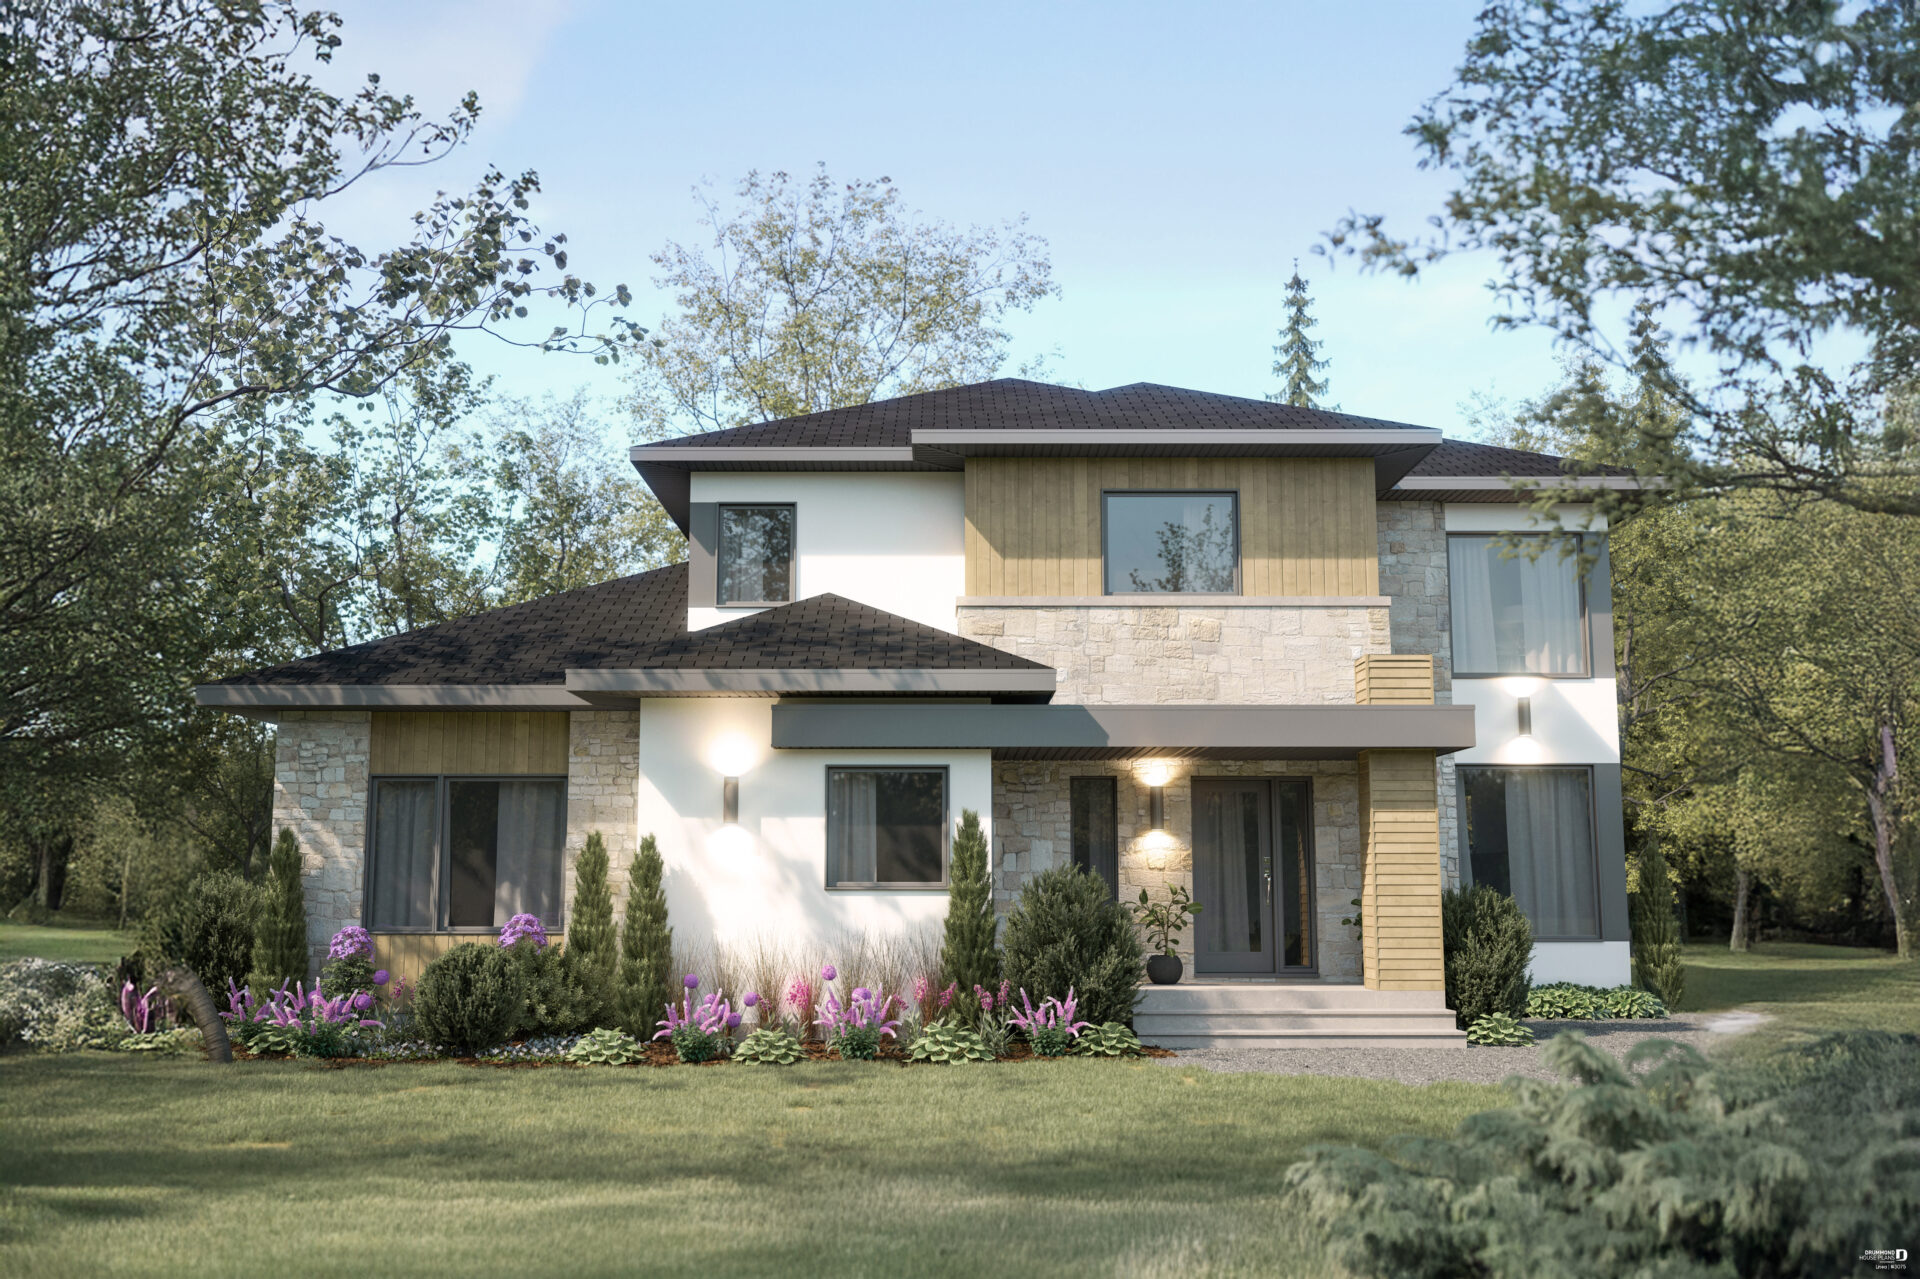
LINEA: Modern Multigenerational House Plan with Two Units
Discover our bright and newest multi-generational house plan, for dual living, LINEA (house plan #3075) available on our website for sale.
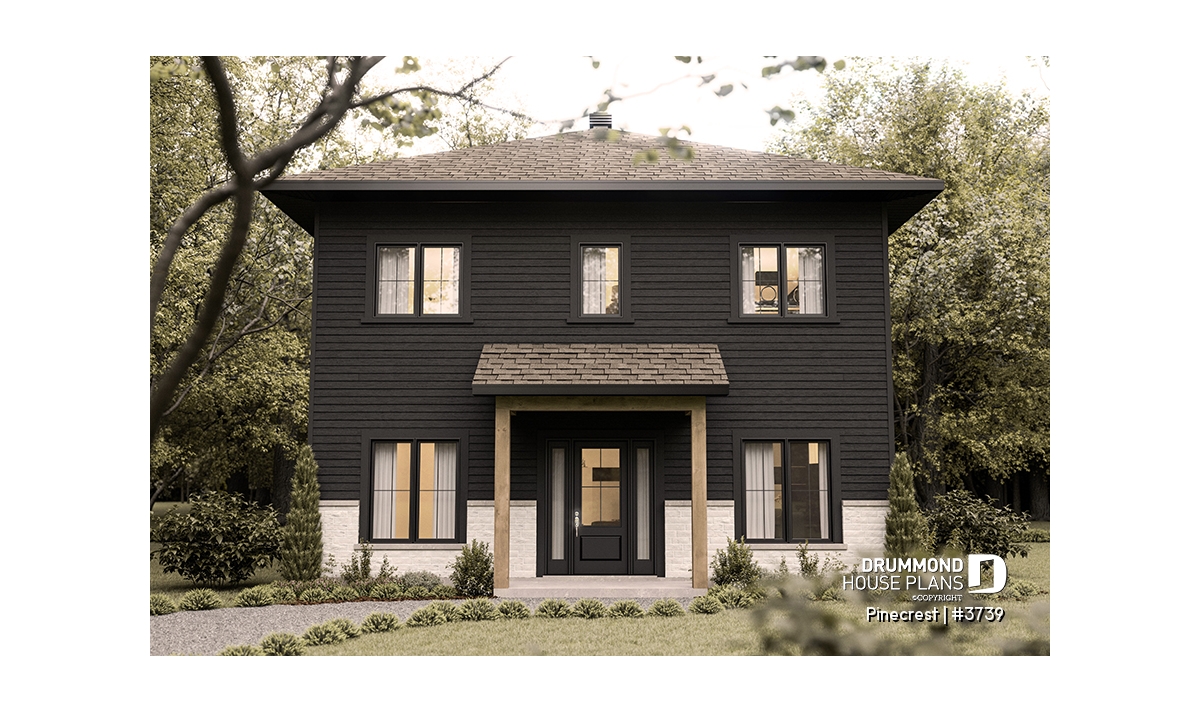
Economical 2-Story Modern House Plan with 3 Bedrooms
Discover Pinecrest #3739, a modern 2-story house plan designed for simple, efficient construction. This 1,800 sq. ft. contemporary home features 3 bedrooms upstairs, a main-floor office, open-concept living spaces and a practical 30' x 30' square footprint.