



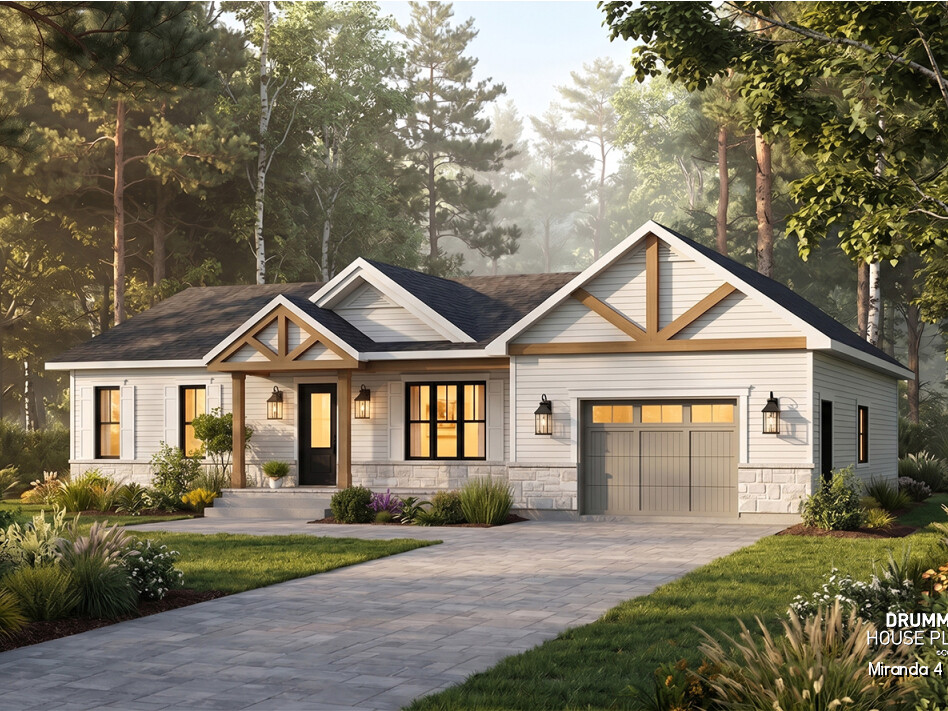
Budget-Friendly Ranch House Plans Designed for Everyday Living
Looking for a small, affordable ranch house plan that combines comfort, style, and smart design? Discover the Miranda Series by Drummond House Plans.
Featuring six budget-friendly, single-story home designs ranging from 864 to 1,040 square feet, this collection offers practical layouts for different lifestyles and construction budgets.
Choose from two- or three-bedroom main-floor layouts, with or without a garage. All six designs include an unfinished basement, while Miranda 5 and Miranda 6 offer optional finished basement layouts with up to five bedrooms.
With simple rooflines, compact footprints, standard 8-foot ceilings, and efficient use of space, these affordable ranch house plans are designed to help manage construction costs without sacrificing everyday comfort.
Whether you prefer a modern farmhouse, country, Nordic-inspired, or modern rustic exterior, the Miranda Series offers a practical starting point for building a home that fits your budget.
The Miranda Series at a Glance
6 Small Ranch House Plans | 864–1,040 Sq. Ft. | With or Without a Garage | 2–5 Bedrooms Depending on Options | Unfinished Basements | Budget-Friendly Designs
The Miranda Series features six small, affordable ranch house plans designed to make the most of every square foot. With efficient layouts, compact footprints, and practical living spaces, these single-story homes help keep construction costs manageable without sacrificing comfort or style.
Each model offers different features to suit your lifestyle and budget. All six include an unfinished basement, while Miranda 5 and Miranda 6 offer optional finished basement layouts for additional living space and bedrooms.
👉 Explore All 6 Miranda Ranch House Plans
Why Are Miranda Ranch House Plans Affordable to Build?
The Miranda Series combines smart design, efficient floor plans, and practical construction features to help homeowners build a comfortable house on a reasonable budget. Every square foot serves a purpose, reducing wasted space while maintaining the functionality families need.
These budget-friendly ranch house plans incorporate several features that can help manage construction costs. Their compact, straightforward footprints, relatively simple rooflines, and standard 8-foot ceilings reduce unnecessary architectural complexity. Efficient interior layouts also make the most of the available square footage.
With six different designs to choose from, homeowners can select a layout that fits their lifestyle and budget. Models with or without a garage offer additional flexibility, while the unfinished basements allow homeowners to postpone certain finishing expenses.
Rather than building more space than necessary, the Miranda Series focuses on affordable single-story living, with practical floor plans and opportunities to expand the finished living area as needs change.
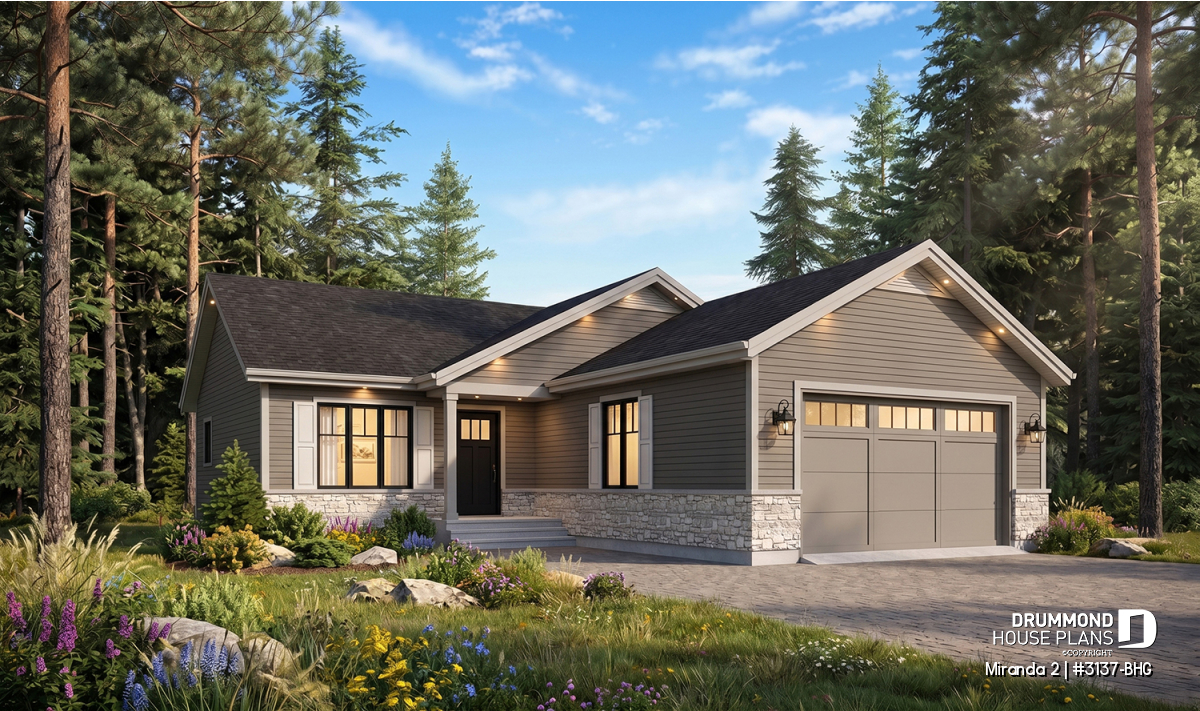
Small Ranch House Plans for Young Families
The Miranda Series offers practical single-story house plans designed for young families who value comfort, convenience, and efficient living spaces.
Depending on the model, these homes feature two or three bedrooms on the main floor, keeping everyday living on one level. This layout makes it easier to manage family routines, stay close to young children, and move comfortably between rooms.
Thoughtfully designed living areas bring the kitchen, dining room, and family spaces together, creating a welcoming environment for everyday activities and family gatherings.
With their manageable square footage and functional layouts, these small ranch house plans offer comfortable living without unnecessary space. They are also well suited to couples planning for a growing family or homeowners who prefer the convenience of single-story living.
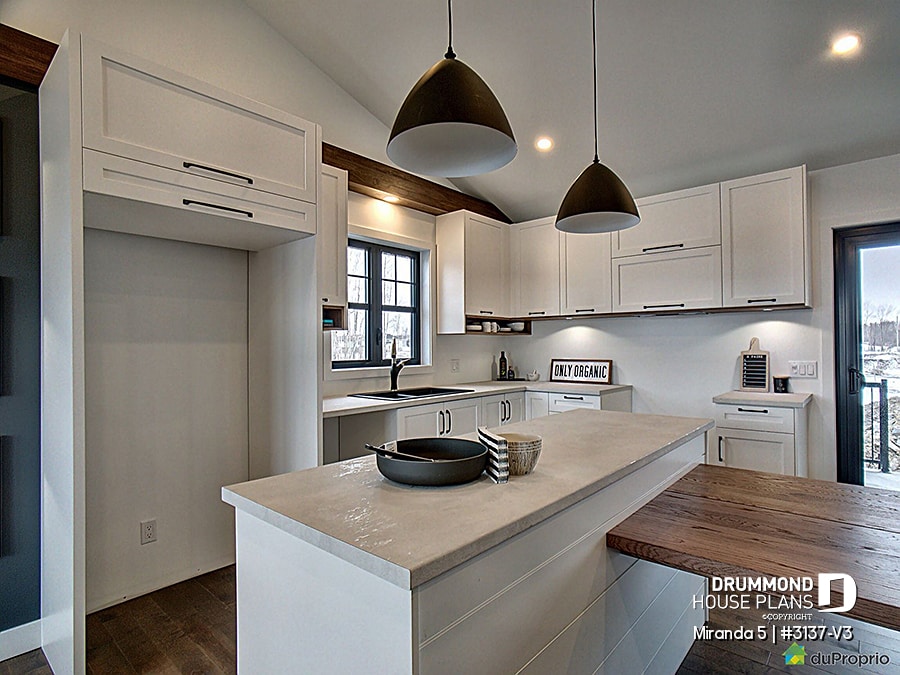
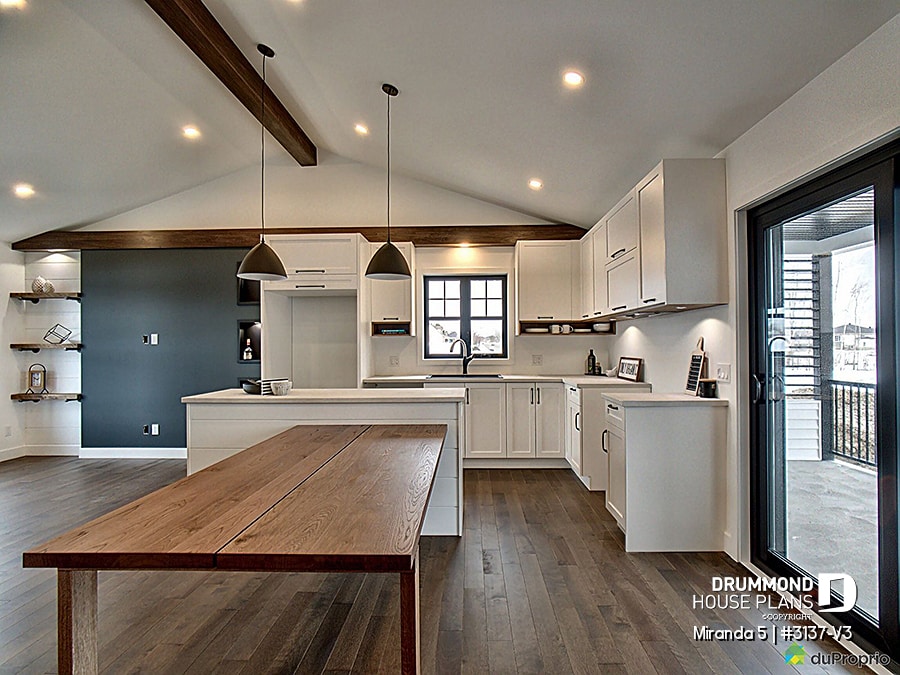
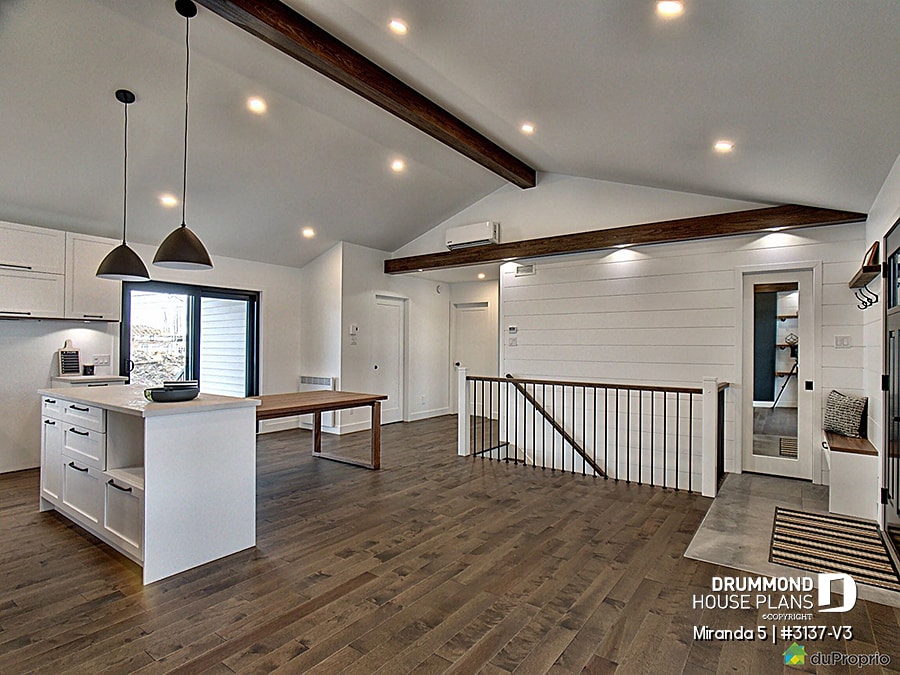
Ranch House Plans With Unfinished Basements for Future Expansion
All six Miranda ranch house plans include an unfinished basement, giving homeowners the flexibility to expand their finished living space as their family grows.
Rather than finishing every room during the initial construction, homeowners can focus on their main-floor living areas and complete the basement later, when their needs and budget allow.
Miranda 5 and Miranda 6 offer optional finished basement floor plans, with layouts that can accommodate additional bedrooms, a family room, and a second bathroom. Depending on the model and selected options, these homes can offer up to five bedrooms.
This flexibility makes the Miranda Series especially appealing to families looking for budget-friendly ranch house plans with room to grow. By postponing basement finishing, homeowners can spread certain construction expenses over time while planning for future living space.
Flexible Basement Ideas for Small Ranch House Plans
An unfinished basement offers valuable opportunities to customize your home as your needs change. Depending on the available space and layout, you could add extra bedrooms, a family room, a home office, or an additional bathroom.
For families planning ahead, this flexibility makes a small ranch house plan even more appealing. You can enjoy a practical main-floor layout today while reserving the basement for future living space.
Miranda 5 and Miranda 6 offer optional finished basement floor plans, providing a convenient starting point for homeowners who want to expand their living space.
This approach allows you to create a home that adapts to your lifestyle without building more finished space than you need from the start.
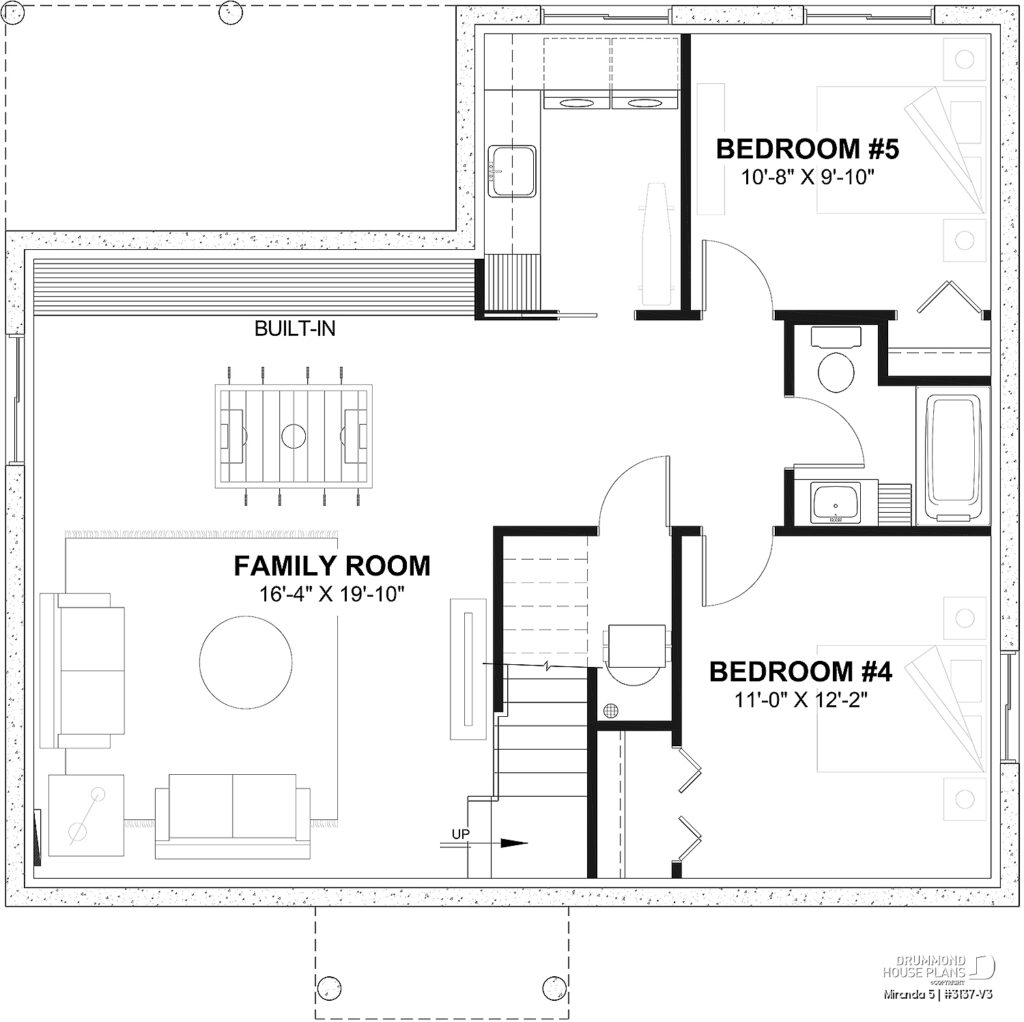
👉 Want to build now and add more living space later? Explore our house plans with optional finished basements.
Small Ranch House Plans With Modern Farmhouse and Country Charm
The Miranda Series proves that small, affordable ranch house plans can offer plenty of architectural character. From Modern Farmhouse and Country to Nordic-inspired and Modern Rustic designs, these six single-story homes offer a variety of exterior styles to suit different tastes.
Simple rooflines, balanced proportions, and thoughtfully designed façades give each home a welcoming appearance without unnecessary architectural complexity. These features are particularly appealing in smaller homes, where smart design can make a lasting impression.
Whether you prefer the inviting charm of a Country ranch house, the clean lines of a Modern Farmhouse, or the natural warmth of Modern Rustic architecture, the Miranda Series combines attractive curb appeal with practical everyday living.
Despite their different exterior styles, all six models share the same philosophy: efficient floor plans, manageable square footage, and comfortable single-story living.
👉 Love this architectural style? Explore our Farmhouse house plans for more inspiration.
Why Are Miranda Ranch House Plans Affordable to Build?
The Miranda Series is designed with cost-conscious construction in mind. These small, affordable ranch house plans combine straightforward architecture, efficient floor plans, and practical features that can help homeowners manage their construction budget.
Several design choices contribute to their budget-friendly appeal:
- Compact, rectangular footprints: Simple building shapes can help reduce structural complexity and construction costs.
- Relatively simple rooflines: Straightforward roof designs can make framing and roofing less complicated.
- Standard 8-foot ceilings: Practical ceiling heights help avoid some of the additional material and labor costs associated with taller ceilings.
- Efficient use of square footage: Thoughtful layouts minimize wasted space, allowing homeowners to build only what they need.
- Garage options: Choosing a model with or without a garage provides flexibility based on your priorities and budget.
- Unfinished basements: All six models allow homeowners to postpone basement finishing and spread certain expenses over time.
Practical House Plans for Self-Build or Turnkey Construction
Thanks to their relatively straightforward designs, Miranda ranch house plans can be suitable for both owner-builder projects and turnkey construction.
Their compact footprints and uncomplicated architectural features may simplify certain stages of construction, depending on the site, building methods, and local requirements.
For homeowners looking for a budget-friendly house plan, the Miranda Series offers a practical starting point. By focusing on essential living spaces and manageable square footage, these designs help balance construction costs, comfort, and long-term functionality.
While actual building costs depend on location, materials, labor, and site conditions, the Miranda Series incorporates several features that can make a home more economical to build.
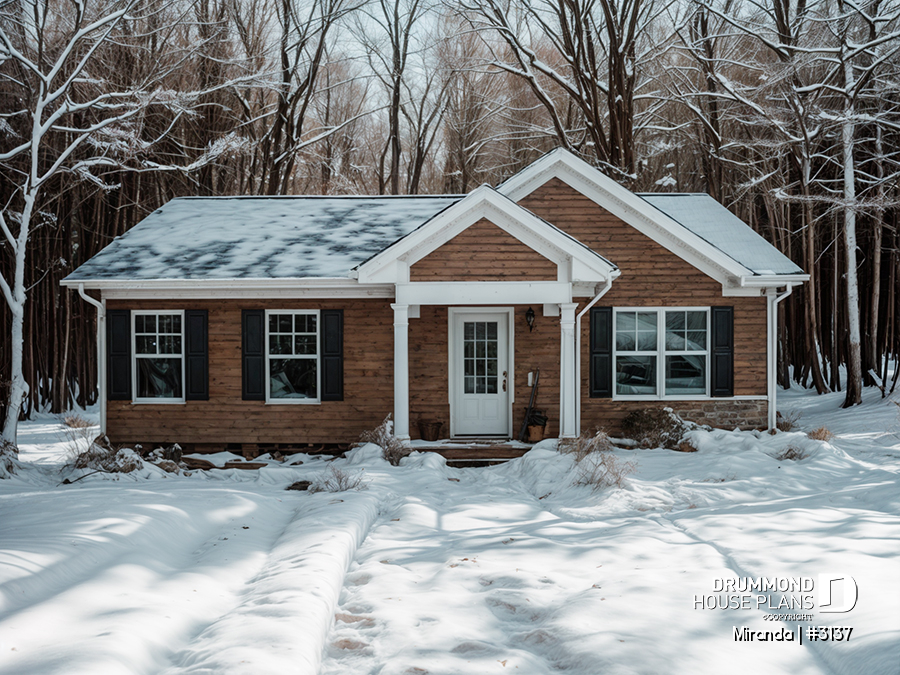
Compare the 6 Miranda Ranch House Plans: Size, Bedrooms & Garages
Looking for a small, affordable ranch house plan that fits your lifestyle and budget? Compare all six Miranda designs, ranging from 864 to 1,040 square feet of main-floor living space.
| House Plan | Main-Floor Size | Bedrooms | Garage | Key Features |
|---|---|---|---|---|
| Miranda | 864 sq. ft. | 2 | None | 1 bathroom, basement laundry area |
| Miranda 2 | 1,040 sq. ft. | 2 | 2-car | Walk-in closet, main-floor laundry |
| Miranda 3 | 1,040 sq. ft. | 2 | 2-car | Narrow-lot design, primary suite with private bathroom |
| Miranda 4 | 988 sq. ft. | 2 | 1-car | Spacious garage, basement laundry area |
| Miranda 5 | 1,024 sq. ft. | 3–5 | None | Optional finished basement, up to 2 bathrooms |
| Miranda 6 | 936 sq. ft. | 3–5 | None | Optional finished basement, laundry chute |
Good to know: All six Miranda house plans include an unfinished basement in their standard version. Miranda 5 and Miranda 6 also offer optional finished basement layouts.
Which Miranda Ranch House Plan Best Fits Your Needs?
For a compact, budget-conscious home: Miranda offers the smallest footprint in the series at just 864 square feet.
For a ranch house with a 2-car garage: Miranda 2 and Miranda 3 provide two practical layouts. Miranda 3 is particularly appealing for narrower lots.
For a spacious single-car garage: Miranda 4 combines a compact main-floor layout with additional garage space.
For growing families: Miranda 5 and Miranda 6 offer three main-floor bedrooms, with optional finished basement layouts that can bring the total to five.
Explore each house plan using the links above to compare floor plans, exterior designs, and available options.
Affordable Miranda Ranch House Plans Designed to Grow With You
The Miranda Series proves that small, affordable ranch house plans can combine comfort, style, and long-term flexibility. With efficient floor plans, manageable square footage, and practical design features, these six homes offer smart solutions for homeowners looking to build on a budget.
Whether you prefer a home with or without a garage, each Miranda design focuses on comfortable single-story living. Unfinished basements also provide opportunities to expand your living space as your needs and budget evolve.
Want to make a Miranda house plan your own? Our architectural technologists can help customize your design to fit your lifestyle, lot, and preferences. Explore our house plan modification services and contact a Drummond House Plans office in Quebec or Ontario to request a free estimate.
Explore More Affordable Ranch and One-Story House Plans
Still looking for the perfect home design? Browse these collections for more inspiration:
- Love the convenience of single-story ranch living? Explore our Ranch House Plans, featuring a variety of layouts, sizes, and architectural styles.
- Want to compare even more single-level designs? Discover our One-Story House Plans, with options for different lifestyles and family needs.
- Planning your home around a construction budget? Browse our House Plans by Construction Cost to explore designs that fit your financial goals.
- Looking for inspiration? Discover the 10 Most Popular House Plans and see which features homeowners love most.