
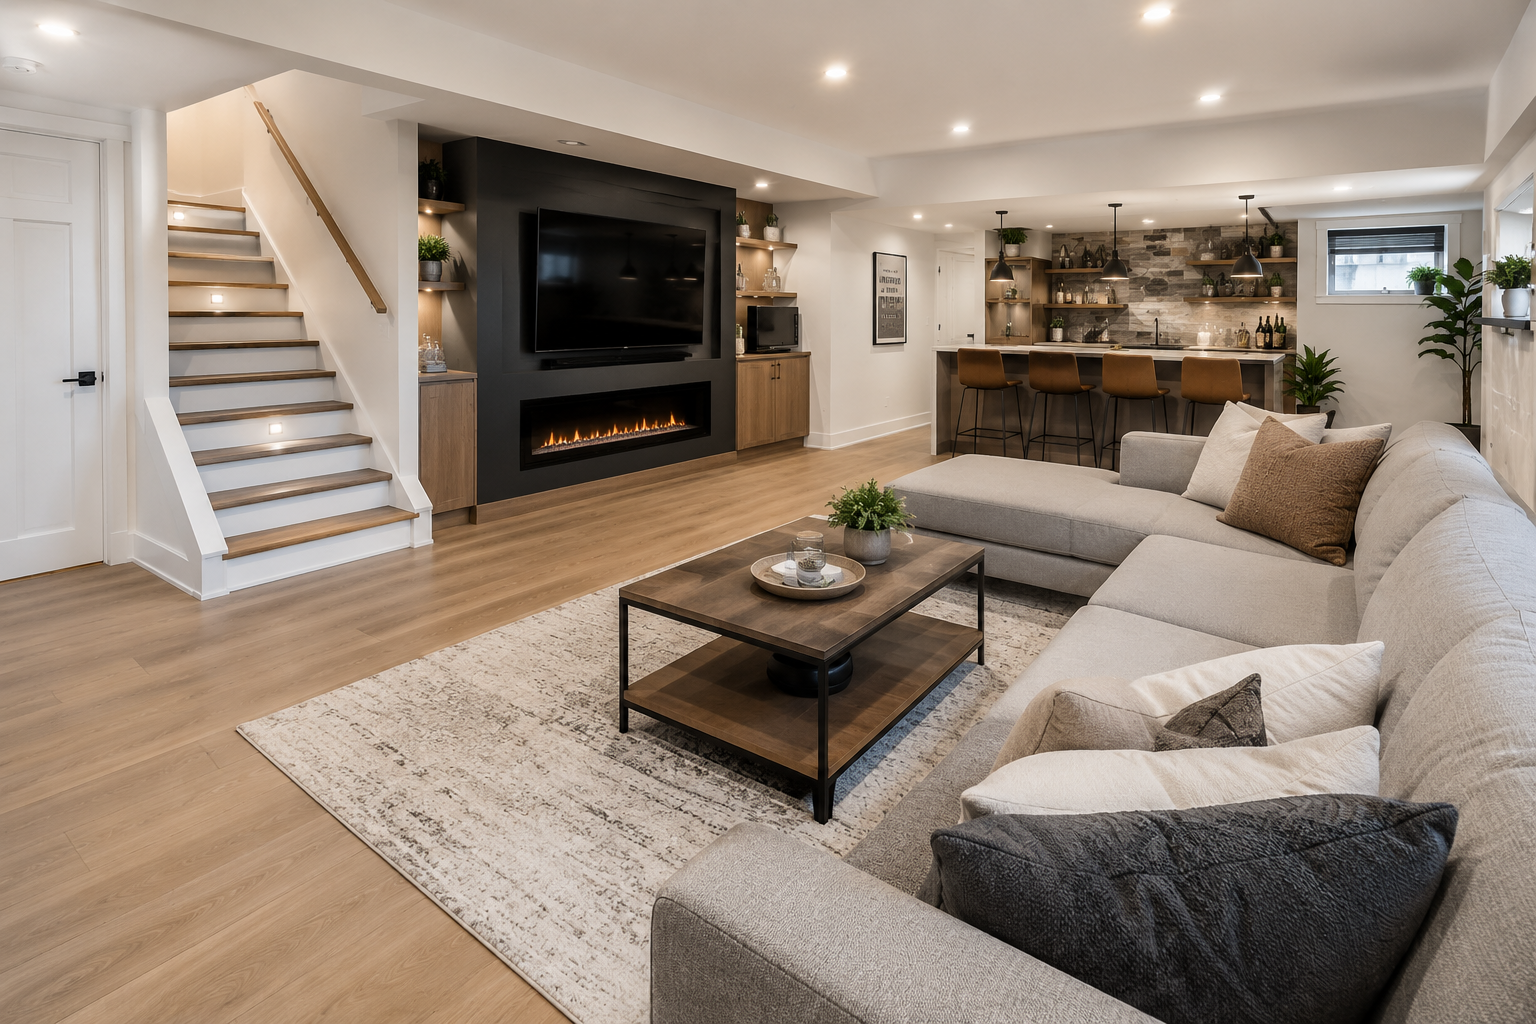
Renovation, Home Addition and Basement Remodeling Plans

Planning a home addition, renovation or basement remodel? Discover how professional plans can help transform your existing home, from finished basements and garage additions to second-story additions and complete renovations.
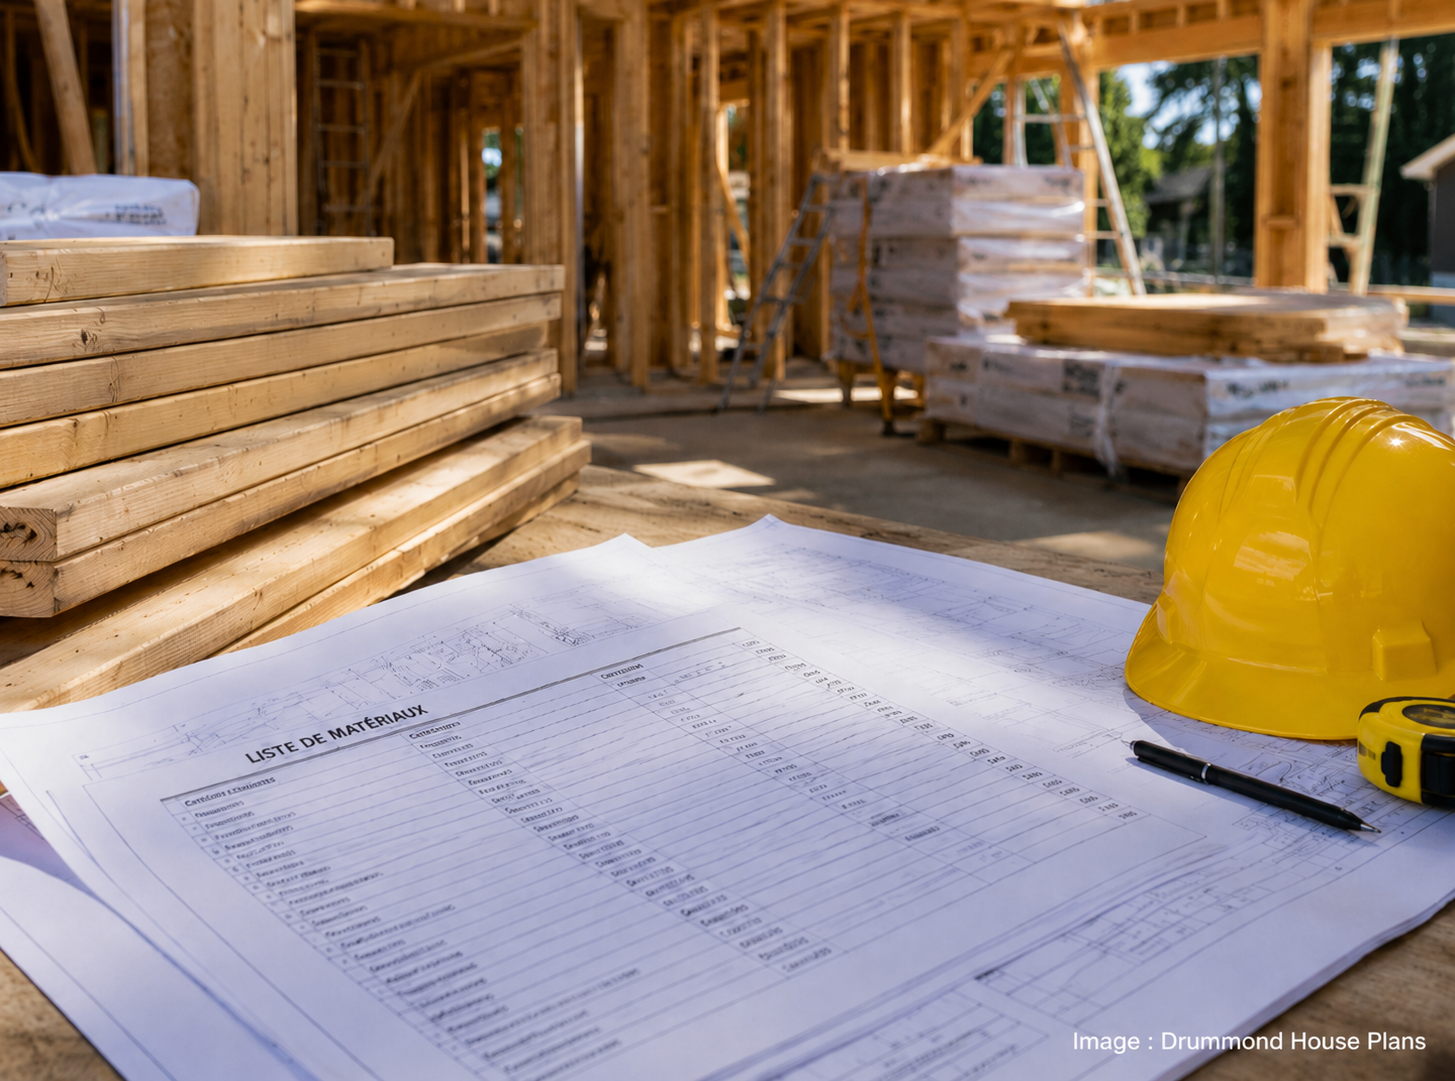
Material List for Building a House: Plan Costs and Avoid Expensive Surprises

A detailed material list can help you plan purchases, compare supplier quotes and better control construction costs. See what’s included, how it works and what it costs.
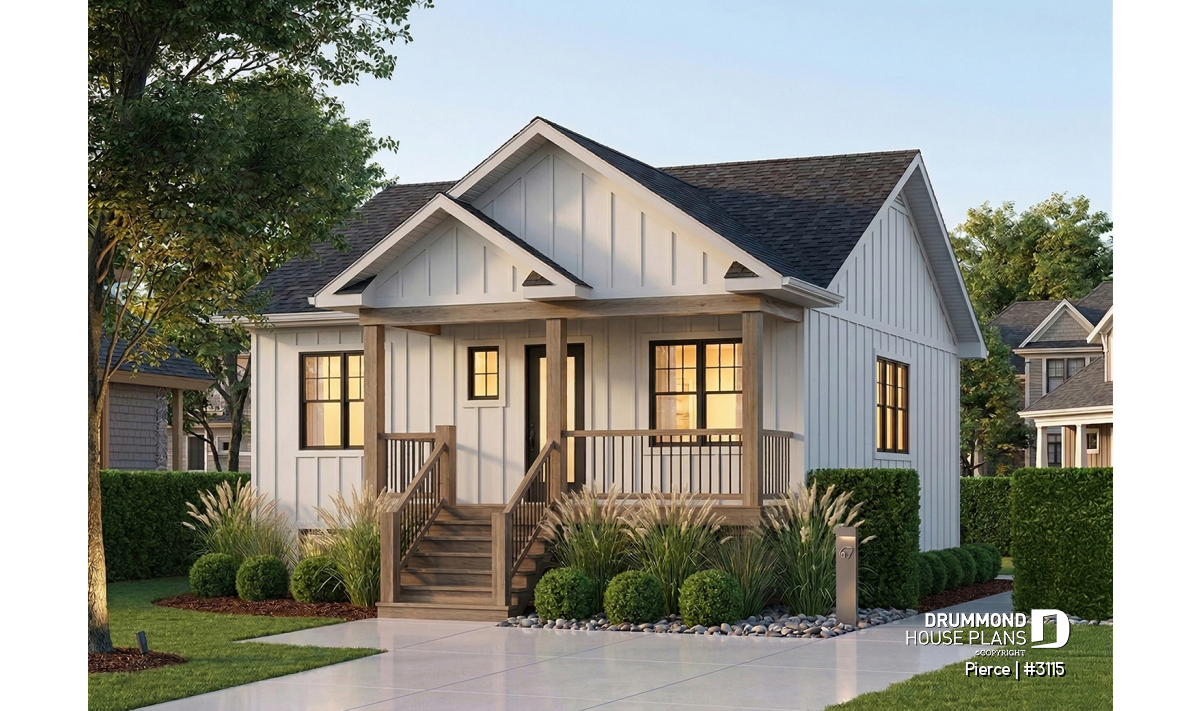
Building a Home for $250K: Is It Still Possible?
Is it still possible to build a home for $250K? Discover smart strategies, cost-saving tips, and affordable house plans.
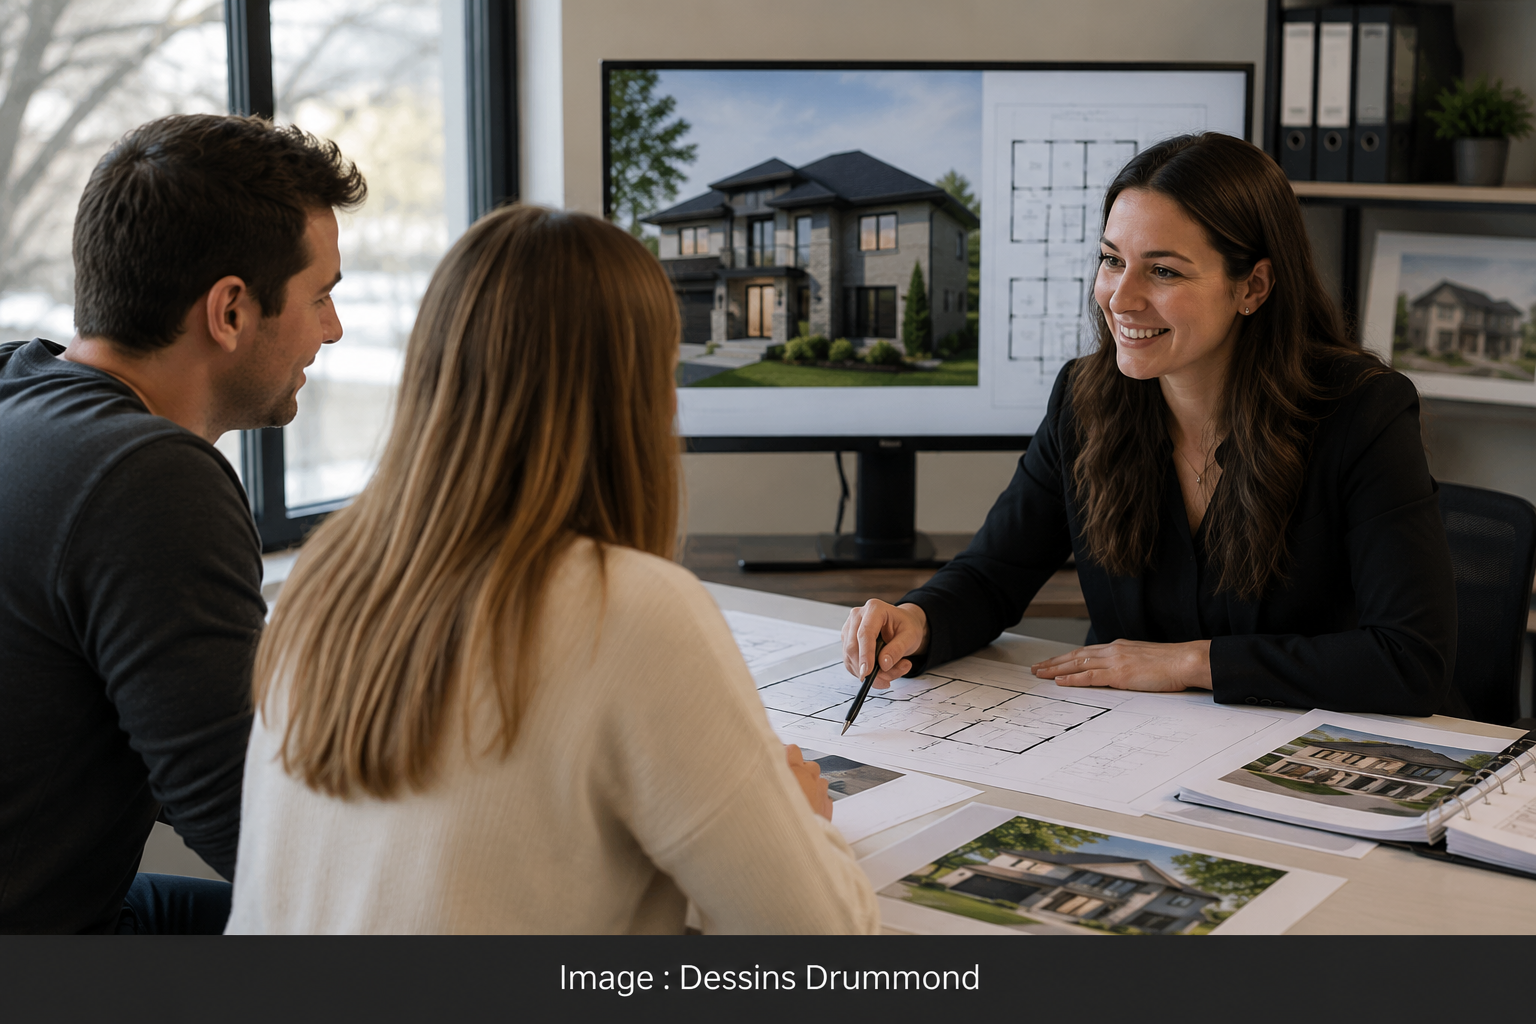
Drummond House Plans: Custom, Modified or Pre-Designed Plans?
Drummond House Plans offers more than pre-designed house plans. Discover how custom, modified and renovation solutions can adapt to your project, your budget and your lifestyle.
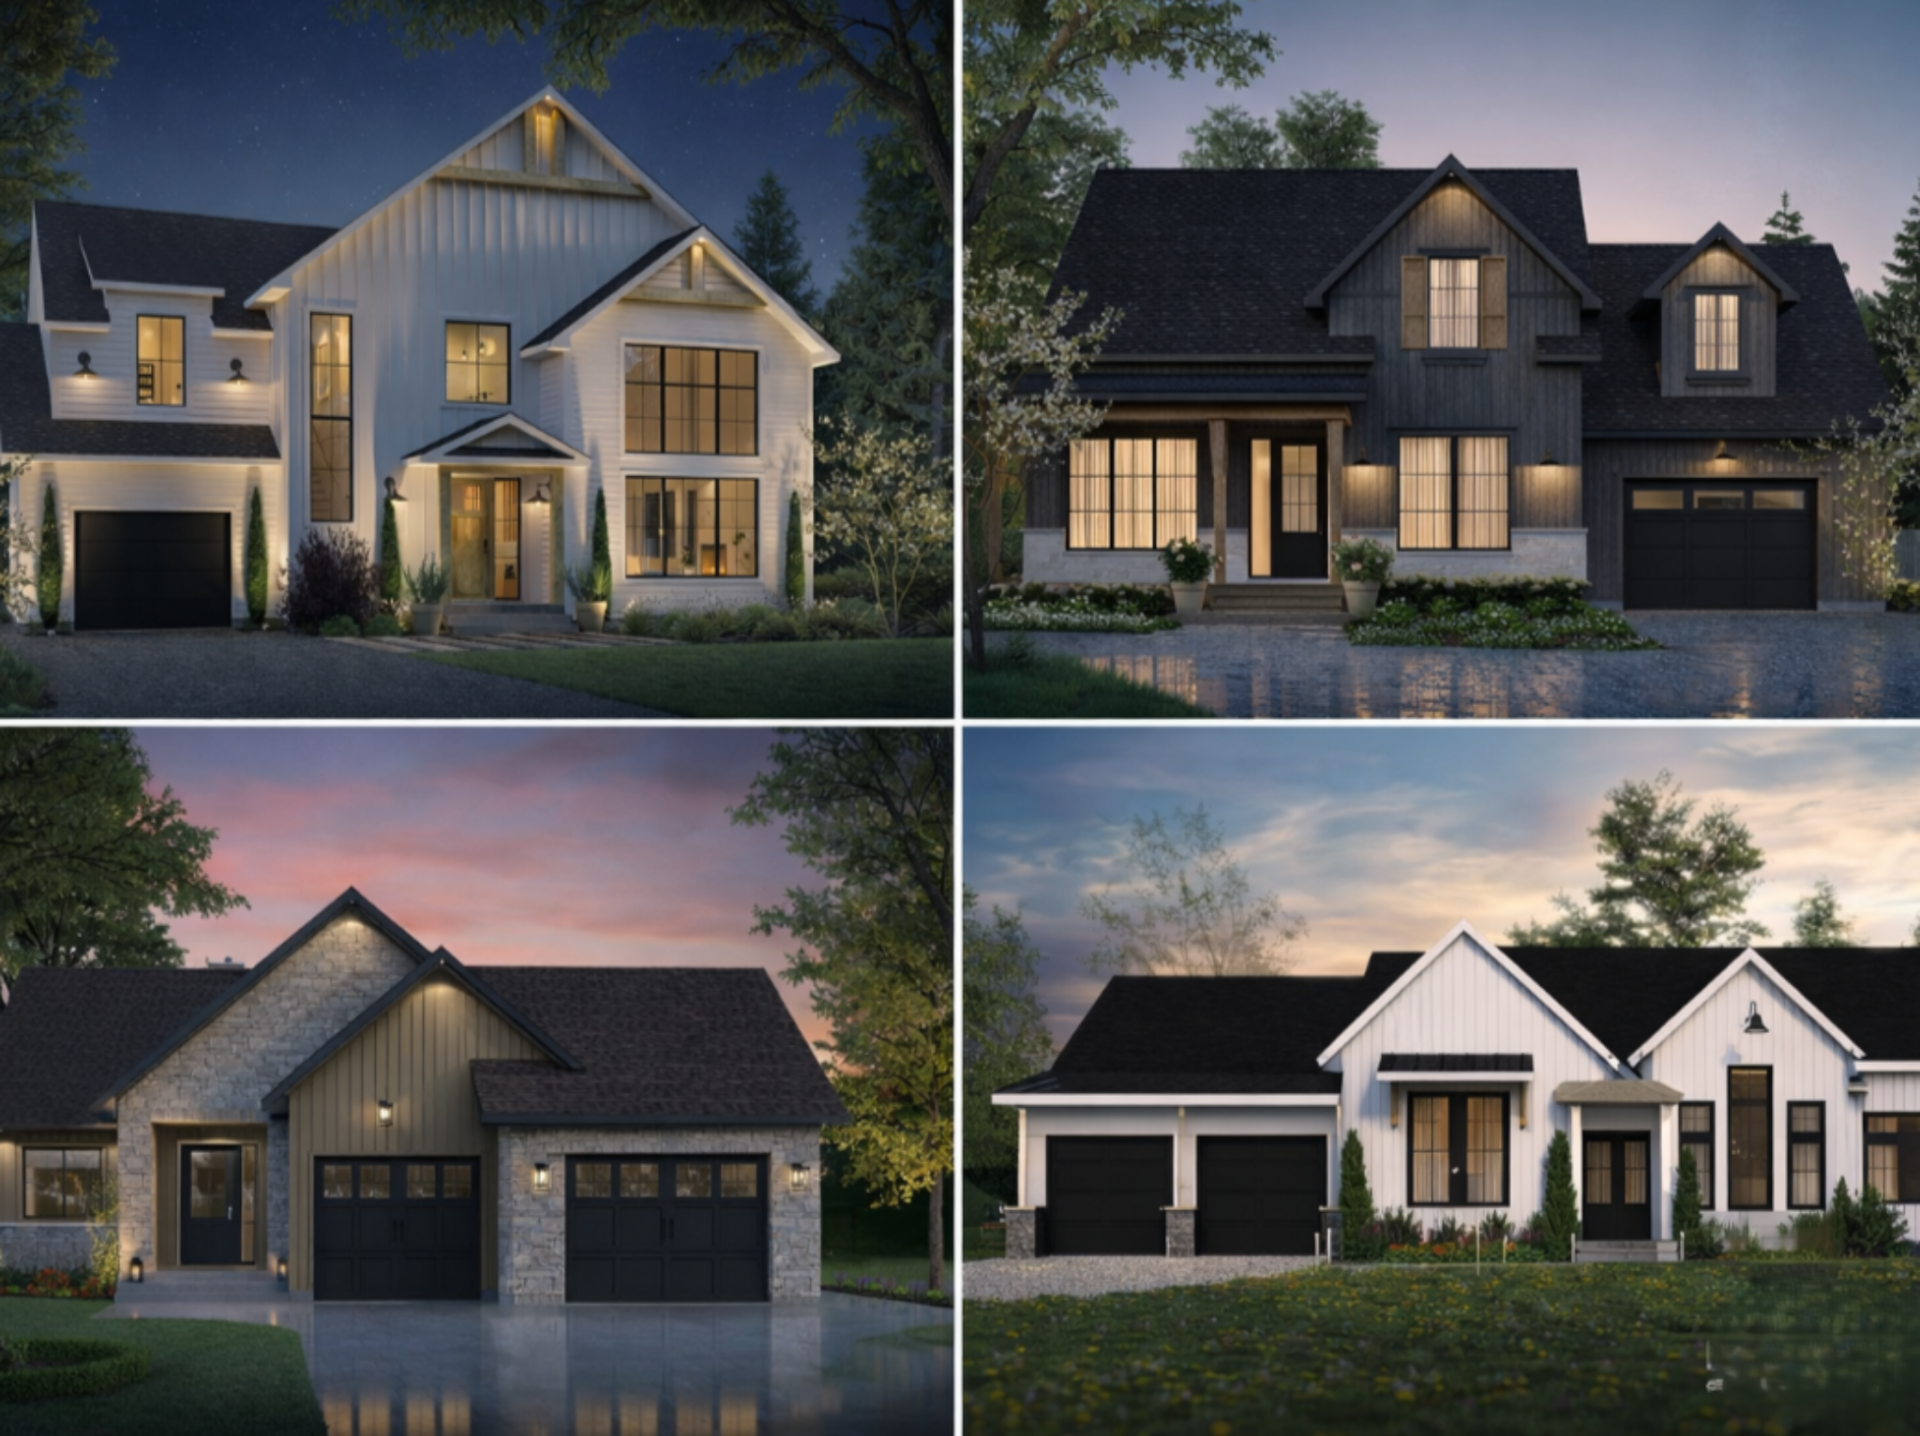
How to Choose the Right House Plan for Your Needs
Choosing the right house plan starts with understanding your lifestyle, lot, budget and future needs. Learn how to compare home types, layouts and plan options before making your final decision.
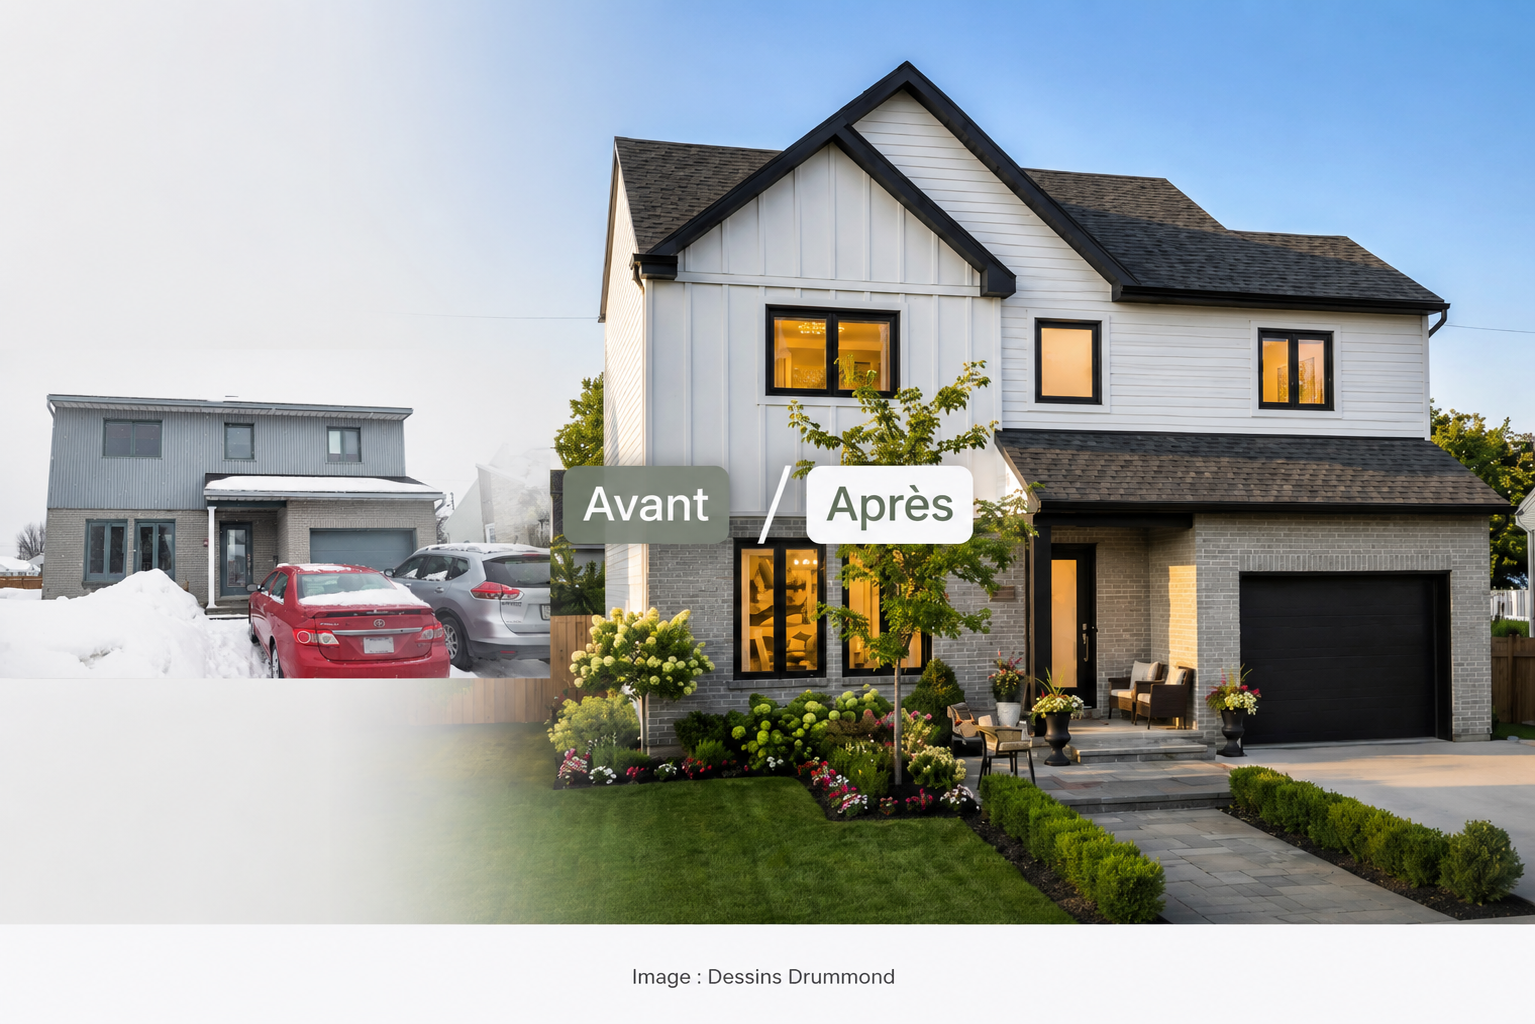
Home Renovation Plans: Complete Guide to Costs, Steps and Ideas
Planning a home renovation or addition? Discover how a home renovation plan can help you define your project, anticipate costs and timelines, and prepare for construction with confidence.
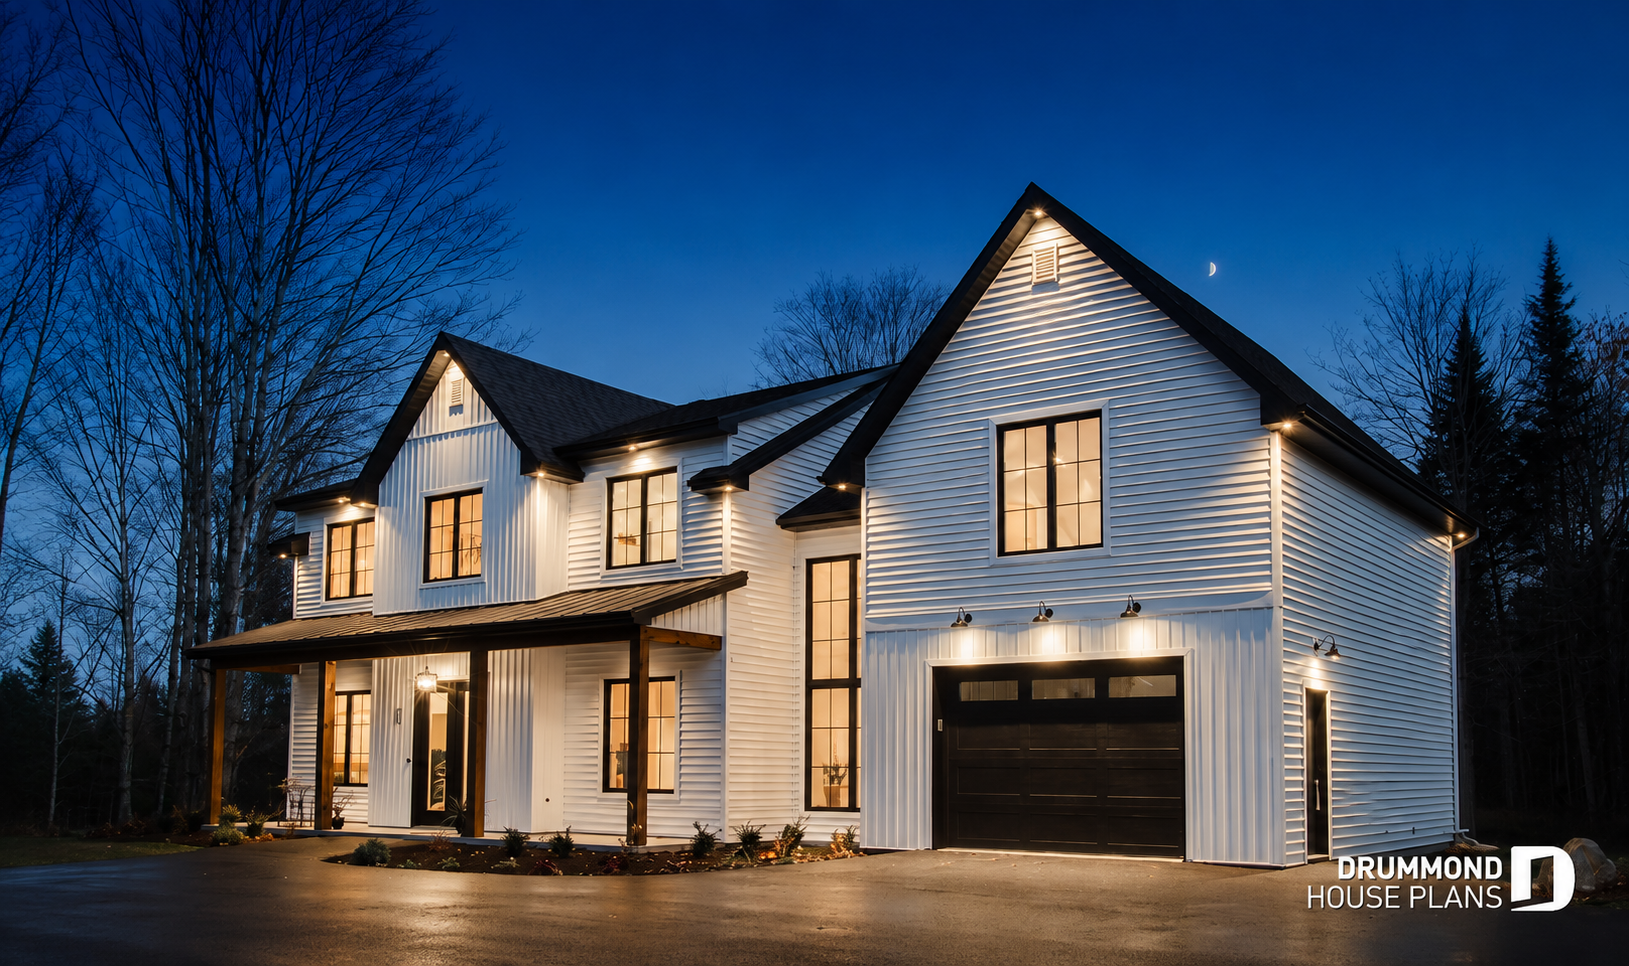
Custom House Plans: Design a Home That Fits Your Lifestyle
Custom house plans let you create a home tailored to your lifestyle, lot and needs. Discover the design process, costs, timelines and benefits of working with Drummond House Plans.
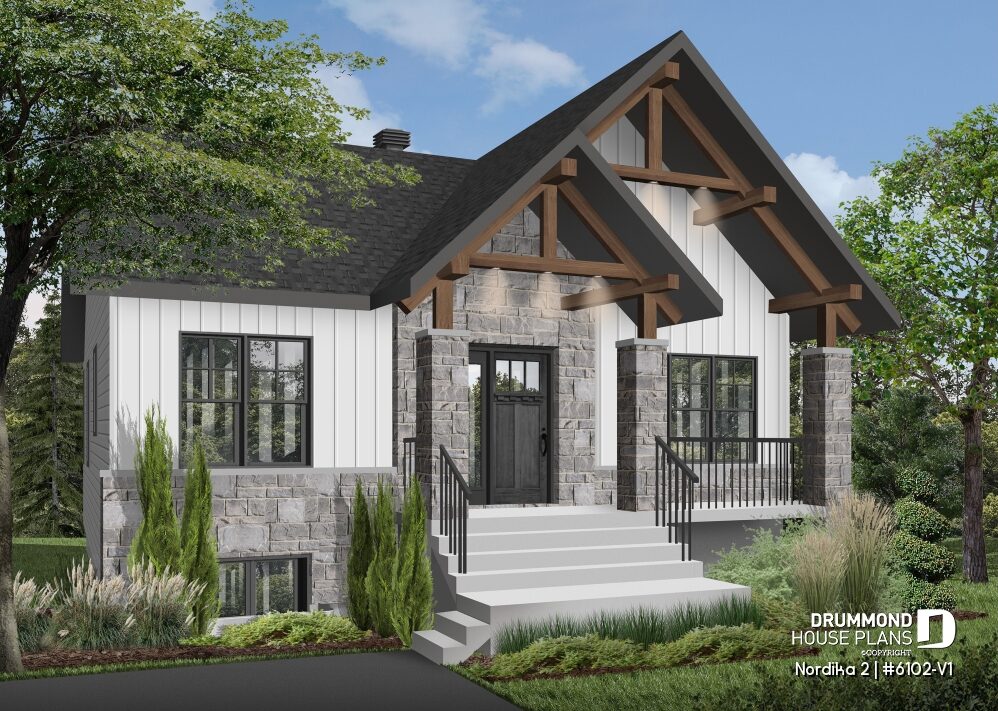
Narrow Lot House Plans (28–34 ft Wide) for 30–45 Foot Lots
Looking for a home that fits a narrow lot? Discover 8 smart house plans from 28 to 34 ft wide for 30- to 45-foot lots.
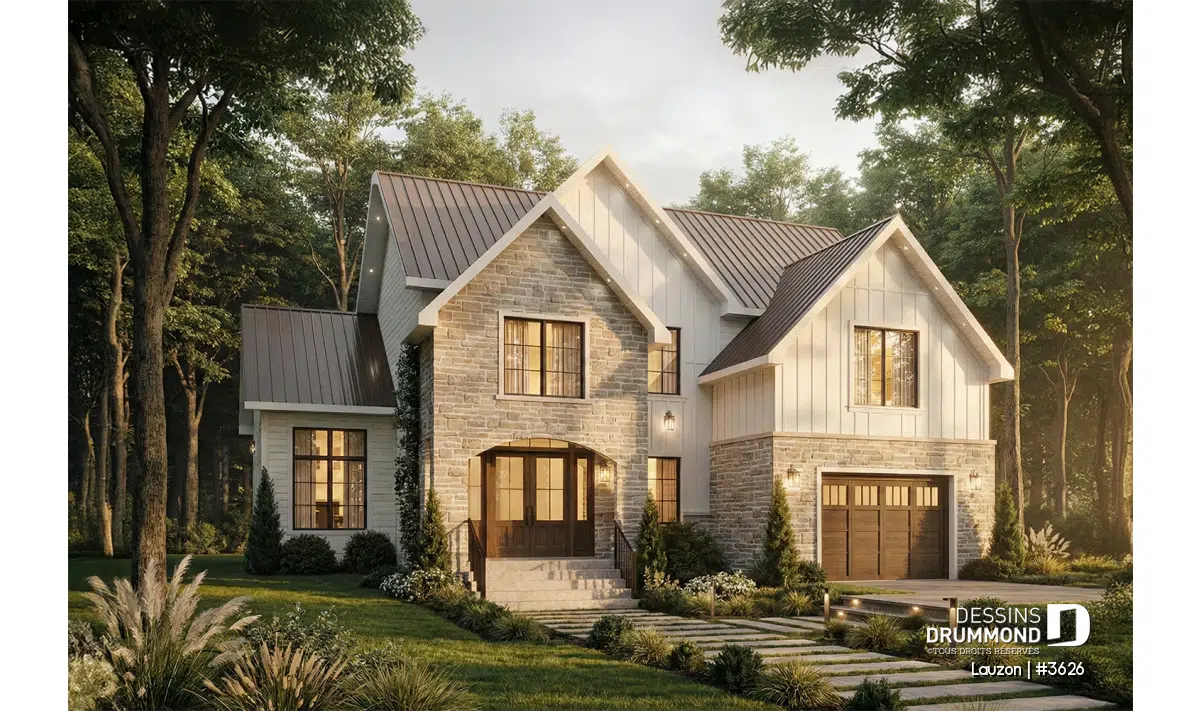
European House Plan Lauzon (#3626): A Timeless Family Design
Discover the Lauzon (#3626), a classic European family house plan featuring bright open spaces, a covered terrace, and up to five bedrooms.

BCIN Certification Ontario: What Homeowners Need to Know Before Building
Planning to build a home in Ontario? Learn how BCIN certification works and which construction drawings are required for a building permit. This guide explains designer requirements, permit drawings, and how Dessins Drummond helps homeowners prepare compliant house plans for Ontario municipalities.
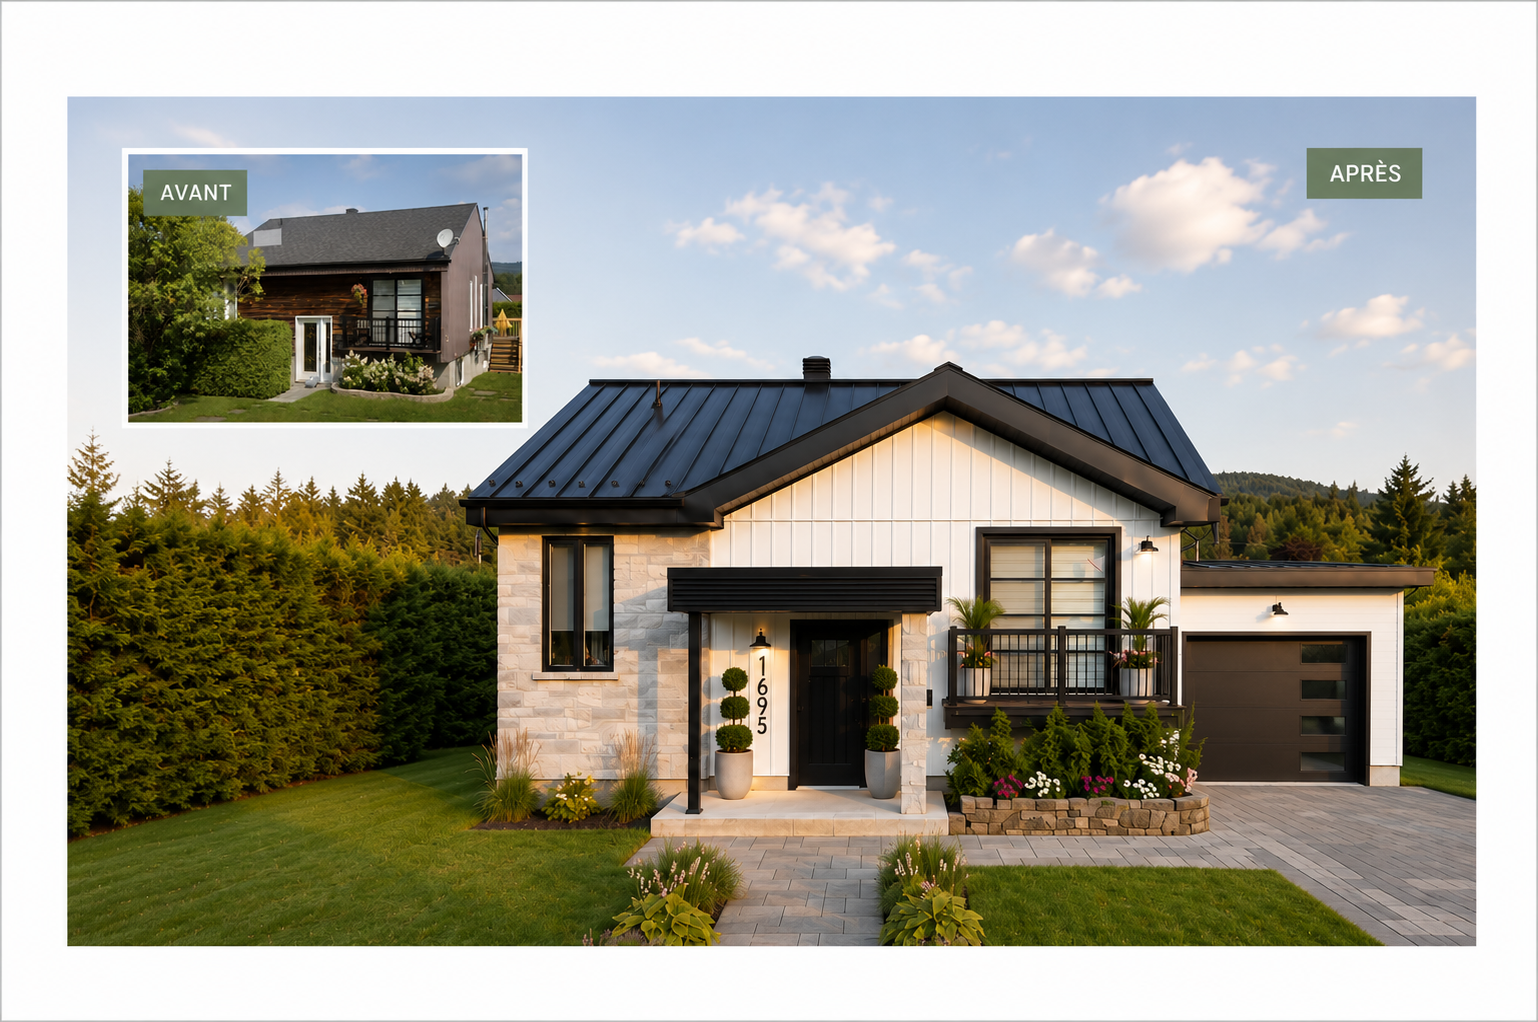
Home Renovation Ideas: Inspiring Before-and-After Transformations
Discover inspiring home renovation ideas through real before-and-after transformations. From garage additions and exterior makeovers to redesigned living spaces, see how an existing home can be transformed.
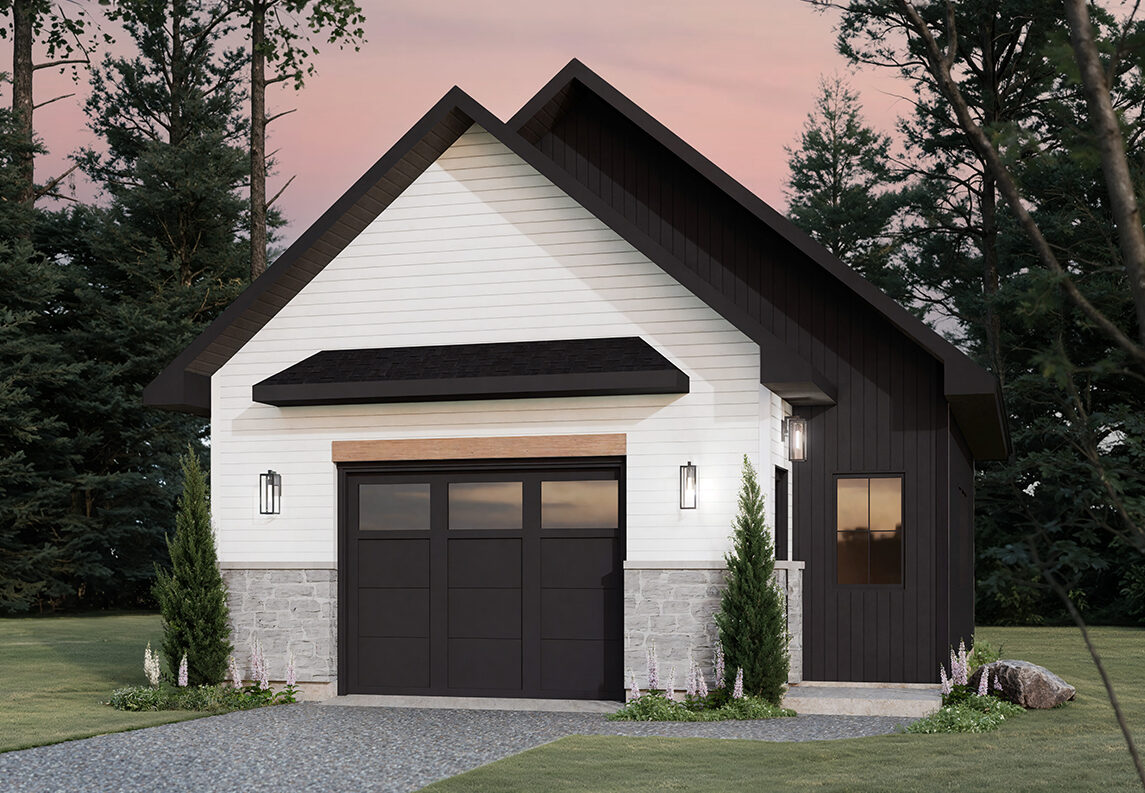
Oak Haven | Modern Farmhouse Garage Plan with Upper-Level Storage
The beautiful OAK HAVEN garage plan offers 791 sq.ft. on the main level and 202 sq.ft. on the upper level, accessible by a convenient interior staircase. The mezzanine-style upper floor benefits from plenty of natural light, creating a versatile space ideal for seasonal storage, a small home gym, or even a creative workshop for your favorite hobbies.
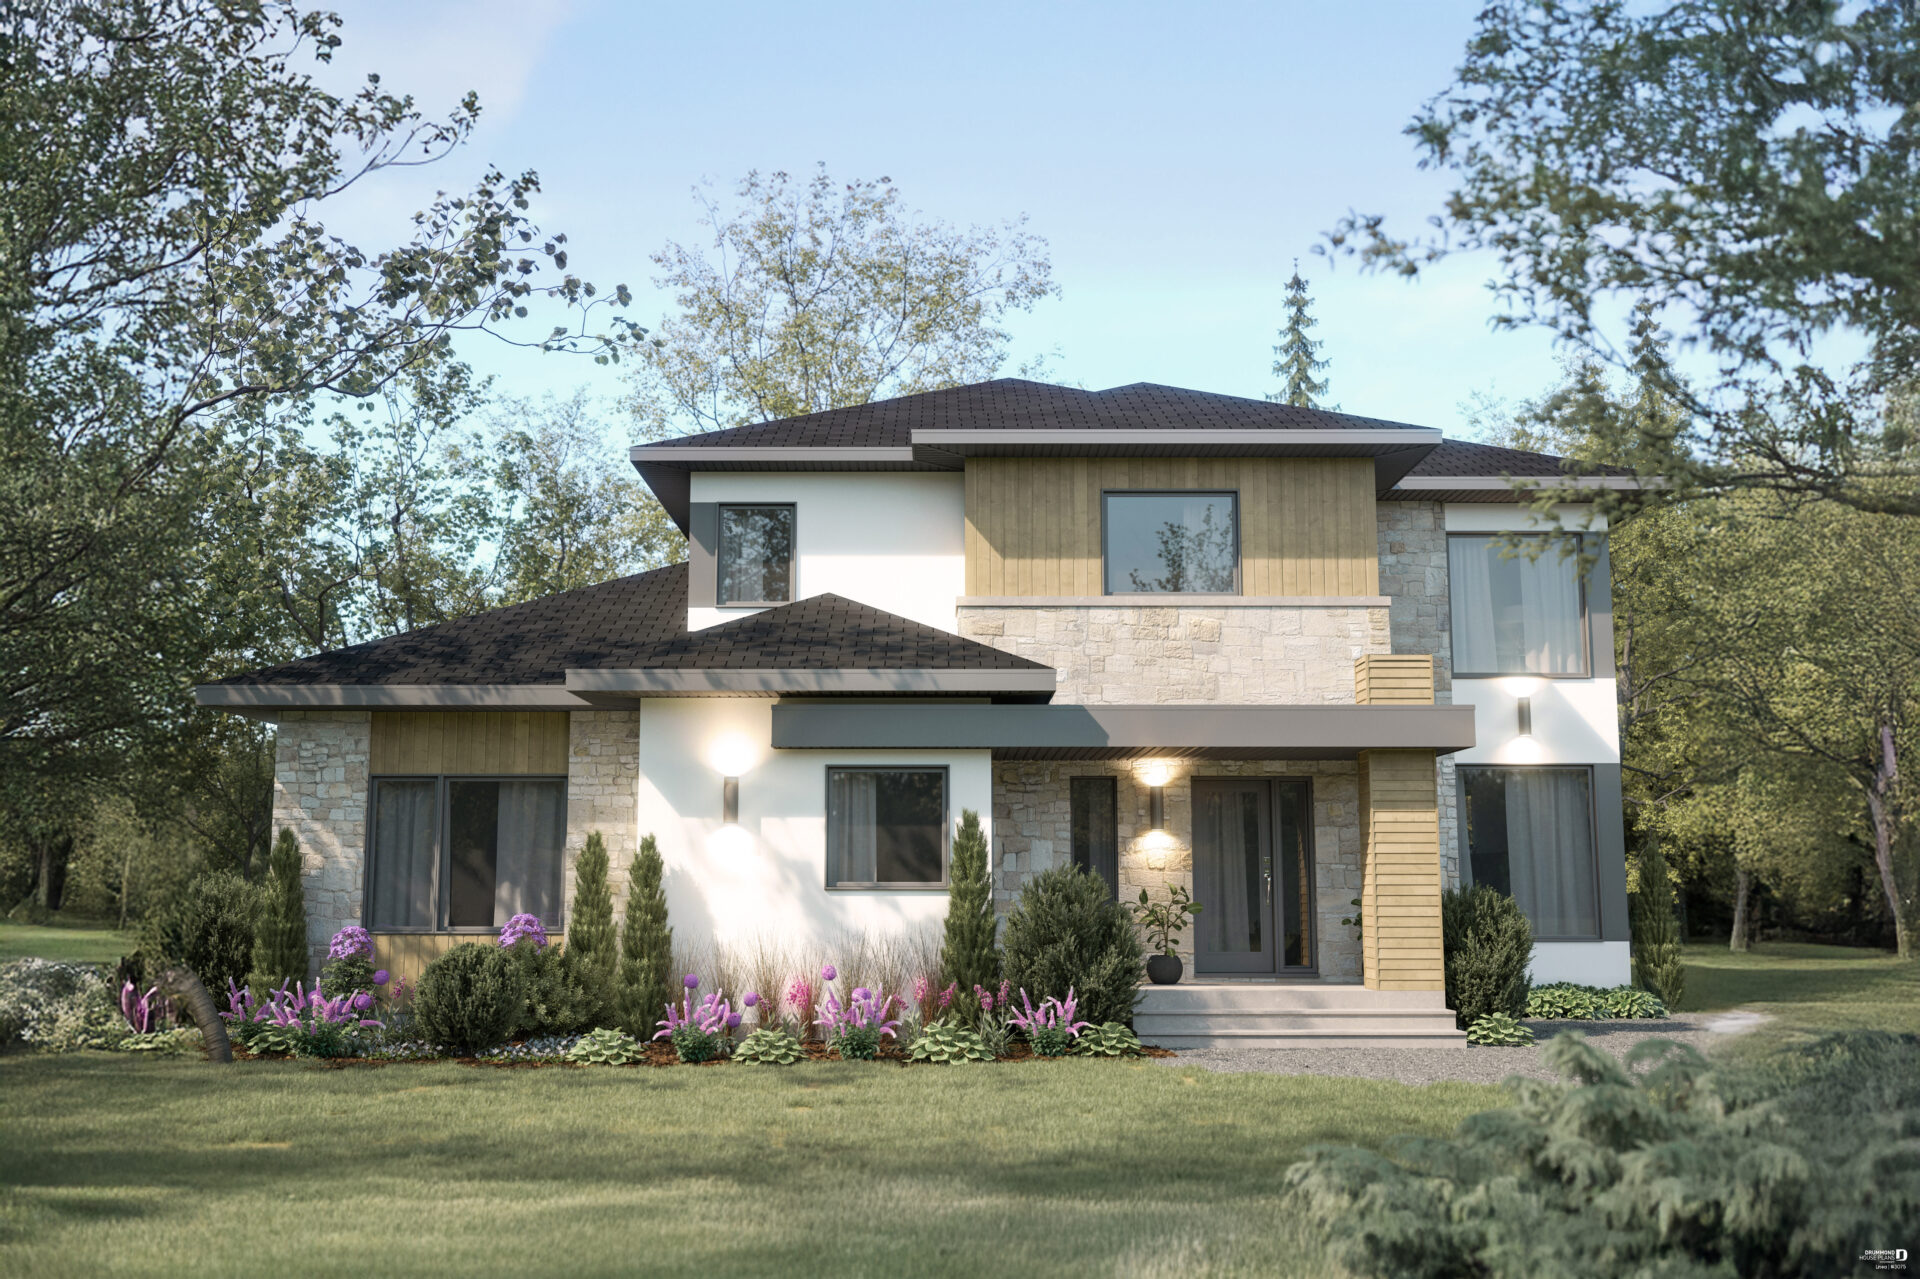
LINEA: Modern Multigenerational House Plan with Two Units
Discover our bright and newest multi-generational house plan, for dual living, LINEA (house plan #3075) available on our website for sale.
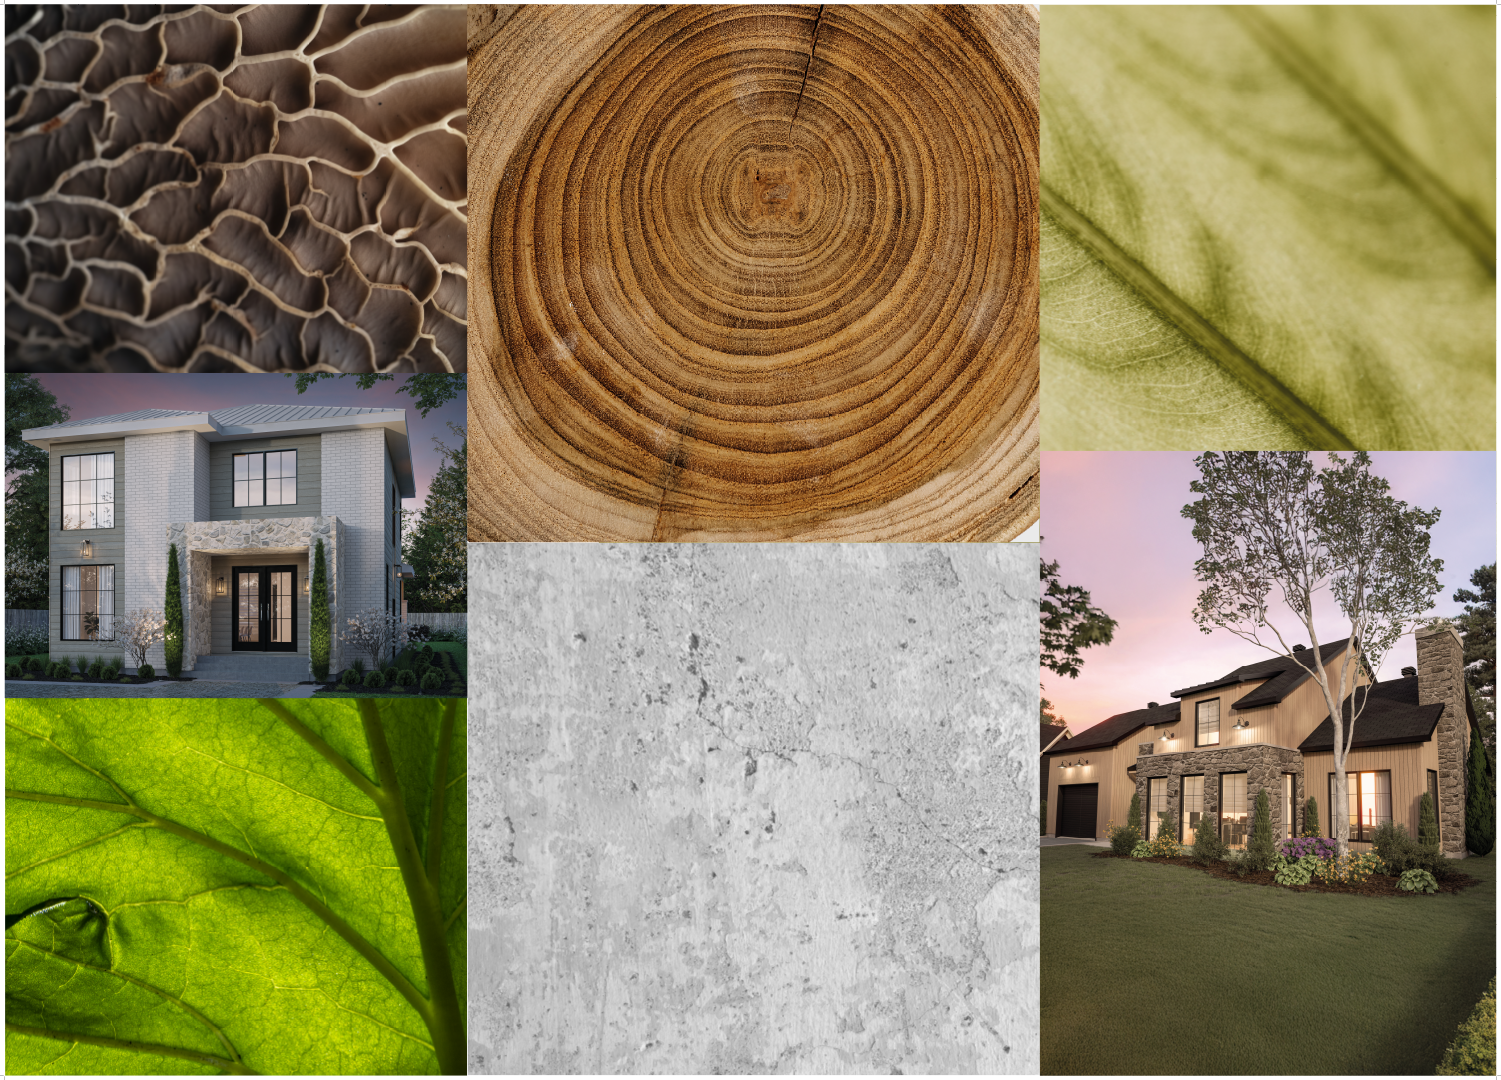
Organic House Design: Modern Homes Inspired by Nature
Explore organic house design and discover how natural materials, flowing floor plans, abundant light and modern architecture can create homes connected to their surroundings.
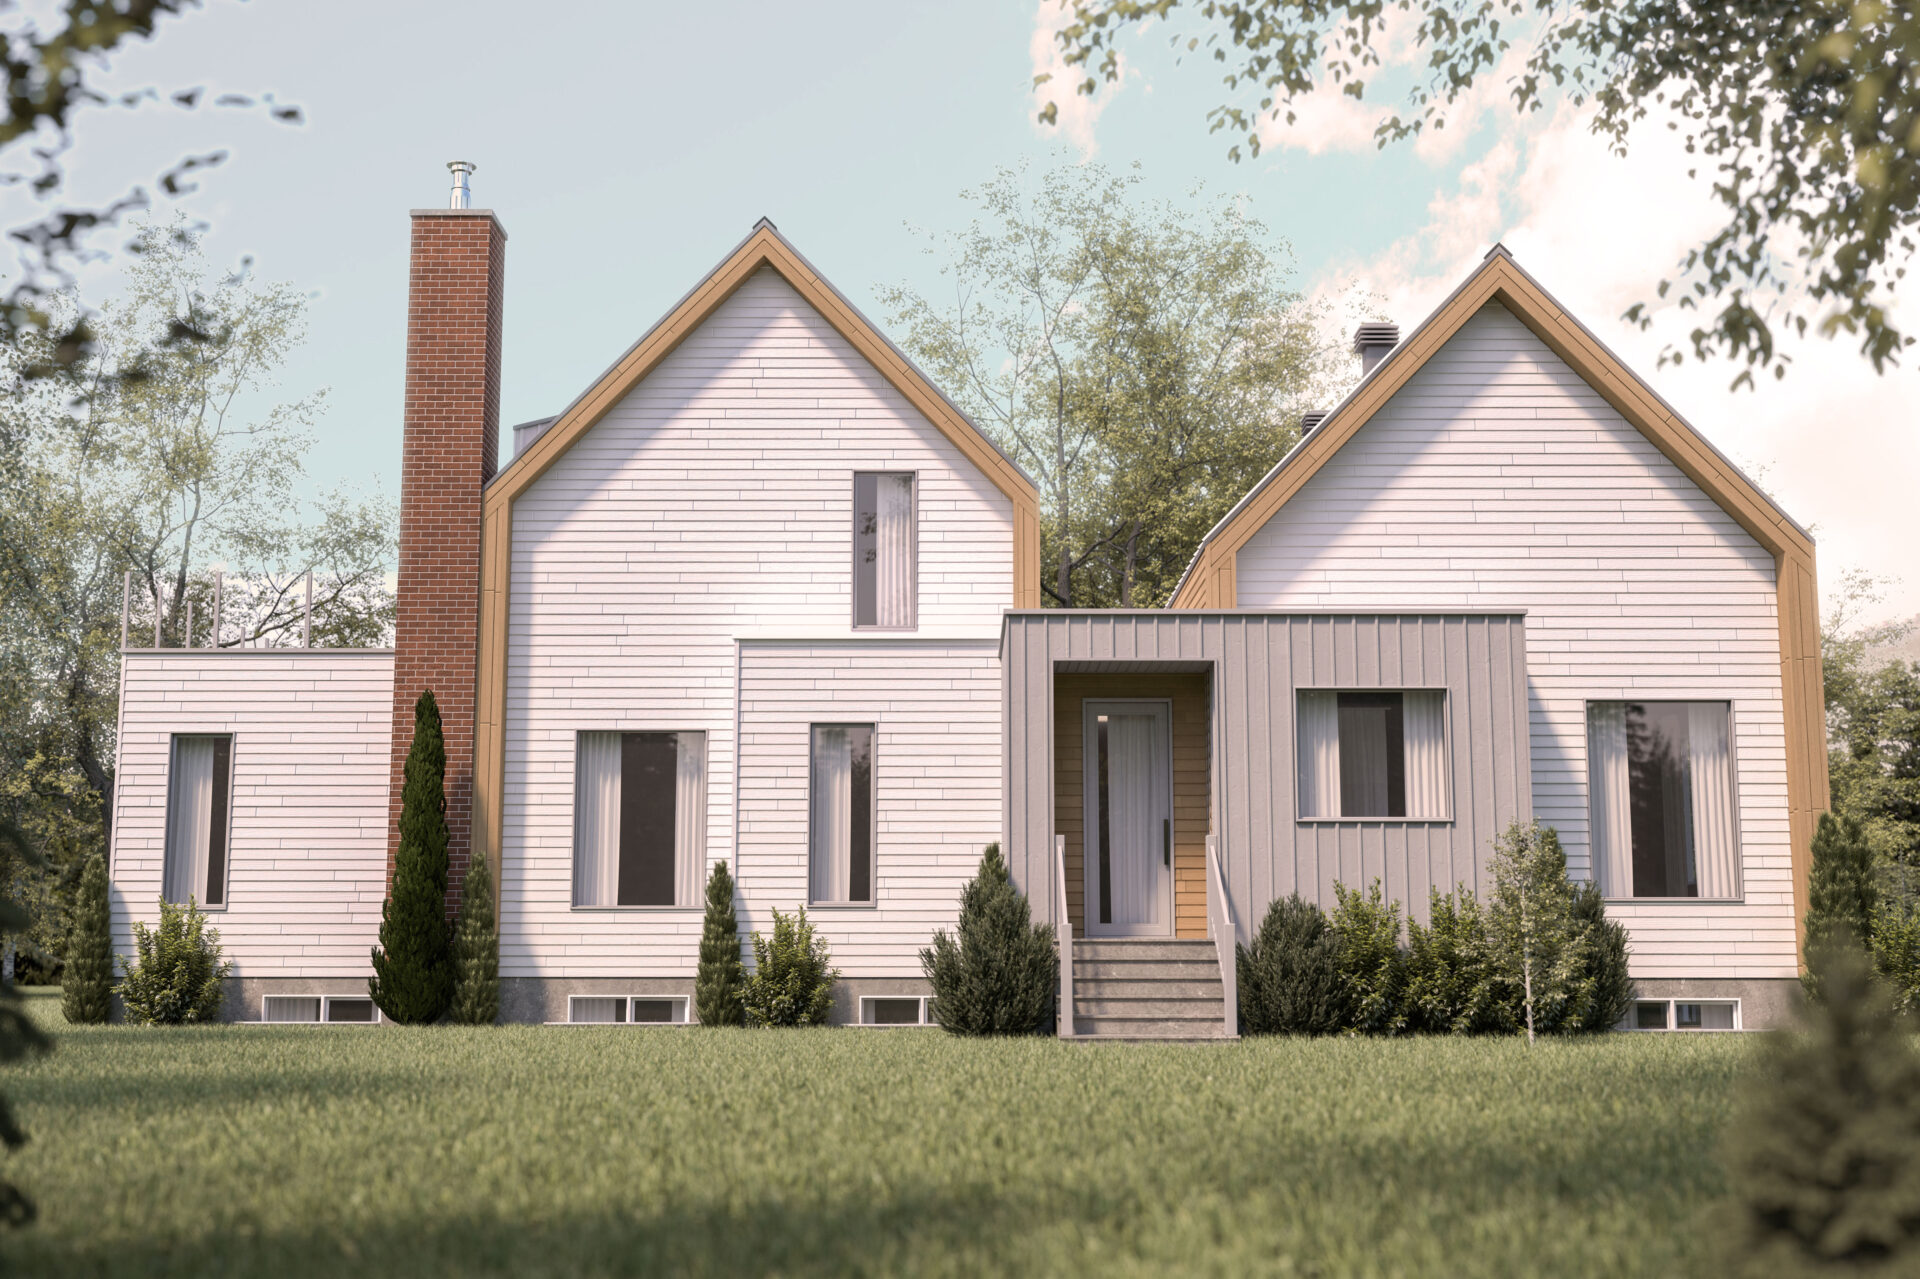
Home Renovation Estimate: Get Your Project Evaluated
Planning an addition, garage, interior transformation or exterior renovation? Have your project evaluated and get a free estimate for the design of your renovation plans.

Drummond House Plans: Over 50 Years of Evolution Serving Your Home Building Dreams
Since 1973, Drummond House Plans has helped families design and build their dream homes. Discover the company’s history, logo evolution and more than 50 years of trusted residential design expertise.