



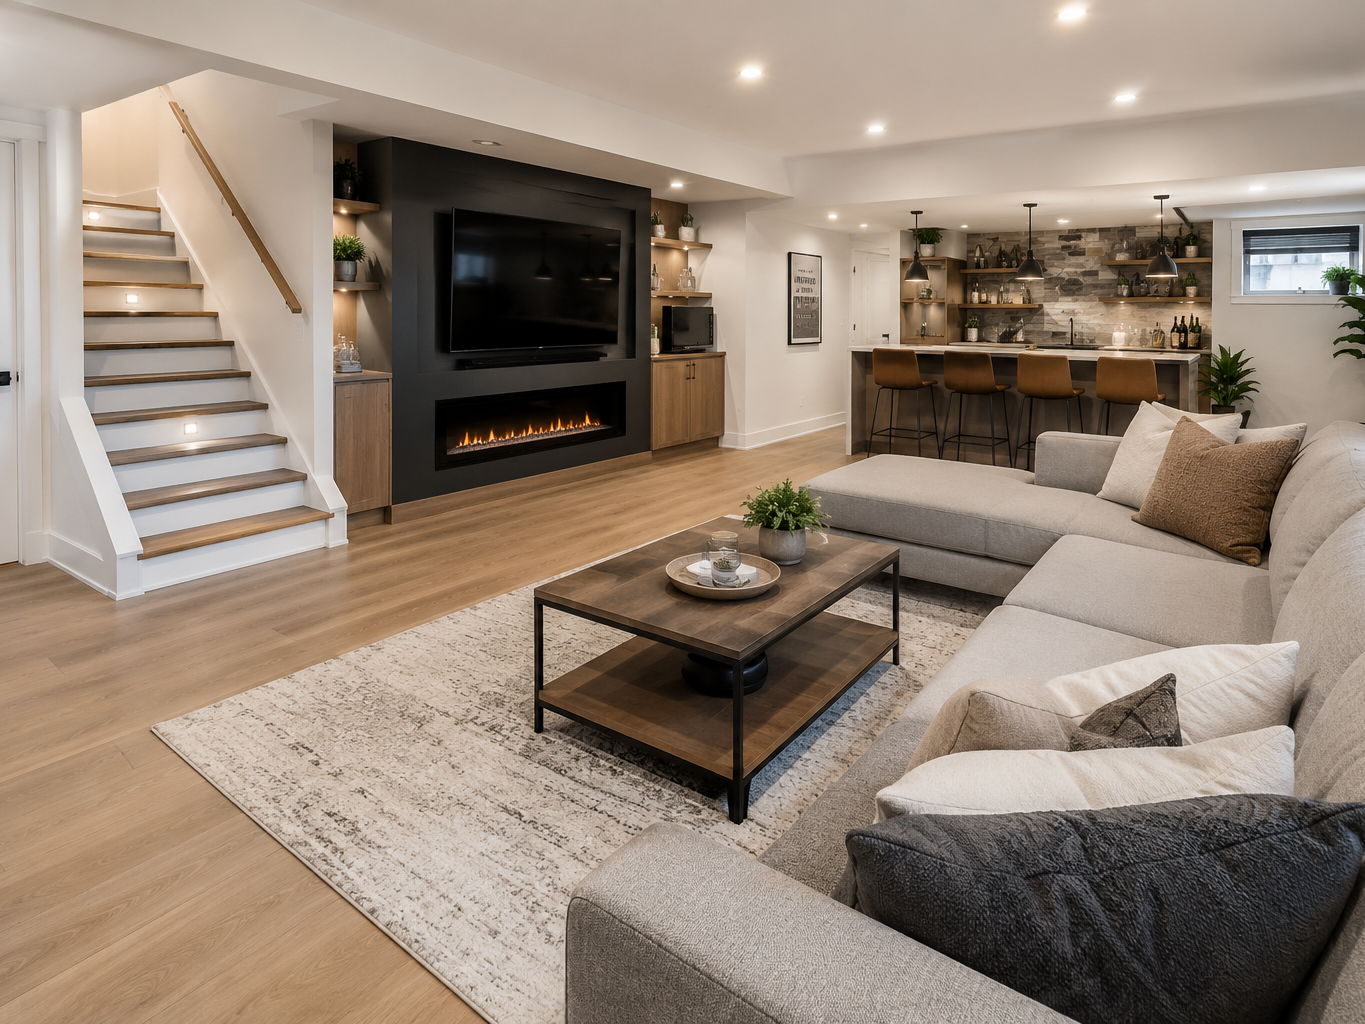
Renovate, Expand or Finish Your Basement with a Plan Designed for Your Project
Renovating a home, building an addition or finishing a basement can help adapt your property to your family’s changing needs over the years. Adding a bedroom, creating a family room, expanding the kitchen, building a garage, adding a second story or simply redesigning the exterior: every successful project begins with careful planning.
The residential designers and architectural technologists at Drummond House Plans create renovation and home addition plans for a wide variety of residential projects in Quebec and Ontario. A well-designed plan helps you visualize the proposed transformation, anticipate the constraints of the existing building and, when required, prepare the documents needed for a building permit application.
Discover our before-and-after renovation and addition projects to see how existing homes can be transformed.
Basement Remodeling Plans: Plan Today for Tomorrow’s Living Space
A basement offers tremendous potential to increase the usable living space of a home without expanding its footprint. Depending on the available space and your family’s needs, it can accommodate a family room, additional bedrooms, a bathroom, home office, playroom or storage areas.
A basement remodeling plan allows you to think through the room layout, circulation, staircase, windows and openings, plumbing and the various constraints of the existing building before construction begins.
Can You Plan a Finished Basement When Building a New Home?
Yes. Building a new home? Many Drummond House Plans models offer an optional finished basement layout that can be completed during construction or at a later date as your family’s needs or budget evolve.
Planning for this possibility when selecting your house plan can make finishing the basement later much easier. It also allows you to anticipate important elements such as the staircase, windows, mechanical systems and plumbing.
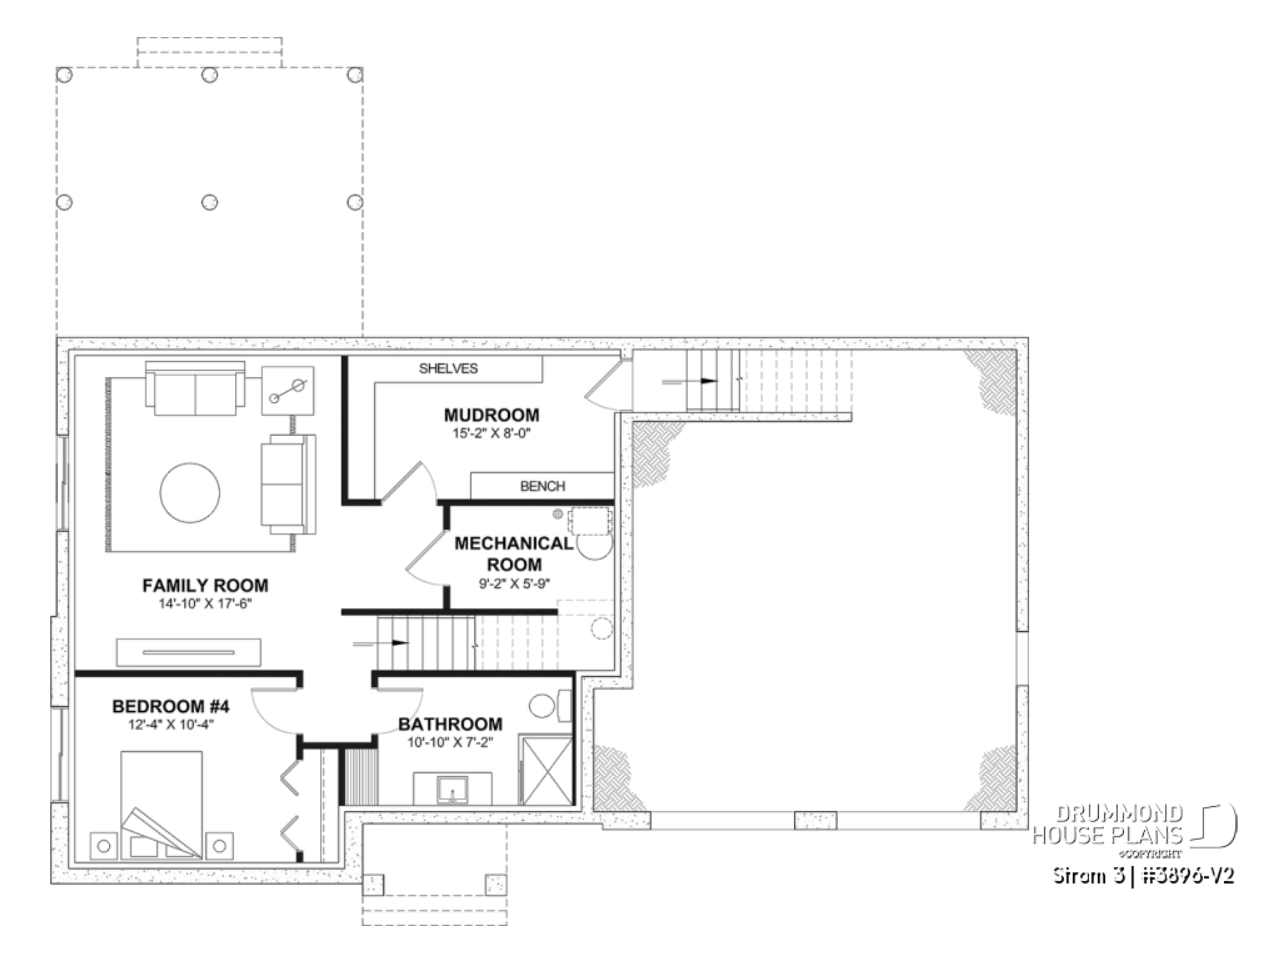
👉 Explore our house plans with optional finished basements.
Home Addition Plans: Add More Space to Your Home
When you still love your home and its location but simply need more space, building an addition can be an excellent solution.
A home addition can provide space for:
- a larger kitchen or dining room;
- an additional bedroom or primary suite;
- a family room;
- a home office;
- a garage or carport;
- an additional story;
- a sunroom or four-season room;
- a covered terrace or outdoor living area.
Designing a home addition plan requires careful consideration of both the existing house and the new portion of the building so that the result is architecturally and functionally cohesive.
Renovating to Rethink Your Home’s Interior or Exterior
A renovation project does not necessarily involve adding square footage. It can also help you make better use of the space you already have or update the appearance of your property.
A renovation may involve redesigning interior divisions, transforming a kitchen, relocating rooms, modifying windows and doors or completely updating the exterior of a home.
For larger projects, interior and exterior transformations are often considered together to create a more harmonious result.
Adding a Garage, Second Story, Sunroom and Other Home Transformations
Some projects fall somewhere between renovation and expansion.
Examples include adding a garage, building an additional story, adding a sunroom, porch or covered terrace.
These projects can affect the structure, exterior appearance and interior organization of the home. Preparing a detailed plan makes it possible to consider the transformation as a whole before construction begins.
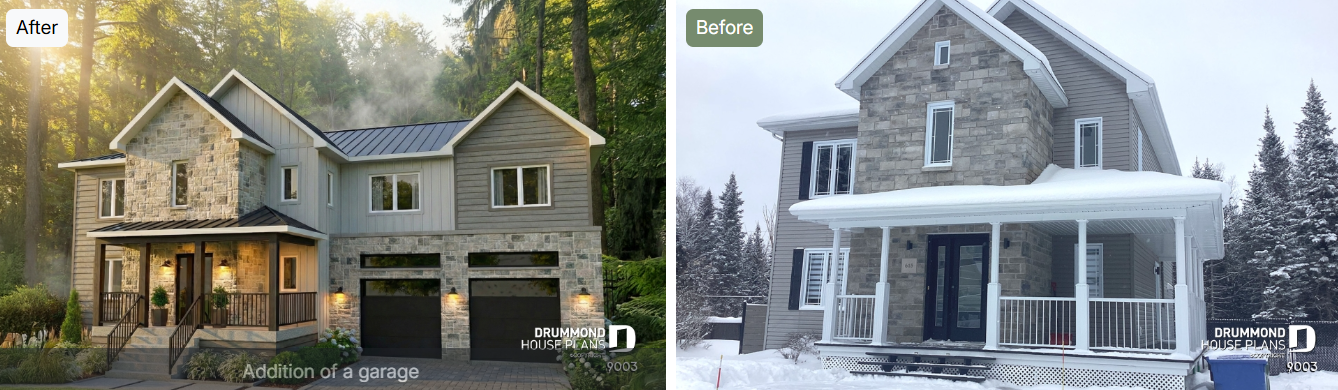
Explore Our Before-and-After Renovation and Addition Projects
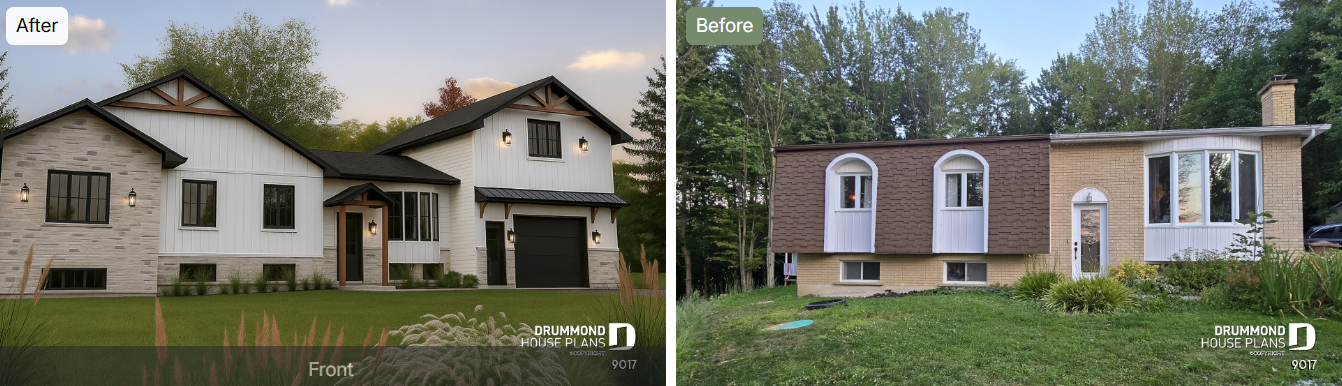
Nothing demonstrates the potential of a renovation quite like a real before-and-after transformation.
Over the years, Drummond House Plans has created plans for numerous residential transformations, including additions, garage additions, exterior makeovers, interior reconfigurations and other major renovations.
👉 Explore our gallery of before-and-after renovation and home addition projects.
How Much Does a Renovation or Home Addition Plan Cost?
The cost of a renovation or home addition plan varies considerably depending on the nature and complexity of the project. There is no single price that applies to every renovation.
The cost can be influenced by:
- the scope of the transformation;
- the area involved;
- the complexity of the existing building;
- structural modifications;
- the level of detail required;
- the existing plans, surveys and documents available;
- the number of design solutions that need to be explored.
An exterior makeover will obviously not require the same level of design work as a major addition combined with a complete reorganization of the home’s interior.
👉 Request an estimate for your renovation or home addition plan.
Do You Need a Building Permit to Renovate or Add to a Home?
Depending on the municipality and the nature of the work, a building permit or other authorization may be required before beginning a renovation.
Requirements can differ for home additions, garage or second-story additions, basement remodeling, changes to windows and doors and other exterior transformations.
In Quebec, always check the requirements of your municipality before beginning the work.
Building or Renovating in Ontario? Check BCIN Requirements
Ontario projects are subject to the Ontario Building Code, and depending on the type and scope of the project, plans submitted for a building permit may need to be prepared by a qualified designer with the appropriate Building Code Identification Number (BCIN) qualifications.
Understanding these requirements early in the planning process can help you avoid delays when preparing your permit application.
📖 Building or renovating in Ontario? Learn more about BCIN certification in Ontario and what homeowners should know before starting a project.
👉 Read our guide: BCIN Certification in Ontario – What Homeowners Need to Know Before Building
How to Prepare Before Having Your Renovation Plans Drawn
The better defined your project is from the beginning, the easier it will be to communicate your needs to your architectural technologist or residential designer.
Before your first meeting, gather any existing house plans, your property survey or site plan, photographs of the building and examples of transformations that inspire you.
Think about the problems you are trying to solve: lack of space, poor circulation, the need for another bedroom, an unfinished basement, no garage, a kitchen that is too small, and so on.
You do not need to arrive with every solution already figured out. What matters most is having a clear understanding of your needs and priorities.
FAQ – Renovation, Home Addition and Basement Remodeling Plans
Do I Need Plans to Finish or Remodel My Basement?
It depends on the nature of the work and your municipality’s requirements. A plan becomes particularly useful when the project involves new room divisions, a bathroom, changes to windows or openings, or other significant modifications.
Can I Finish the Basement of a House Plan Later?
Yes. Many Drummond House Plans models offer an optional finished basement layout that can be completed later. Planning for this possibility when designing or selecting your home can make future basement development easier.
Can I Add a Garage to an Existing Home?
In many cases, yes. Feasibility depends on the existing home, the property and applicable municipal regulations. A plan helps integrate the garage with the architecture of the house and anticipate the necessary modifications.
Can I Add a Second Story to an Existing Home?
Some homes can be transformed by adding another story, but this type of project requires a more detailed assessment of the existing building and the applicable constraints.
How Much Does a Home Addition Plan Cost?
The price depends on the size and complexity of the project and the extent of the modifications required to the existing home. An estimate can determine the design cost based on your specific project.
Do I Need a Permit to Finish a Basement or Build a Home Addition?
Requirements vary by municipality and according to the nature of the work. Always verify the applicable requirements before starting your project. Ontario homeowners should also determine whether BCIN-qualified design services are required for their permit application.
Have Your Renovation or Home Addition Plans Professionally Prepared
Whether you are planning to finish your basement, expand your home, add a garage, transform the exterior or reorganize the interior, Drummond House Plans can help you develop plans tailored to your project.
With our network of 30 Drummond House Plans offices, homeowners in Quebec and Ontario can work with an experienced residential design professional to plan their renovation or addition.
Have a project in mind?
👉 Request a FREE estimate for your renovation or home addition plan.