



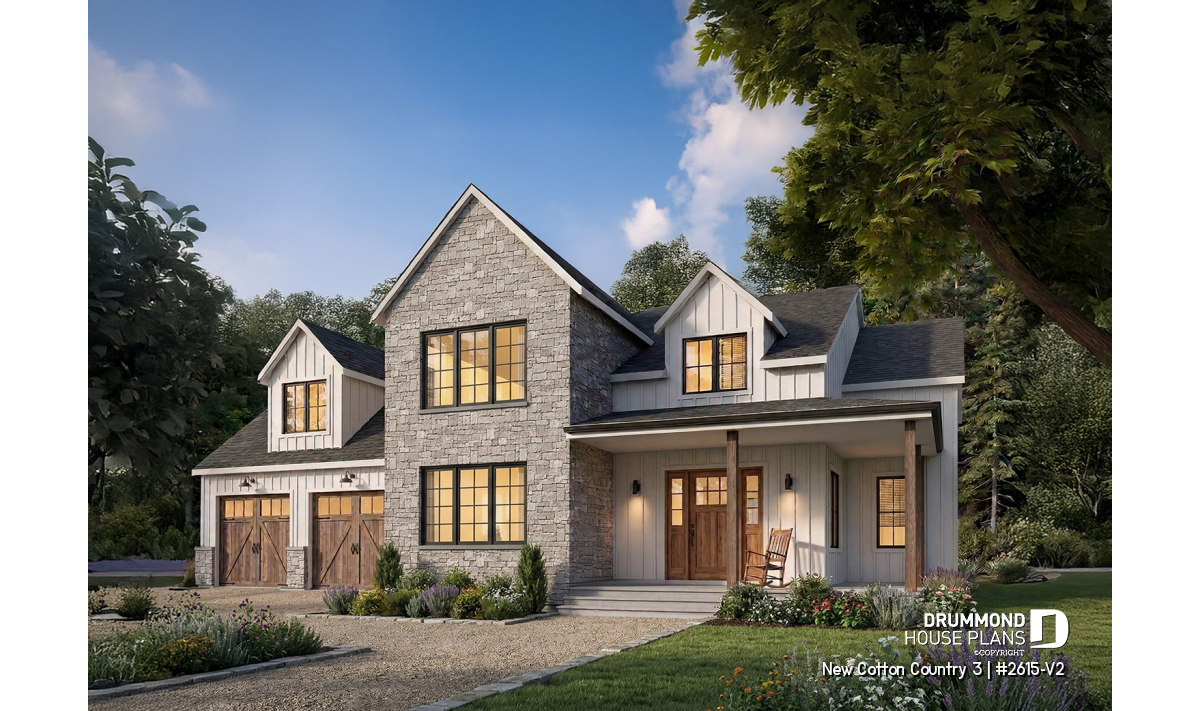
4 Bedroom French Country House Plan with 2-Car Garage
The New Cotton Country 3 is a French Country house plan designed for modern family living. Featuring 4 bedrooms, a private home office, a spacious 2-car garage, vaulted ceilings and a 1,440-square-foot unfinished basement, this timeless design combines elegant curb appeal with the flexibility today's families need.
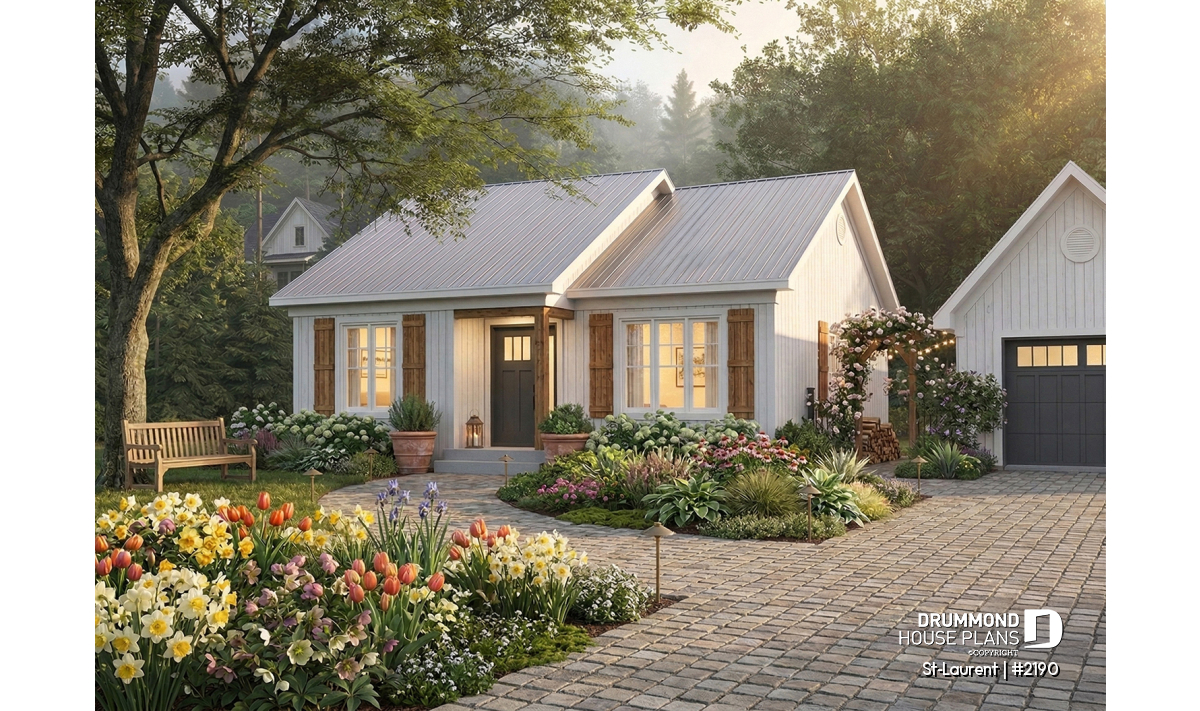
2-Bedroom Single-Story House Plan St-Laurent 2190 – Affordable, Compact and Bright
Discover the St-Laurent 2190, a 2-bedroom single-story house plan that is affordable, compact, and bright, with an optional basement and a free garage plan included.
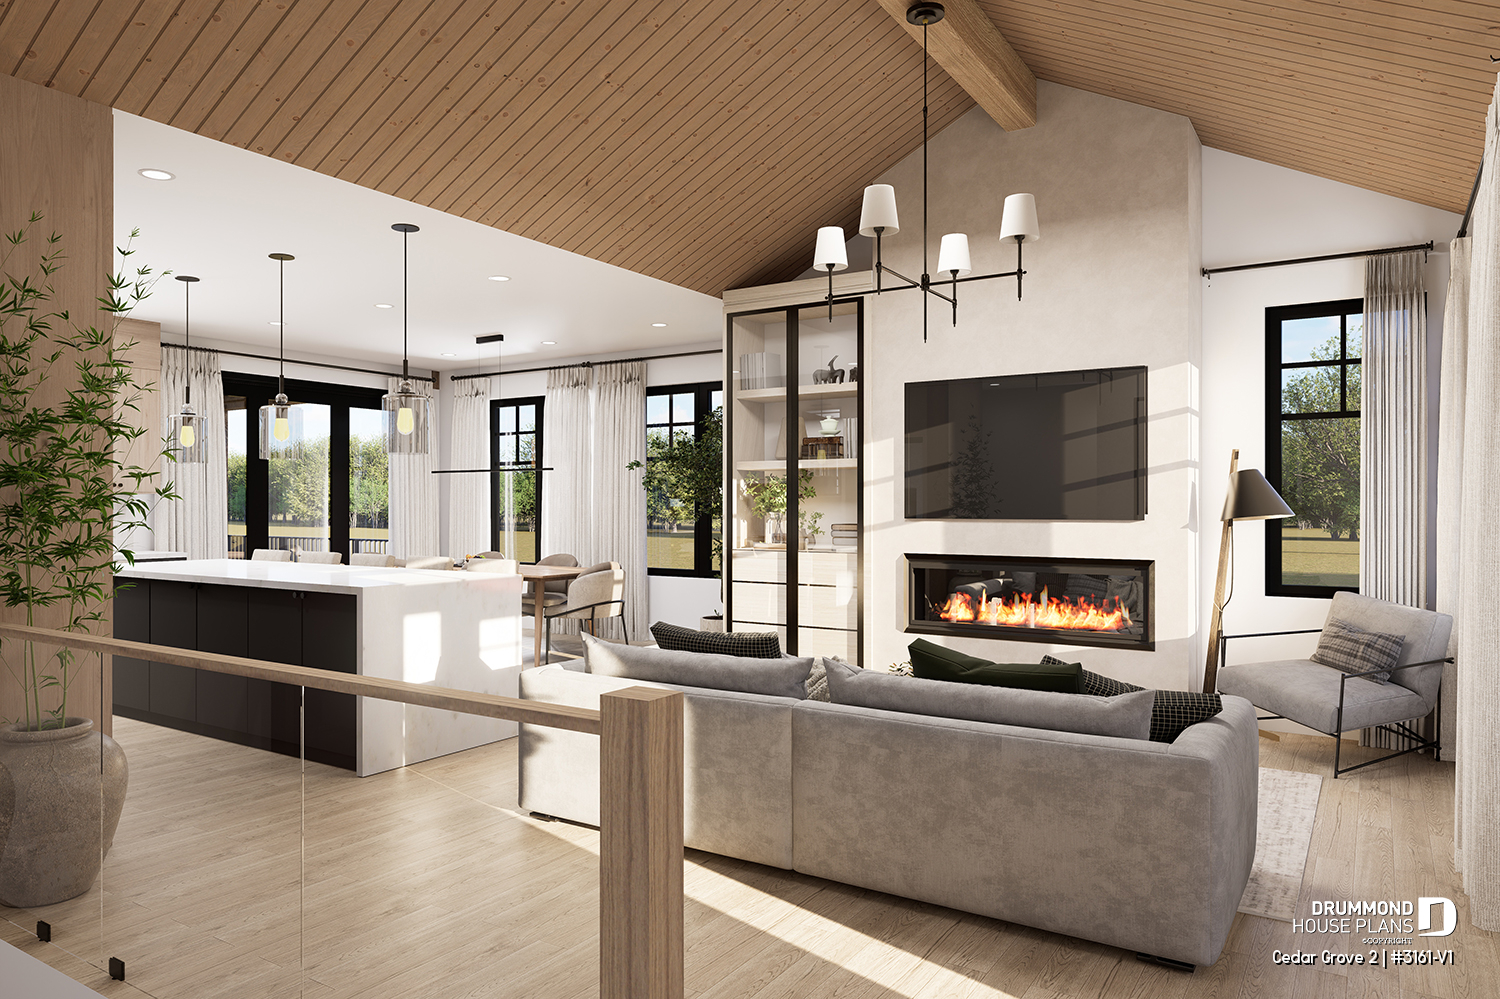
Cedar Grove 2 House Plan (#3161-V1): Ideal for Families with Teens
The Cedar Grove 2 house plan (#3161-V1) is a modern farmhouse designed for families with teens. With a bright main floor, primary suite on the main level, and an optional finished basement with bedrooms, family room and gym space, this layout balances comfort and independence beautifully.

Larch Lake (#2937): Country-Inspired House Plan with Wraparound Porch and Attached Garage
Larch Lake (#2937) is a country-inspired house plan offering open living spaces, family comfort, and flexible options for future growth.
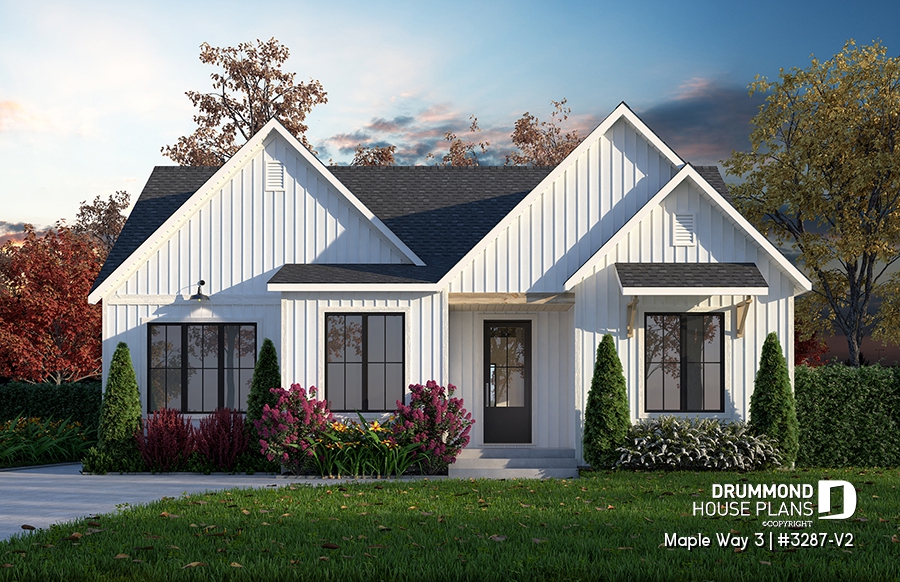
Maple Way 3: Modern Farmhouse Ranch Plan
Maple Way 3 is a modern farmhouse home plan featuring 3,170 sq. ft., flexible living spaces, abundant natural light, and a family-friendly layout.
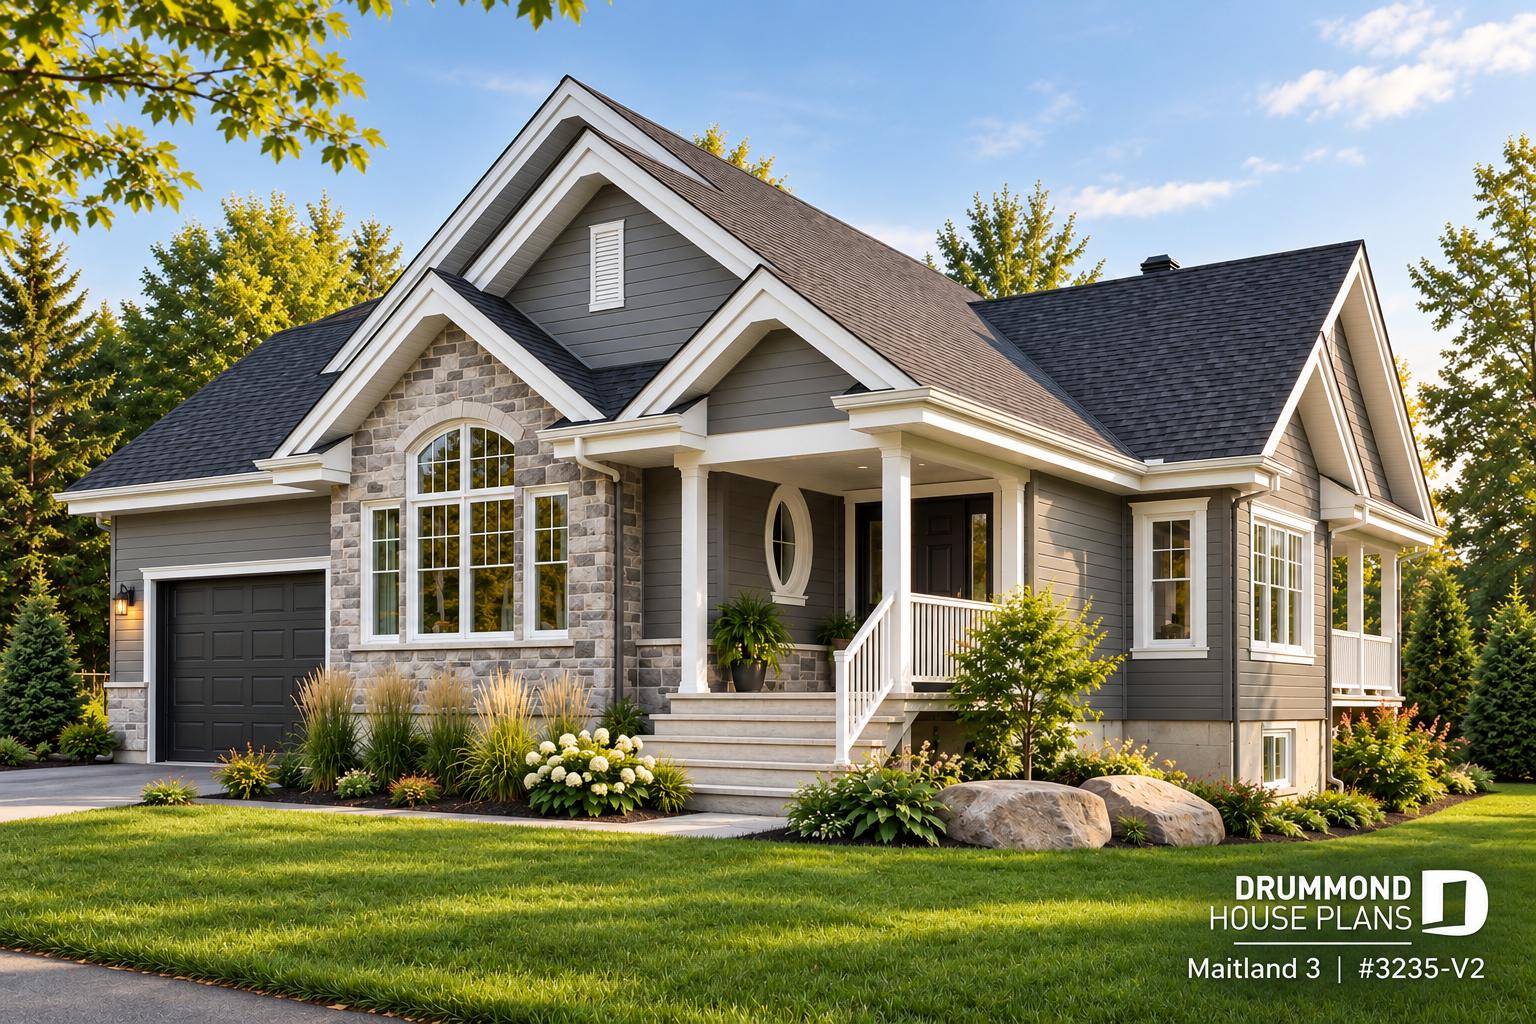
2-Bedroom One-Story House Plan with Garage: Maitland 3 (#3235-V2)
Discover Maitland 3 (#3235-V2), a 1,459 sq. ft. one-story house plan with 2 bedrooms, attached garage, galley kitchen with island, fireplace, main-floor laundry and unfinished basement.

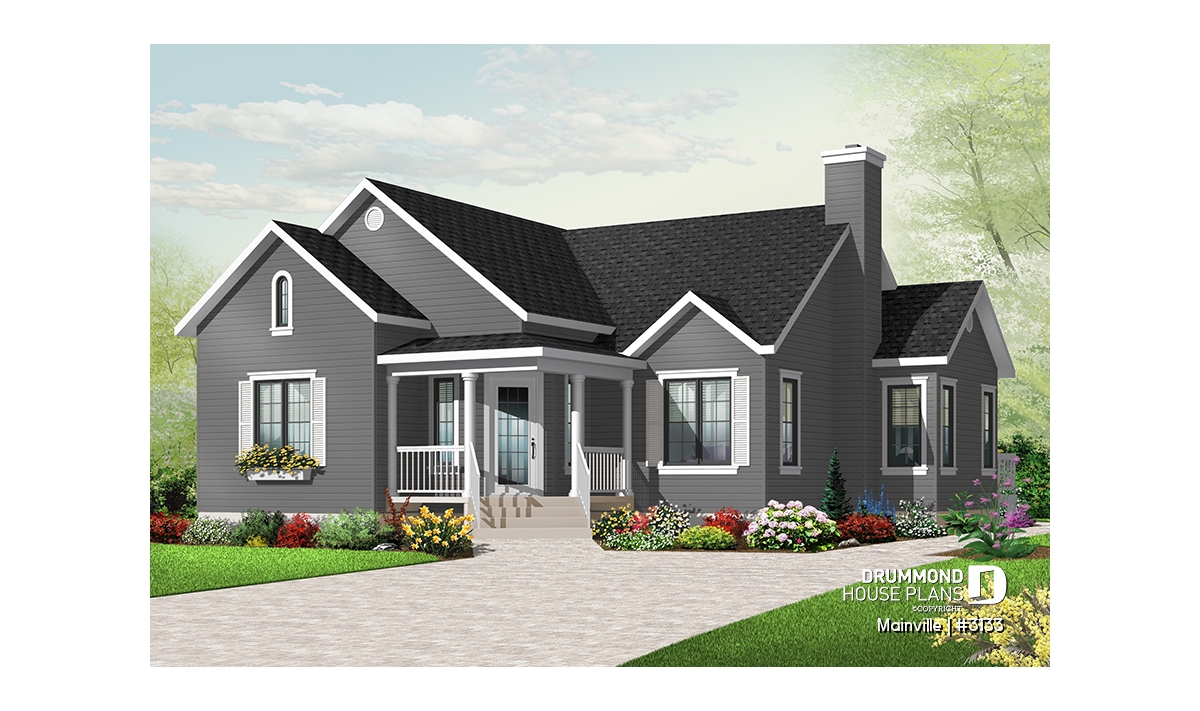
3 Bedroom Country Bungalow House Plan: Discover Mainville #3133
Discover Mainville #3133, a 3 bedroom country bungalow house plan designed for comfortable one-level living, with an open living area, covered porch and distinctive country-inspired architecture.
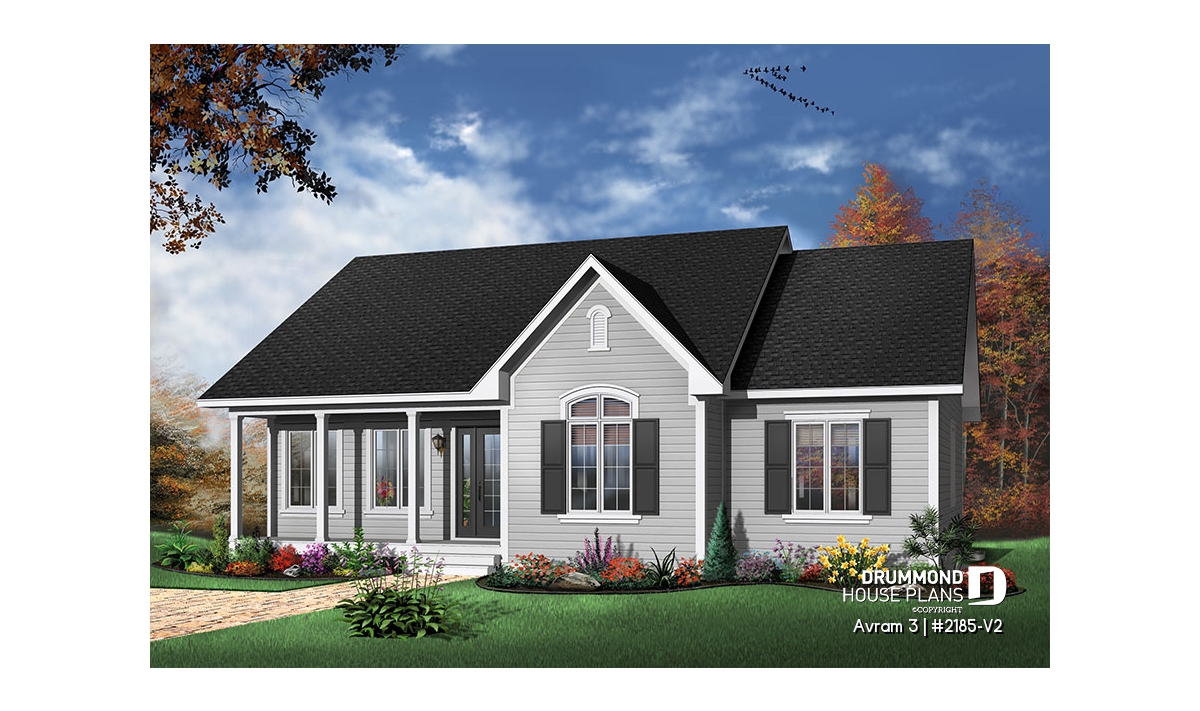
Affordable one-story house plan Avram 3 (#2185-V2) with 3 bedrooms
Avram 3 (#2185-V2) offers an affordable one-story house plan with 3 bedrooms, bright open-concept living, and timeless country-inspired design.
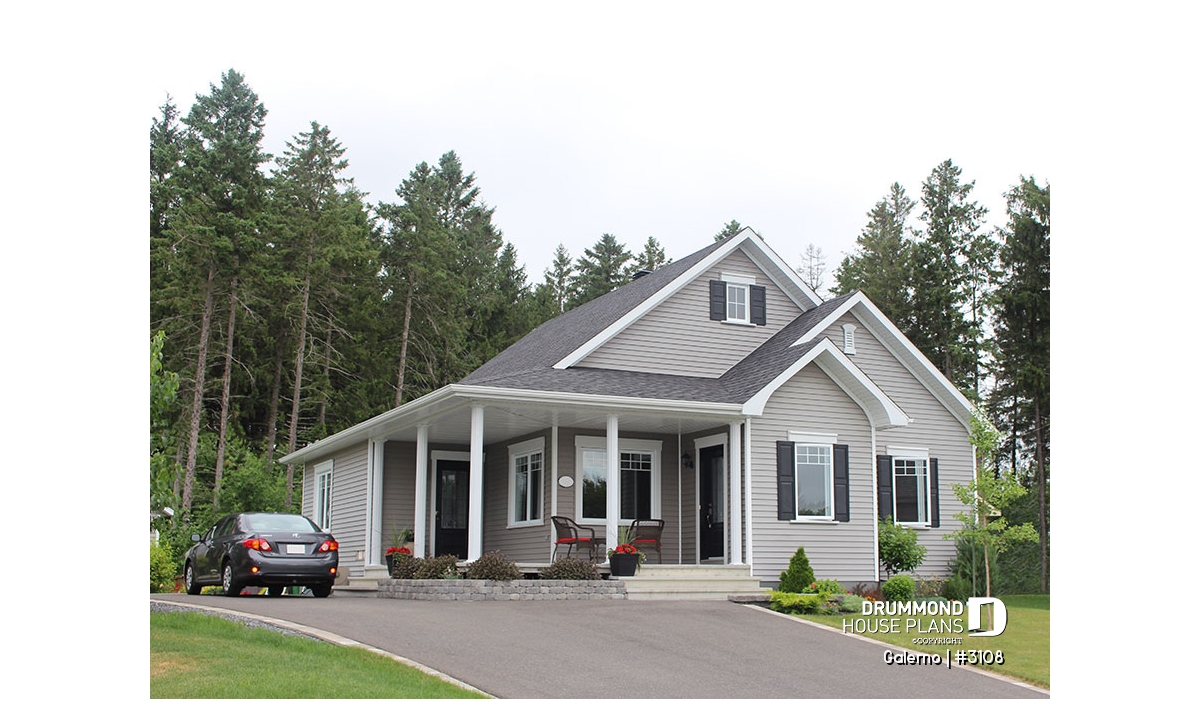
Affordable single-story country house plan | Galerno (#3108)
Galerno (#3108) offers an affordable single-story country house plan with 2 bedrooms, bright open-concept living, and timeless country appeal.

2-Story House Plan with Double Garage and 4 Bedrooms | Turningdale (#3830)
The Turningdale (#3830) is a warm European-inspired 2-story house plan featuring 4 bedrooms, a double garage, home office, and large bonus room.