



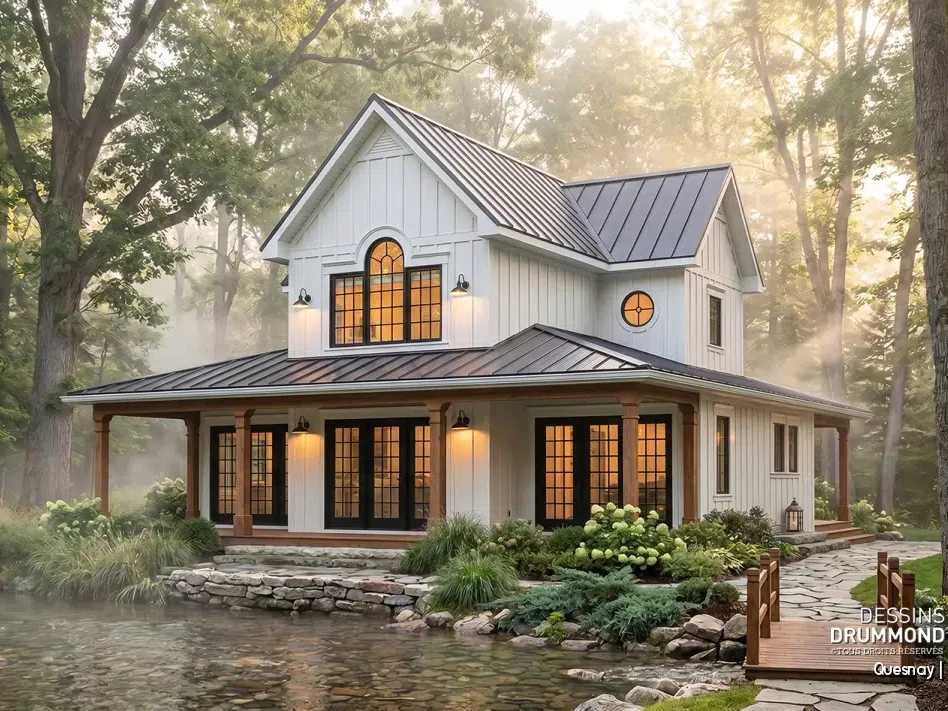
A country home with farmhouse charm and four-season cottage appeal
With its white farmhouse exterior, warm wood accents and expansive covered porch, Edgewater #3511 looks right at home in the countryside. This 1,955 sq. ft. home could just as easily become a four-season cottage on a wooded property, by the water or overlooking a beautiful view.
Some homes impress with their size. Others win us over with the lifestyle we can picture enjoying there. Edgewater definitely belongs to the second category. Its white siding, dark roof and generous covered outdoor spaces give it an inviting country character that makes you want to slow down and spend more time outdoors.
Inside, its 1,291 sq. ft. main floor and 664 sq. ft. upper level offer a particularly thoughtful layout. A primary suite with private bathroom, enclosed home office, open-concept living area, second bedroom and spacious upstairs family room bring together many of today’s most desirable features in a comfortable and versatile home.
Edgewater #3511 at a glance
- Living area: 1,955 sq. ft.
- Stories: 2
- Bedrooms: 2, with the potential to accommodate up to 4
- Bathrooms: 2.5
- Primary suite: main floor, with walk-in closet and private bathroom
- Home office: enclosed, on the main floor
- Style: farmhouse, country home, four-season cottage
- Highlights: large covered porch, open-concept living area, 2 fireplaces, cathedral ceiling and upstairs family room
👉 Explore the complete Edgewater #3511 house plan
Farmhouse architecture with country charm
White siding has become almost inseparable from farmhouse style, but Edgewater avoids looking overly traditional thanks to a few carefully chosen contrasts. The dark roof gives definition to the home’s silhouette, while natural wood elements bring warmth to the exterior.
Edgewater takes on a completely different personality with dark siding. The look becomes more contemporary while retaining the wood accents and welcoming character of a country home.
With dark siding, Edgewater #3511 takes on a more contemporary look while retaining its warm country character and large covered porch.
The result combines farmhouse architecture with the relaxed charm of a country home and just enough cottage character to feel perfectly at home in a wooded setting.
On a forested property, near a lake or surrounded by open green space, this architecture naturally lends itself to four-season cottage living. Explore our cottage and cabin plan collections for more designs created to make the most of their natural surroundings.
A large covered porch made for outdoor living
The porch is undoubtedly one of the features that gives Edgewater #3511 so much personality.
Rather than simply covering the front entrance, it becomes a true extension of the home. There is plenty of room to imagine comfortable chairs, a large table or a relaxing outdoor seating area for enjoying summer days in the shade.
At the rear, another covered outdoor area extends this connection to the outdoors while offering greater privacy.
This relationship between the home and its surroundings naturally reinforces its cottage appeal. On a property with a panoramic view, the orientation of the home can also help take full advantage of the scenery and generous windows.
A 1,291 sq. ft. main floor designed for everyday living
Inside, the main floor brings together many of the spaces used every day.
The kitchen with island opens onto the dining area and the living room with fireplace. This arrangement creates a natural flow between the different living spaces while maintaining a strong visual connection with the outdoors.
The main floor of Edgewater #3511 combines open-concept living with a primary suite and private bathroom, an enclosed home office and generous covered outdoor spaces.
But one of the home’s biggest advantages is found elsewhere: the primary suite is also located on the main floor. It includes a walk-in closet and its own private bathroom.
This layout provides the convenience of a complete main-floor primary suite, a feature that can make the home particularly appealing for long-term living.
A private home office for working from home
Edgewater also includes an enclosed home office on the main floor. That dedicated space has become increasingly valuable in today’s homes.
Rather than setting up a temporary workspace in a bedroom or at one end of the dining room, the floor plan provides a room specifically for this purpose. And if an additional bedroom is eventually needed, the space could also be reconfigured for a different use.
The main floor also includes practical spaces near the service entrance, including a mudroom and powder room. The home’s primary everyday functions are therefore conveniently grouped on this level.
👉 Explore our house plans with a home office
A 664 sq. ft. upper level with family room, fireplace and cathedral ceiling
Upstairs, the atmosphere changes completely.
This level includes a second bedroom and full bathroom, but its standout feature is the spacious family room with cathedral ceiling and fireplace.
Upstairs, Edgewater #3511 features a bedroom, full bathroom and spacious family room with a cathedral ceiling.
This space can become the home’s retreat: a TV room, reading area, hangout space for teenagers or a comfortable place for family and friends to gather.
Its purpose can also evolve over time. Depending on the homeowners’ needs, the family room can be adapted to create an additional bedroom. The home can therefore change over the years and accommodate different lifestyles and family needs.
A farmhouse plan that can evolve with your project
The exterior charm may be what first catches your eye, but the flexibility of its layout is what makes Edgewater #3511 especially interesting.
A main-floor primary suite, enclosed home office, two fireplaces, spacious family room, cathedral ceiling and generous covered outdoor areas bring together many of the features homeowners look for today.
If you love the architecture but would like to change certain rooms, dimensions or features, this design can also serve as the starting point for a more personalized project. Our house plan modification service can help adapt Edgewater to your needs, while our network of home design professionals can assist with your project.
Most of all, Edgewater shows that a farmhouse doesn’t need to be enormous to have plenty of presence. At 1,955 sq. ft., with its expansive covered porch and warm country character, it offers a welcoming way to enjoy life both indoors and out.
👉 Discover the details, dimensions and options for the Edgewater #3511 house plan