


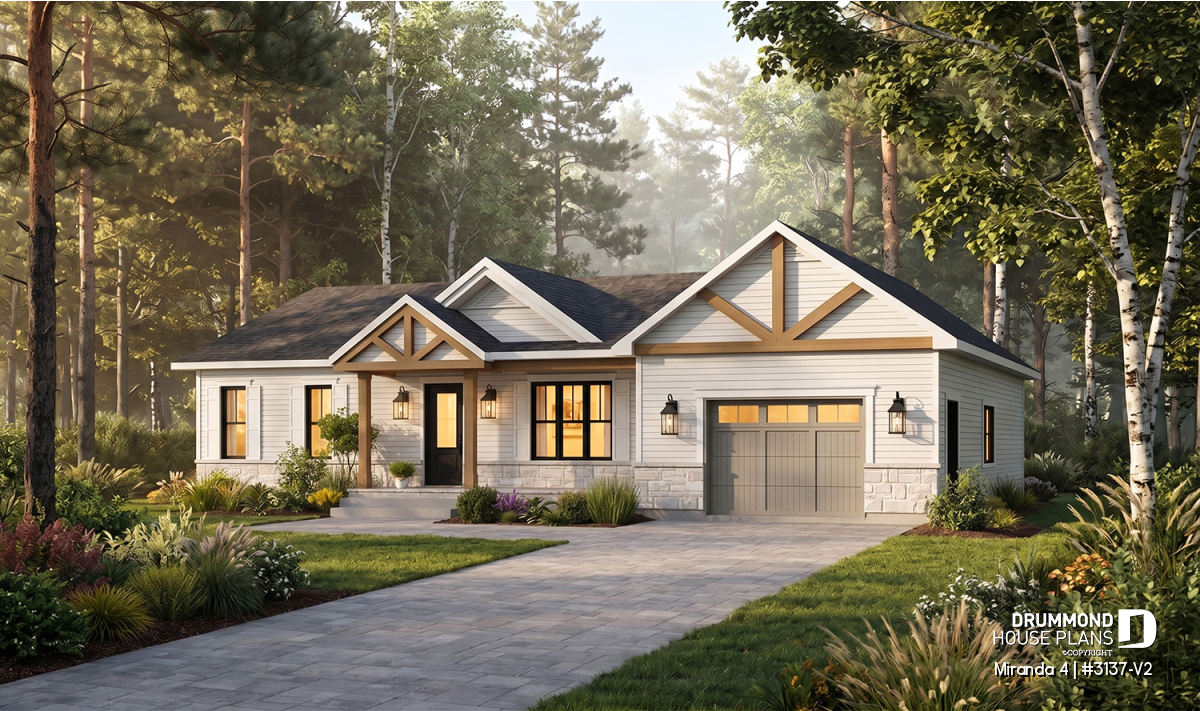
The Miranda House Plan Series: Smart, Affordable, and Built to Grow

Discover the Miranda house plan series: six affordable, efficient designs with different sizes, garage options and flexible layouts created to grow with your family and budget.
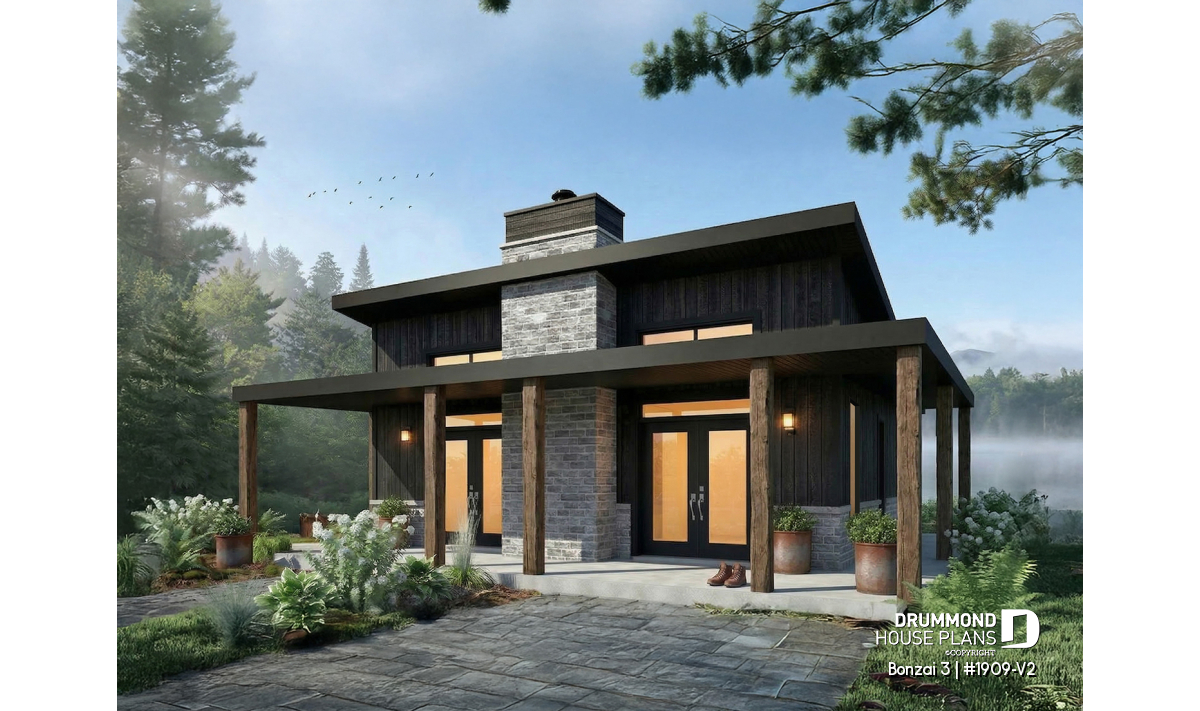
Modern Small Cabin Plan with 2 Beds and 2 Baths | Bonzai 3 (#1909-V2)
Bonzai 3 (#1909-V2) offers 930 sq. ft., 2 bedrooms, 2 bathrooms, bright open-concept living and a warm modern design.
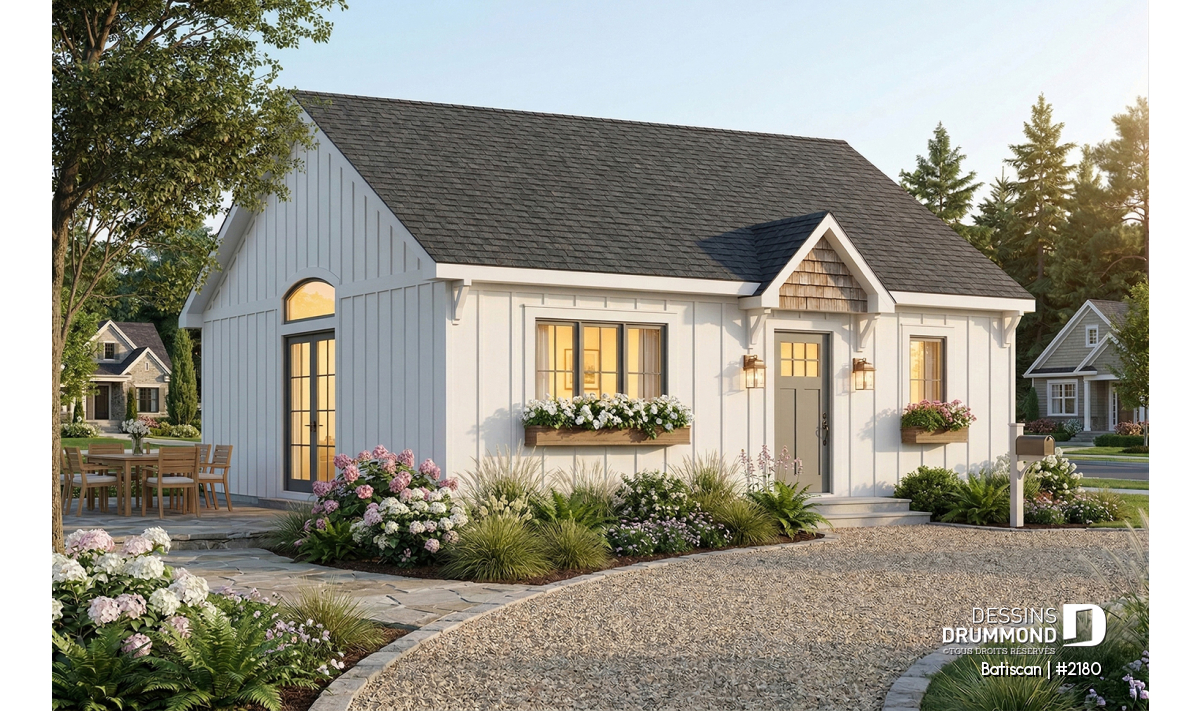
Affordable Small Farmhouse Plan with Basement Option
Discover The Bunting and The Bunting 2, two affordable small farmhouse plans featuring a compact 784 sq. ft. main floor, open-concept living and slab or basement options.
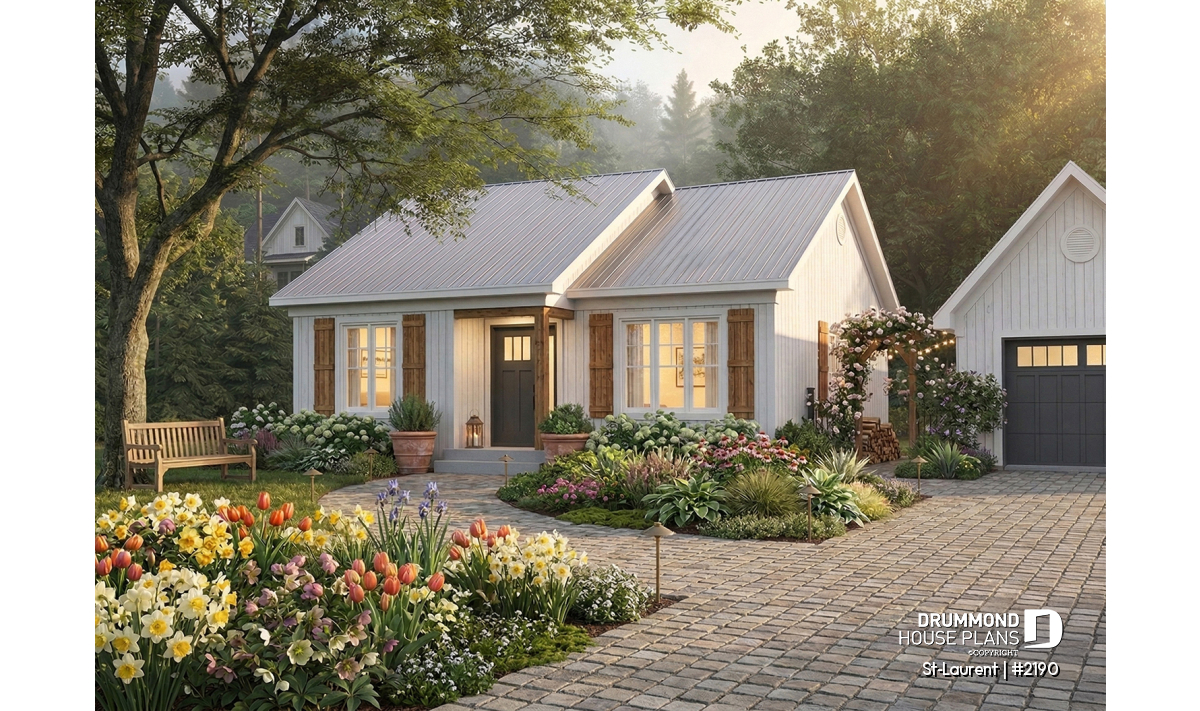
2-Bedroom Single-Story House Plan St-Laurent 2190 – Affordable, Compact and Bright
Discover the St-Laurent 2190, a 2-bedroom single-story house plan that is affordable, compact, and bright, with an optional basement and a free garage plan included.
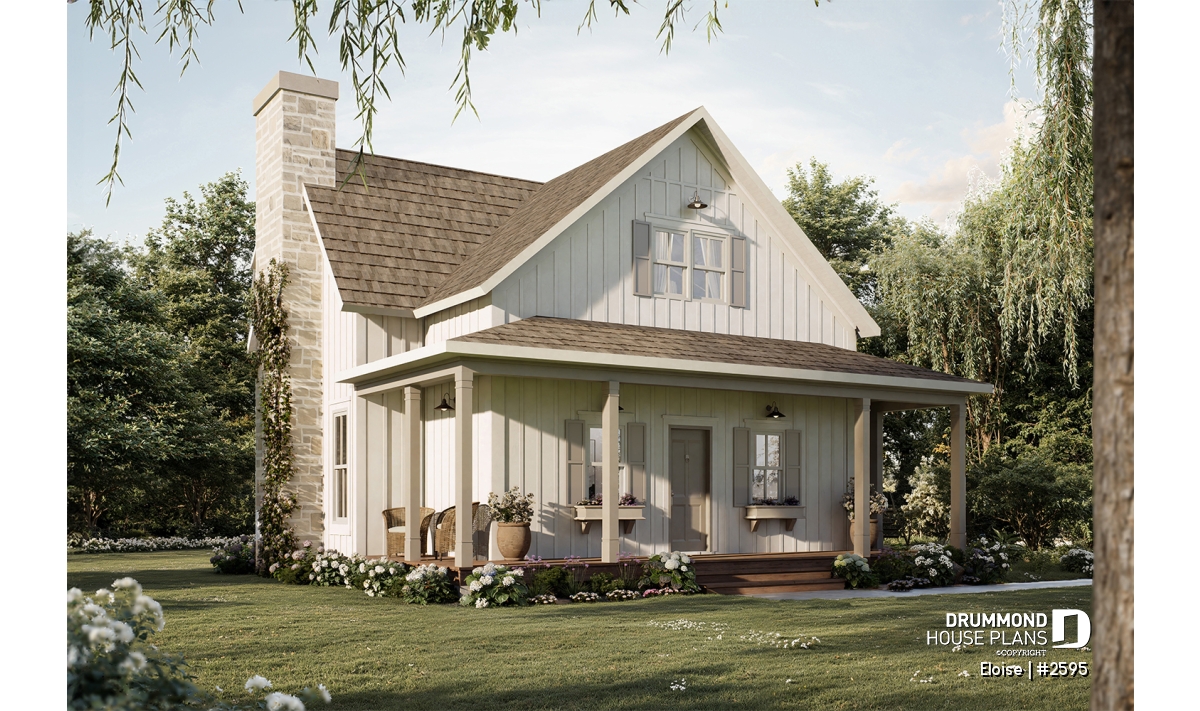
Eloise: French Country house plan with bright family living
Explore Eloise (#2595), a refined French Country house plan with bright open living spaces, elegant architecture, and flexible family-friendly design.
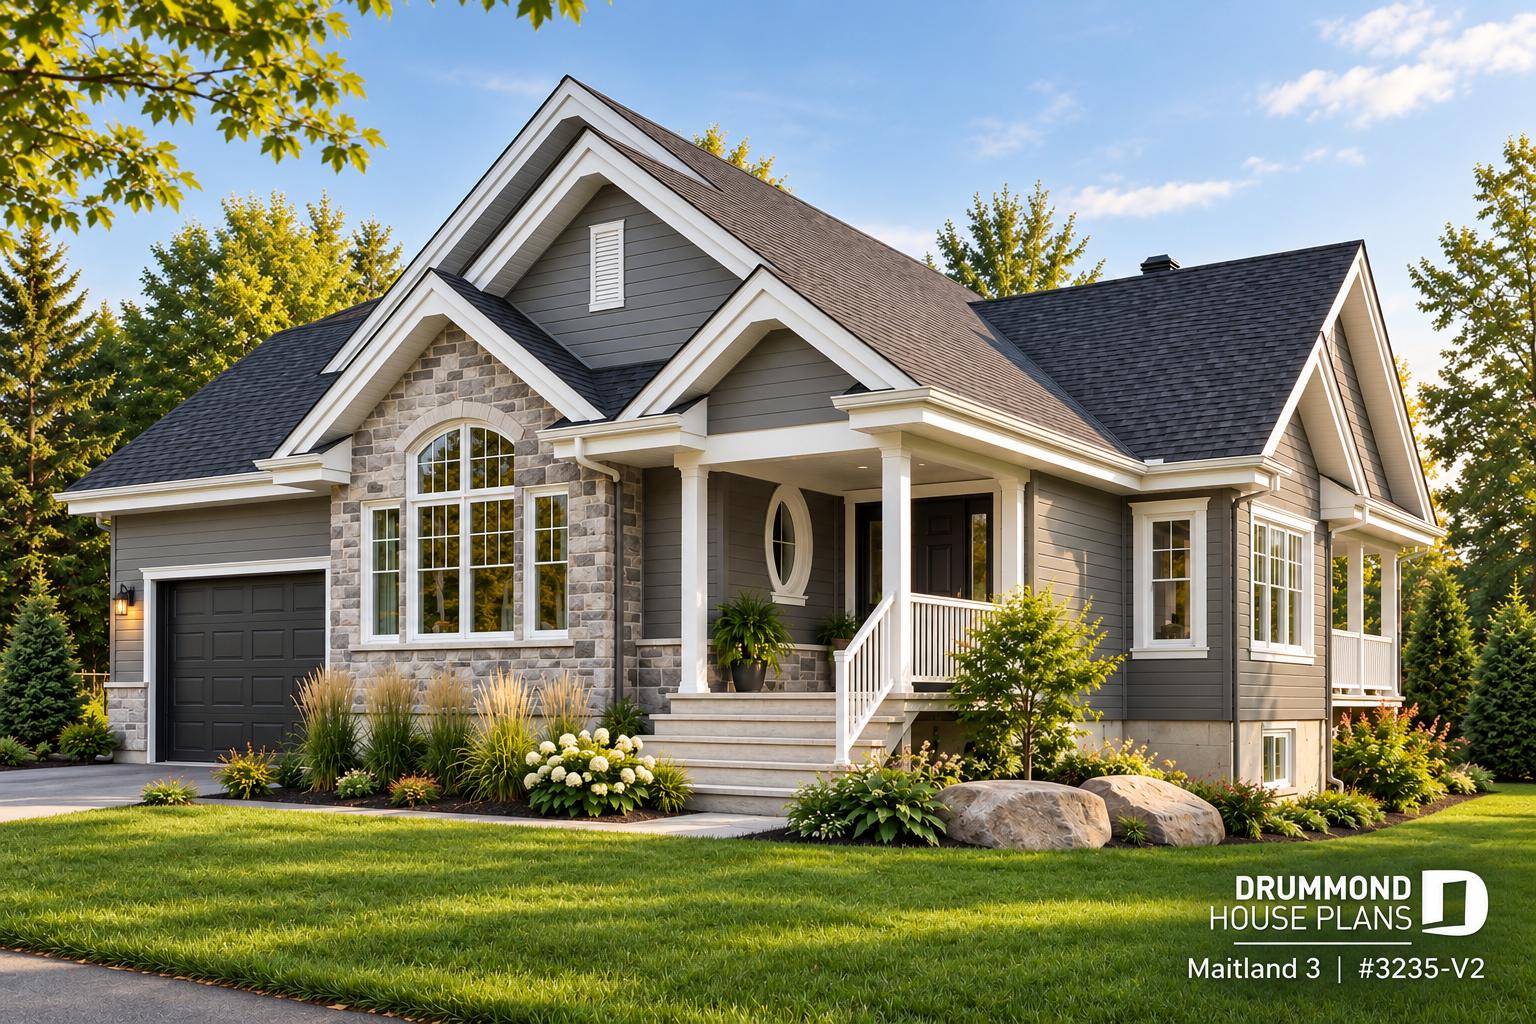
2-Bedroom One-Story House Plan with Garage: Maitland 3 (#3235-V2)
Discover Maitland 3 (#3235-V2), a 1,459 sq. ft. one-story house plan with 2 bedrooms, attached garage, galley kitchen with island, fireplace, main-floor laundry and unfinished basement.
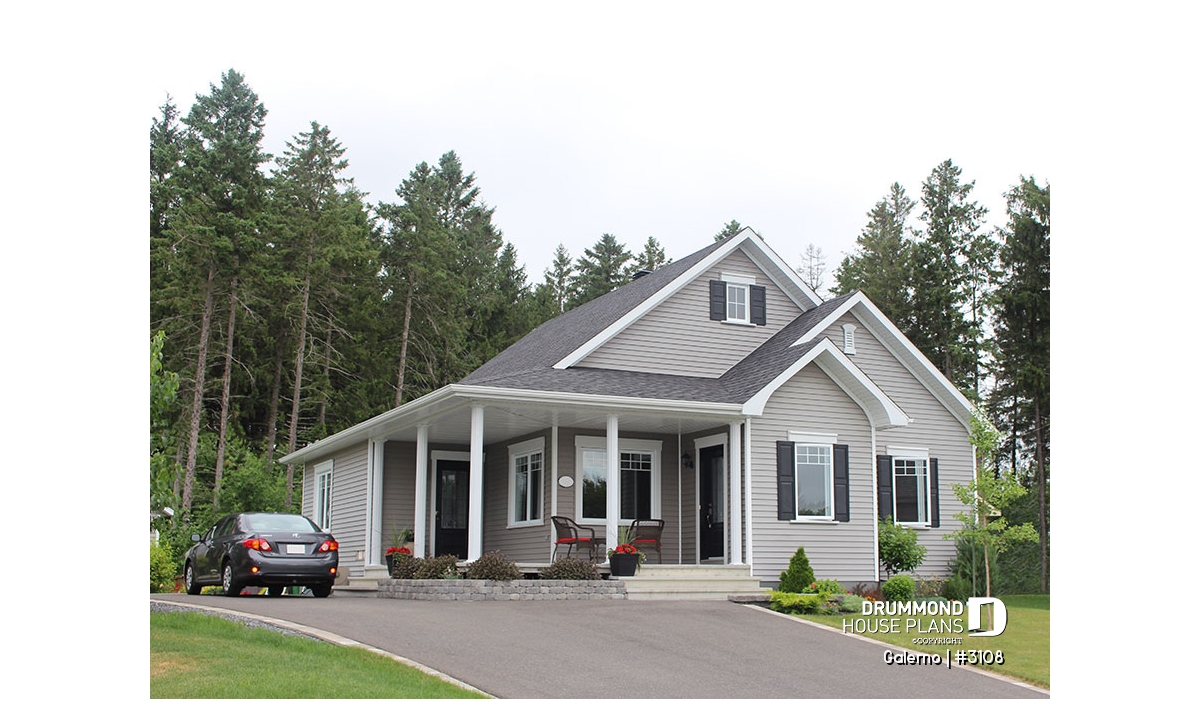
Affordable single-story country house plan | Galerno (#3108)
Galerno (#3108) offers an affordable single-story country house plan with 2 bedrooms, bright open-concept living, and timeless country appeal.
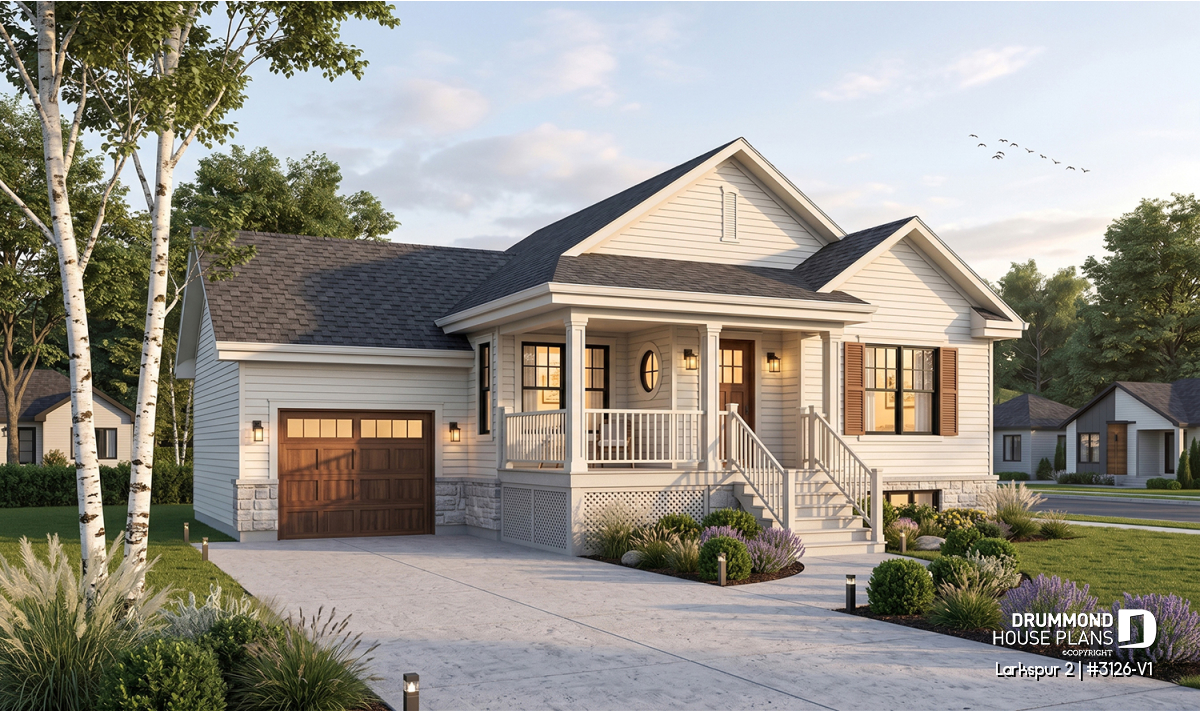
Warm Single-Story House Plan with Garage | Larkspur 2 (#3126-V1)
Larkspur 2 (#3126-V1) combines timeless farmhouse appeal, an integrated garage and open-concept living in a compact bungalow designed for today’s lifestyles.