


Why Choose an Affordable Small House Plan?
Building a home on a limited budget often starts with choosing the right plan. An affordable small house plan focuses on an efficient footprint, functional spaces and a simple design that makes the most of every square foot.
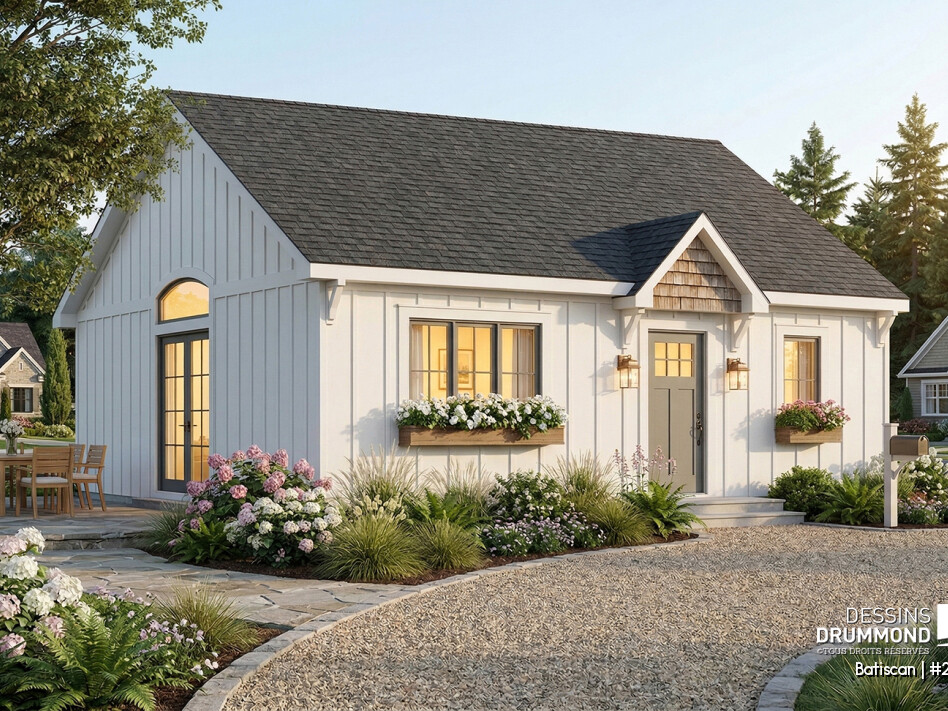
The Bunting (#2180) and The Bunting 2 (#2180-V1) offer two approaches to this idea. Both feature a warm farmhouse style and a compact footprint, while providing different foundation and living-space options to suit different needs.
The Bunting is designed with a slab-on-grade foundation, while The Bunting 2 offers the possibility of adding a finished basement for additional living space.
The Bunting and The Bunting 2 at a Glance
| Feature | Benefit |
|---|---|
| 784 sq. ft. main floor | A compact, efficiently designed footprint |
| Farmhouse style | A warm and timeless exterior |
| Open-concept living area | Makes efficient use of the available space |
| Cathedral ceiling | Adds volume and openness to the main living area |
| The Bunting #2180 on slab | A configuration without a basement |
| The Bunting 2 #2180-V1 with basement option | Additional space when needed |
| Up to 3 bedrooms with The Bunting 2 | A layout that can accommodate changing needs |
💡 Key Takeaway
The Bunting and The Bunting 2 show how an affordable small house plan can combine a compact footprint with practical living spaces and farmhouse style. Depending on the version selected, the home can be built on a slab or offer additional living space with a basement option.
A Compact and Bright Affordable Single-Story House Plan
With 784 sq. ft., The Bunting (#2180) is an affordable single-story house plan designed around a compact and efficiently organized footprint.
The open-concept layout brings the kitchen and living room together in one welcoming, functional space. A cathedral ceiling adds volume and enhances the sense of openness, helping the main living area feel larger than its compact footprint suggests.
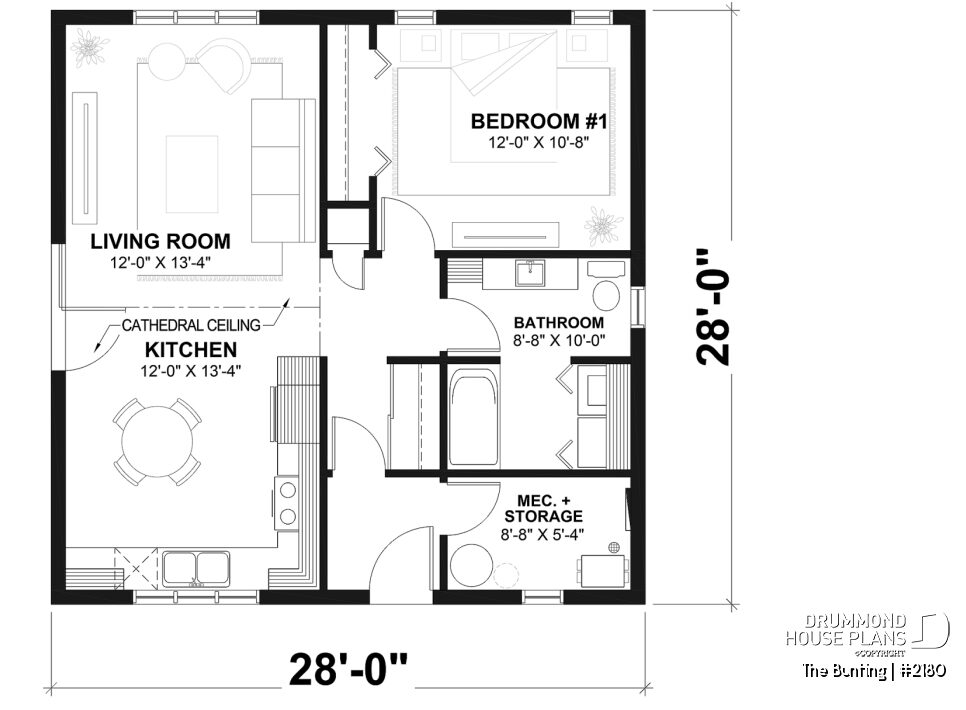
The primary bedroom provides a comfortable retreat, while the bathroom includes a practical washer and dryer area for everyday convenience.
The Bunting is designed with a slab-on-grade foundation, providing a straightforward configuration for projects where a basement is not needed.
An Affordable Small House Plan with an Optional Finished Basement
For those who need more living space, The Bunting 2 (#2180-V1) offers an optional finished basement while maintaining the compact footprint and farmhouse character of the original design.
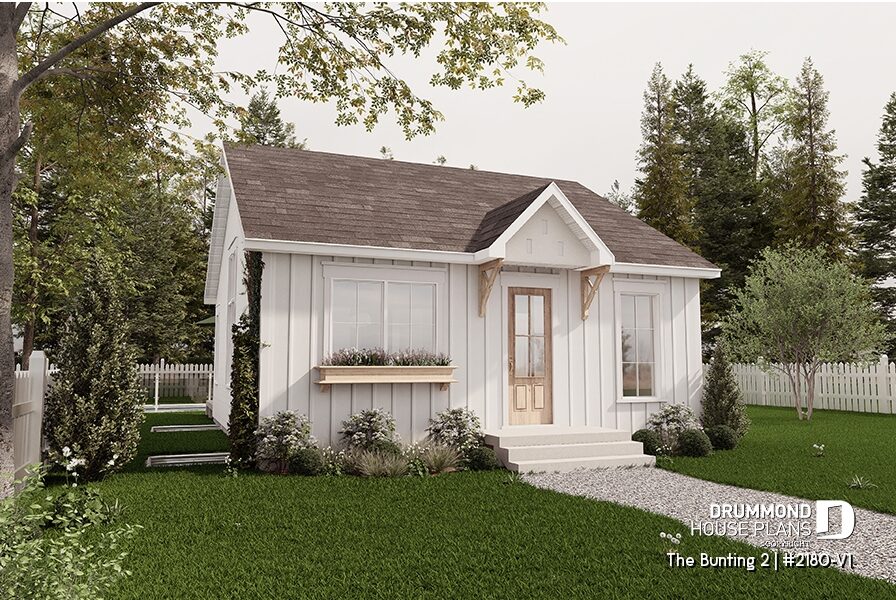
The finished basement can add two bedrooms, a family room, a bathroom and storage space. A home office can also be incorporated, giving the home additional flexibility as needs change.
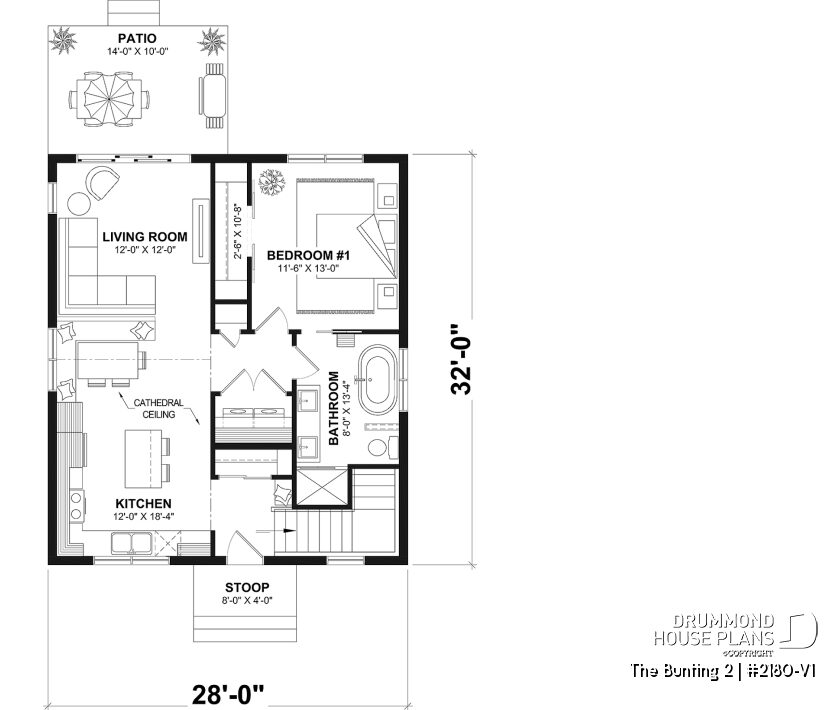
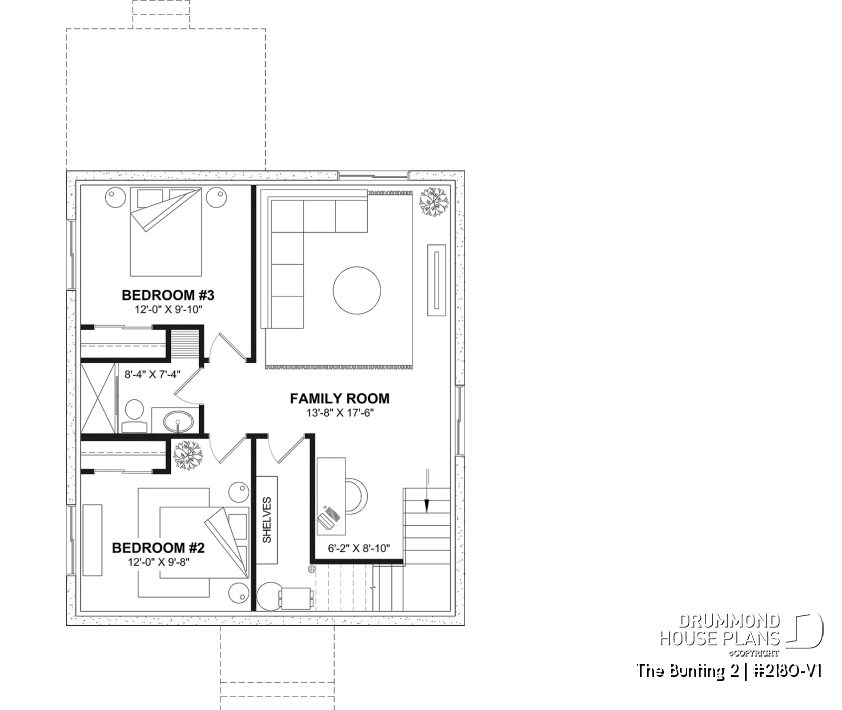
This allows buyers to choose between The Bunting (#2180), designed on a slab-on-grade foundation, and The Bunting 2 (#2180-V1) with an optional finished basement and up to three bedrooms.
Who Is This Affordable House Plan For?
The Bunting and The Bunting 2 can suit a variety of homeowners and projects thanks to their compact footprint and flexible design:
- First-time homebuyers looking for a compact and practical home
- Couples looking to make the most of a smaller footprint
- Families who want the flexibility of additional living space
- Cottage or vacation home projects
- Homeowners looking for a small farmhouse plan that can adapt to changing needs
Both plans can also be customized to better suit your lot, lifestyle and specific project requirements.
Explore our house plan modification services or custom house plan services. Our design professionals can help personalize your project through our network of 30 offices.
An Affordable Small House Plan for a Cottage or Vacation Home
With their compact footprint and warm farmhouse style, The Bunting and The Bunting 2 can also work well as a cottage or vacation home.
The Bunting (#2180), designed on a slab-on-grade foundation, offers a simple configuration without a basement. The Bunting 2 (#2180-V1) provides the option of a finished basement when additional bedrooms or living space are needed.
This flexibility makes it possible to consider either model for a primary residence, cottage or vacation property, depending on the lot, available space and project requirements.
👉 Discover our affordable cabin & cottage plans
How Can a Compact House Plan Help Manage Your Budget?
A compact footprint and efficient layout can help keep a building project focused on the spaces you actually need. By minimizing unused square footage, a well-designed plan makes better use of the home’s overall footprint.
Construction costs still depend on many factors, including the foundation, lot conditions, location, materials and level of finish.
To better understand how these factors affect your project, explore our complete guide to the cost to build a house.
FAQ – Affordable House Plans The Bunting #2180 and #2180-V1
What is the difference between The Bunting #2180 and The Bunting 2 #2180-V1?
The Bunting (#2180) is designed on a slab-on-grade foundation without a basement. The Bunting 2 (#2180-V1) offers an optional finished basement, providing additional living space when needed.
How many bedrooms do The Bunting house plans offer?
The Bunting (#2180) includes one bedroom on the main floor. With its optional finished basement, The Bunting 2 (#2180-V1) can offer up to three bedrooms.
Why can The Bunting work well for a limited-budget project?
With a 784 sq. ft. main floor, The Bunting focuses on a compact footprint and efficient use of space. Choosing between a slab-on-grade configuration and a version with a basement option also allows homeowners to select the approach that better suits their needs and project.
Can The Bunting be built without a basement?
Yes. The Bunting (#2180) is designed with a slab-on-grade foundation and does not require a basement. The Bunting 2 (#2180-V1) offers a basement option for projects that need additional living space.
Can The Bunting work as a first home?
Yes. Its compact footprint and functional layout can make The Bunting an interesting option for first-time homebuyers. The overall project budget will still depend on factors such as location, lot conditions, materials and finishes.
Can The Bunting and The Bunting 2 be modified?
Yes. Our house plan modification service can adapt dimensions, layouts and other features to better suit your lot, lifestyle and project requirements.
✏️ Love The Bunting but need a few changes? Our design professionals can adapt the plan to your needs. Get a free modification quote.
The Bunting: A Small House Plan Designed to Adapt
With their compact footprint and efficient layouts, The Bunting (#2180) and The Bunting 2 (#2180-V1) offer two approaches for different space requirements.
The Bunting provides a simple slab-on-grade configuration, while The Bunting 2 adds the option of a finished basement with additional bedrooms and living space. Both plans combine farmhouse style, open-concept living and a compact 784 sq. ft. main floor.
🏡 Explore The Bunting and The Bunting 2
Compare both versions, their floor plans, dimensions and foundation options to determine which one best suits your project.