Updated on 27 February 2026
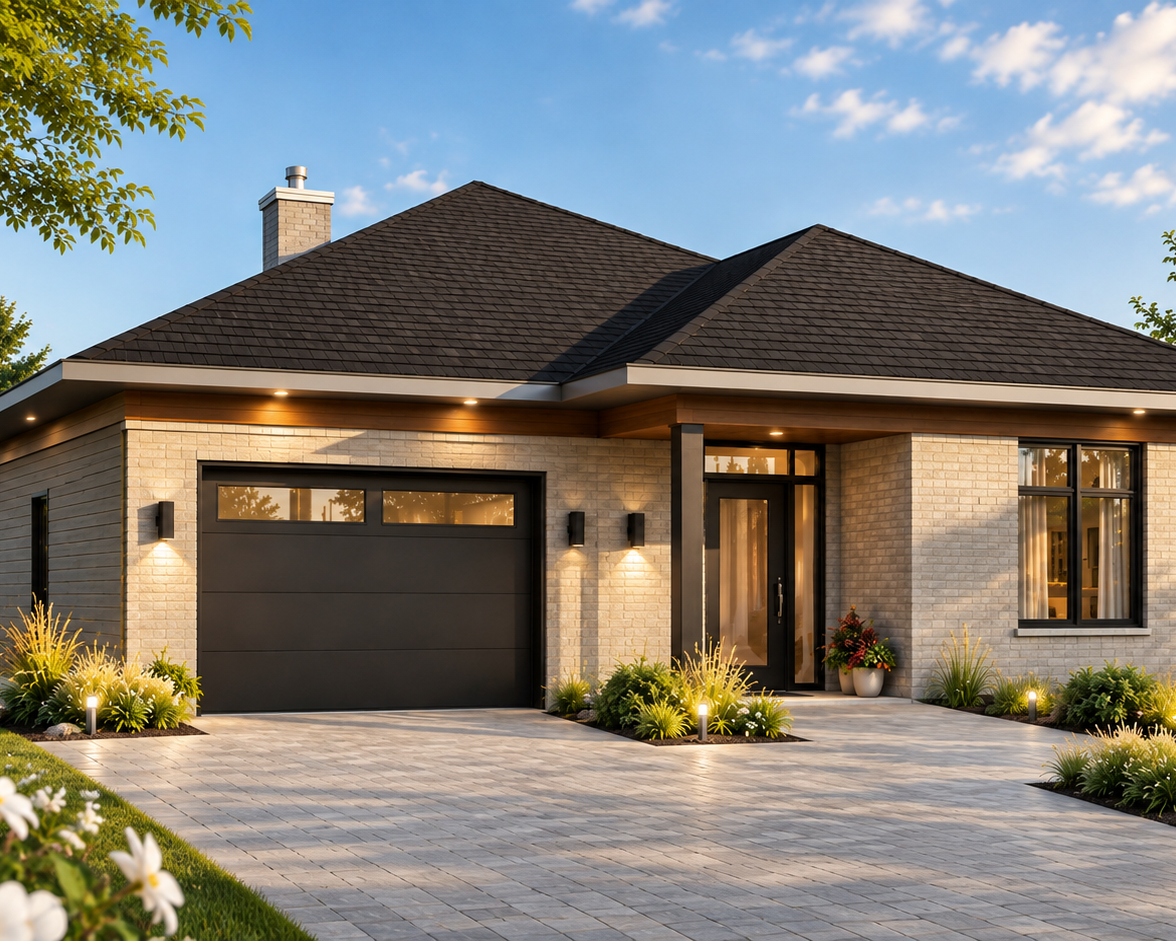
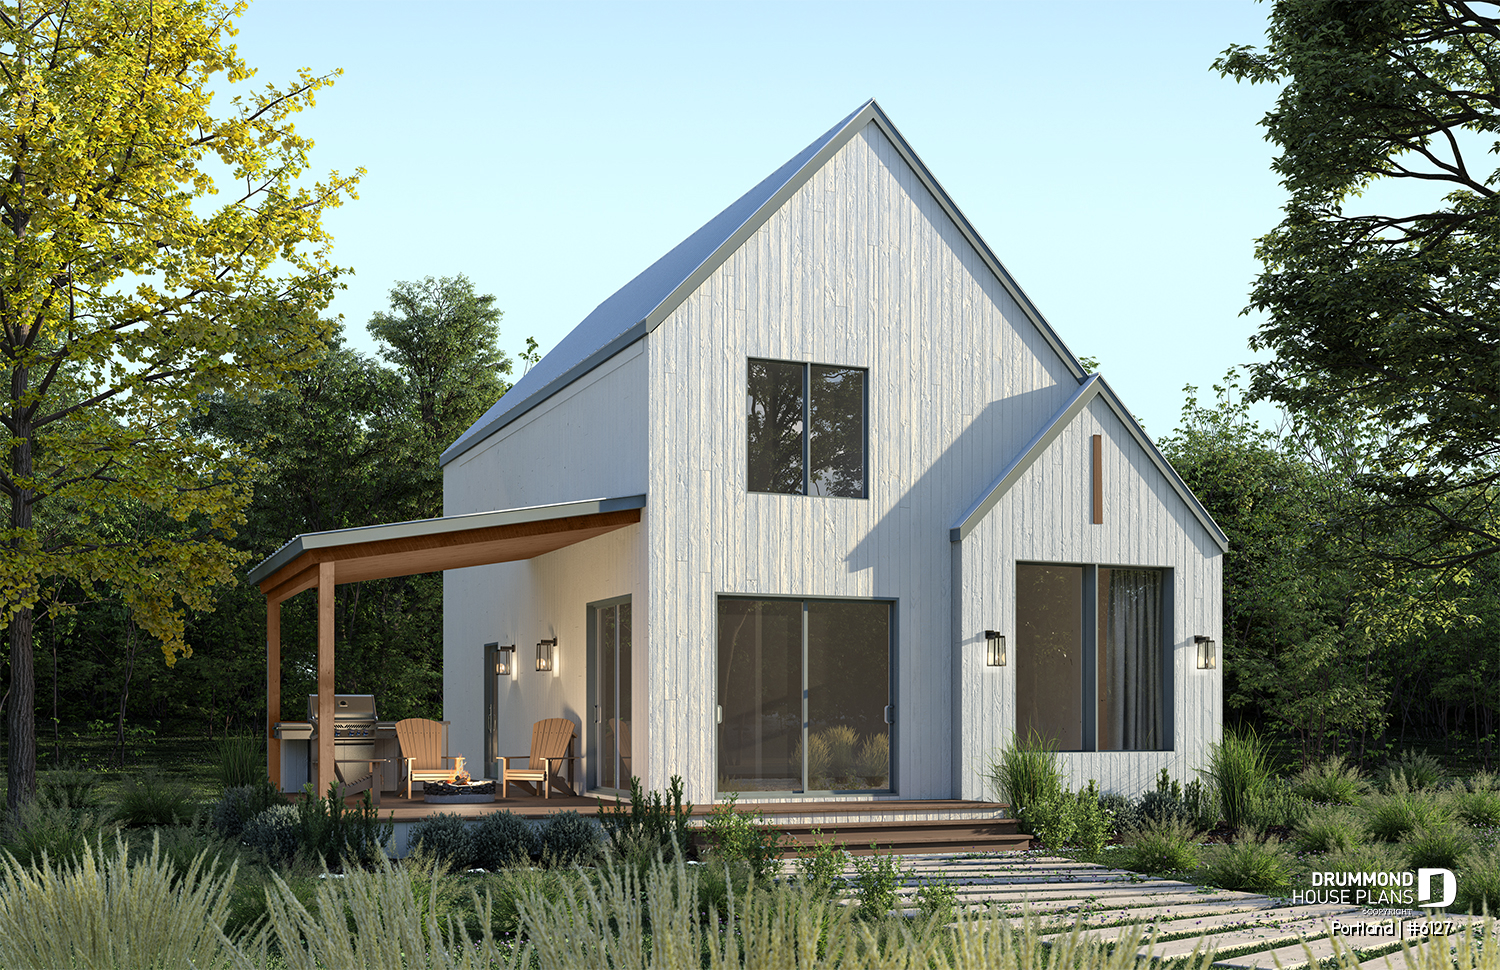
PORTLAND Scandinavian House Plan with Maibec Red Cedar Siding

The PORTLAND Scandinavian House Plan (#6127) offers red cedar siding, cathedral ceiling, open-concept living, and bright, well-designed spaces.
Affordable House & Cottage PlansHouse Plan of the WeekScandinavian StyleModern and Contemporary StyleContemporary & modern homeMaibec
Updated on 11 March 2026
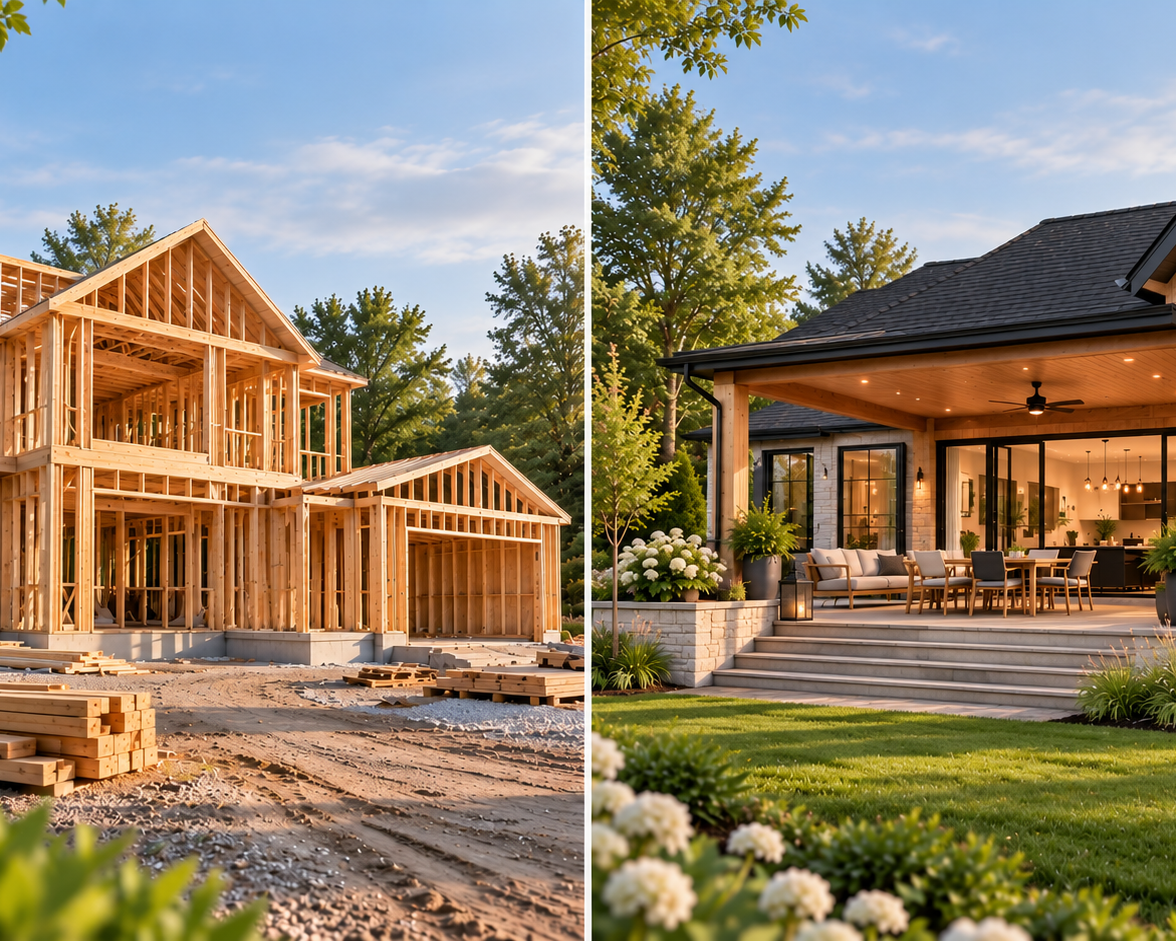
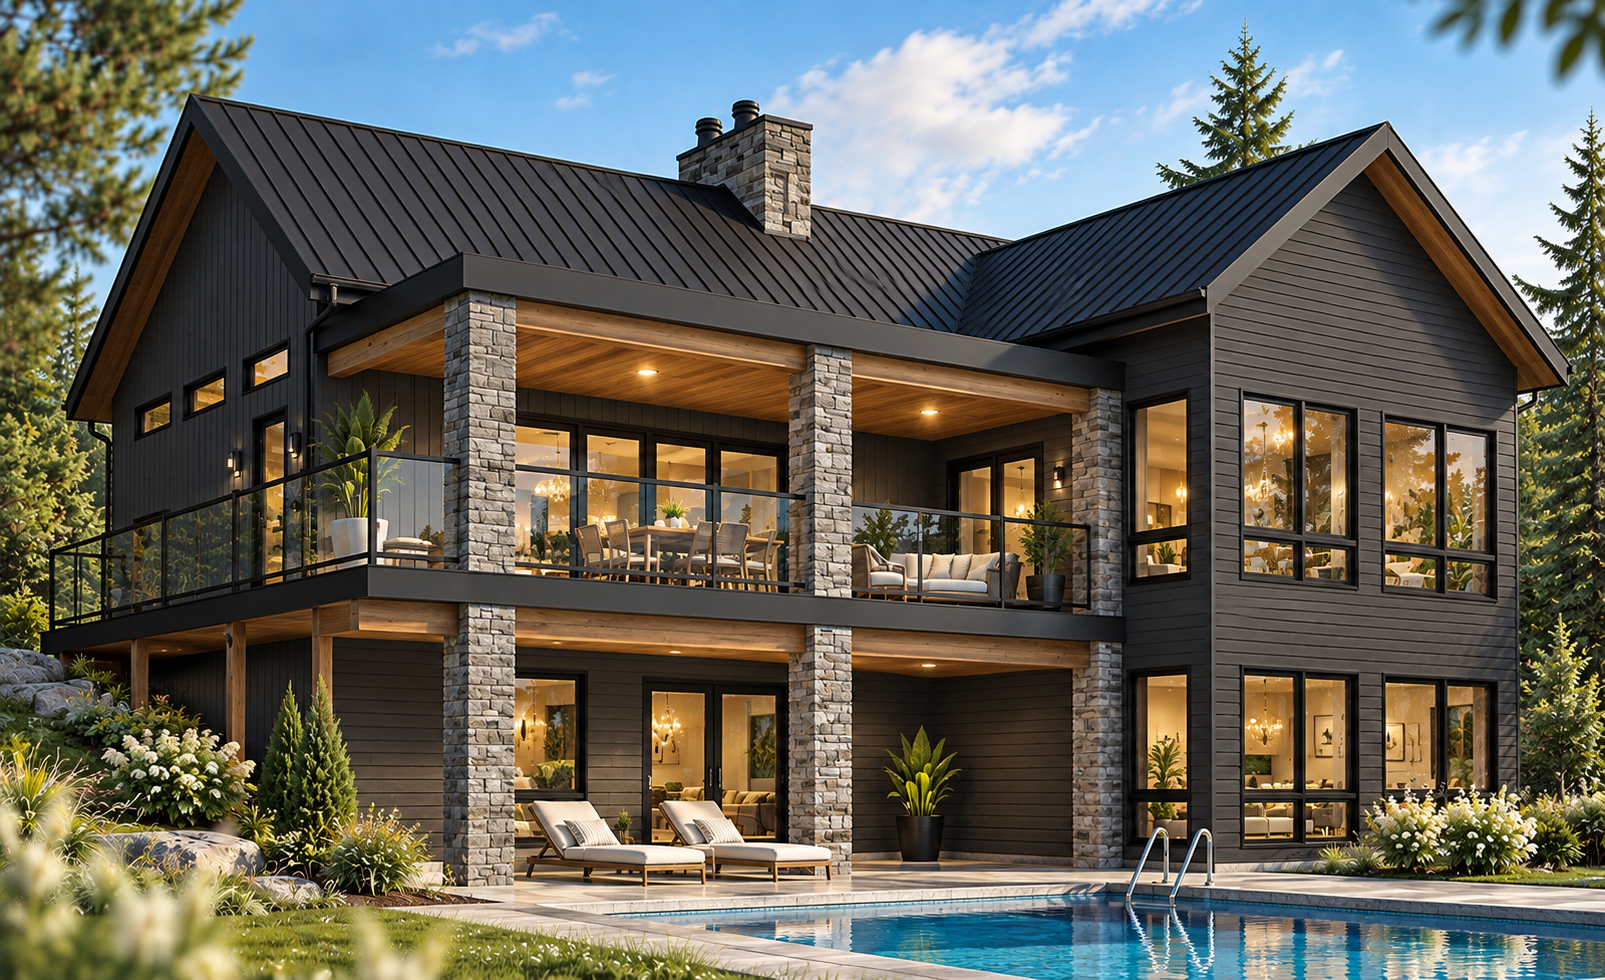
Olympe 4 House Plan (#3992-V3): Modern Scandinavian Walkout Basement Home
The Olympe 4 house plan (#3992-V3) is a modern Scandinavian home designed for bright living. Featuring a cathedral-ceiling great room, covered terrace, and walkout basement, this house plan is ideal for sloped lots and nature-inspired settings.
House Plan of the WeekAffordable House & Cottage PlansScandinavian StyleModern rustic homeCoup de coeurModern Farmhouse House PlansModern Craftsman house planModern Rustic StyleCountry homeCustom House PlansCountry styleEco-Friendly HomesDrummond House PlansBeach & nautical styleContemporary & modern homeOutdoor LivingRanch StyleChalets, Cabins and CottagesArchitectural TrendsModern farmhouse homeModern and Contemporary StyleTransitionial Home Style
Updated on 27 February 2026
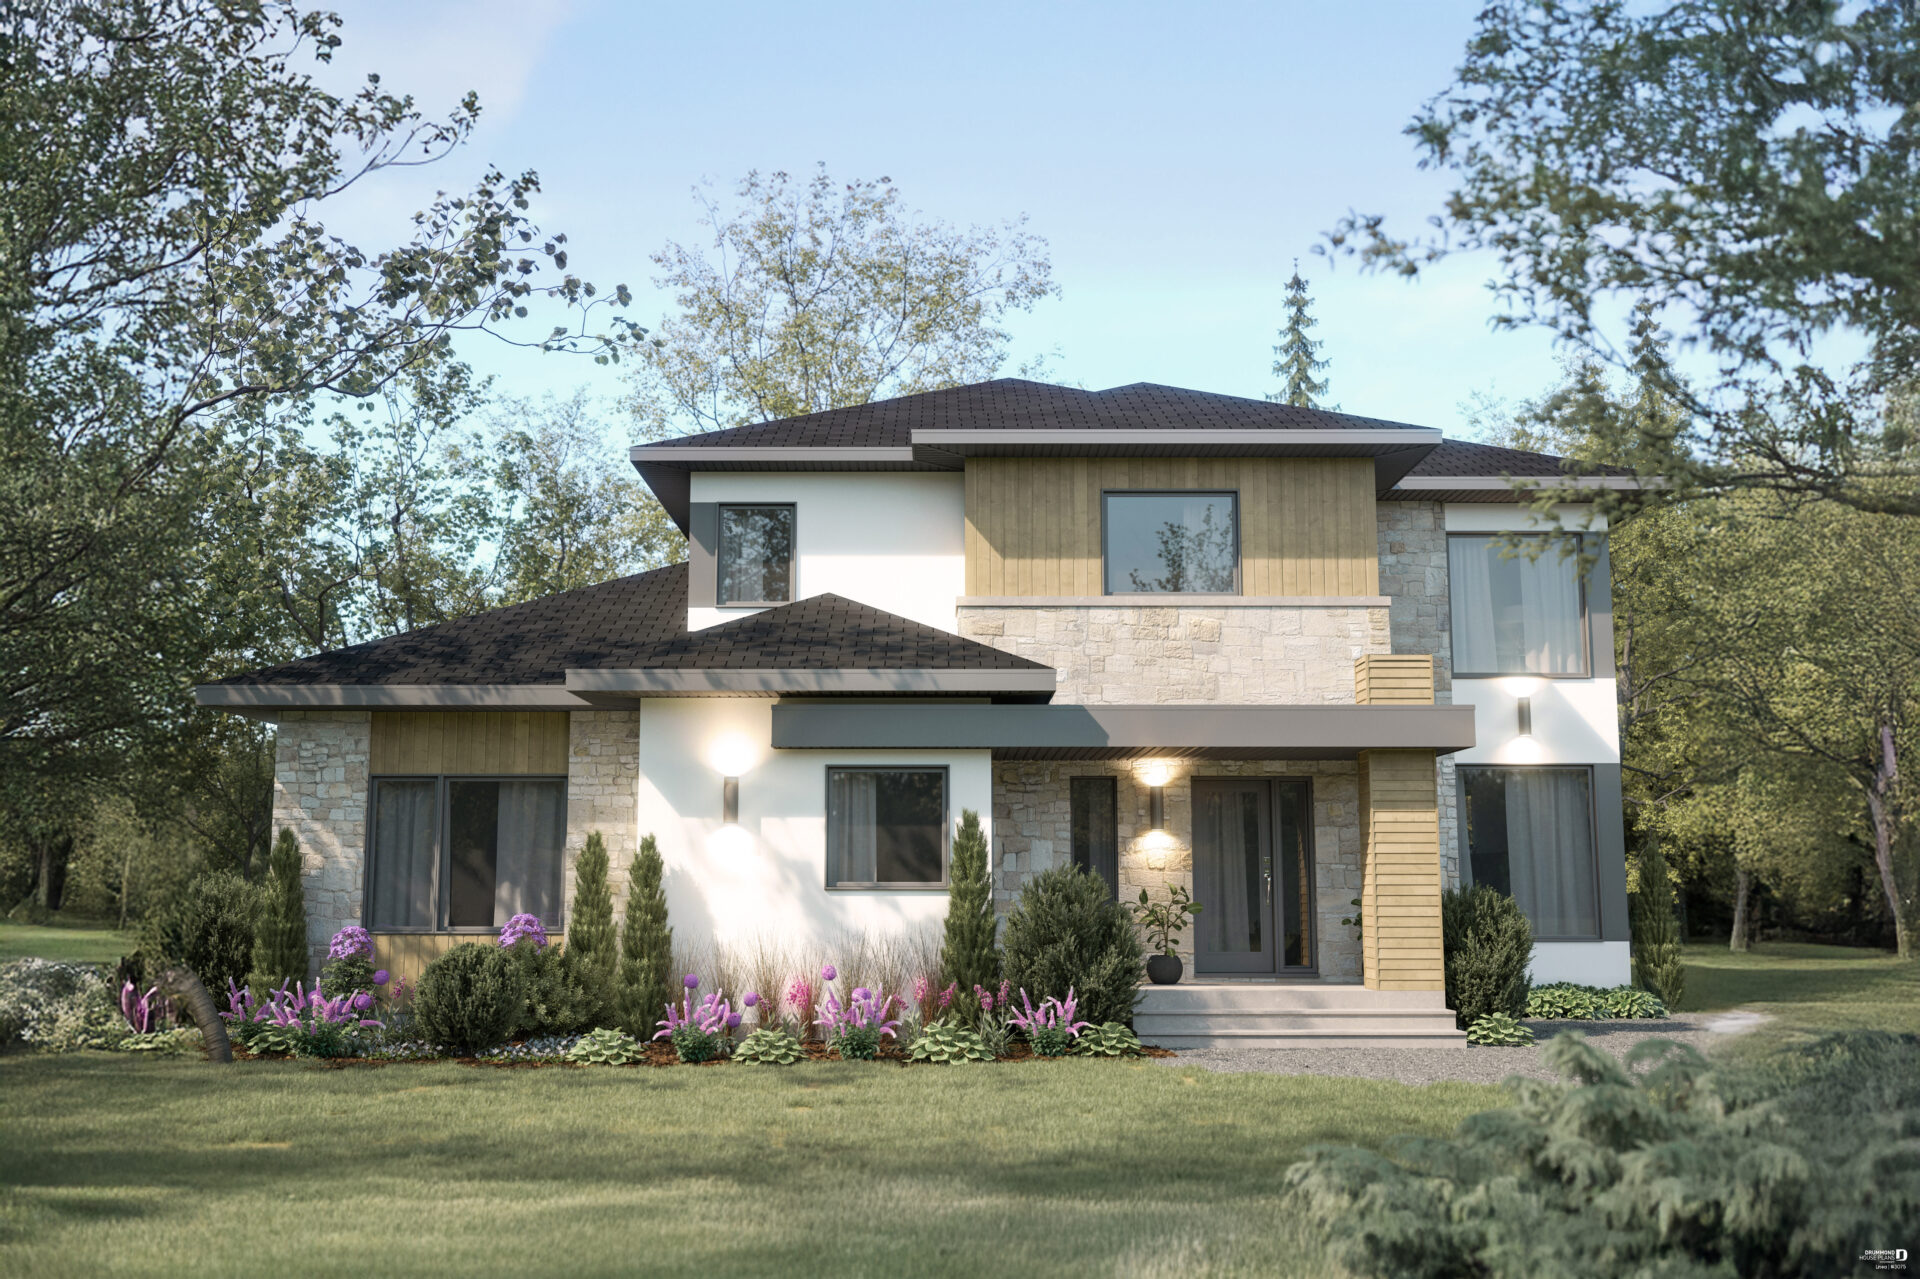
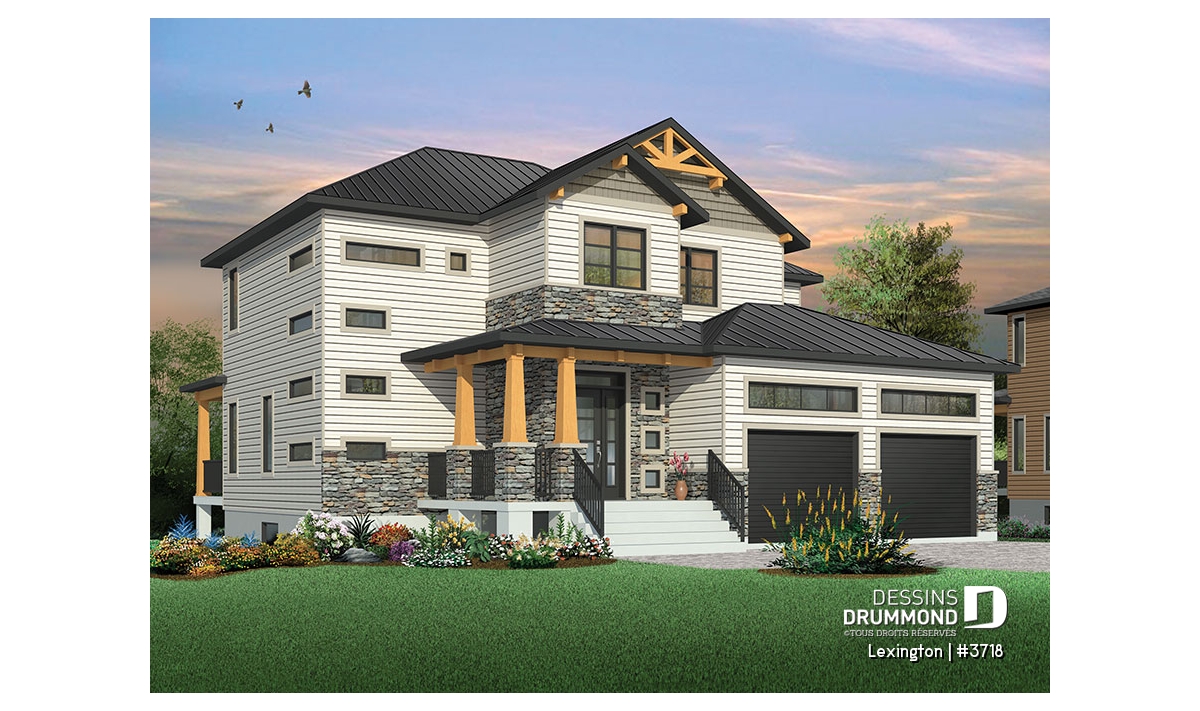
LINEA: Modern Multigenerational House Plan with Two Units
Discover our bright and newest multi-generational house plan, for dual living, LINEA (house plan #3075) available on our website for sale.
House Plan of the WeekMultifamily & multigenerational home dhp30 Regional Offices - Drummond House PlansModern rustic homeCoup de coeurModern farmhouse homeModern Rustic StyleCustom House PlansModern and Contemporary StyleContemporary & modern homeModern Farmhouse House PlansArchitectural TrendsHome addition & remodelingMultigenerational
Updated on 10 March 2015