

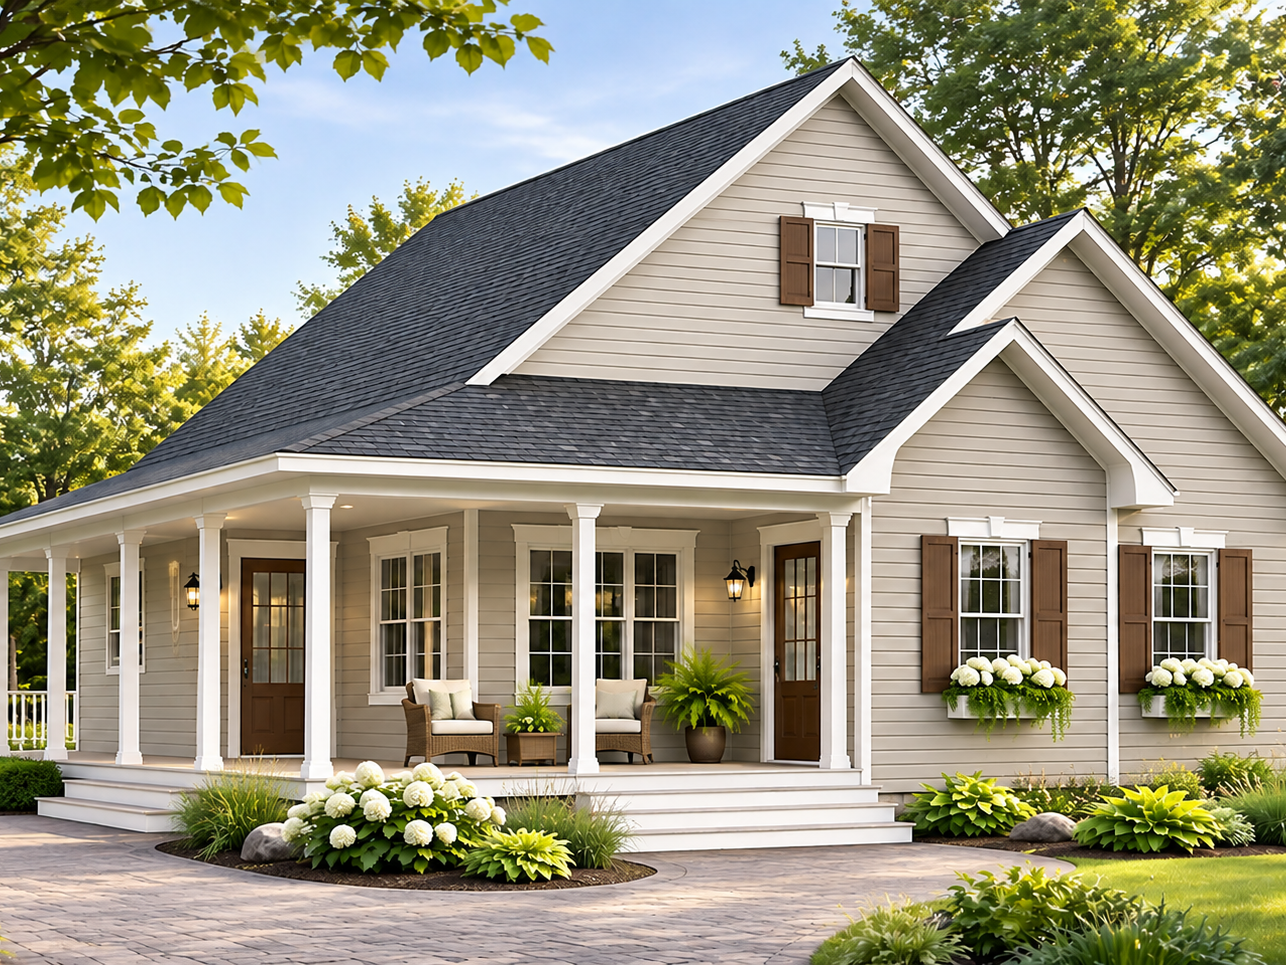
Charming one-story country house plan with 2 bedrooms, open living spaces and a wraparound porch
The Galerno (#3108) is an inviting affordable country house plan with a wraparound porch, offering timeless charm and practical everyday living. With 1,184 sq. ft., two bedrooms, and bright open-concept spaces, this thoughtfully designed home makes every square foot count.
Its covered wraparound porch extends along two sides of the house, creating a welcoming outdoor living area. Classic gables, decorative shutters, and traditional country details give Galerno its distinctive character.
Whether built on a wooded lot, in a rural setting, or as a peaceful vacation retreat, this single-story country house plan offers comfort, flexibility, and lasting appeal.
Timeless country architecture with a welcoming wraparound porch
Galerno (#3108) combines classic country house architecture with a practical layout designed for everyday comfort. Its traditional gables, decorative shutters, and inviting wraparound porch create timeless curb appeal.
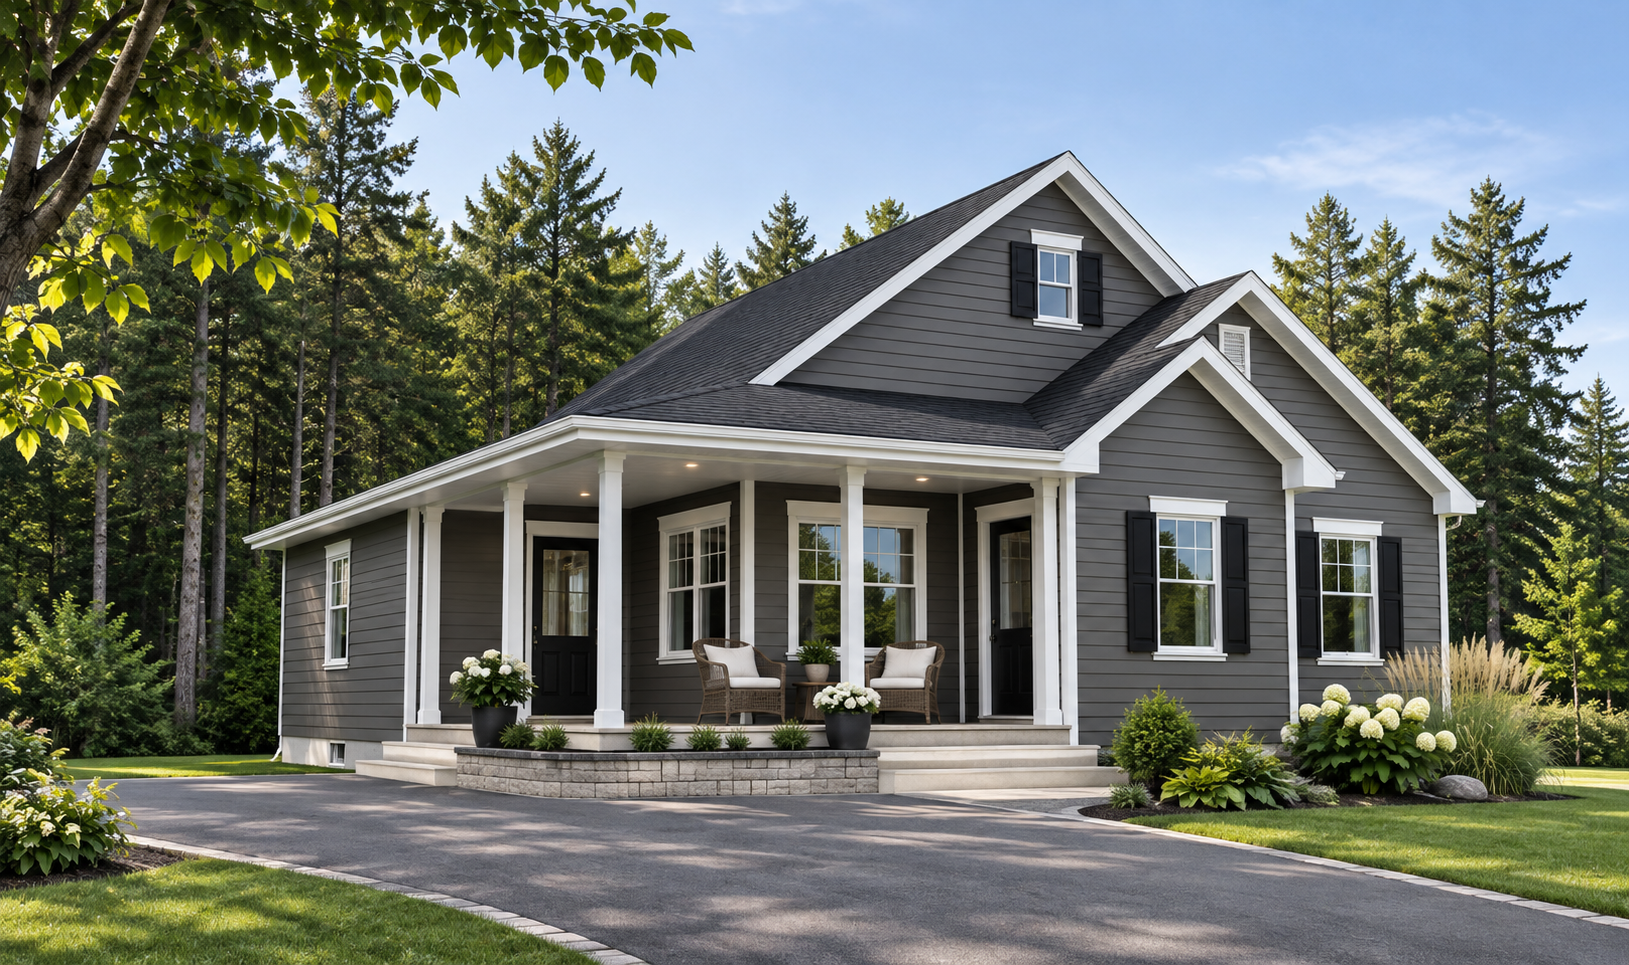
Extending along two sides of the house, the covered porch offers a comfortable setting for relaxing and enjoying the outdoors. This architectural feature makes Galerno particularly appealing for wooded properties, rural lots, and peaceful vacation retreats.
Inside, an enclosed entry vestibule provides protection from colder weather. A conveniently located laundry area and secondary entrance add functionality to the home’s thoughtful design.
👉 Explore our collection of affordable and small house plans for more inspiring designs.
Bright open-concept living spaces
The heart of Galerno features a bright open-concept layout connecting the kitchen, dining area, and living room. This welcoming arrangement makes everyday activities and entertaining both comfortable and convenient.
The country-style kitchen includes a central island and opens directly onto the dining area. A triple patio door brings in natural light and provides easy access to outdoor living spaces.
Meanwhile, large corner windows brighten the living room and create beautiful views of the surrounding landscape. Together, these features make the home’s 1,184 sq. ft. layout feel open, comfortable, and inviting.
Two bedrooms and flexible expansion possibilities
Galerno offers two comfortable bedrooms with practical storage, making it suitable for couples, retirees, small families, or vacation homeowners.
The main bathroom features a separate shower and corner bathtub, combining everyday convenience with a relaxing atmosphere.
Another advantage is the home’s potential for future upper-floor expansion. Depending on structural requirements, professional plan modifications may allow additional bedrooms, a home office, or flexible living space.
👉 Discover our custom house plan services to explore personalization options.
Explore the Galerno #3108 floor plan
Discover how this 1,184 sq. ft. country house plan combines two bedrooms, a bright open-concept living area, and practical everyday features. The thoughtfully arranged layout makes efficient use of space while maintaining comfort and functionality.
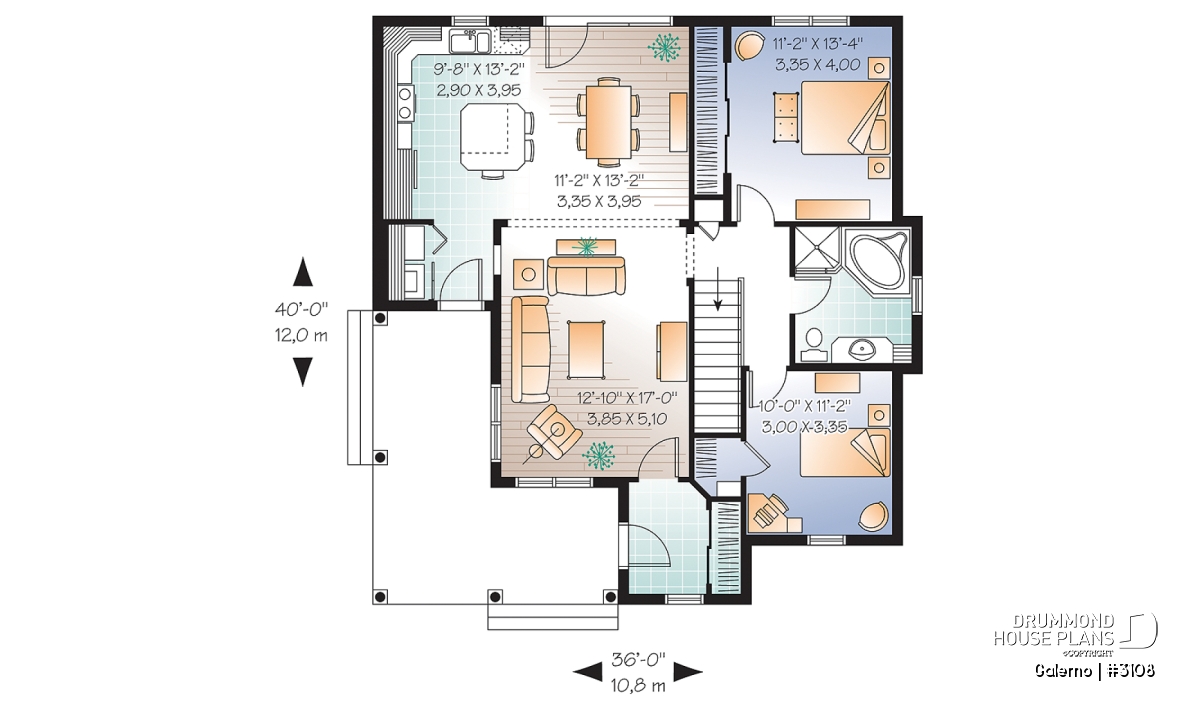
Explore the complete Galerno #3108 house plan for additional details and available options.
Six Galerno house plan versions, including garage options
The Galerno design family includes six available versions, offering flexibility for different lifestyles, property types, and construction budgets.
Depending on the selected version, homeowners can explore alternative layouts and garage configurations while preserving the home’s country-inspired character.
👉 Compare floor plans, exterior photos, and the six Galerno house plan versions to find the best match for your project.
Why choose this affordable country house plan?
Galerno combines affordable construction potential, practical living spaces, and timeless country charm in a thoughtfully designed home.
Its compact footprint helps make efficient use of space without sacrificing everyday comfort. The open-concept interior, two-bedroom layout, and generous covered porch add lasting appeal.
For homeowners seeking a country house plan with a wraparound porch, Galerno offers an attractive balance of architectural character and functionality.
A country home designed for lasting comfort
Whether you’re planning a primary residence, retirement home, or vacation retreat, Galerno (#3108) offers a welcoming design with excellent customization potential.
Its classic exterior, comfortable interior, and versatile layout make it an appealing choice for homeowners who appreciate simple, functional country living.
Related reading
- How much does it cost to build a house in 2026?
- Affordable and small house plans
- Single-story house plans
- Custom house plans online: How it works
Personalize your Galerno house plan with Drummond House Plans
With more than 30 offices, Drummond House Plans helps homeowners bring their construction projects to life.
Our experienced house designers offer house plan modification services, online or in person. They can help adapt Galerno to your property, lifestyle, and budget.
From personalized adjustments to fully custom home designs, our team can help create a home that meets your needs.