
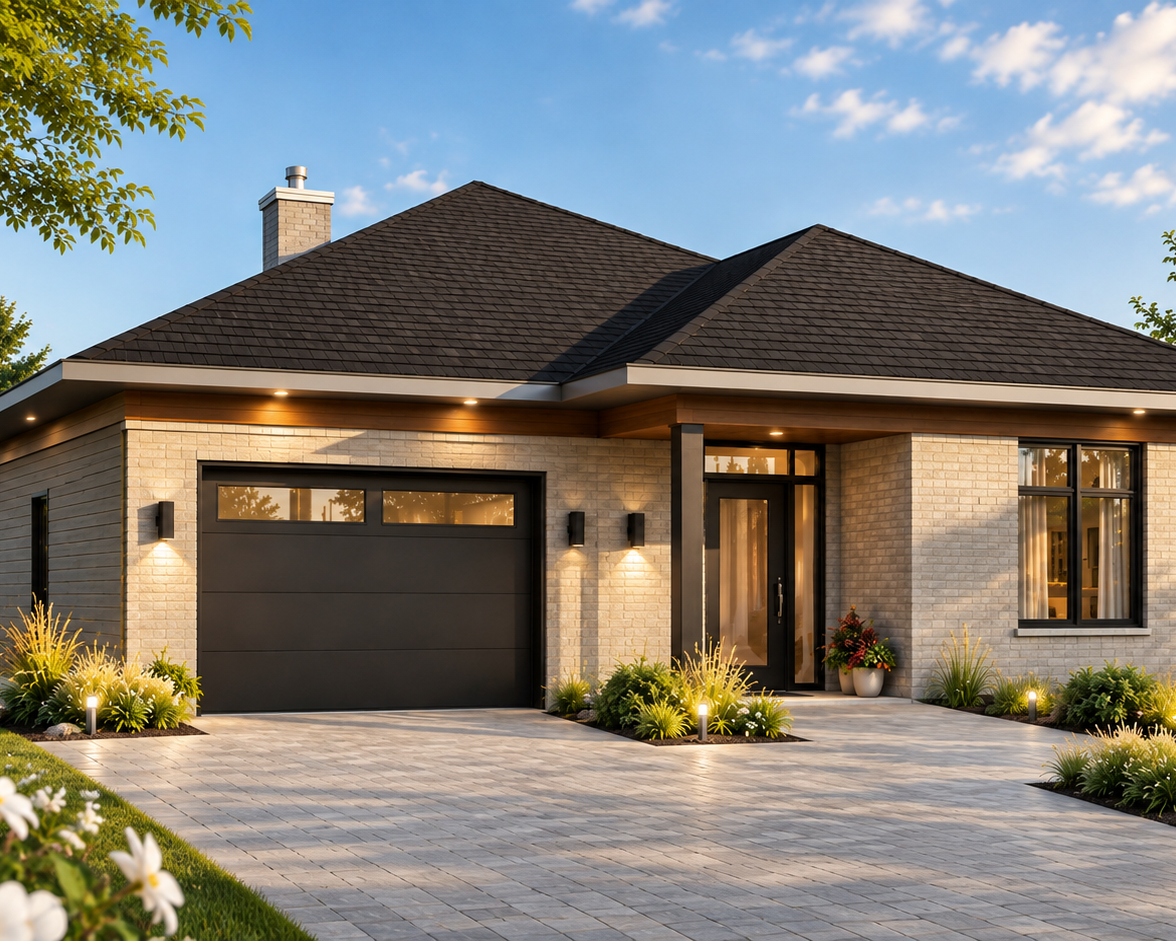

Building a home in Canada in 2026 requires careful budgeting, as construction costs can vary significantly depending on the province, house size, design complexity, materials and level of finish.
This guide breaks down the cost to build a house in Canada in 2026, including average construction costs per square foot, costs by house size and type, renovation costs, hidden expenses and practical ways to reduce your construction budget.
Average Cost to Build a House in Canada in 2026
The average cost to build a house in Canada varies considerably by province, region, house size, materials and level of finish. In 2026, construction costs can range from approximately $150 to more than $300 per square foot, with higher costs common for custom homes and projects in more expensive construction markets.
Average Cost to Build a House per Square Foot in Canada
| Construction level | Estimated cost per sq. ft. |
|---|---|
| Simpler / entry-level projects | $150–$200+ |
| Standard construction | $200–$300+ |
| Custom / high-end construction | $300+ |
In short: in Canada, a realistic starting point for budgeting a new home in 2026 is approximately $150 to $300+ per square foot, depending on the region, design and level of finish.
Quebec: Construction costs are typically higher than in many other Canadian markets, often ranging from approximately $260 to $350 per square foot. Colder-climate construction requirements, regional building standards and the common use of full basements can contribute to higher costs. Actual costs vary by region, site conditions, materials and level of finish.
Average Cost by House Type in Canada
The type of house you choose can have a significant impact on construction costs. Compact homes with simple footprints and rooflines are generally more economical to build, while larger foundations, complex roof designs, attached garages and architectural details can increase the overall budget.
| House type | Typical impact on construction cost |
|---|---|
| Compact / small house | Generally among the most economical when the footprint and roofline are simple |
| Bungalow | Can cost more per sq. ft. because of the larger foundation and roof area |
| Two-story house | Can be more cost-efficient by stacking living space over a smaller footprint |
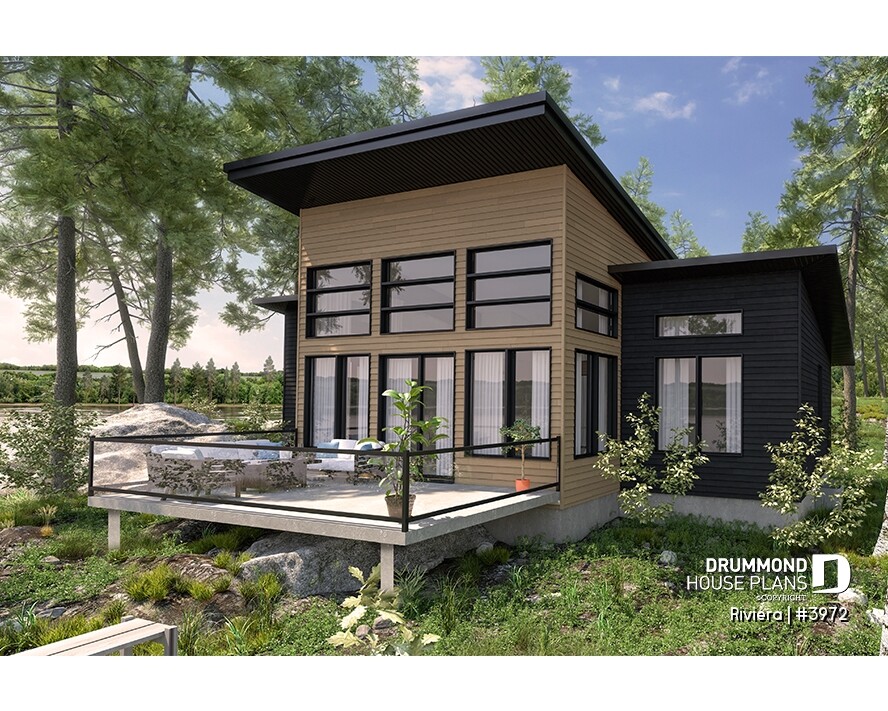
| Cottage or cabin | Cost varies greatly depending on site access, foundation and location |
| House with garage | Adds structural, foundation, roofing and finishing costs |
| Multi-generational home | Higher total cost due to additional living areas, bathrooms and sometimes a second kitchen |
A two-story house can often provide more living space with a smaller foundation and roof footprint, while a bungalow typically requires a larger foundation and roof area for a comparable amount of living space. Cottages and cabins can also be economical when designed with a compact footprint, simple structure and efficient floor plan.
In short: the most affordable house to build is usually a compact, simply shaped home with an efficient floor plan and limited structural complexity.
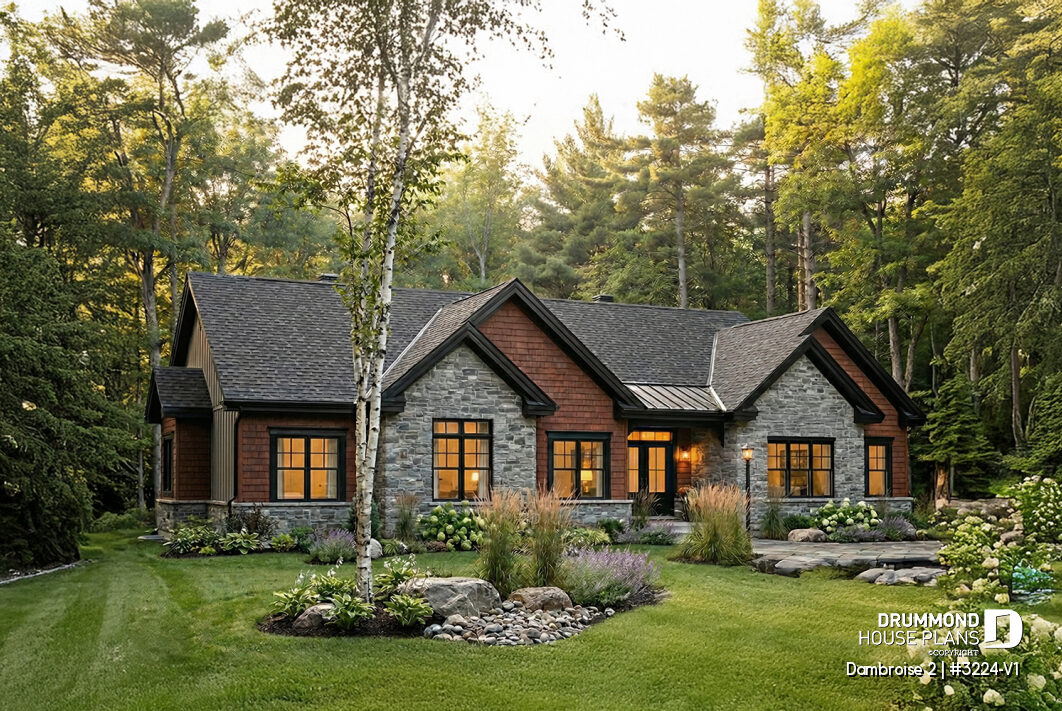
🏡 Discover the house plans Canadians love most. Explore our favorite house, cottage and cabin plans in Canada and find inspiration for your future home.
How Much Does It Cost to Renovate a House in Canada in 2026?
Renovation costs in Canada vary significantly depending on the scope of work, location, materials and complexity of the project. For homeowners who already own a property, renovating or adding living space can sometimes be a cost-effective alternative to building a new home.
| Project type | Average cost |
|---|---|
| Kitchen renovation | $40,000 – $80,000+ |
| Bathroom renovation | $20,000 – $35,000+ |
| Basement renovation | $40 – $150 / sq. ft. |
| Home addition | $100,000 – $300,000+ |
In short: whether it is more economical to renovate or build a new house depends on the condition of the existing home, the scope of the work and the amount of additional living space required.
👉 Planning a renovation project? Explore our renovation and home addition services to get started.
Cost to Build a House by Size in Canada in 2026
The size of a home has a direct impact on the total construction budget. Based on an estimated construction cost of approximately $150 to $300 per square foot, here are examples for common house sizes in Canada:
| House size | Estimated construction cost |
|---|---|
| 1,000 sq. ft. | $150,000–$300,000 |
| 1,500 sq. ft. | $225,000–$450,000 |
| 2,000 sq. ft. | $300,000–$600,000 |
| 2,500 sq. ft. | $375,000–$750,000 |
These estimates are intended as general budgeting guidelines and can vary significantly by province, region, site conditions, materials, design complexity and level of finish. Land is not included.
Choosing a smaller, well-designed home with a simple footprint can significantly reduce the overall construction budget without sacrificing functionality.
👉 Explore our affordable small house plans to discover compact designs created to make efficient use of every square foot.
Cost to Build a Cottage or Cabin in Canada
Building a cottage or cabin in Canada can cost as much as—or sometimes more than—a primary residence of comparable size. While a small, compact cottage or cabin can help reduce the overall construction budget, location and site conditions often have a significant impact on the final cost.
Waterfront, wooded or remote properties may involve additional expenses for site preparation, excavation, road access, utility connections, septic systems, material transportation and specialized foundations. Sloped lots can also increase costs depending on the foundation and construction requirements.
Cottage and cabin plans remain especially popular with Canadian homeowners, whether for a primary residence, vacation property or four-season retreat.
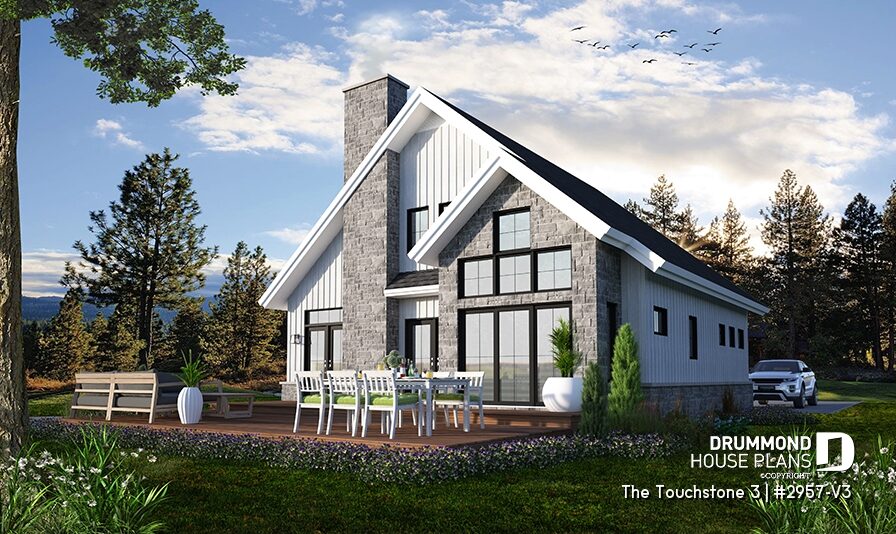
In short: a smaller cottage or cabin does not automatically mean a lower cost per square foot. The simplicity of the design, accessibility of the property and site conditions can have just as much impact on the budget as the size of the building itself.
👉 Looking for a simpler, budget-conscious recreational property? Explore our cottage and cabin plans to find compact designs suited to a variety of Canadian settings.
Cost to Build a Multi-Generational Home in Canada
A multi-generational home is generally larger than a conventional single-family house and may include additional bedrooms, bathrooms, living areas or a secondary suite. These features can increase the total construction budget, particularly when the design includes a second kitchen, additional plumbing or separate living spaces.
However, a well-designed multi-generational house can also make efficient use of shared spaces and allow two generations to live under one roof, potentially reducing the need for two separate properties.
In short: multi-generational homes generally cost more overall because they include more living space and amenities, but thoughtful planning can help optimize the cost per household and make better use of the total square footage.
👉 Explore our multi-generational house plans for layouts designed to provide both shared living spaces and greater privacy for each generation.
Where Does Your Construction Budget Go?
Understanding where your construction budget goes can help you make better decisions throughout your project. The largest expenses typically include the foundation and structure, exterior envelope, interior finishes, mechanical systems, labour, permits and professional fees.
The exact share of the budget allocated to each category varies significantly depending on the house design, location, foundation type, materials and level of finish.
In short: structural choices and finishes are among the biggest factors affecting the final cost of a new home, which is why decisions made during the design stage can have a significant impact on the overall construction budget.
Example: Cost to Build a 1,800 sq. ft. Home in Canada in 2026
Based on an estimated construction cost of approximately $150 to $300 per square foot, building a 1,800 sq. ft. home in Canada could represent approximately:
| Cost per sq. ft. | Estimated cost for 1,800 sq. ft. |
|---|---|
| $150/sq. ft. | $270,000 |
| $200/sq. ft. | $360,000 |
| $250/sq. ft. | $450,000 |
| $300/sq. ft. | $540,000 |
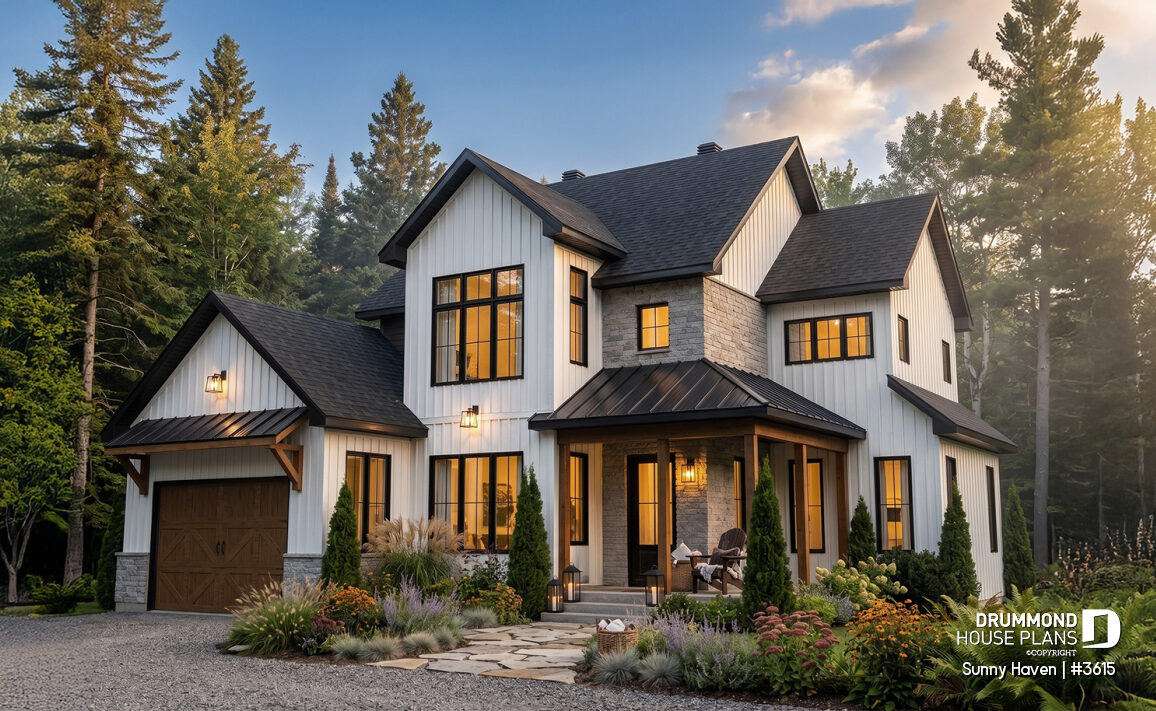
In short: a 1,800 sq. ft. home could cost approximately $270,000 to $540,000 to build in Canada in 2026, before land and other project-specific expenses. Costs can be higher in certain regions or for custom and high-end construction.
Key Factors That Affect Construction Costs in Canada
Several key factors directly influence the cost to build a house in Canada in 2026:
- House size and total square footage
- Type of foundation (slab, basement or crawl space)
- Materials and level of finish
- Labour costs and regional construction rates
- Complexity of the house design and roofline
- Site conditions and lot preparation
- Attached or detached garage
Bathroom features such as walk-in showers can also increase construction costs, particularly when premium materials, custom layouts or additional plumbing work are required.
Foundation choice can also have a significant impact on the budget. For example, a floating slab foundation (slab-on-grade foundation) can be more economical than a full basement, depending on the site, climate and project requirements.
👉 If your project includes an attached, detached or future garage, understanding garage construction costs early can help you better evaluate your total construction budget.
In short: house size, design complexity, foundation, materials, site conditions and regional labour costs are among the biggest factors influencing how much it costs to build a house in Canada.
Pre-Designed vs Custom House Plans: Which Is More Affordable?
Choosing between a pre-designed house plan and a custom design can affect both your upfront design costs and overall construction budget. The best option depends on your needs, lot, budget and how much customization your project requires.
Pre-Designed House Plans
- Lower upfront design costs
- Faster to get your project started
- Proven layouts and construction-ready designs
- Can often be modified to suit your needs
For homeowners looking to control costs, a pre-designed house plan can be an economical starting point while still offering a functional and well-designed home.
👉 Building your first home? Explore our starter house plans, featuring practical designs for homeowners looking to balance space, functionality and budget.
Custom House Plans
- Designed specifically for your needs and lifestyle
- Adapted to your lot and project requirements
- Greater flexibility in layout, size and architectural details
- Higher upfront design costs
A custom house plan does not necessarily mean a more expensive home to build. Careful design can help optimize square footage, simplify construction and align the project more closely with your budget from the beginning.
Understanding the preliminary design stage is also important. Explore the 7 key elements to check in a preliminary house plan before moving forward.
👉 Learn more about our custom house plan services to determine which approach best fits your project.
In short: pre-designed house plans generally cost less upfront, while custom plans offer greater flexibility and can help optimize a home around your lot, needs and construction budget.
Hidden Costs When Building a House in Canada
Beyond the main construction budget, several additional expenses can affect the total cost of building a house in Canada. Some are easy to overlook during the early planning stages.
Be sure to budget for:
| Hidden cost | What it may include |
|---|---|
| Site preparation | Excavation, grading, tree removal and soil conditions |
| Permits & municipal fees | Building permits and local approvals |
| Utility connections | Water, sewer, electricity, well or septic system |
| Professional services | Surveying, engineering and other required studies |
| Exterior work | Driveway, landscaping, decks and exterior features |
| Construction changes | Modifications and unexpected expenses during the build |
In short: the cost of building a house goes beyond materials and labour. Land preparation, permits, utility connections and exterior work should also be considered when establishing your overall project budget.
How to Save Money When Building a House in Canada
Building a home doesn’t have to mean compromising on quality. The design choices made early in the project can have a significant impact on construction costs and help keep the overall budget under control.
Here are some practical ways to reduce costs:
- Choose a compact and efficient floor plan
- Keep the footprint simple, with fewer corners and projections
- Simplify the roofline and architectural details
- Choose cost-effective, readily available materials
- Consider a slab-on-grade foundation when appropriate for the site and project
- Use a pre-designed house plan as a starting point
- Plan major decisions early to limit costly changes during construction
In short: one of the most effective ways to reduce construction costs is to build only the space you need and keep the house design, structure and roofline as simple and efficient as possible.
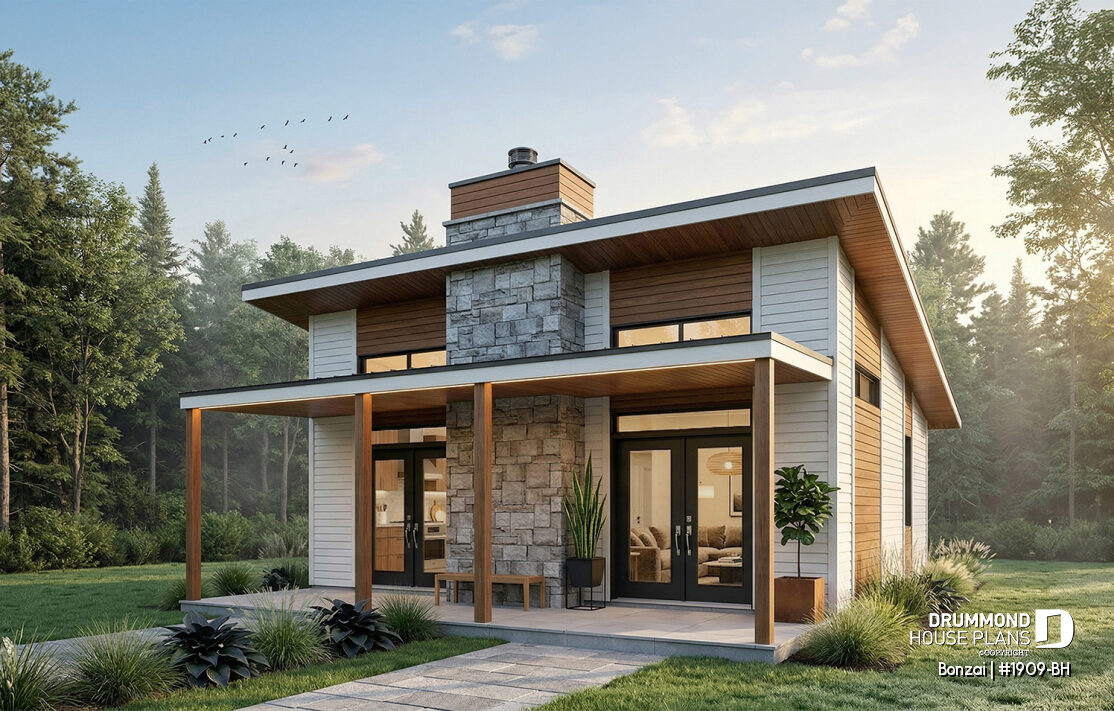
👉 Looking to build on a budget? Explore our affordable house plans in Canada and discover compact, efficient designs that combine style, functionality and cost-conscious construction.
FAQ – Cost to Build a House in Canada
How much does it cost to build a house in Canada in 2026?
The cost to build a house in Canada varies significantly by province, region, design and level of finish. In 2026, a general budgeting range is approximately $150 to $300+ per square foot, while custom homes and projects in higher-cost markets can exceed this range.
How much does it cost to build a 1,500 sq. ft. house in Canada?
Based on an estimated construction cost of $150 to $300 per square foot, a 1,500 sq. ft. house could cost approximately $225,000 to $450,000 to build, before land and other project-specific expenses.
How much does it cost to build a 2,000 sq. ft. house in Canada?
At approximately $150 to $300 per square foot, a 2,000 sq. ft. house could cost roughly $300,000 to $600,000 to build. Costs may be higher depending on the region, site conditions, materials, design complexity and level of finish.
How much does it cost to build a house in Quebec in 2026?
In Quebec, many residential construction projects can range from approximately $260 to $350 per square foot in 2026. Costs vary by region, site conditions, house design, materials and level of finish, and these estimates exclude the cost of land.
What type of house is the cheapest to build?
Compact homes with simple square or rectangular footprints, efficient floor plans and uncomplicated rooflines are generally among the most economical to build. At a comparable living area, a two-story home can also reduce the amount of foundation and roofing required compared with a bungalow.
What is the cheapest way to build a house?
Choosing a compact and efficient house plan is one of the most effective ways to control construction costs. A simple footprint, uncomplicated roofline, standard materials and a pre-designed house plan can all help reduce expenses. A slab-on-grade foundation may also be economical when appropriate for the site, climate and project.
Is it cheaper to build or buy a house?
It depends on the local real estate market, location and type of home. Buying an existing house may cost less in some markets, while building offers greater control over the design, materials, energy efficiency and long-term functionality of the home.
Is it cheaper to build or renovate a house?
Renovating can be more affordable when the existing structure is in good condition and the work is limited. However, major renovations, structural changes or large additions can approach the cost of new construction. The best option depends on the condition of the existing home and the scope of the project.
Do custom house plans cost more?
Custom house plans generally have higher upfront design costs than pre-designed plans because they are created specifically for the homeowner, lot and project requirements. However, a custom design can also help optimize square footage, simplify construction and align the home more closely with the available construction budget.
What are the biggest costs when building a house?
The largest expenses typically include the foundation and structure, labour, exterior envelope, interior finishes and mechanical systems. Their share of the total budget varies considerably depending on the house design, location, materials and level of finish.
What hidden costs should I consider when building a house?
Beyond the house itself, homeowners should budget for expenses such as site preparation, excavation, permits, utility connections, surveys or engineering when required, driveways, landscaping and unexpected changes during construction.
How can I reduce construction costs?
Start with a smaller, efficient floor plan and simple architectural design. Limiting corners and projections, simplifying the roofline, choosing readily available materials and using a pre-designed house plan can help control costs. Planning major decisions before construction begins can also reduce costly changes during the build.
How much does it cost to build a cottage or cabin in Canada?
The cost varies significantly depending on size, location, accessibility and site conditions. A compact cottage can reduce the total budget, but remote or waterfront properties may involve additional costs for excavation, utilities, septic systems, road access and material transportation.
Does a multi-generational home cost more to build?
Generally, yes. Multi-generational homes often include more living space, bathrooms, bedrooms and sometimes a second kitchen or private suite. However, an efficient design can optimize shared spaces and help control the overall construction budget.
Start Planning Your Home in Canada
Understanding the cost to build a house in Canada is an important first step, but the design you choose can also have a major impact on your construction budget. A well-planned home can help optimize square footage, simplify construction and make better use of your investment.
Whether you start with a pre-designed house plan, modify an existing model or choose a custom design, the goal is the same: create a home that fits your needs, lot and budget.
🏡 Explore our house plans and find a design that fits your project and budget.
💰 Browse our affordable house plans for compact and budget-conscious designs.
📐 Need something different? Speak with a design expert about modifying an existing plan or creating a custom design for your project.