
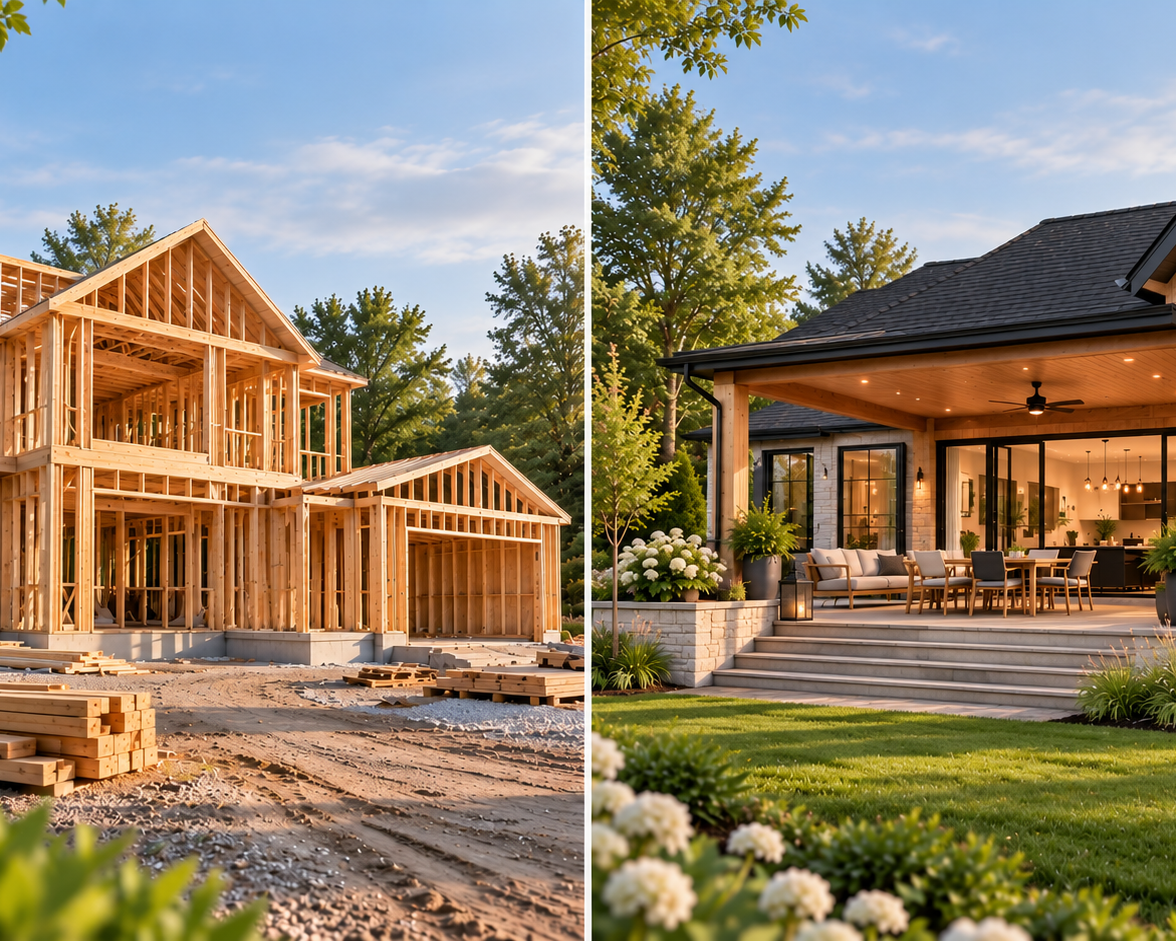
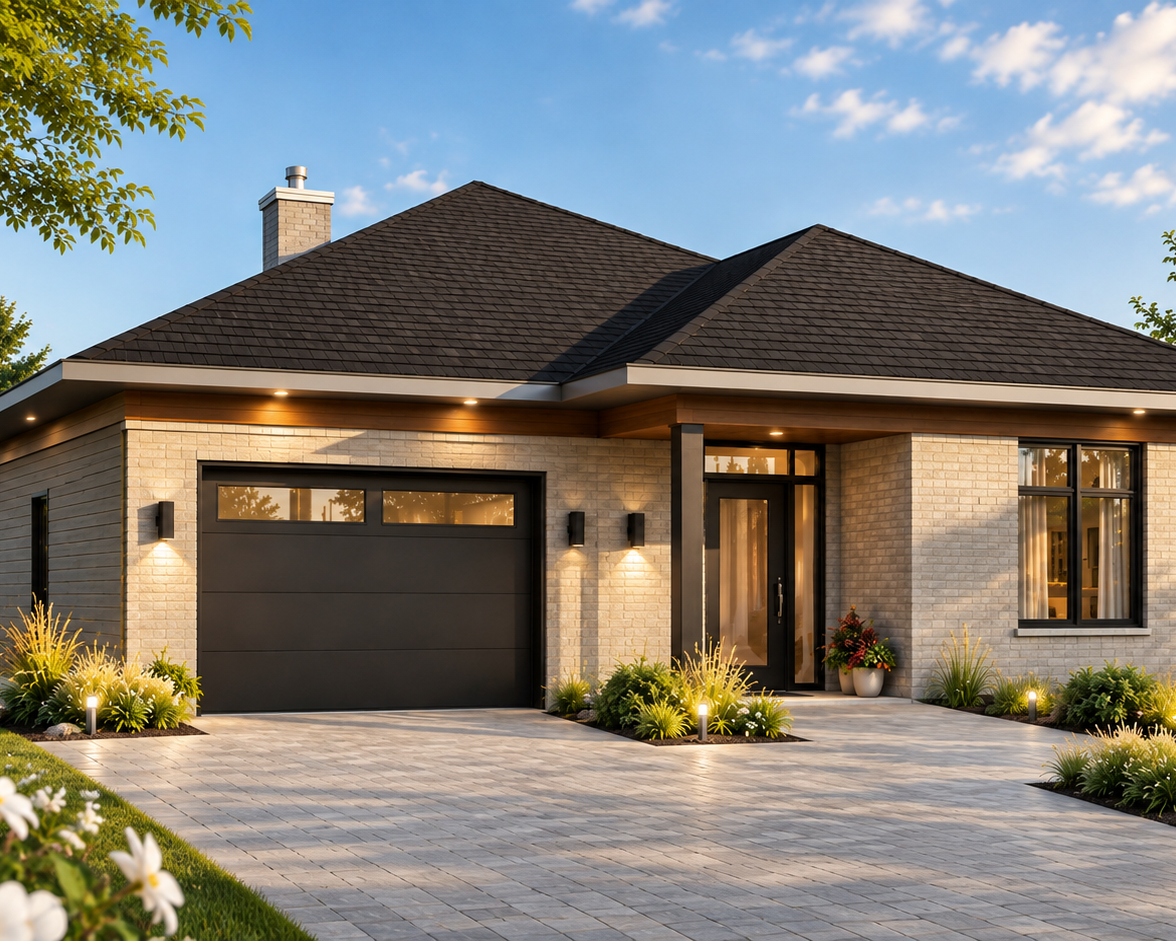
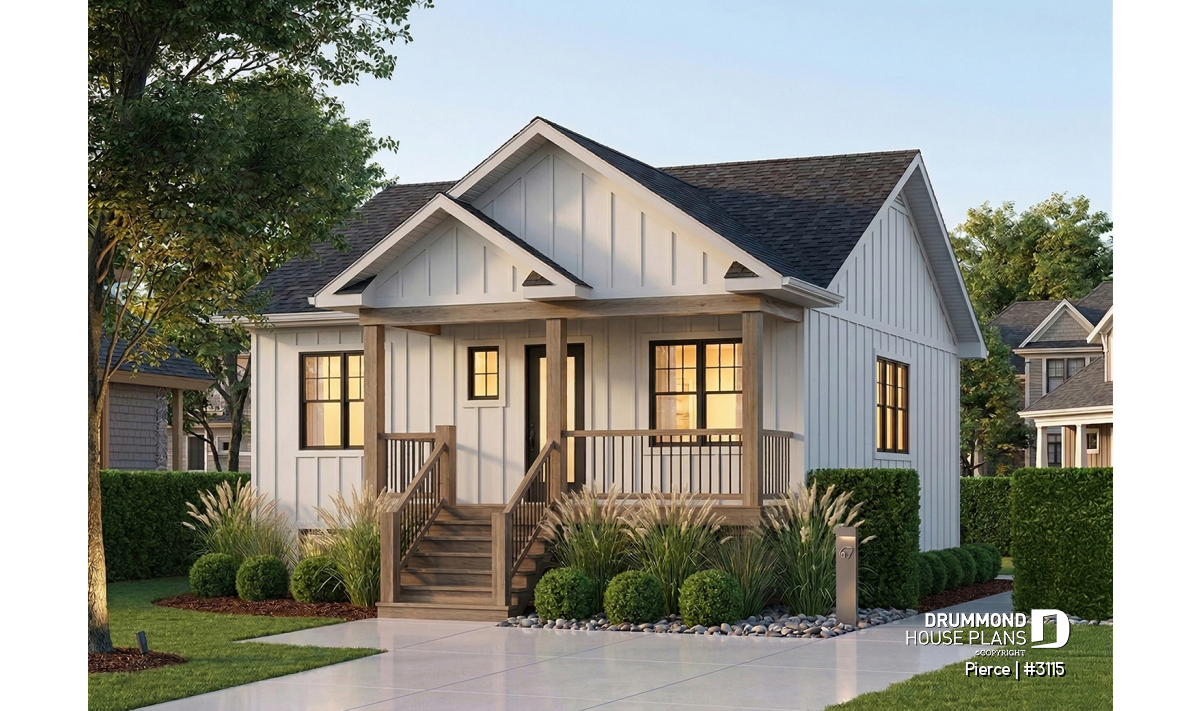
Building a Home for $250K: Is It Still Possible?

Is it still possible to build a home for $250K? Discover smart strategies, cost-saving tips, and affordable house plans.
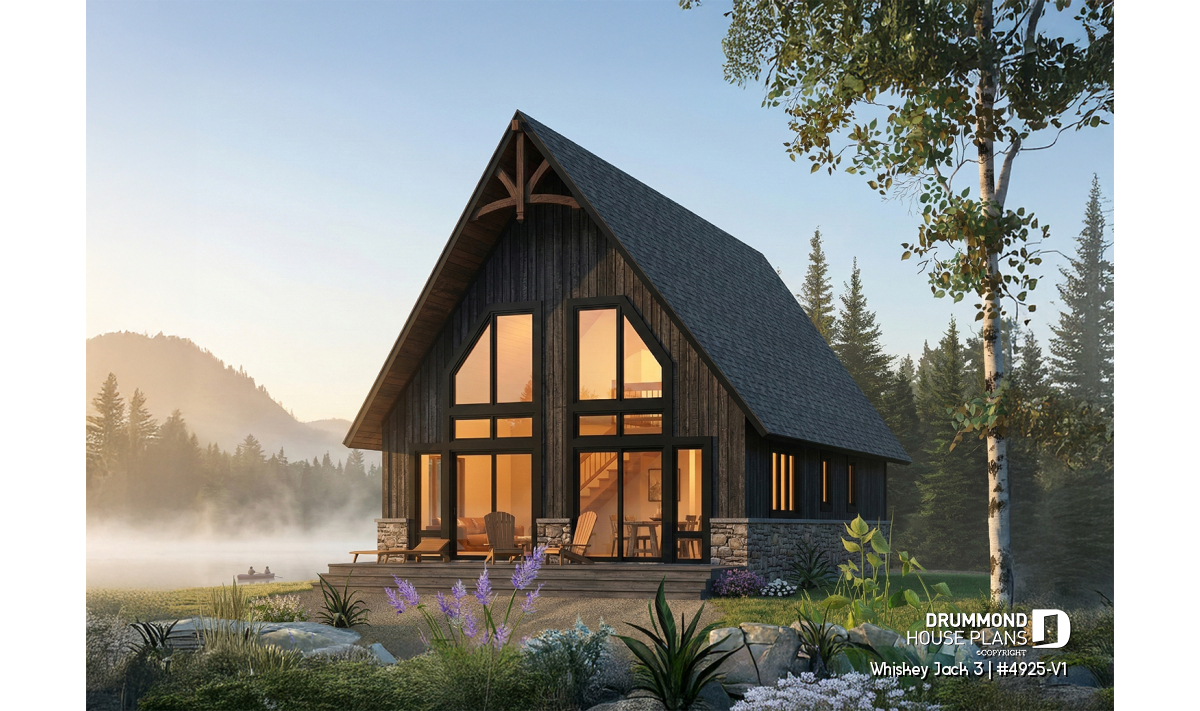
Small lakefront cabin plan with loft and 3 bedrooms | Whiskey Jack 3
Discover Whiskey Jack 3, a small lakefront cabin plan with a loft, 3 bedrooms, expansive windows and a bright open layout designed to make the most of scenic views.
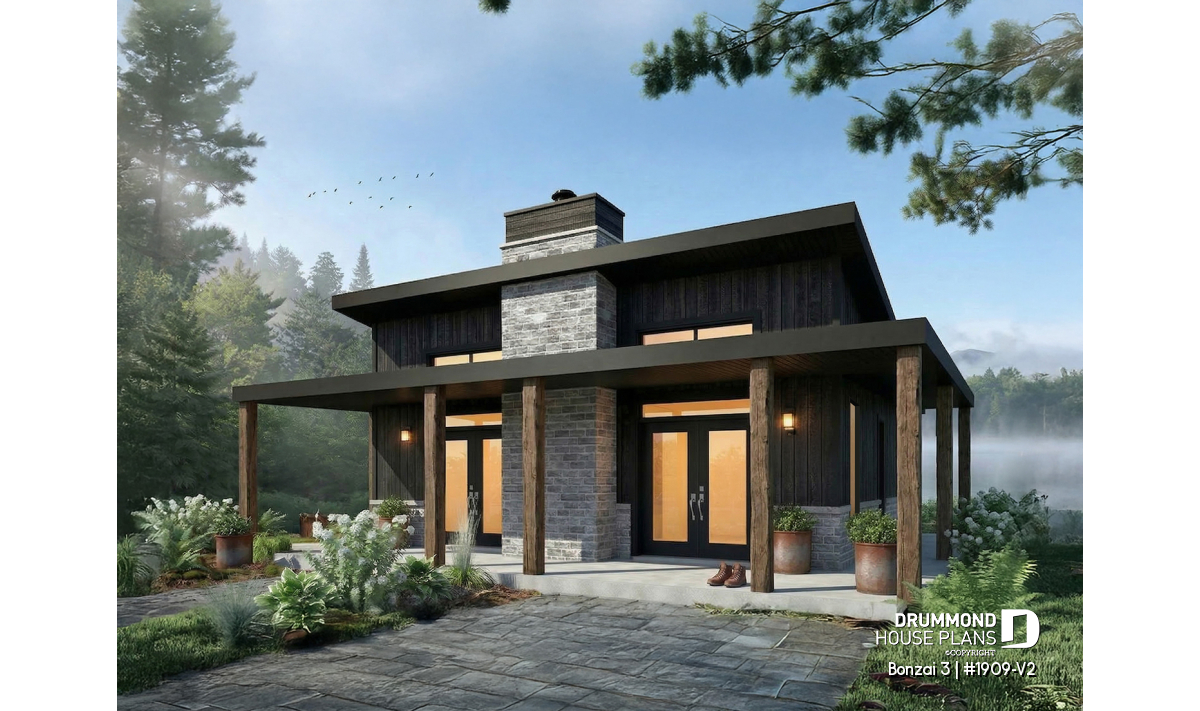
Modern Small Cabin Plan with 2 Beds and 2 Baths | Bonzai 3 (#1909-V2)
Bonzai 3 (#1909-V2) offers 930 sq. ft., 2 bedrooms, 2 bathrooms, bright open-concept living and a warm modern design.
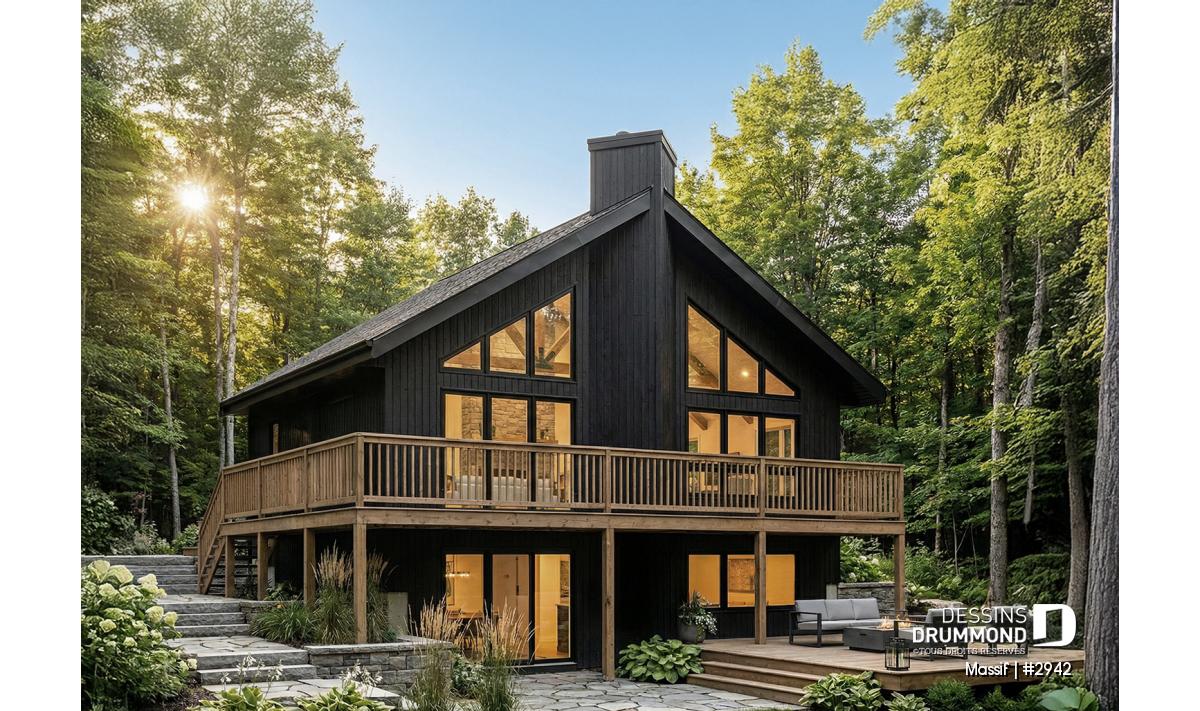
SKYRIDGE 4 (#2942) : Small Cottage Plan with Walkout Basement
The SKYBRIDGE 4 (#2942) is an affordable rustic cottage plan with walkout basement, abundant natural light, and flexible living spaces.
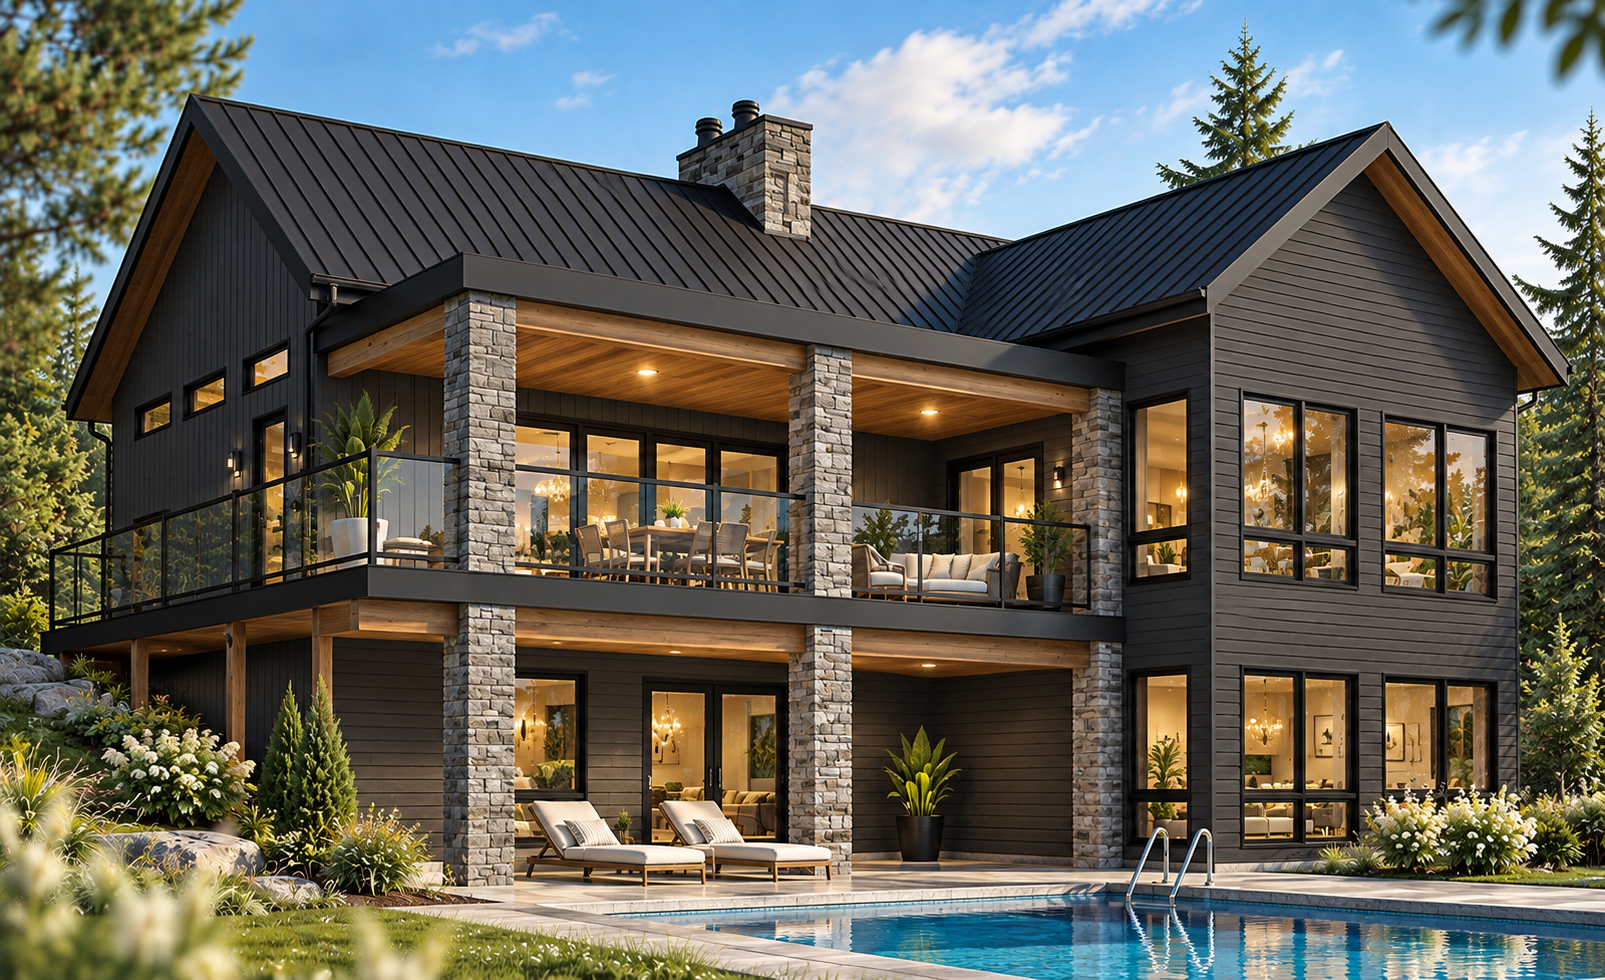
Scandinavian Walkout Basement House Plan: Olympe 4 #3992-V3

Olympe 4 #3992-V3 is a modern Scandinavian walkout basement house plan with 3 bedrooms, a cathedral ceiling, expansive windows and a large covered terrace.
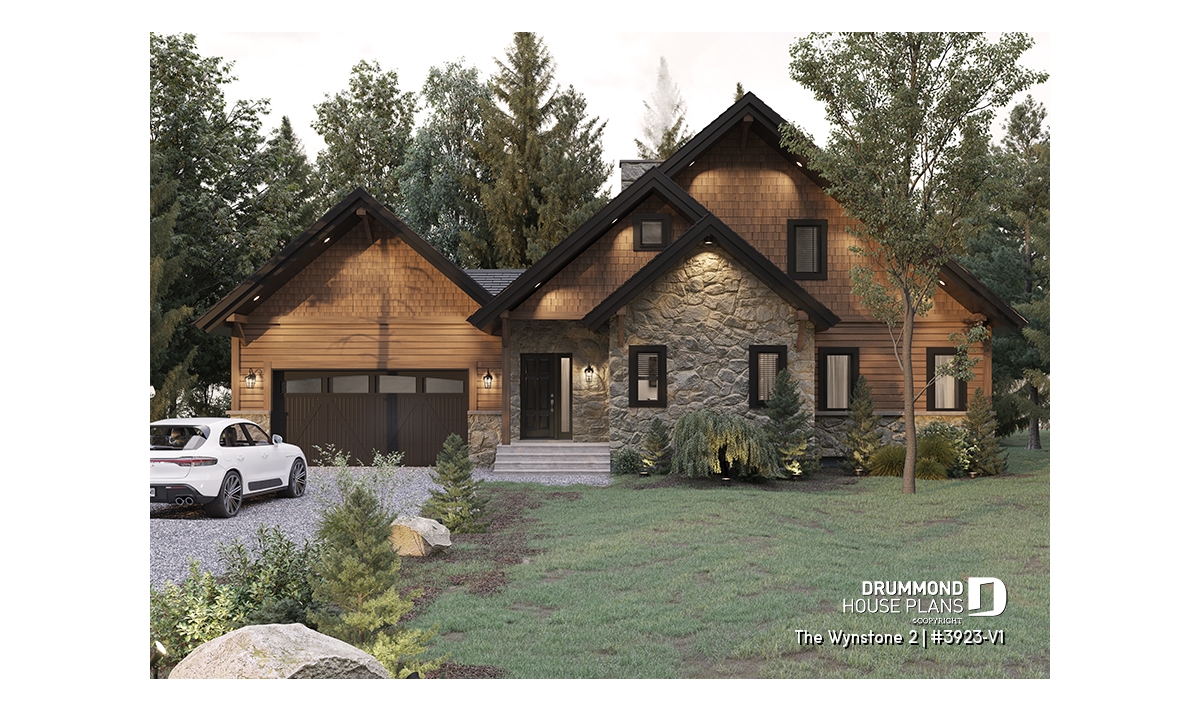
Rustic Chalet House Plan with Cathedral Ceiling, Mezzanine and Double Garage
Discover The Wynstone 2 (#3923-V1), a rustic chalet house plan inspired by Scandinavian design. Featuring a cathedral ceiling, double garage, mezzanine and main-floor primary suite, this timeless chalet combines natural stone, warm wood finishes and comfortable year-round living.
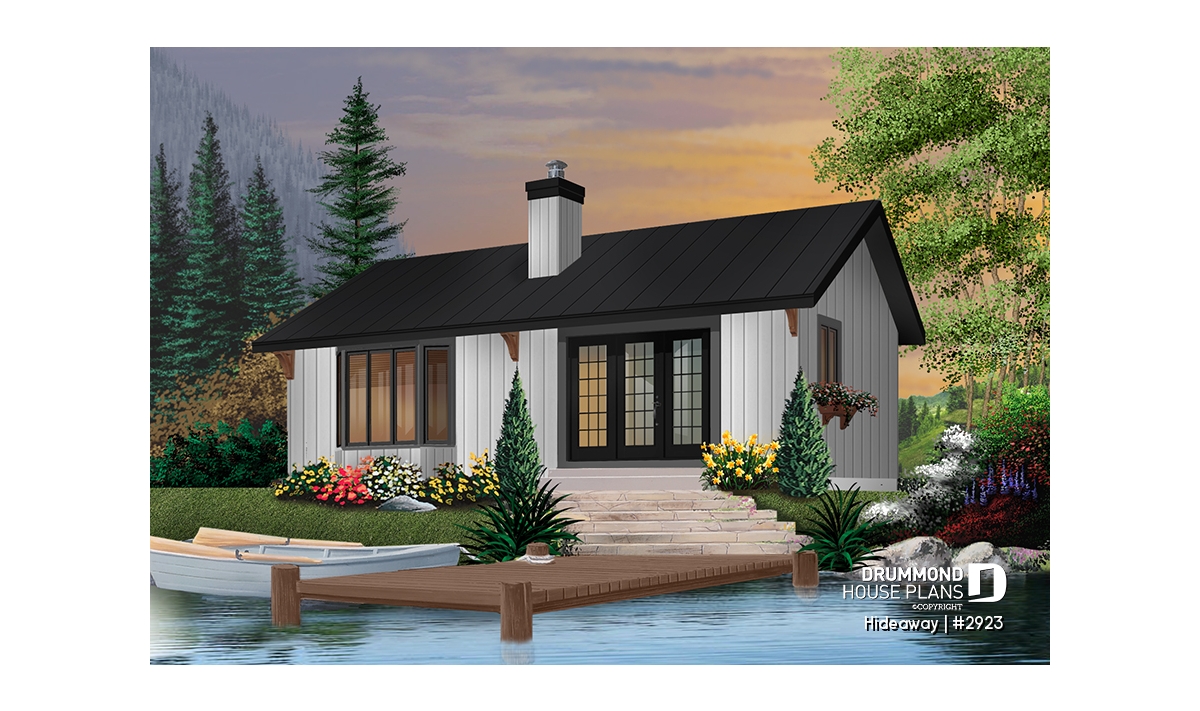
Affordable small cabin plan with 2 bedrooms | Hideaway (#2923)

Hideaway (#2923) offers an affordable small cabin plan with 2 bedrooms, cathedral ceilings, central fireplace, and warm rustic appeal.
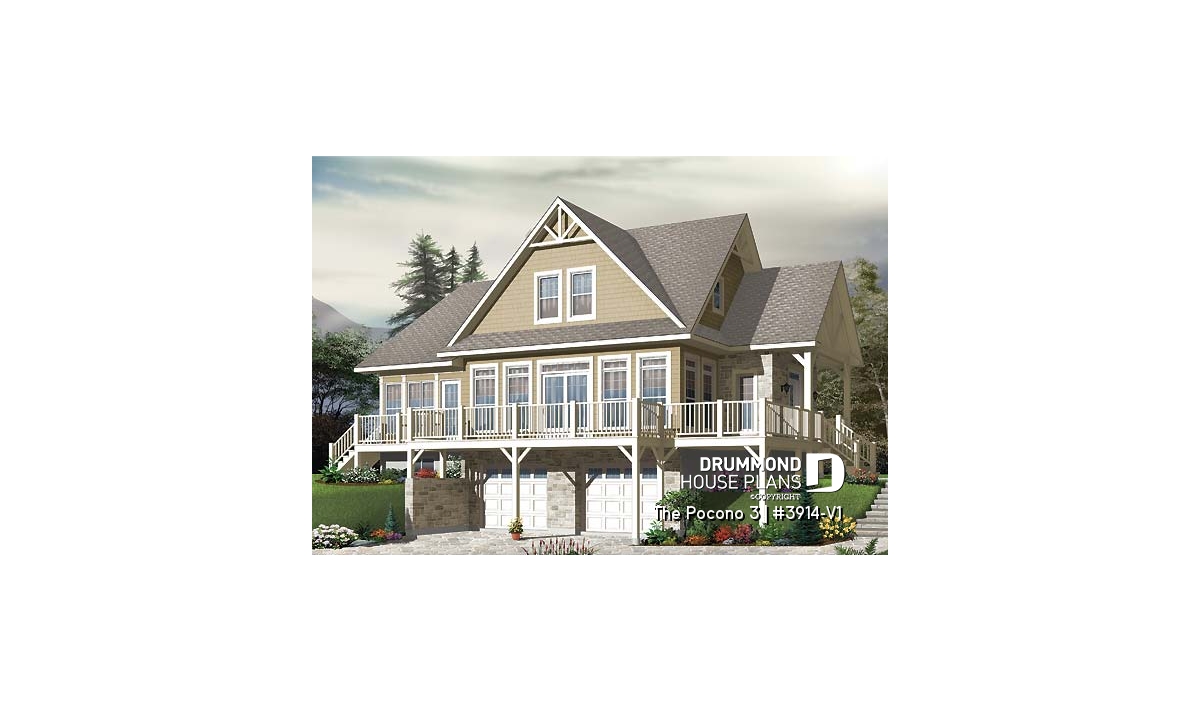
The Pocono 3 House Plan (#3914-V1): Lakefront Cottage with Panoramic Views
The Pocono 3 #3914-V1 is an elegant lakefront cottage house plan featuring panoramic views, spacious living areas, double garage and flexible design for waterfront or sloped lots.