

Why Build a Home Designed for a Lifetime?
Building your forever home is about much more than starting another construction project. It’s an opportunity to create a comfortable, functional living environment that fits your lifestyle. However, your needs may change over time, even if your current home suits you perfectly.
A thoughtfully designed home makes everyday activities easier and supports long-term independence. Accessible rooms, open pathways, and practical layouts improve comfort at every stage of life. These choices can also help minimize renovations as your needs evolve.
Planning ahead doesn’t mean compromising your home’s style or character. Many accessible features blend seamlessly into modern, inviting architecture. The goal is to enjoy your home today while preserving the flexibility to adapt it tomorrow.
Ranch or Two-Story House: Which Layout Should You Choose?
When building your forever home, choosing between a ranch and a two-story house deserves careful consideration. Both layouts offer advantages, but their long-term accessibility can differ significantly.
Ranch House Plans: A Practical Choice for Aging in Place
A single-story ranch home is often an excellent choice for homeowners planning to stay in their homes long-term. All essential rooms are located on one level, eliminating the need to use stairs daily. This layout makes moving around easier and simplifies many household tasks. It also provides opportunities to adapt living spaces if mobility becomes limited. However, a ranch home generally requires a larger building footprint to provide the same living area.
Two-Story House Plans: Planning for Accessibility From the Start
A two-story home can also be suitable for long-term living. However, its layout should allow homeowners to live on the main floor if stairs become difficult to manage. Ideally, this level should include a bedroom, a full bathroom, and a laundry room. A home office could also be designed to become an additional bedroom when needed. The best choice depends on your lot, lifestyle, and priorities. A well-designed home should evolve with you, whether it has one or multiple stories.
Essential Rooms to Include on the Main Floor
When designing a home for long-term living, the location of each room plays an important role. Even in a two-story home, essential spaces should ideally be accessible without using stairs. This arrangement simplifies everyday life and helps maintain independence over time.
An Easily Accessible Primary Bedroom
Including a main-floor bedroom is a valuable feature in a home designed to evolve with its occupants. It eliminates the need to climb stairs if mobility becomes more challenging. In a two-story home, this room could initially serve as an office, guest bedroom, or multipurpose space. Later, it could become the primary bedroom without requiring major renovations. Choose a room spacious enough to move comfortably around the bed. Also, consider its proximity to the bathroom and main living areas.
🏡 Looking for a Home With a Main-Floor Primary Suite?
Discover house plans that combine comfort, privacy, and everyday convenience.
👉 Explore Our House Plans With a Main-Floor Bedroom or Primary Suite.
A Full Bathroom on the Main Floor
A full bathroom is essential for comfortable single-level living. Ideally, it should include an easily accessible shower, toilet, and sink. Even if you don’t need an accessible bathroom today, certain design choices can simplify future modifications. For example, allowing extra space around fixtures provides greater flexibility for different layouts.
A Conveniently Located Main-Floor Laundry Room
Carrying laundry baskets up and down stairs can become more challenging over time. Installing the laundry room on the main floor eliminates these trips and simplifies household chores. Its location also deserves careful consideration. A laundry room near the primary bedroom or bathroom can make everyday life considerably easier. If space is limited, a compact laundry area integrated into a hallway or multipurpose room may be sufficient.
🏡 Make Everyday Living Easier With Main-Floor Laundry
Explore practical our house plans with main-floor laundry rooms.
An Easy-to-Navigate Kitchen and Living Area
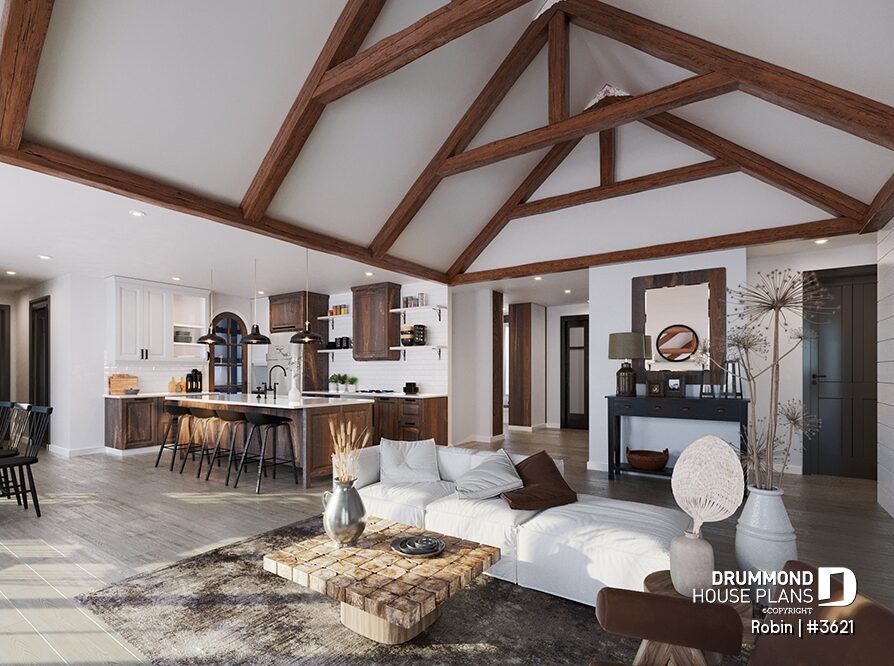
The kitchen, dining room, and living room should ideally form an accessible, easy-to-navigate space. An efficient layout makes moving around easier, especially as mobility needs change. Choose open pathways, accessible storage, and a practical arrangement of appliances and furniture. A well-organized kitchen reduces unnecessary movement and makes everyday activities more enjoyable.
Finally, consider access to outdoor living spaces. A patio or deck located at the same level as the main living areas can be a valuable feature.
An Accessible Home Starts at the Entrance
When building your forever home, accessibility should be considered during the initial design process. A welcoming entrance, open pathways, and easy movement throughout the home improve everyday comfort. These decisions can also help prevent major renovations as your needs change.
Choose a Step-Free Entrance
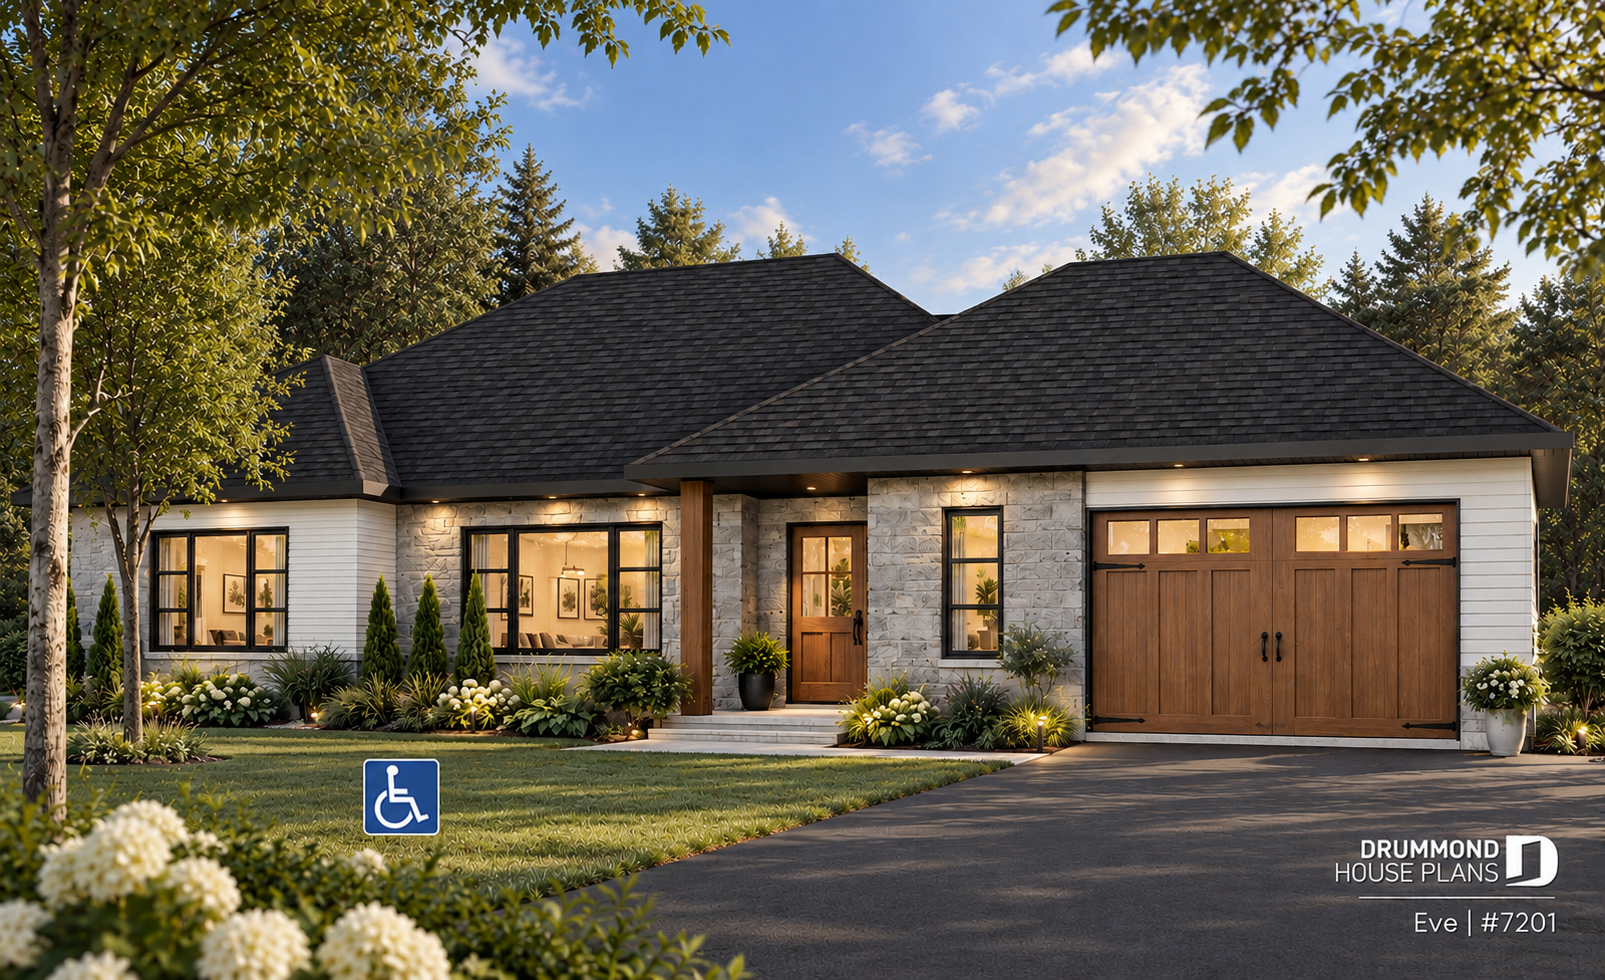
👉 Looking for a wheelchair-accessible house plan? Eve #7201 by Drummond House Plans features wheelchair access through the garage. Discover this thoughtfully designed home and explore our collection of accessible house plans.
A step-free entrance makes access easier when carrying groceries, using a stroller, or relying on mobility aids. It also helps reduce fall risks and makes the home more welcoming for visitors. Achieving this design requires considering the lot’s elevation, foundation, and landscaping. In some cases, a gently sloped walkway can replace stairs without compromising the home’s architectural appearance. Also, consider access from the garage, especially in regions with snowy winters. A step-free interior entrance can become a significant everyday advantage.
Plan for Wider Doors and Hallways
Wider doorways and unobstructed hallways make it easier to move around, transport furniture, and use mobility equipment. These dimensions become especially important when someone uses a walker or wheelchair. For improved accessibility, consider doors with a nominal width of 36 inches (915 mm). However, the actual clear opening depends on the door model and installation. Hallways should also allow comfortable movement without obstacles or overly tight turns. Thoughtful planning can prevent the need to relocate walls later.
Encourage Easy Movement Between Rooms
A well-designed home should offer natural, unobstructed movement between living spaces. Thoughtful room placement can make everyday routines easier and more comfortable. Consider the relationship between the bedroom, bathroom, kitchen, and shared living areas. An open-concept layout can help, provided furniture placement leaves enough room to move comfortably. Consistent flooring and minimal changes in floor level also create a smoother transition between rooms. These subtle design choices improve everyday comfort while preserving your home’s style.
Don’t Overlook Outdoor Accessibility
Accessibility doesn’t stop at the front door. An easily accessible patio, deck, or garden allows homeowners to fully enjoy their outdoor spaces. Plan for stable surfaces, appropriate lighting, and sufficiently wide pathways. Whenever possible, minimize changes in elevation between the home and outdoor living areas.
An accessible home doesn’t need to look like a specially adapted residence. The best solutions blend naturally into its architecture and your lifestyle.
Related reading: Discover our article on designing a home for people with reduced mobility to explore additional accessibility ideas.
A Comfortable Bathroom Today, Adaptable for Tomorrow
The bathroom deserves special attention when planning to age in place independently. Its layout should support everyday comfort while allowing for future adaptations. Fortunately, many accessible features fit beautifully into today’s residential design trends.
Choose a Curbless Shower
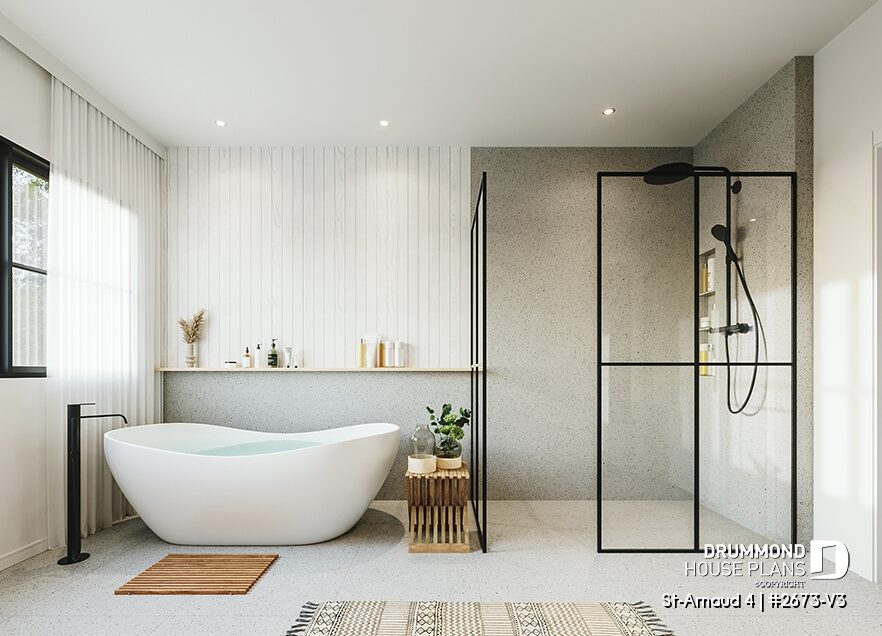
.A curbless shower, also called a barrier-free or zero-threshold shower, provides access without stepping over a raised edge. It’s a practical choice for people of all ages, especially when mobility becomes more limited. Ideally, plan a shower spacious enough for comfortable movement and the possible addition of a seat. Slip-resistant flooring and easy-to-operate fixtures also contribute to safety. Installing a curbless shower requires careful planning for drainage and waterproofing. These details should be considered during the design stage to avoid costly modifications.
Allow Enough Space Around Bathroom Fixtures
An accessible bathroom should provide easy movement between the toilet, sink, and shower. Cramped spaces can make movement difficult and limit future adaptation options. Allowing additional clearance around fixtures can make future bathroom modifications easier. The space required will depend on the equipment and individual accessibility needs. A well-designed sliding door can also free up space and improve accessibility. However, its clear opening must be wide enough to meet accessibility needs.
Plan Ahead for Grab Bars
Grab bars can become especially useful near the toilet and inside the shower. However, there’s no need to install them immediately if they aren’t necessary today. During construction, consider adding structural blocking inside the walls at strategic locations. This preparation simplifies future installation while allowing you to maintain an elegant bathroom design. Also, choose accessories and plumbing fixtures that are easy to operate. These small details improve everyday comfort and can make a meaningful difference over time.
Focus on Safe Lighting and Easy-Care Materials
Well-distributed lighting improves visibility and reduces shadows, especially around the shower and vanity. Night-lights or automatic lighting can also make nighttime movement easier. For surfaces, choose moisture-resistant materials that are easy to clean and provide good traction. Avoid finishes that become excessively slippery when wet. Finally, effective ventilation helps maintain indoor air quality and protect building materials. A well-designed bathroom should remain comfortable, safe, and easy to maintain for years to come.
Plan for Future Adaptations Without Installing Everything Today
Building your forever home doesn’t mean installing every accessibility feature immediately. The key is to anticipate potential needs and make future changes easier. For example, wall reinforcement, wider pathways, and strategically positioned electrical installations provide greater flexibility. These discreet preparations can simplify future renovations without affecting your home’s current appearance.
Residential Elevators: An Option Worth Considering
Love two-story homes but want to prevent stairs from becoming an obstacle? Planning for a future residential elevator may be an interesting solution. A residential elevator can help homeowners maintain access to multiple floors as their mobility needs change. It also offers an alternative to relying exclusively on stairs. Even if an elevator isn’t installed immediately, its future location can be planned during the design stage. Depending on the model, you’ll need to consider available space, structural requirements, and technical installations. This planning should involve qualified professionals. They can evaluate the project’s feasibility and associated costs before construction begins.
Multigenerational House Plans: A Flexible Solution for Family Living
Building your forever home may also involve creating space for a parent or loved one. A multigenerational home offers this possibility while supporting everyone’s independence and privacy.
This arrangement allows two generations to live under one roof while maintaining separate living spaces. It can strengthen family connections and provide reassuring support in everyday life.
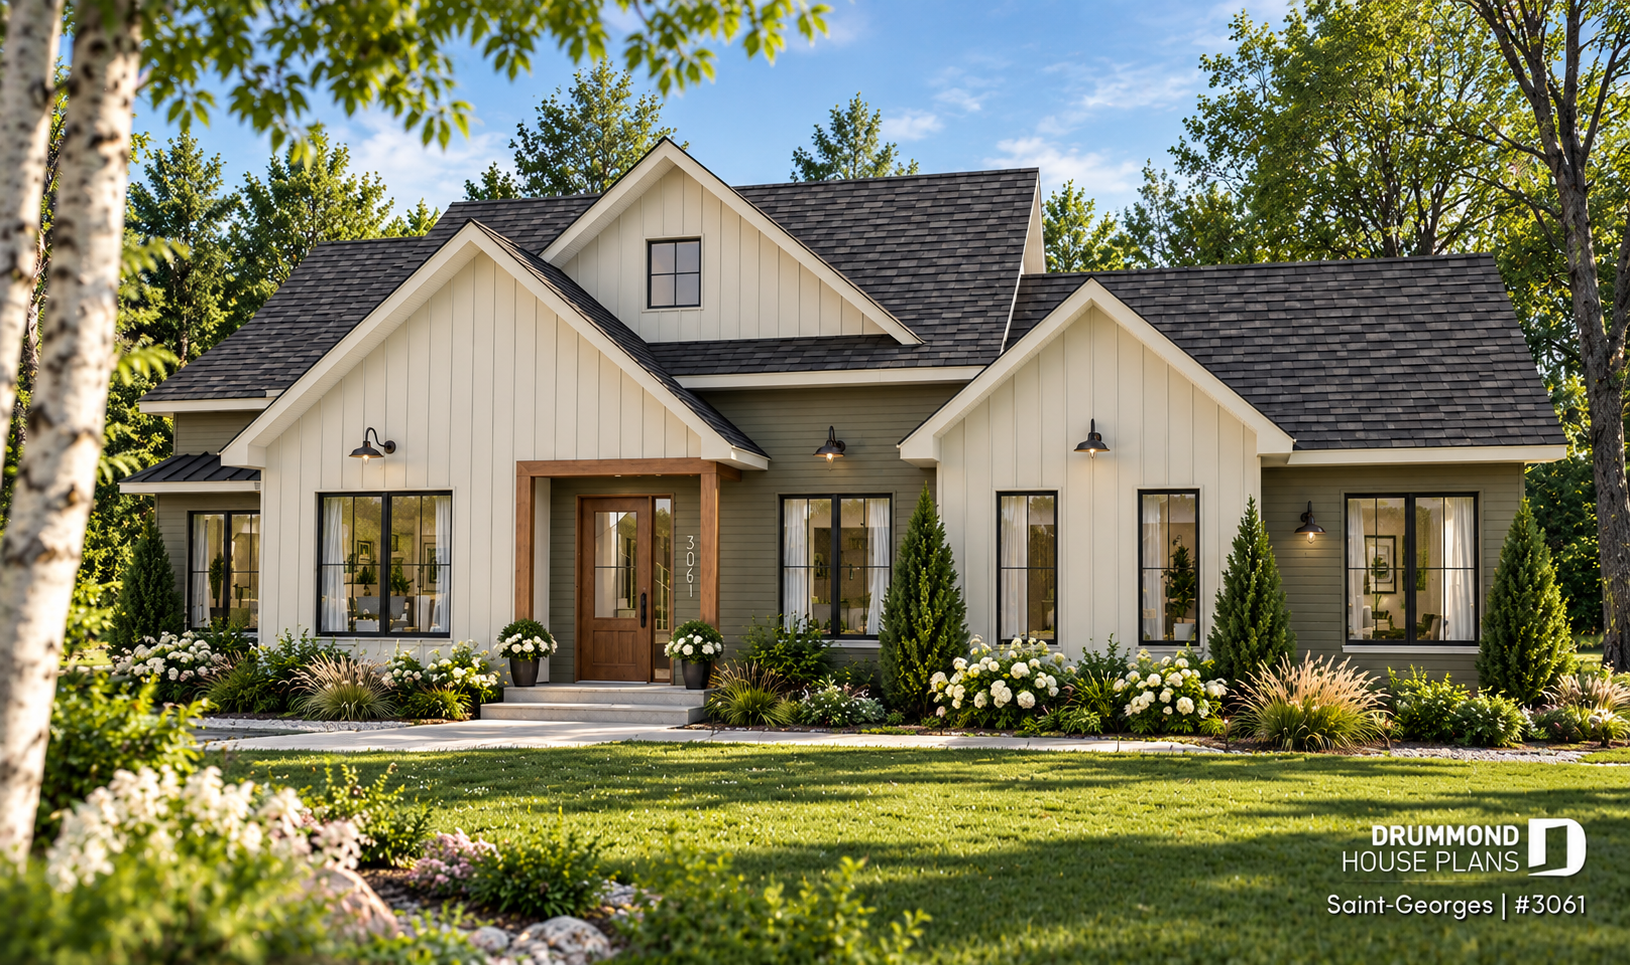
Planning for the Needs of Multiple Generations
A well-designed multigenerational home should reflect each occupant’s lifestyle and needs. Its layout may include a private entrance, an additional kitchen, and separate living areas. To support aging in place, consider locating one living unit on the main floor. Also, think about soundproofing, circulation, and access to outdoor spaces.
Important: Municipal regulations for multigenerational homes vary by location. Always verify local requirements and permits before finalizing your project.
Discover Our Guide to Multigenerational Homes
Considering sharing your home with a parent or family member? Explore our guide to multigenerational homes to better understand the available layouts and important planning considerations.
🏡 Explore Multigenerational House Plans
Discover designs that bring generations together while preserving privacy and independence.
👉 Browse some of our most popular Multigenerational House Plans.
Choose a House Plan That Can Evolve With Your Needs
Choosing the right house plan starts with understanding your current lifestyle and future priorities. Beyond architectural style, consider how the layout could accommodate changing needs over time. Look for flexible spaces, practical room placement, and opportunities for future modifications. The ideal design should balance your lot, budget, personal preferences, and long-term comfort.
Modify an Existing House Plan or Design a Custom Home?
Found a house plan you love, but some features don’t fully meet your needs? Drummond House Plans’ modification service allows you to explore different customization options. Depending on the design, our architectural technologists can evaluate relocating certain rooms. They can also assess widening doorways or adding a main-floor bedroom.
For more specific projects, custom house plan design allows you to incorporate your priorities from the beginning. This approach can be especially useful when planning for accessibility or evolving family needs.
FAQ: Building a Home for Long-Term Living
What Type of House Is Best for Aging in Place?
A single-story ranch home is often a practical choice for aging in place. It makes movement easier and keeps essential rooms accessible without stairs. However, a thoughtfully designed two-story home can also provide excellent accessibility.
Can an Existing House Plan Be Modified to Improve Accessibility?
Yes, many house plans can be modified to accommodate specific needs. Depending on the design, options may include wider pathways, a main-floor bedroom, or a curbless shower. A qualified professional should evaluate feasibility.
Should You Plan for a Residential Elevator During Construction?
If you’re considering a residential elevator, planning its location during the design stage can simplify future installation. This preparation helps anticipate structural, technical, and electrical requirements. The selected equipment will determine the necessary provisions.
Does Building an Accessible Home Always Cost More?
Not necessarily. Certain decisions, such as room placement or eliminating thresholds, can be incorporated during the initial design. Other features, particularly specialized equipment, may increase construction costs. Early planning helps establish a realistic budget and can reduce future renovation expenses.
At What Age Should You Start Planning an Accessible Home?
There’s no specific age for designing a home that can evolve with your needs. Practical, accessible spaces improve comfort throughout every stage of life. These features can also make welcoming loved ones with different needs easier.
A Home Designed for Today and Tomorrow
Building your forever home means investing in comfort, freedom, and peace of mind. Every decision contributes to creating a welcoming environment that can evolve with your needs.
From choosing a ranch layout to planning future adaptations, thoughtful design makes all the difference. The goal is to create a home that reflects your lifestyle while preparing for the years ahead.
🏡 Find a House Plan Designed for Your Future
Explore our ranch house plans and one-story house plans and find a design that fits your lifestyle.
Need something more personalized? Our house designers can modify an existing plan or create a custom home design tailored to your needs.