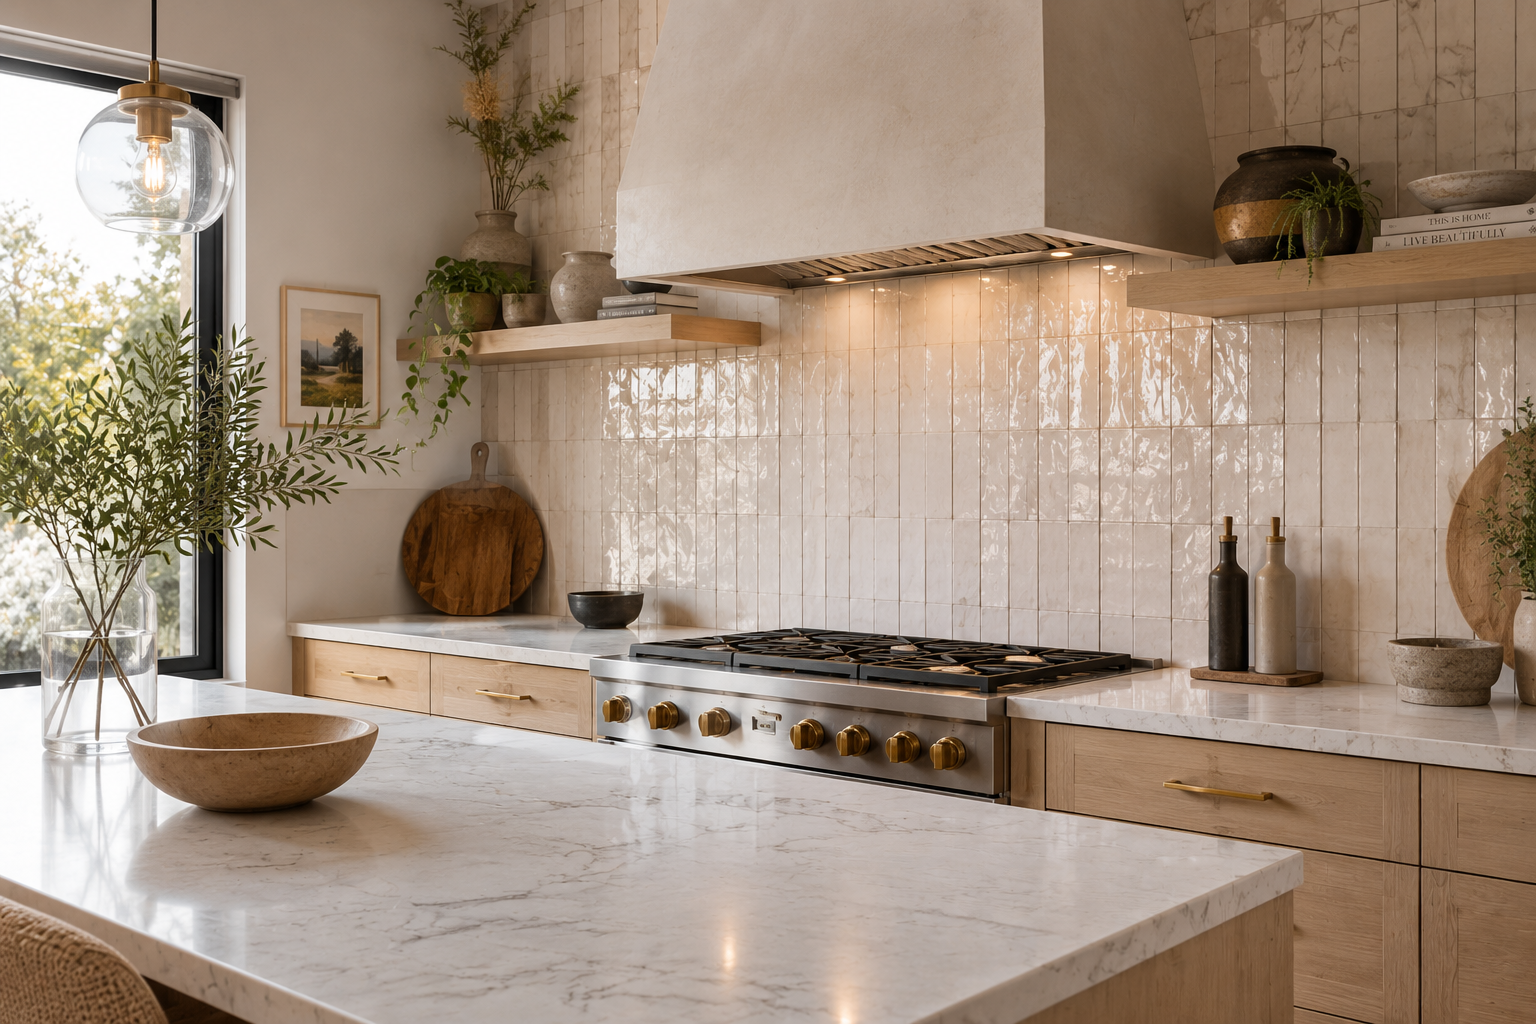

18 Trending Kitchen Backsplash Ideas to Transform Your Kitchen

Looking for kitchen backsplash ideas? Discover 18 inspiring styles, from timeless subway tile and zellige to marble, natural stone, wood and full-height backsplashes, plus tips for choosing the right one.
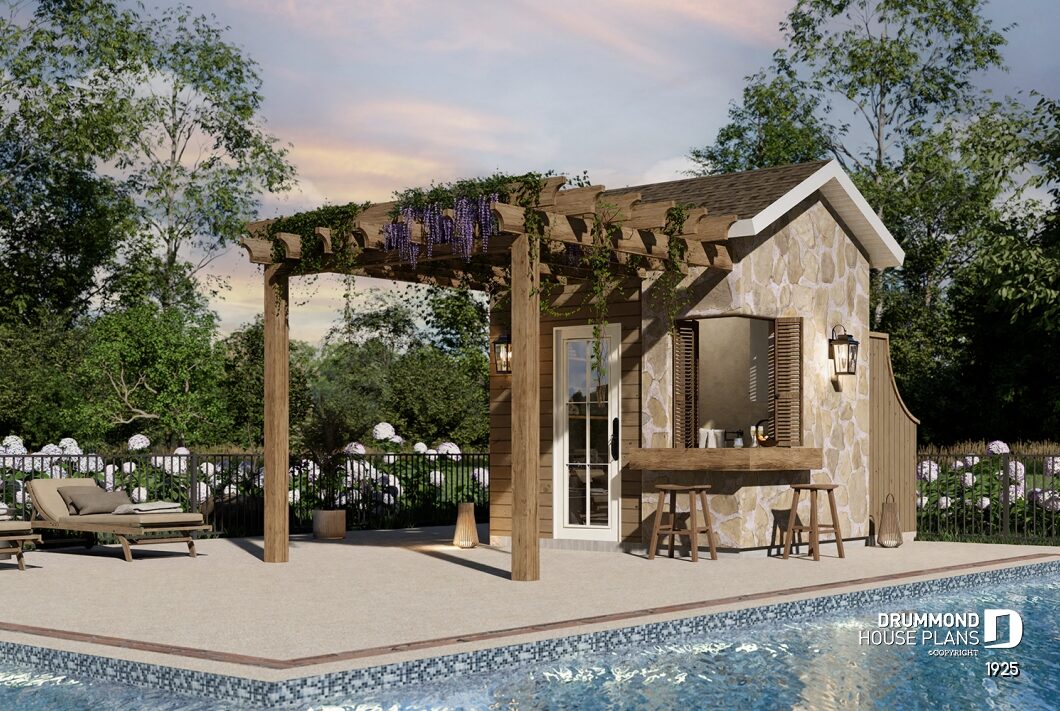
POSITANO Pool House Plan (#1924): A Compact Pool House with Outdoor Bar and Pergola

The POSITANO (#1924) pool house is a compact 10' x 8' outdoor pavilion featuring an outdoor bar, pergola, sink, and bathroom. This European-inspired pool house plan
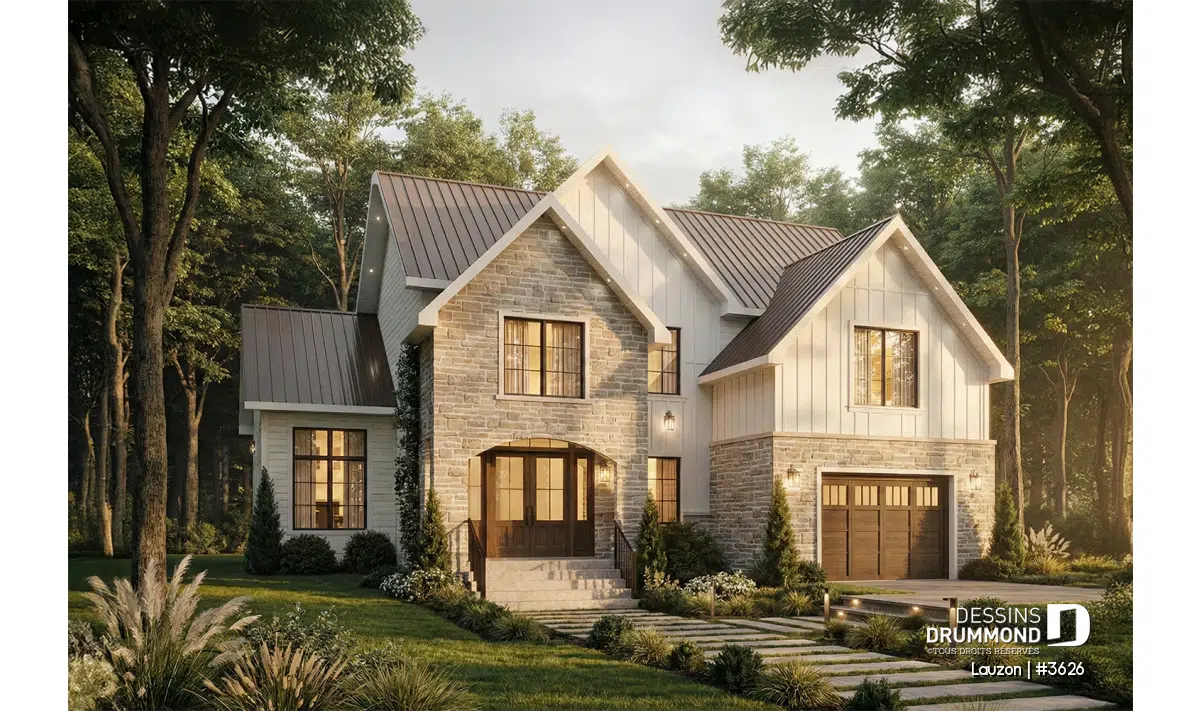

European House Plan Lauzon (#3626): A Timeless Family Design
Discover the Lauzon (#3626), a classic European family house plan featuring bright open spaces, a covered terrace, and up to five bedrooms.
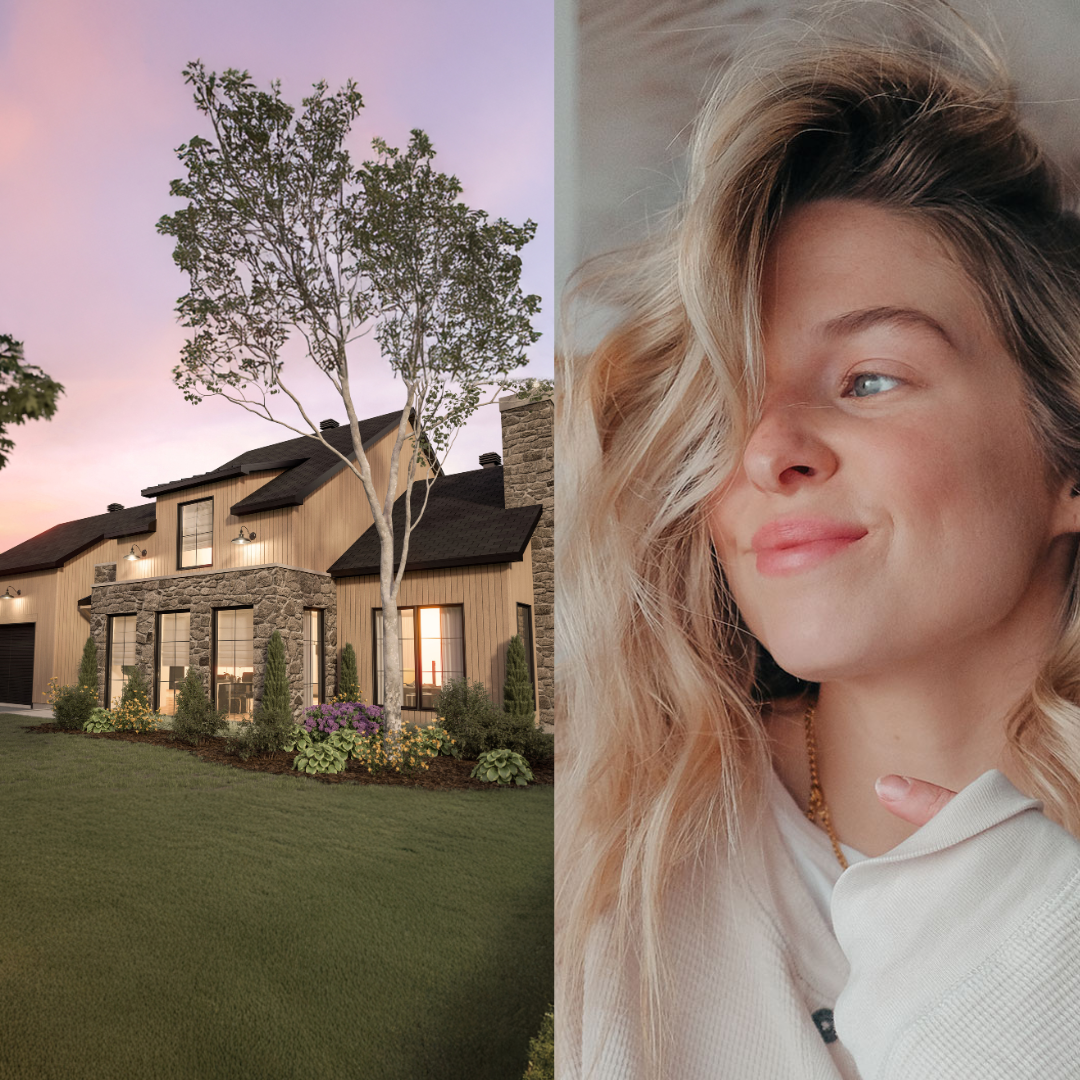
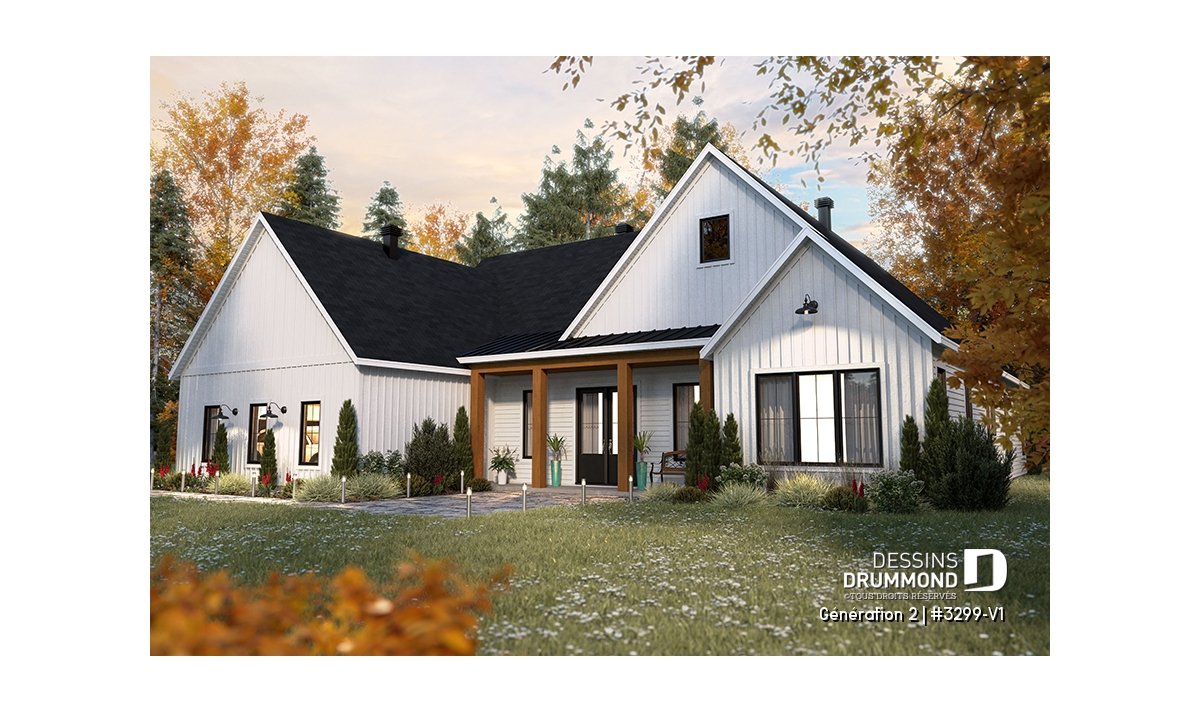

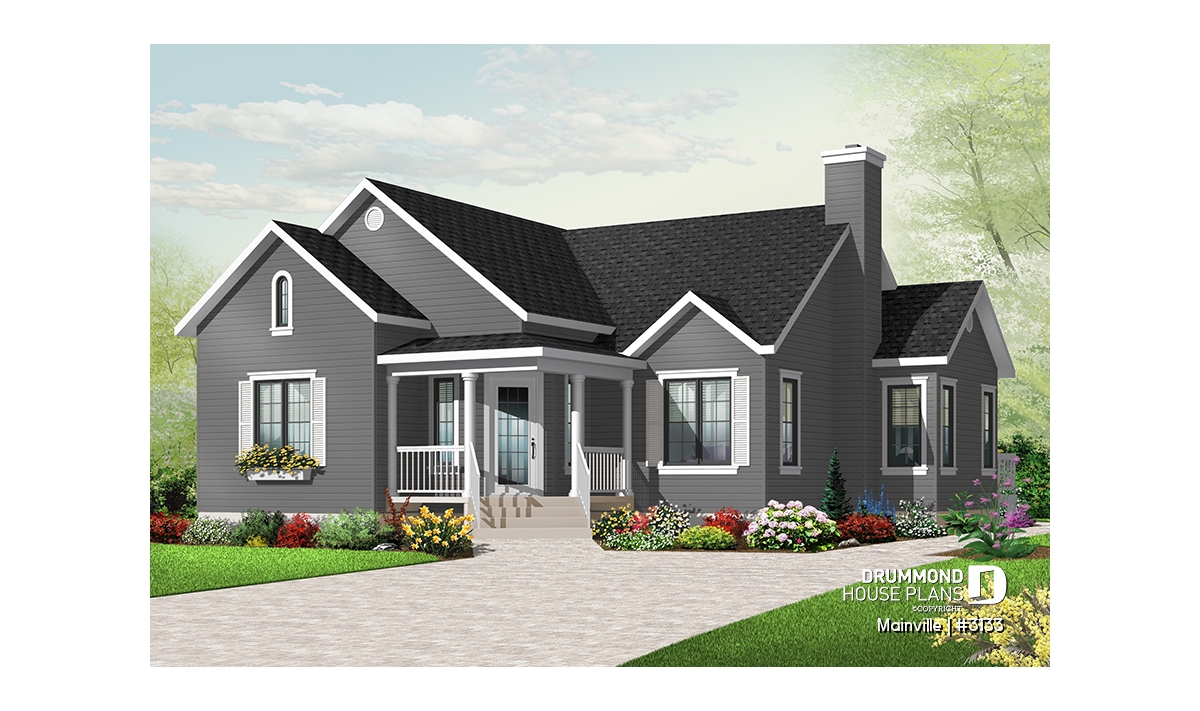
3 Bedroom Country Bungalow House Plan: Discover Mainville #3133
Discover Mainville #3133, a 3 bedroom country bungalow house plan designed for comfortable one-level living, with an open living area, covered porch and distinctive country-inspired architecture.
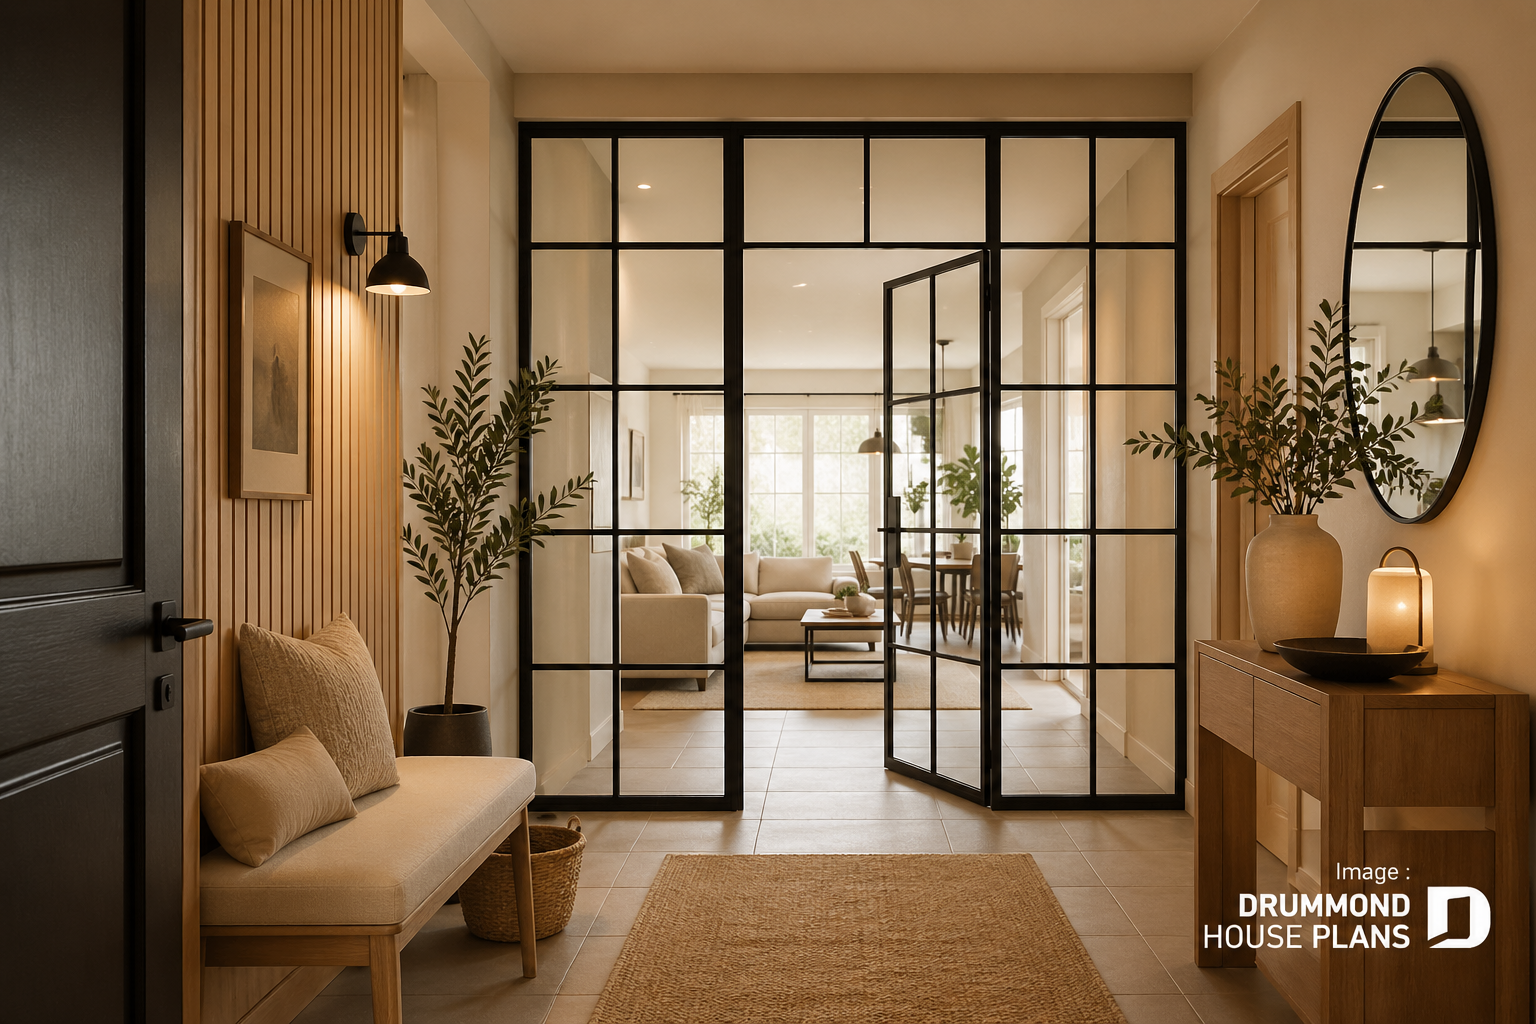
Glass Partition Wall: 23 Ideas to Let the Light In!
Explore 23 beautiful glass partition wall ideas to structure your home, maximize natural light and create stylish, functional living spaces.

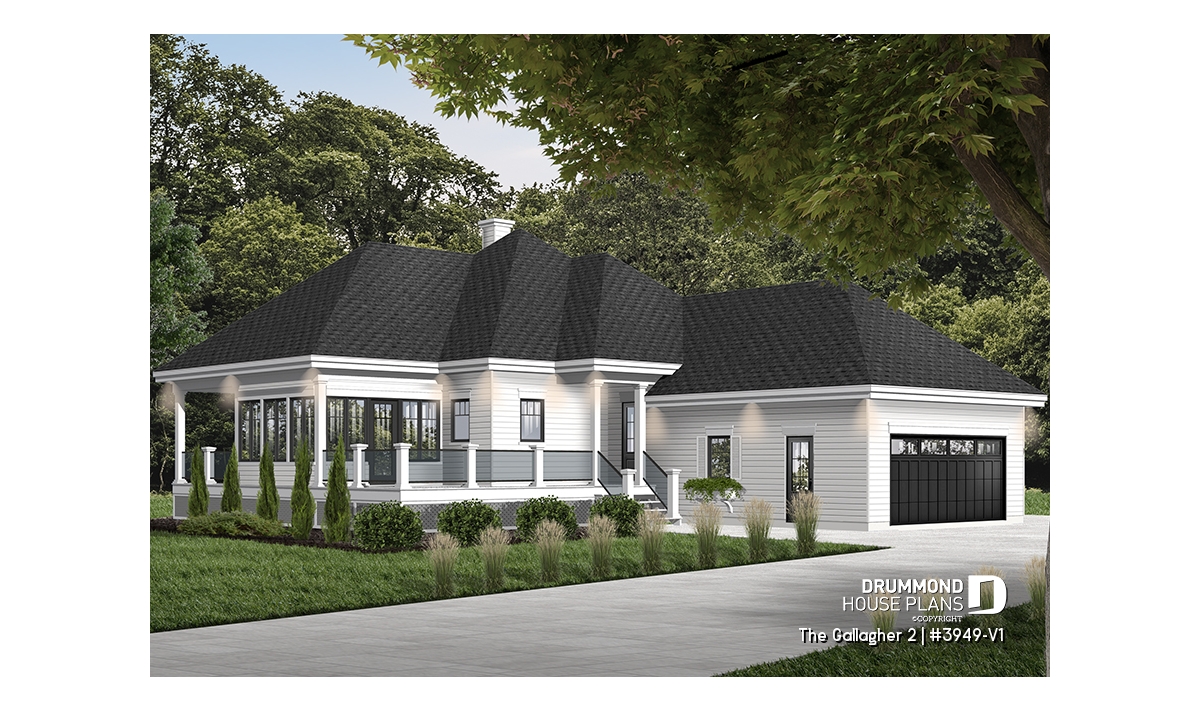
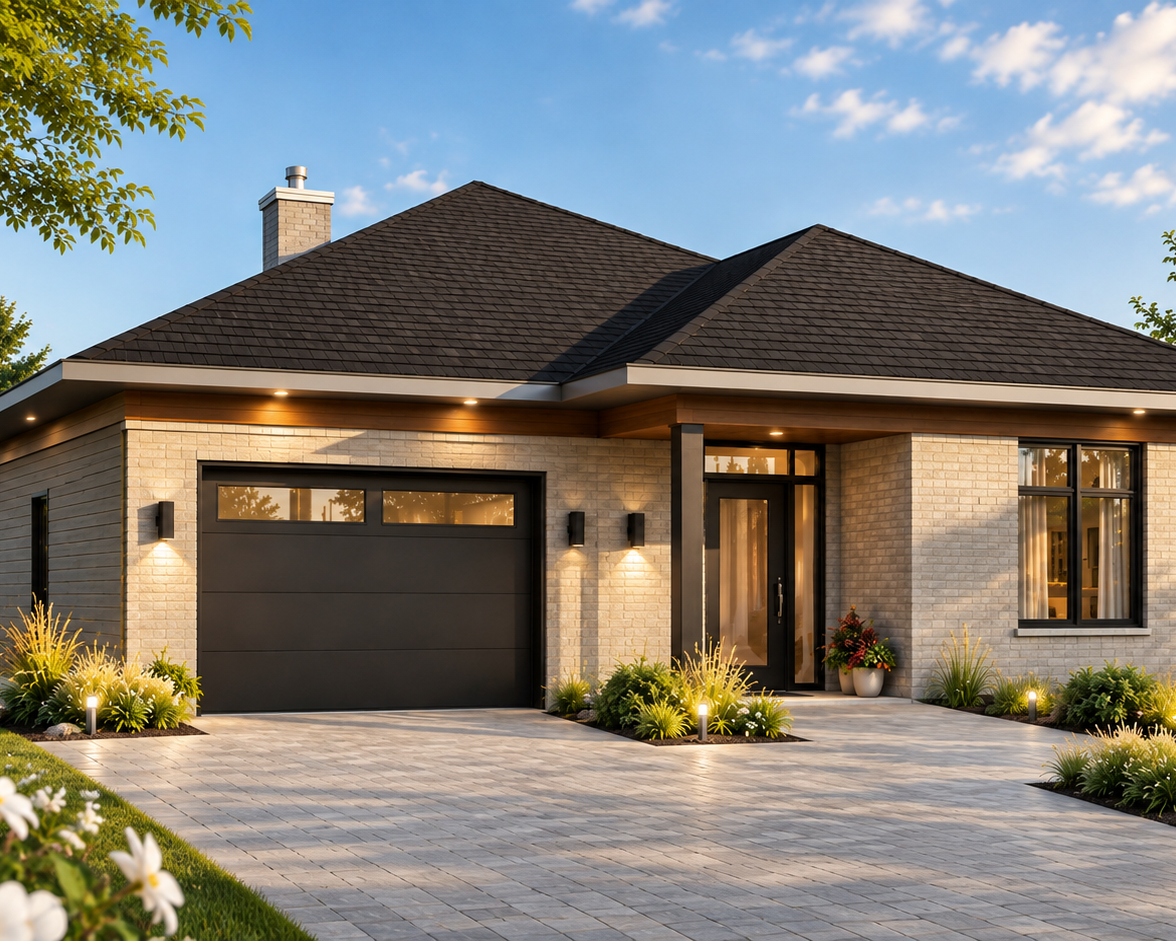
The Gallagher 2 (#3949-V1) one-story house plan with double garage
The Gallagher 2 (#3949-V1) offers a stunning one-story house plan with 2 bedrooms, double garage, sunroom, and bright open-concept living. Discover this versatile design and its additional walkout basement version.