

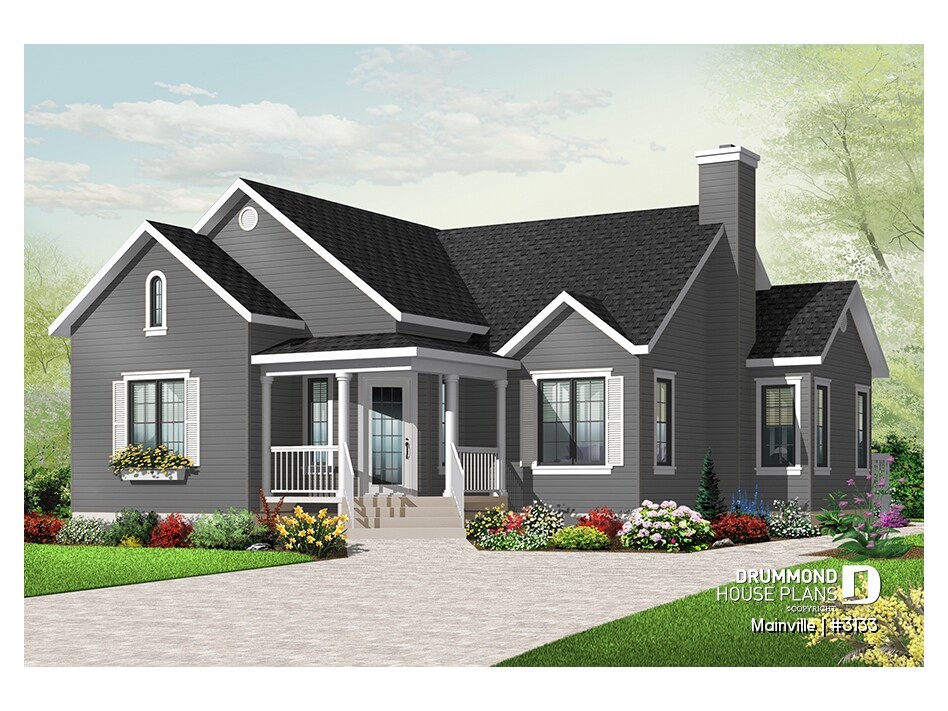



Mainville #3133 is a charming 3 bedroom country bungalow house plan designed for comfortable family living on one level. Its inviting covered porch, angled entrance and balanced gables give the home a warm traditional character, while the projection on the right side adds architectural interest and brings additional natural light into the dining area.
A 3 Bedroom Bungalow Designed for One-Level Living
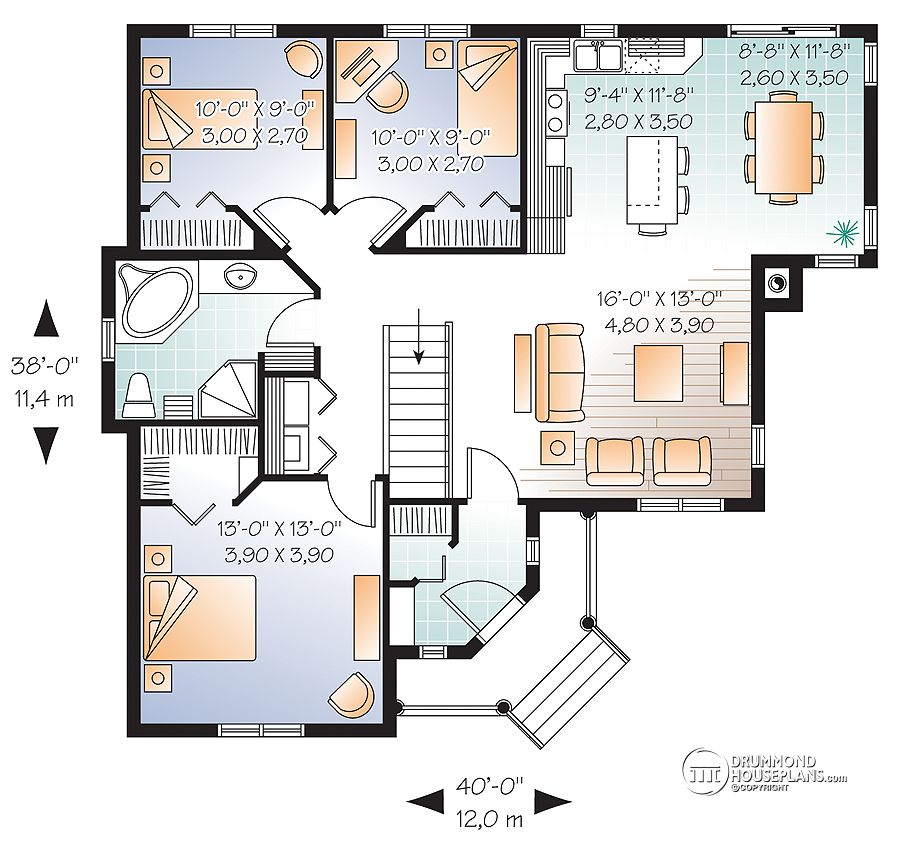
One of Mainville’s most appealing features is its three bedrooms located on the main floor. This practical layout keeps the bedrooms and main living areas together on one level, making the home well suited to a variety of family needs.
The bright angled foyer includes generous closet space and opens onto the main living area. From there, the living room, dining area and kitchen flow together in an open-concept layout.
An Open Living Area Filled with Natural Light
Large windows bring plenty of natural light into the living and dining spaces. The dining area benefits from the projection on the side of the home, creating a bright nook with views of the outdoors.
The kitchen features an L-shaped configuration with a central island, while the fireplace creates a focal point that can be enjoyed throughout much of the main living space.
Families looking for similar layouts can also explore our collection of 3 bedroom bungalow house plans.
Several Versions of the Mainville House Plan
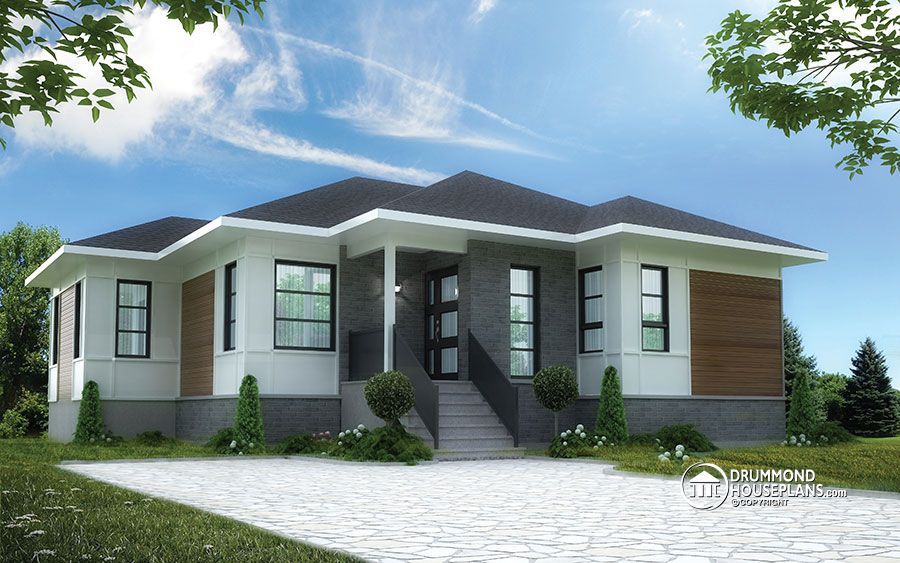
Mainville #3133 has inspired several variations over the years, with different architectural styles, garage configurations and bedroom layouts.
Among them are Ashbury 3 #3133-V5, a version with a two-car garage; Mainville 3 #3133-V3, with a more contemporary exterior; and Mainville 4 #3133-V4, offering four bedrooms and a main-floor primary suite.
👉 Explore the available Mainville house plan options
👉 Love the warmth of this country-inspired design? Explore our complete collection of Farmhouse house plans.
Mainville #3133: A Country Bungalow Worth Discovering
With three bedrooms on the main floor, an open living area and distinctive country-inspired architecture, Mainville #3133 remains an interesting option for families looking for comfortable one-level living.
Drummond House Plans can also help adapt an existing house plan to better suit your family’s needs, lot or construction project.
👉 Discover more homes with timeless character in our collection of Country house plans.
I so love this plan,its simple but expensive,but I personally need more of it
Excellent plan like it
Very beautiful bungalows with extention provisions.