

Discover The Belvedere: A 4-Bedroom Modern Ranch with Walkout Basement
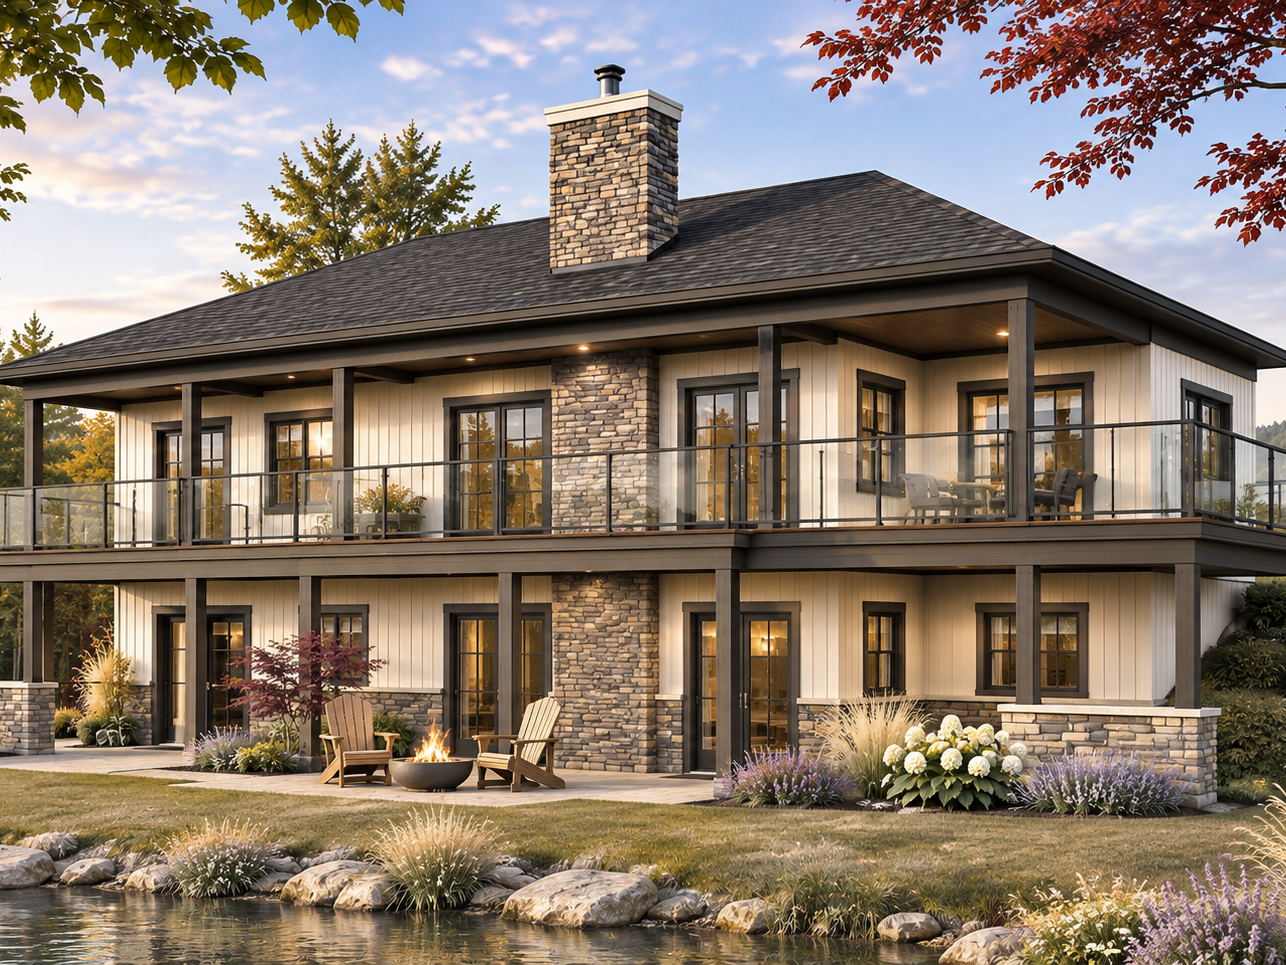
Discover The Belvedere #3967, a beautiful 4-bedroom modern ranch house plan with a walkout basement, designed for comfortable family living and scenic surroundings. Its inviting architecture combines modern rustic charm, spacious open-concept living areas, and a spectacular covered terrace overlooking the backyard. With a main-floor primary suite, three additional bedrooms in the finished basement, and an attached two-car garage, this thoughtfully designed home offers both comfort and functionality. Perfect for sloping or lakefront lots, The Belvedere makes the most of natural light, panoramic views, and indoor-outdoor living.
The Belvedere #3967 – At a Glance
| Feature | Details |
|---|---|
| House Style | Modern Ranch / Modern Rustic |
| Living Area | 2,890 sq. ft. |
| Floors | Main Floor + Finished Walkout Basement |
| Bedrooms | 4 (1 Main Floor + 3 Basement) |
| Bathrooms | 2.5 |
| Garage | Attached 2-Car Garage |
| Primary Suite | Main Floor |
| Basement | Finished Walkout Basement |
| Outdoor Living | Large Covered Terrace |
| Ideal Lot | Sloping or Lakefront Lot |
Modern Ranch Design with a Large Covered Terrace
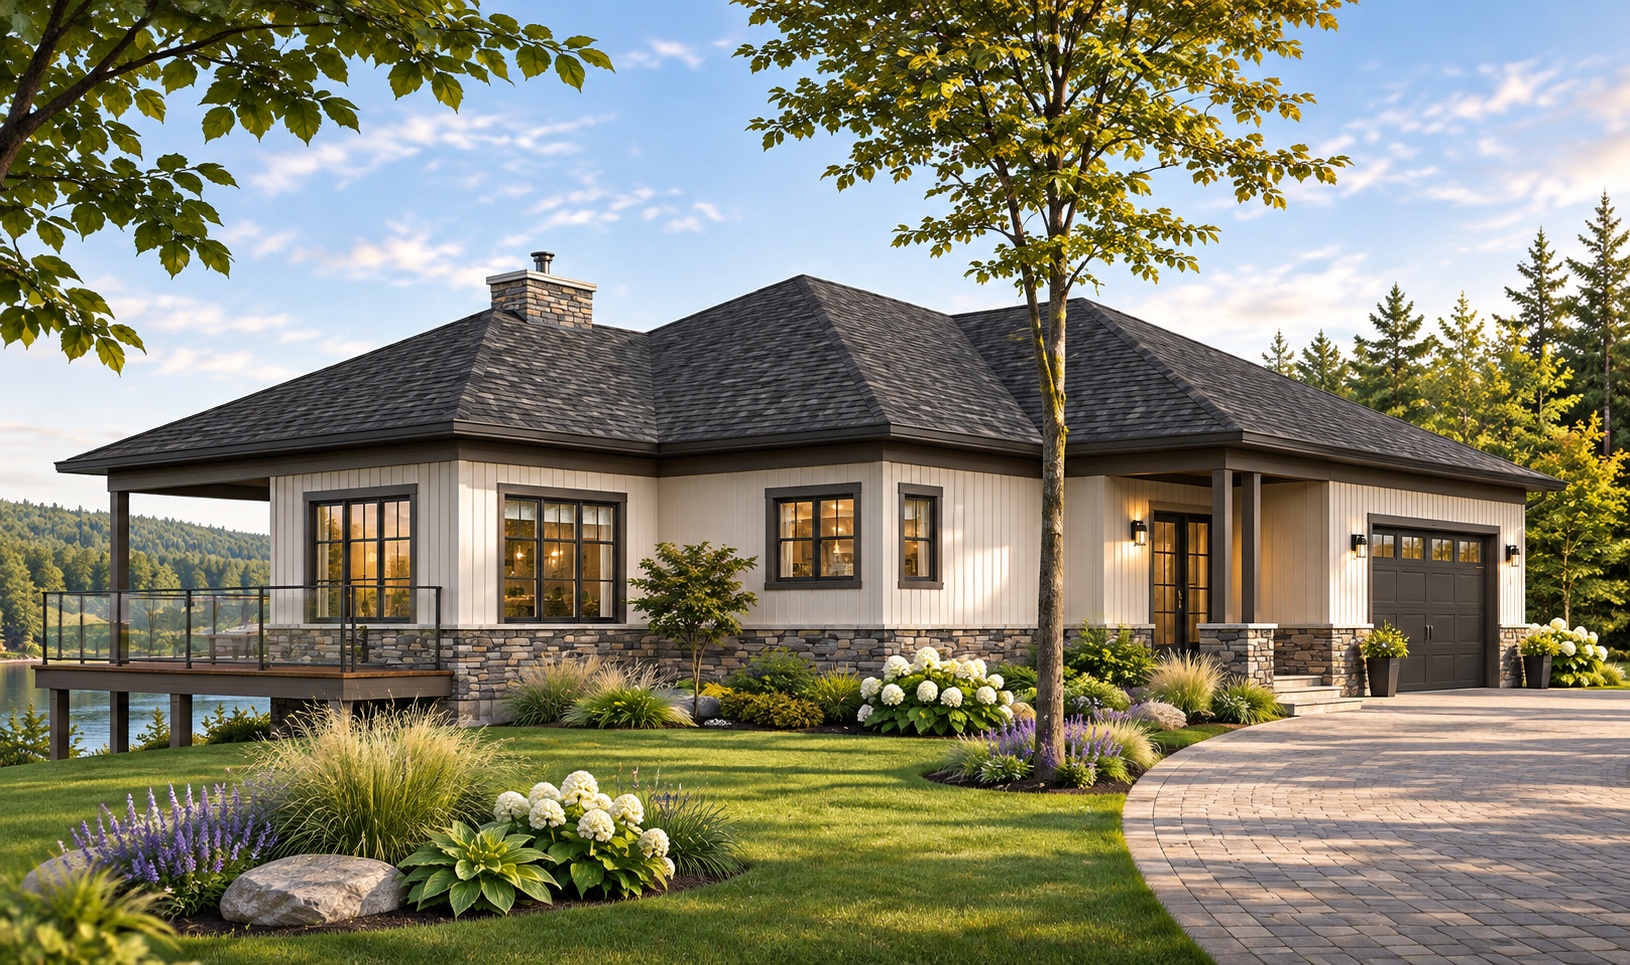
The impressive covered terrace is a standout feature of this modern ranch house plan. Enjoy panoramic views, fresh air, and comfortable outdoor living.
Large windows fill the main living areas with natural light, while the walkout basement provides easy access to the backyard.
Beautiful Curb Appeal and a Two-Car Garage
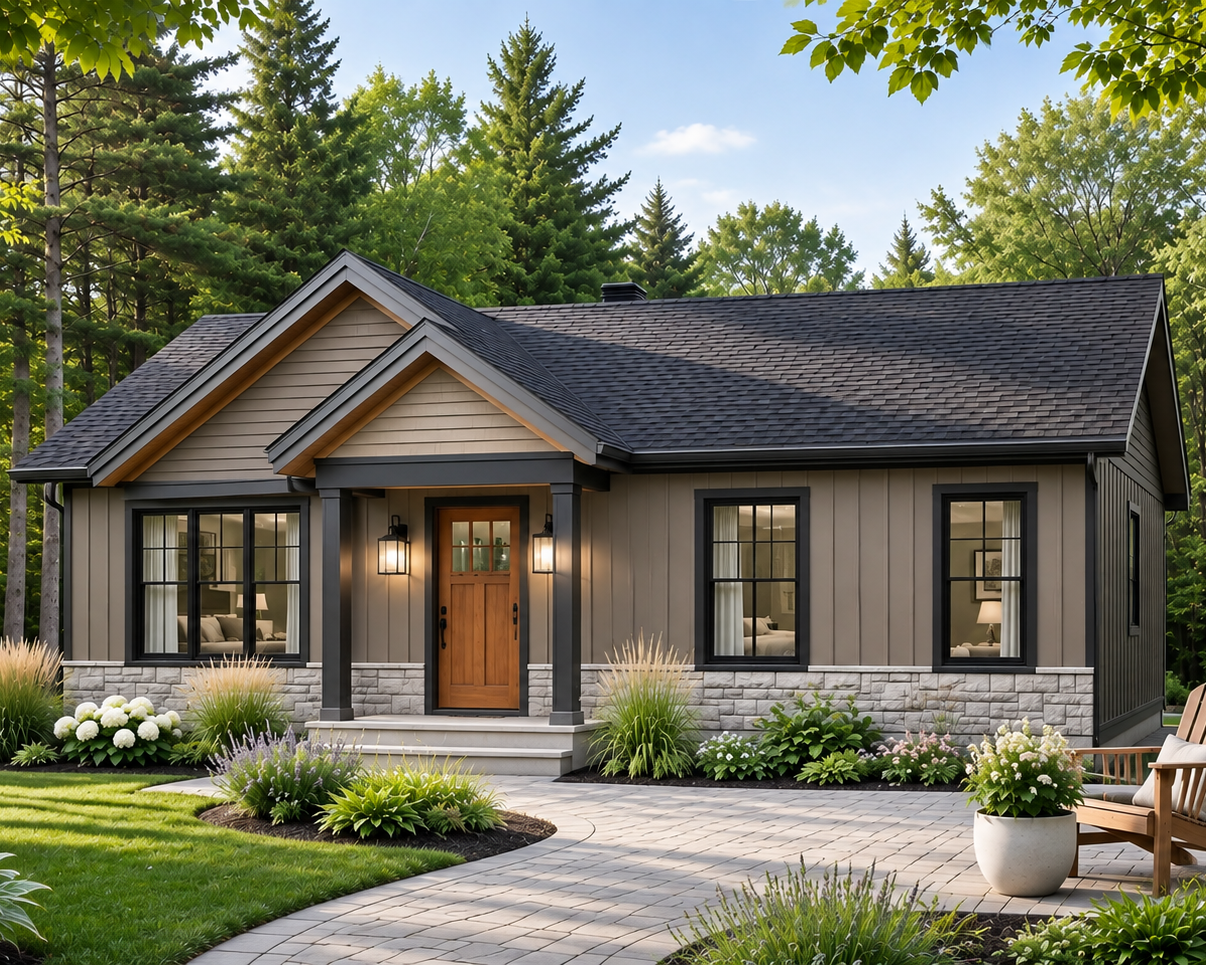
From the street, The Belvedere offers the welcoming appearance of a single-story ranch home. Its stone accents, clean architectural lines, and attached two-car garage create a timeless exterior.
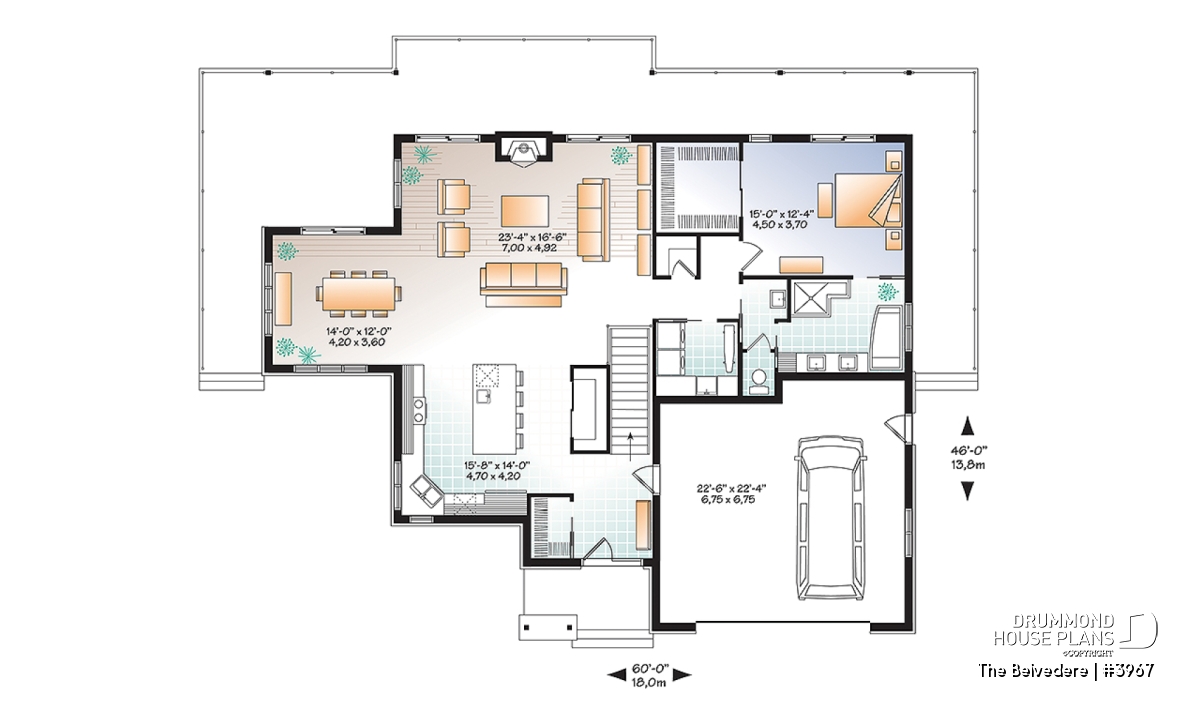
4-Bedroom Floor Plan with Walkout Basement
The main floor features a spacious kitchen with a central island, an open dining and living area, and a primary bedroom suite. A mudroom and convenient access to the covered terrace add everyday functionality.
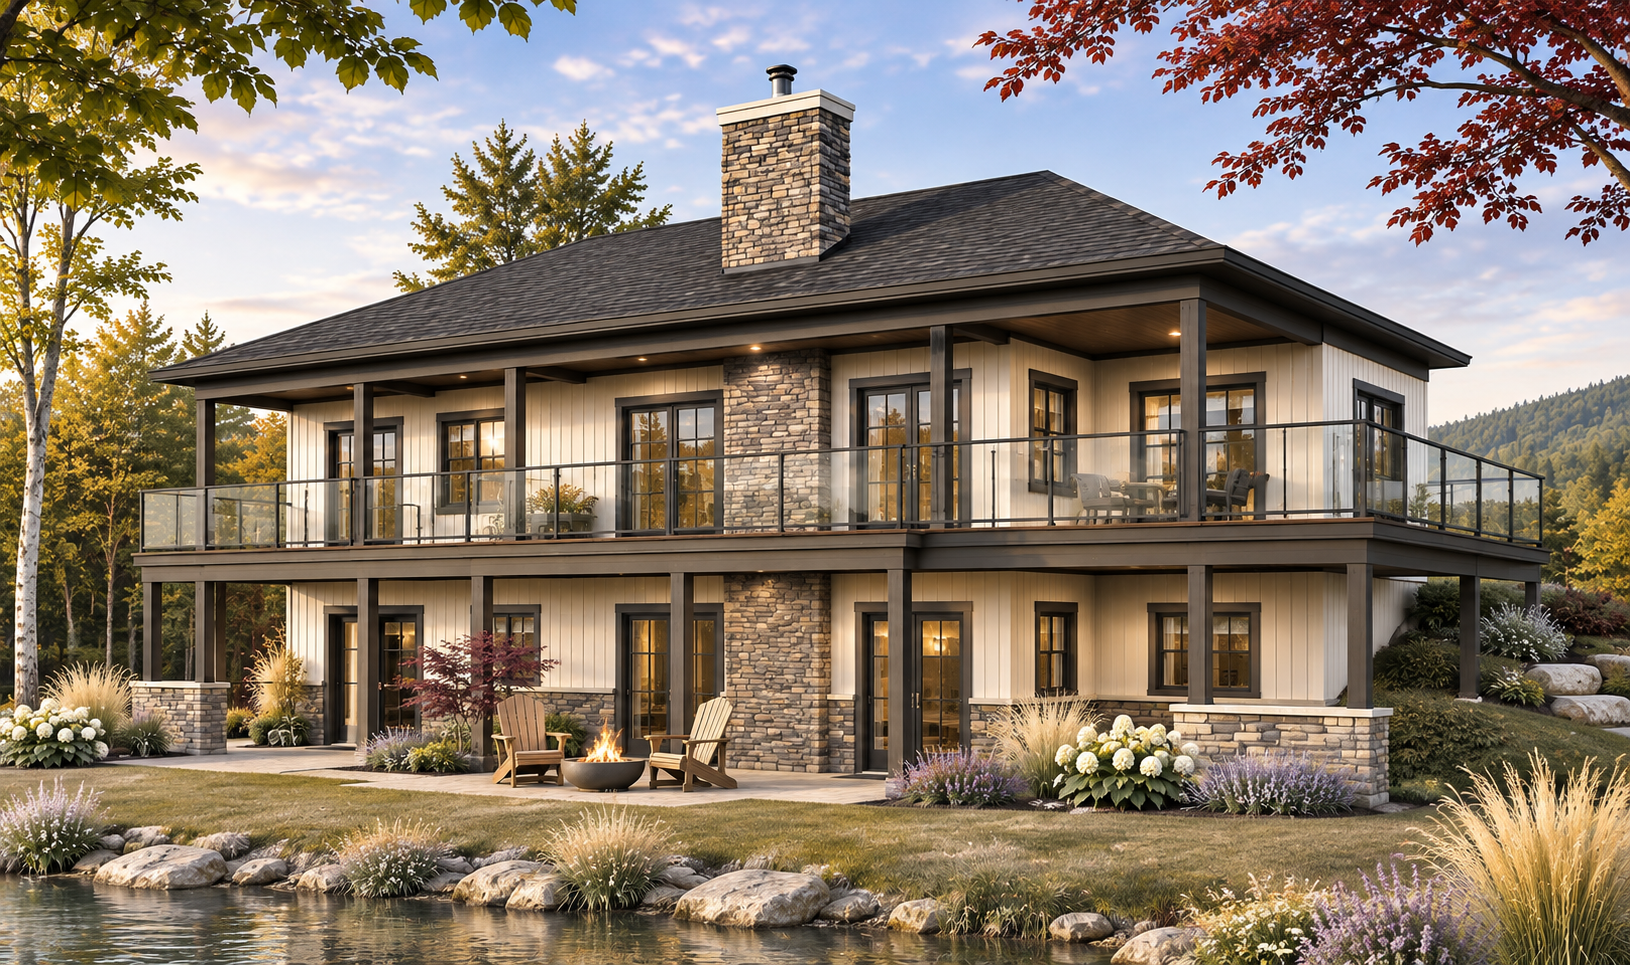
The finished walkout basement includes three additional bedrooms, a second family room, and direct backyard access. This flexible layout is ideal for families, guests, and entertaining.
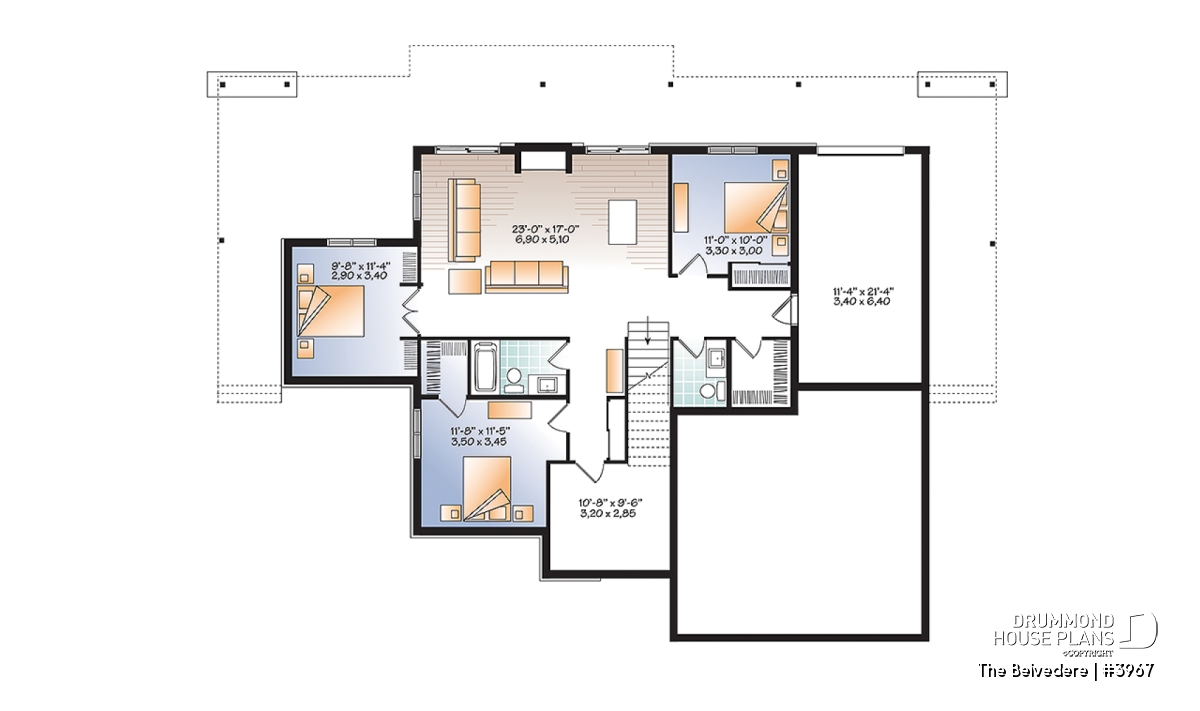
The Belvedere #3967 – Finished walkout basement with three bedrooms, a second family room, and direct backyard access.
Make The Belvedere Your Own
Whether you’re building a lake house or a year-round family home, The Belvedere #3967 offers comfort, flexibility, and scenic outdoor living.
Explore the complete floor plans and discover how Drummond House Plans can customize this design to fit your lifestyle.