
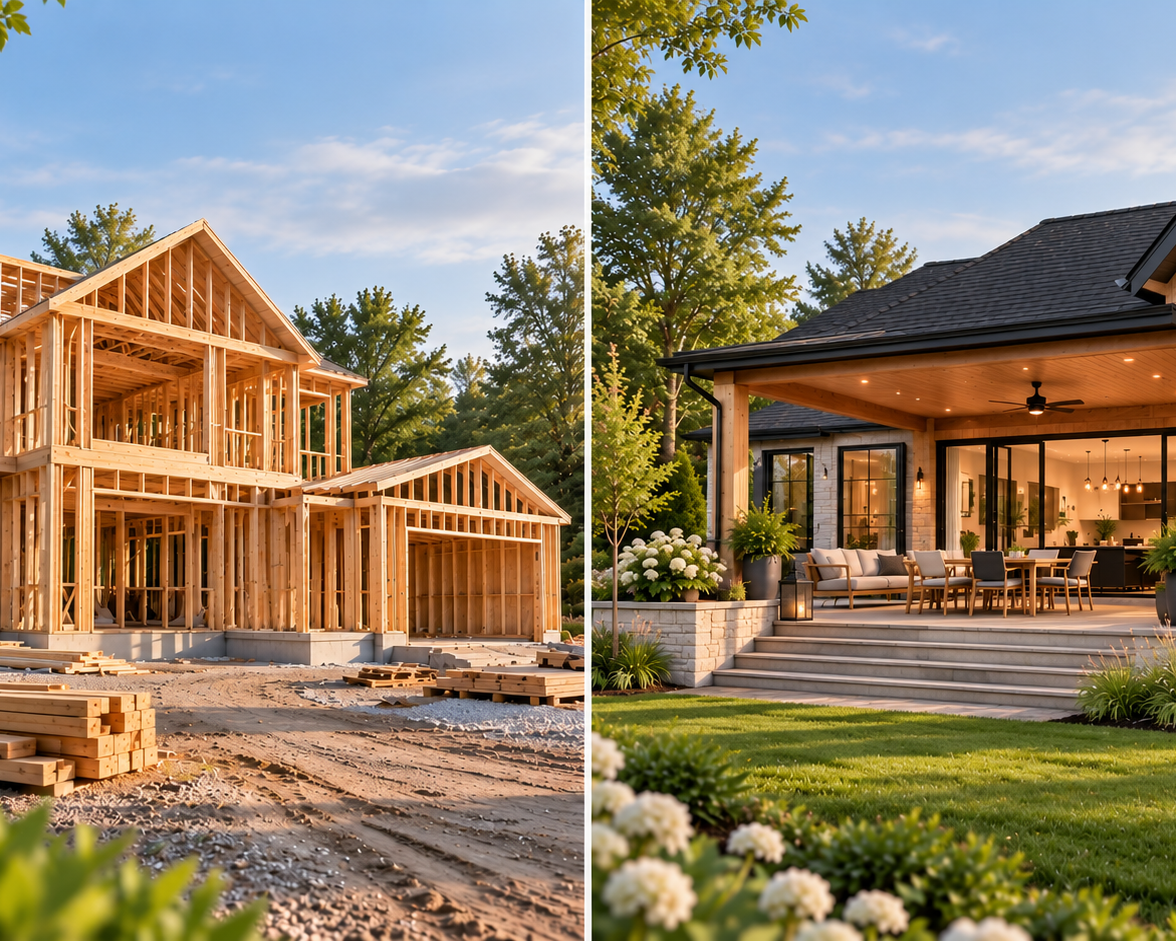
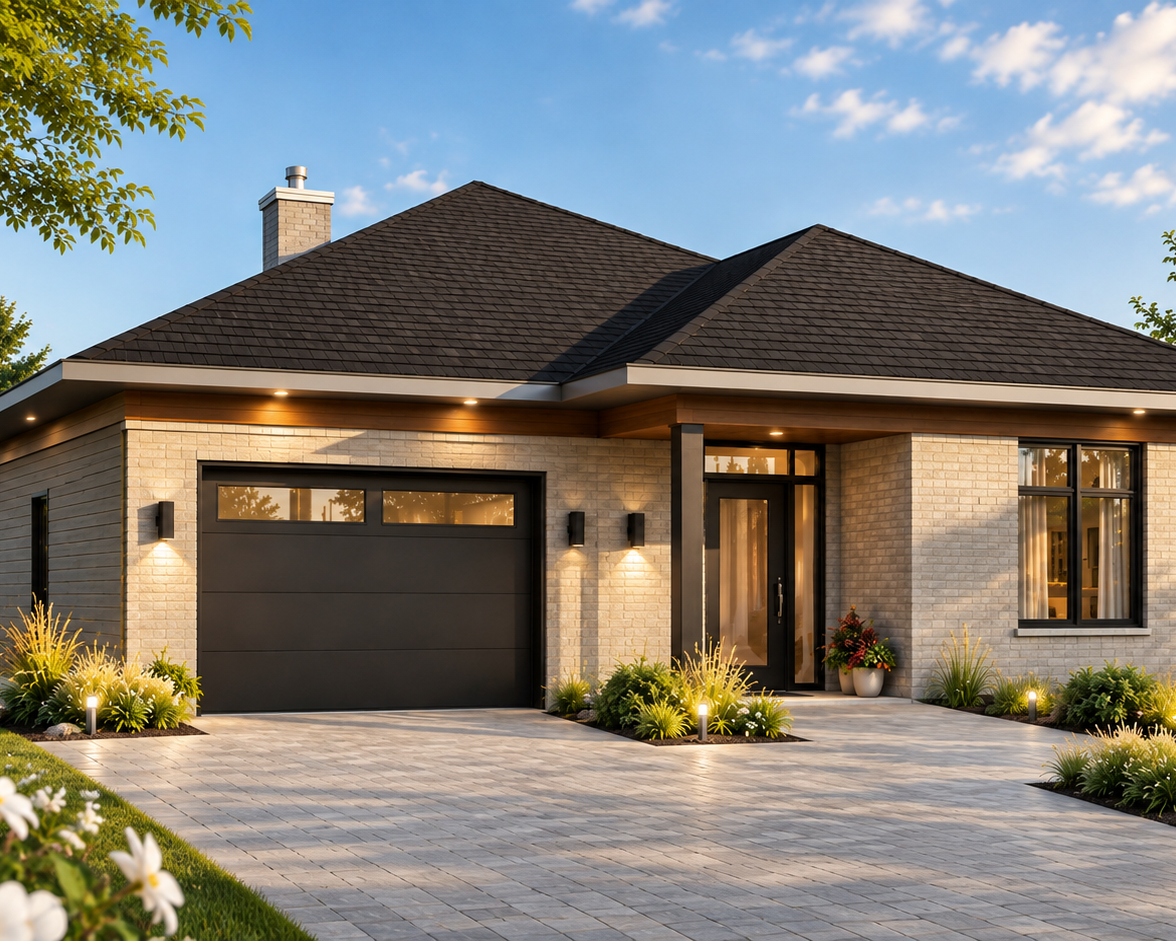
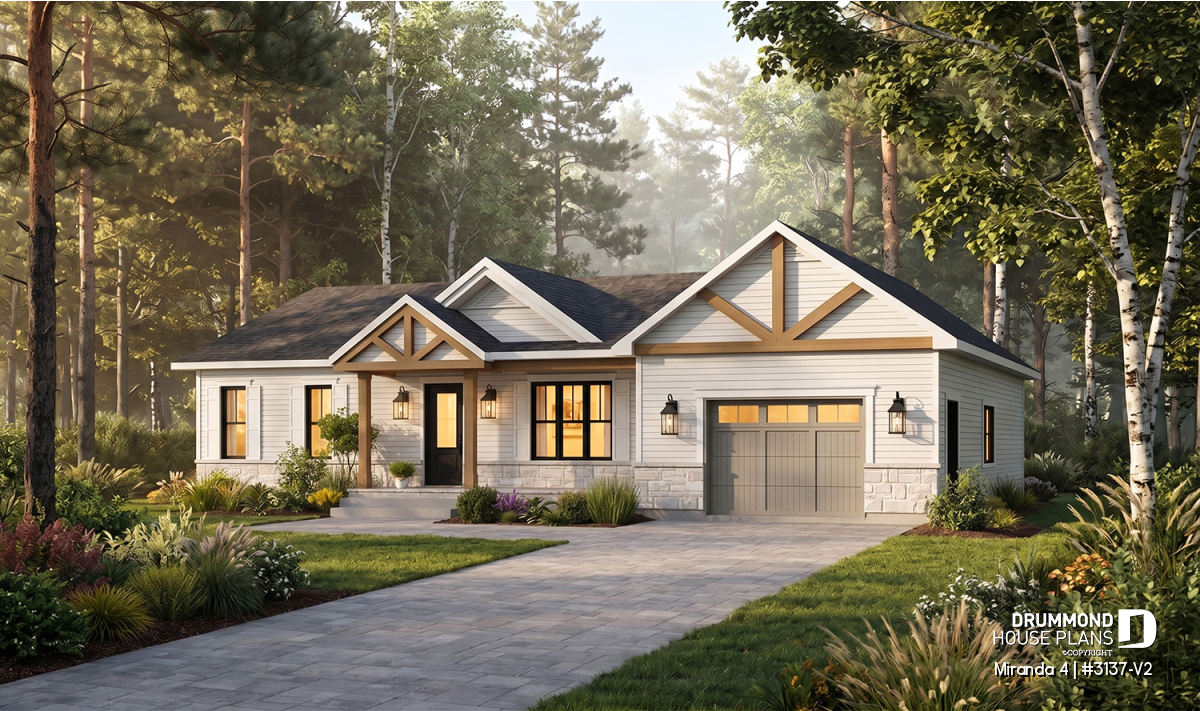
6 Small, Affordable Ranch House Plans: Discover the Miranda Series

Discover the Miranda house plan series: six affordable, efficient designs with different sizes, garage options and flexible layouts created to grow with your family and budget.
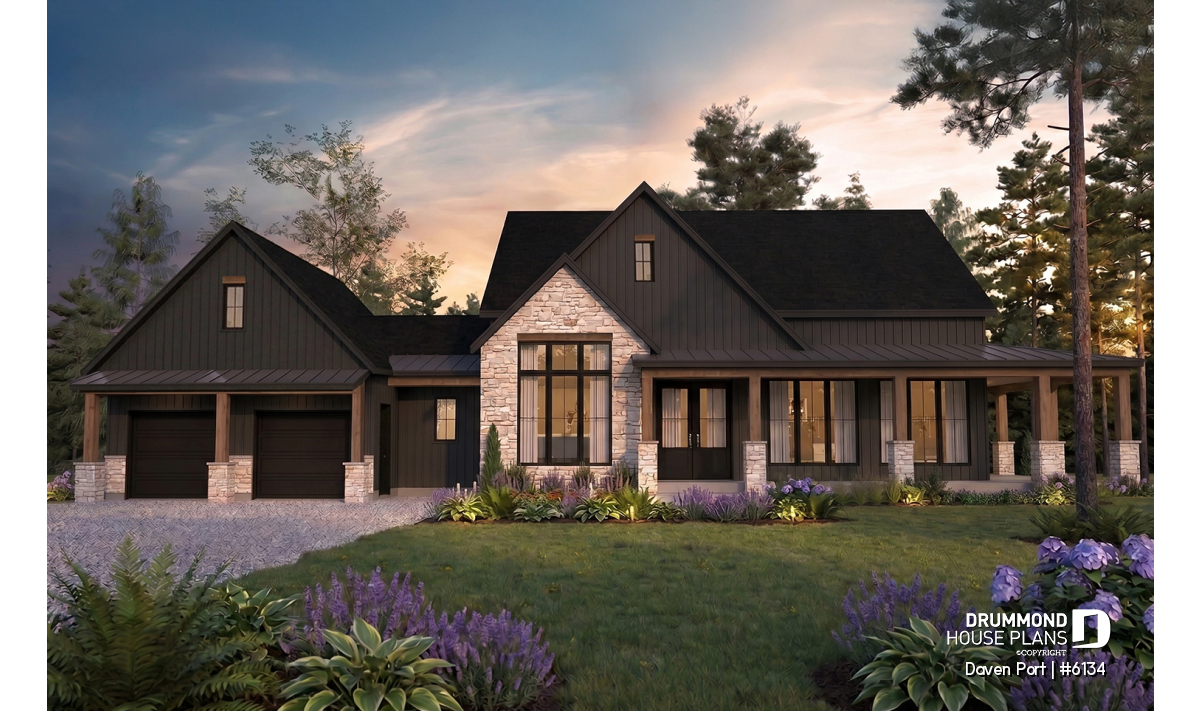
Modern Farmhouse House Plans: Why This Style Continues to Win Homeowners Over
Discover what makes modern farmhouse house plans so popular. Explore their origins, defining features, timeless design principles and expert tips for choosing the right home.
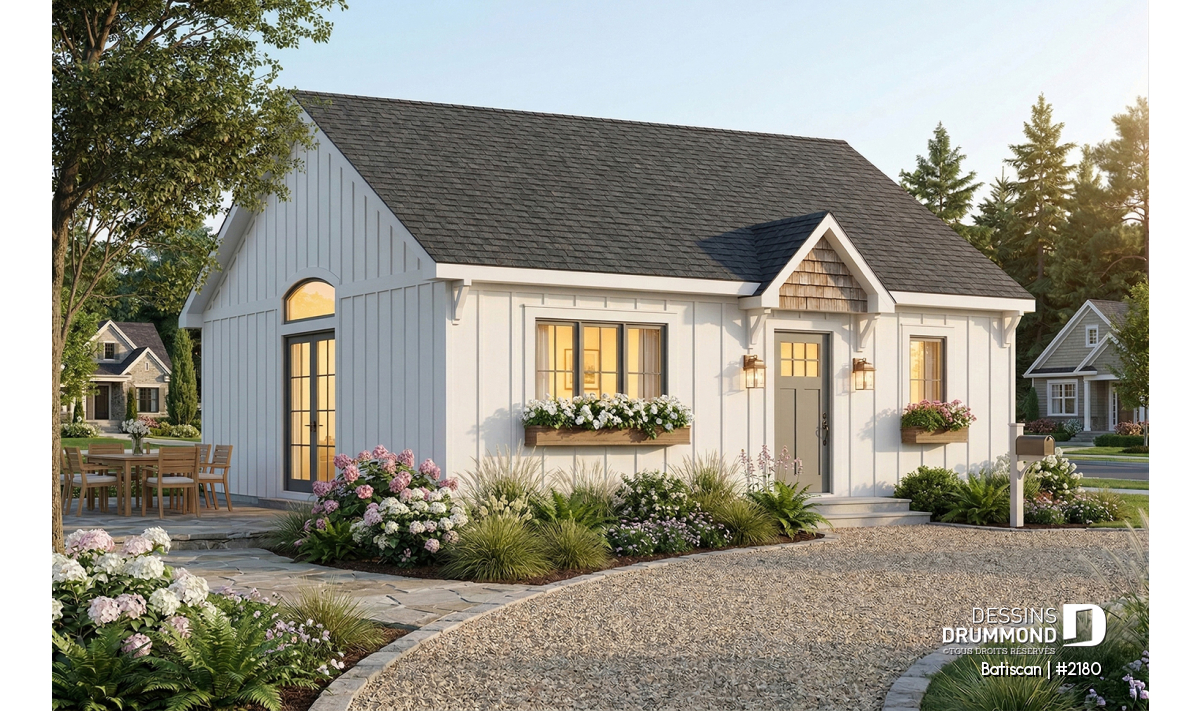
Affordable Small Farmhouse Plan with Basement Option
Discover The Bunting and The Bunting 2, two affordable small farmhouse plans featuring a compact 784 sq. ft. main floor, open-concept living and slab or basement options.
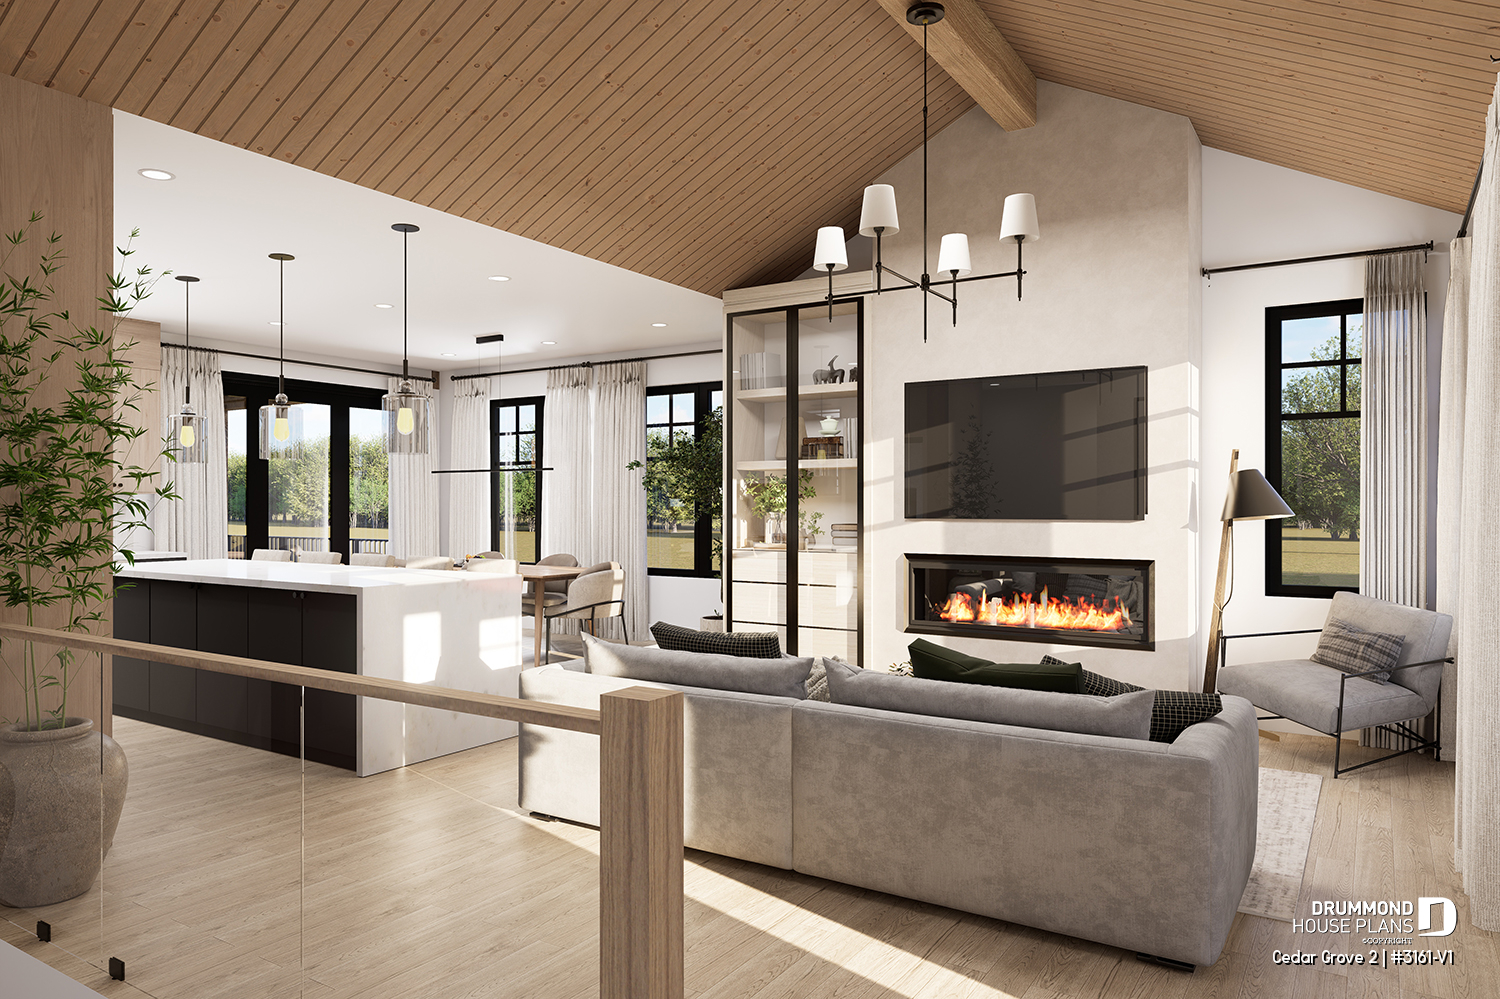
Cedar Grove 2 House Plan (#3161-V1): Ideal for Families with Teens
The Cedar Grove 2 house plan (#3161-V1) is a modern farmhouse designed for families with teens. With a bright main floor, primary suite on the main level, and an optional finished basement with bedrooms, family room and gym space, this layout balances comfort and independence beautifully.
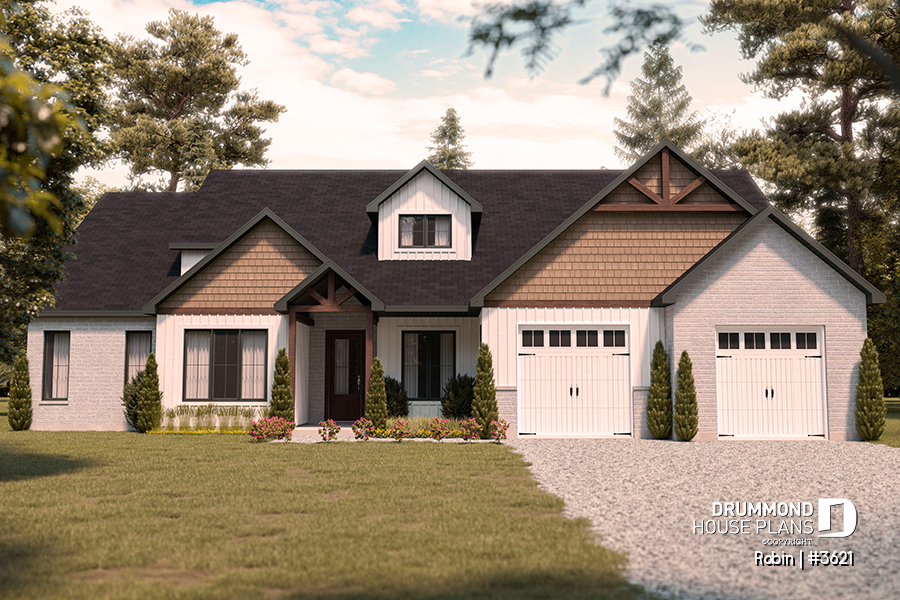
Large Modern Ranch House Plan with Double Garage & Up to 5 Bedrooms
Discover the Robin (#3621), a large modern ranch house plan designed for growing families. With three main-floor bedrooms, an expandable upper level that grows to five bedrooms, a 2-car garage, private home office and spectacular open-concept living, it combines flexibility, comfort and timeless modern farmhouse style.
Top 10 Most Popular House Plans of 2026

Looking for the best house plans of 2026? Discover the 10 home designs generating the most interest this year, from modern farmhouse and Scandinavian-inspired homes to walkout basement cottages and one-story bungalows. Explore today's most popular house plans and find the perfect design for your next project.
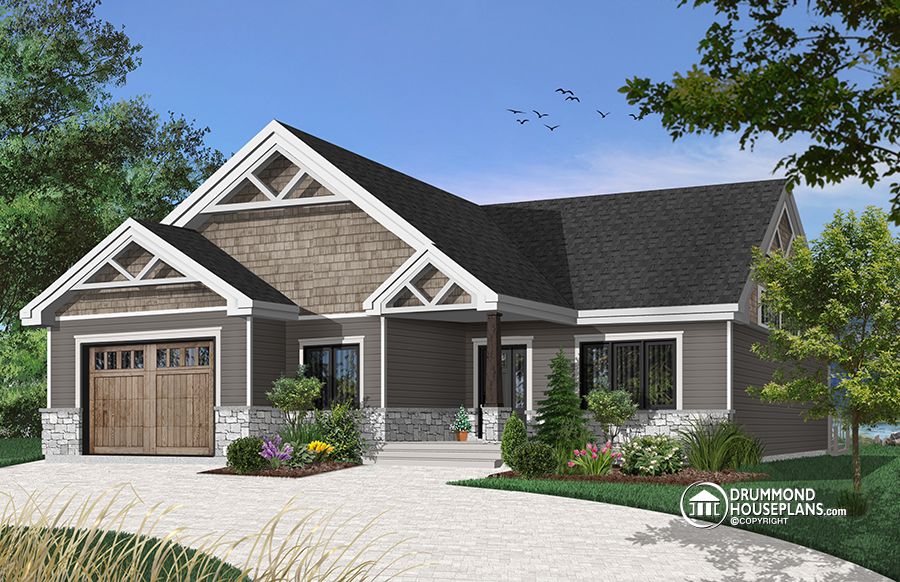
Affordable bungalow house plan with master suite and garage
Explore the Woodside (#3291), an affordable bungalow house plan with open layout, flexible spaces, and bright living areas designed for everyday comfort.