
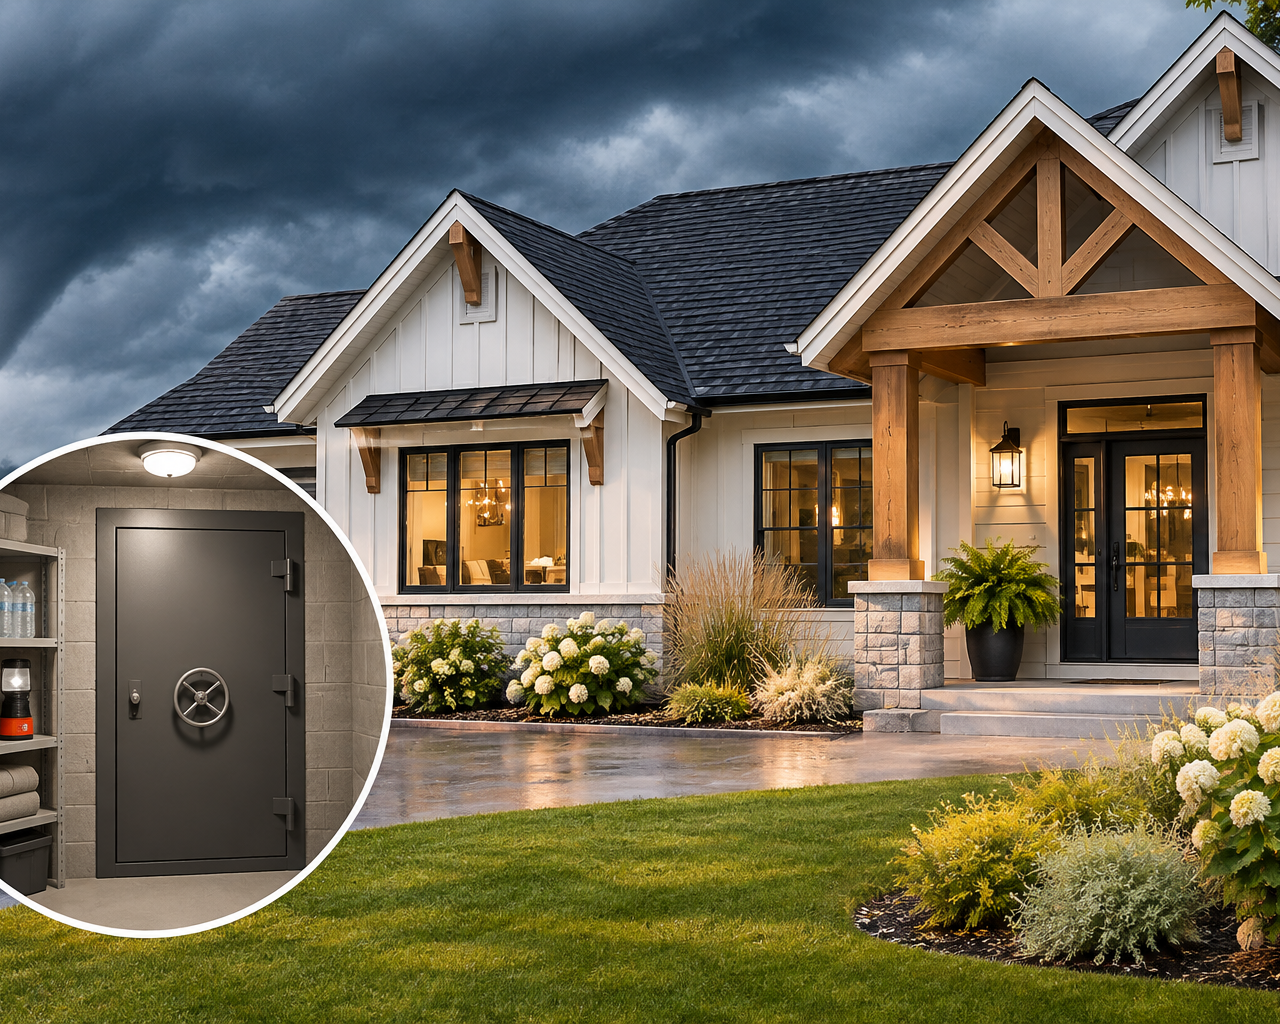
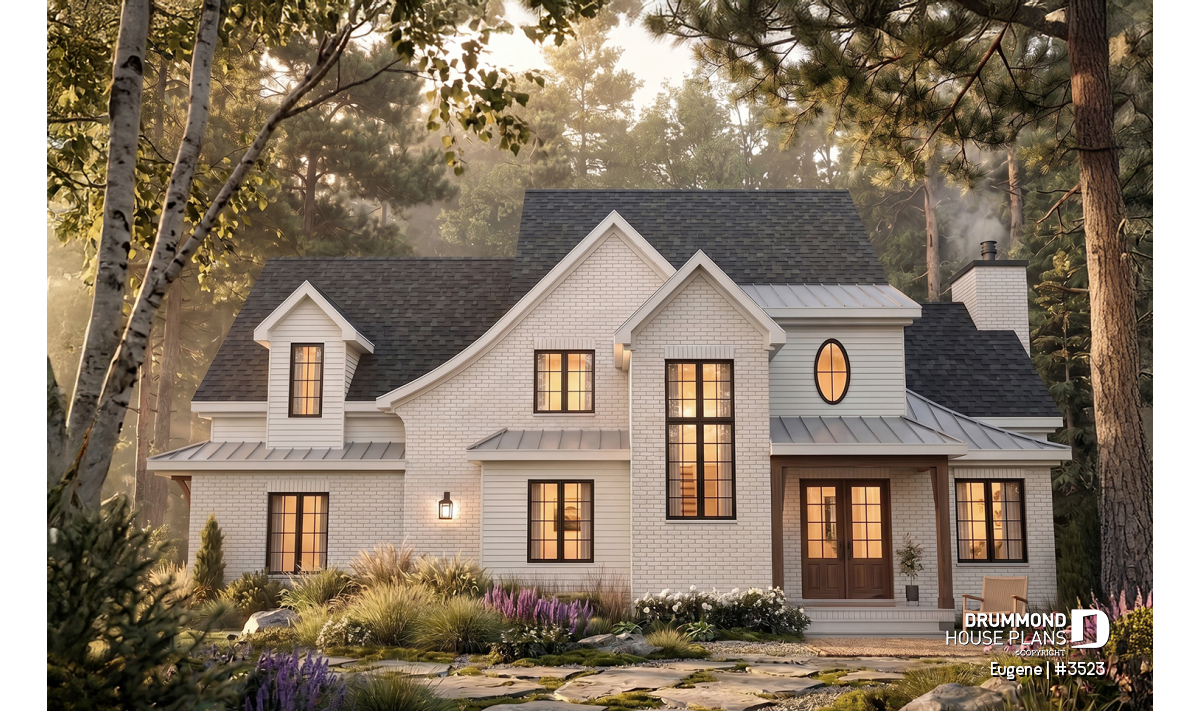
Tudor Style House Plans: Timeless English Charm Meets Modern Living

Discover the timeless appeal of Tudor style house plans, from traditional English-inspired homes to modern designs. Explore distinctive architectural features, beautiful exteriors, and functional floor plans, including stunning homes by Drummond House Plans.
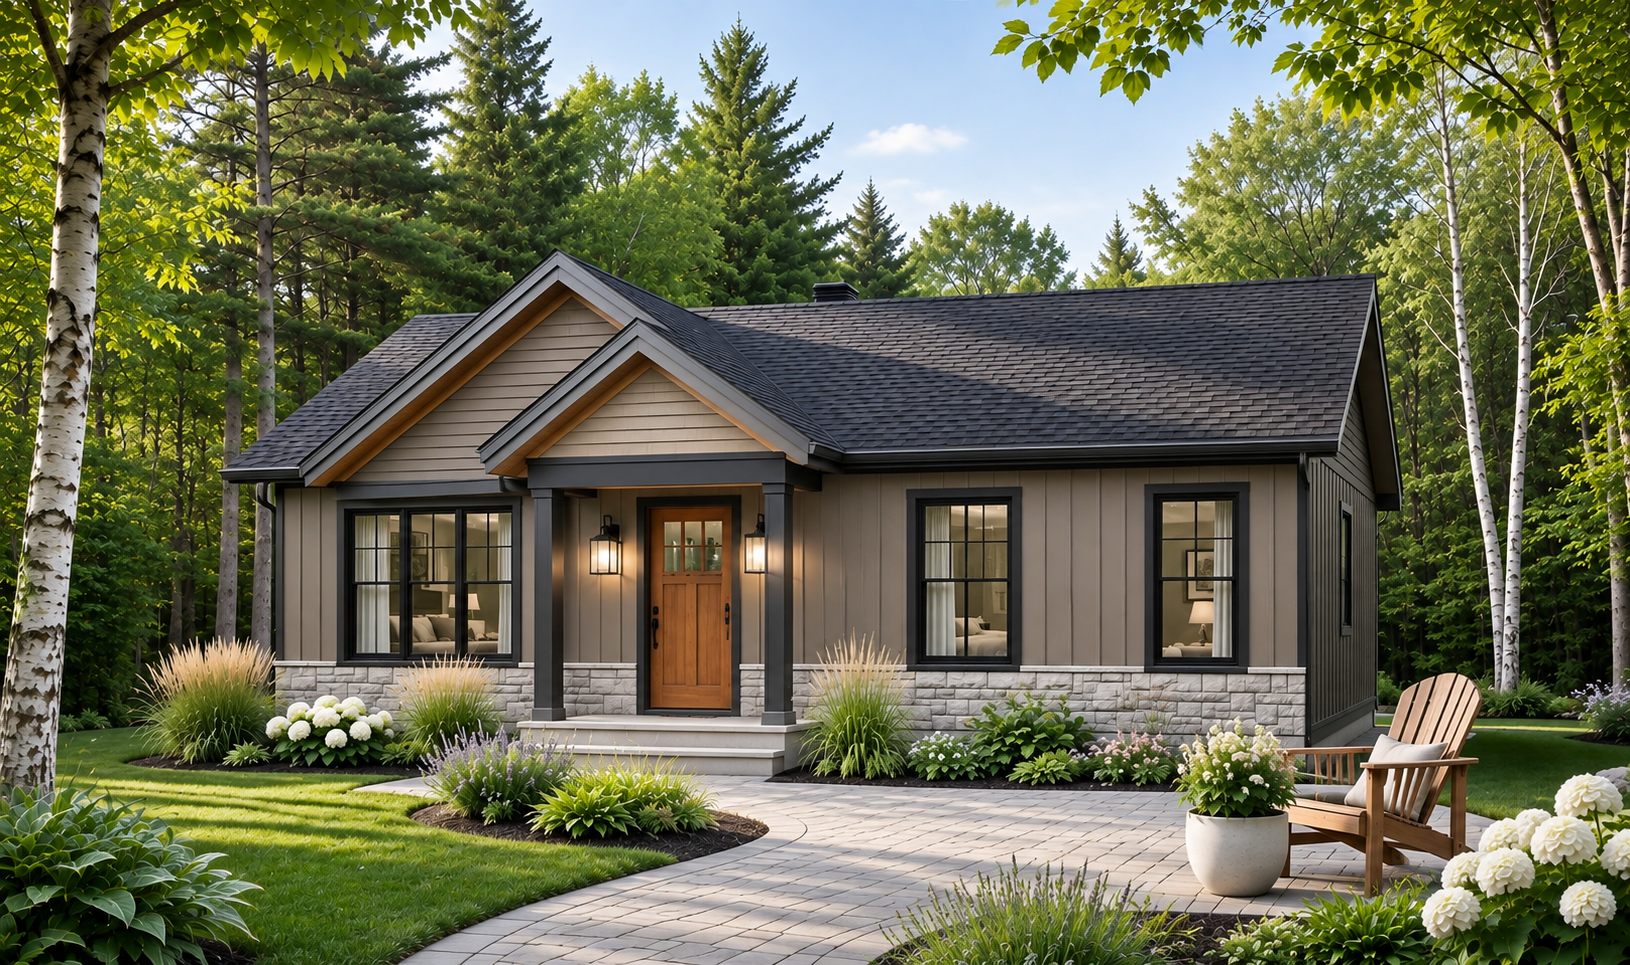
How to Reduce House Construction Costs: 15 Smart Ways to Save

Looking for ways to reduce house construction costs? Discover 15 practical tips to save money on floor plans, foundations, roofing, materials, and finishes without sacrificing comfort or quality.
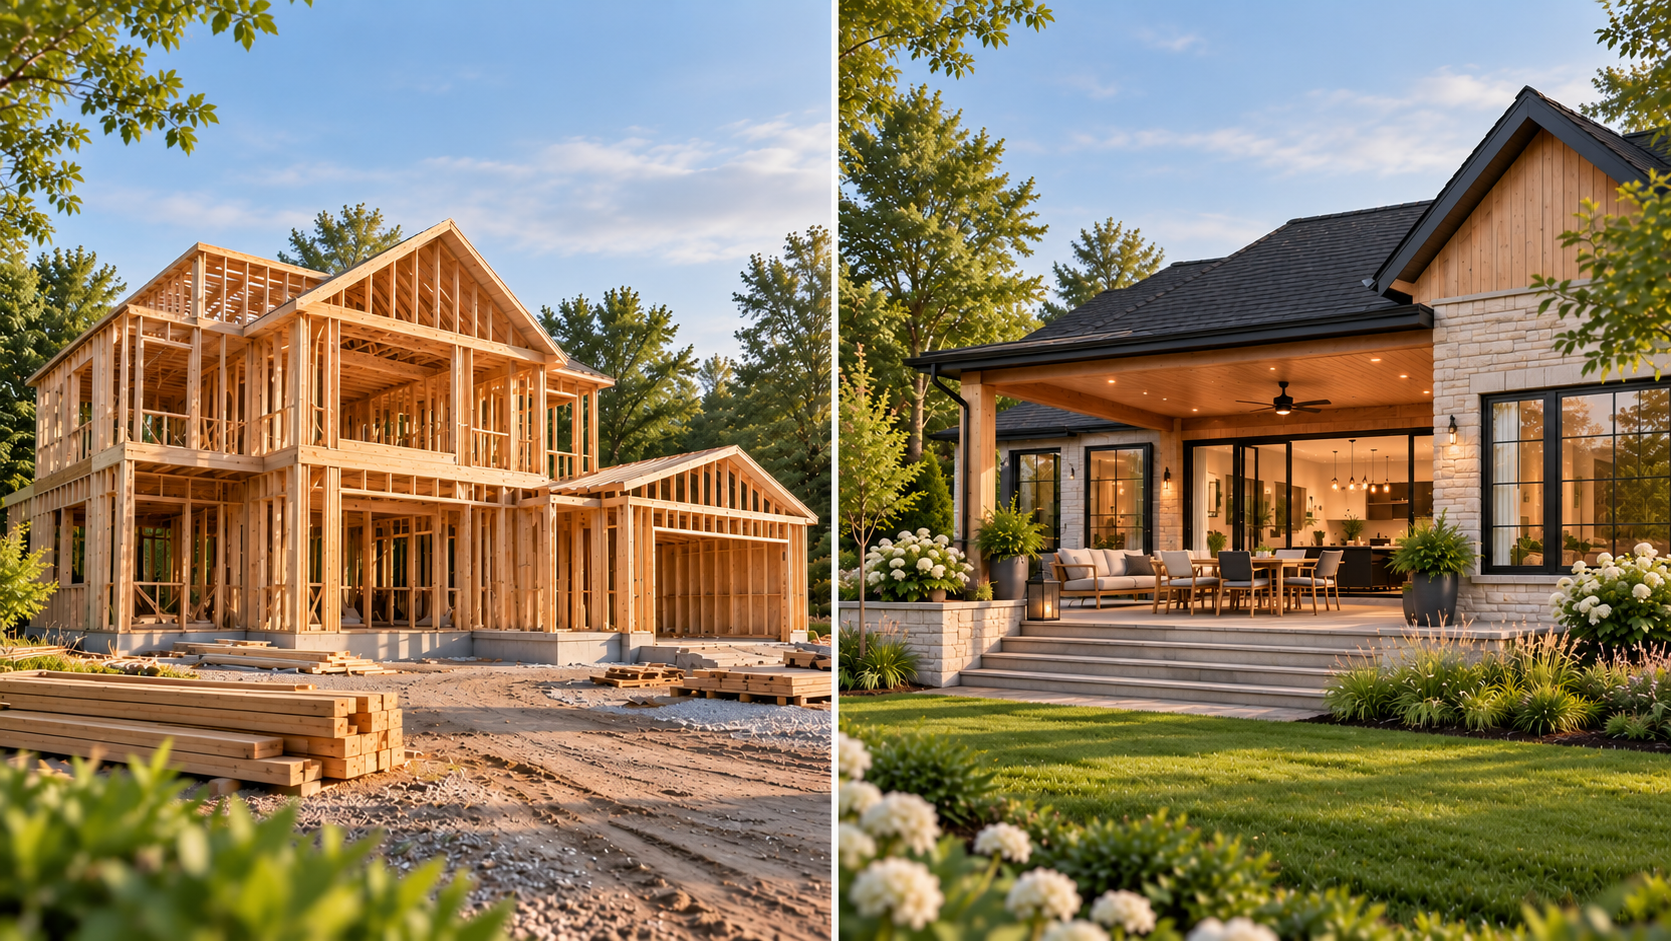
Build or Renovate a House: How to Make the Right Choice

Should you build a new home or renovate the one you love? Compare costs, renovation possibilities, building lot restrictions, and lifestyle considerations. Discover how to make the right decision for your home, your family, and your future.
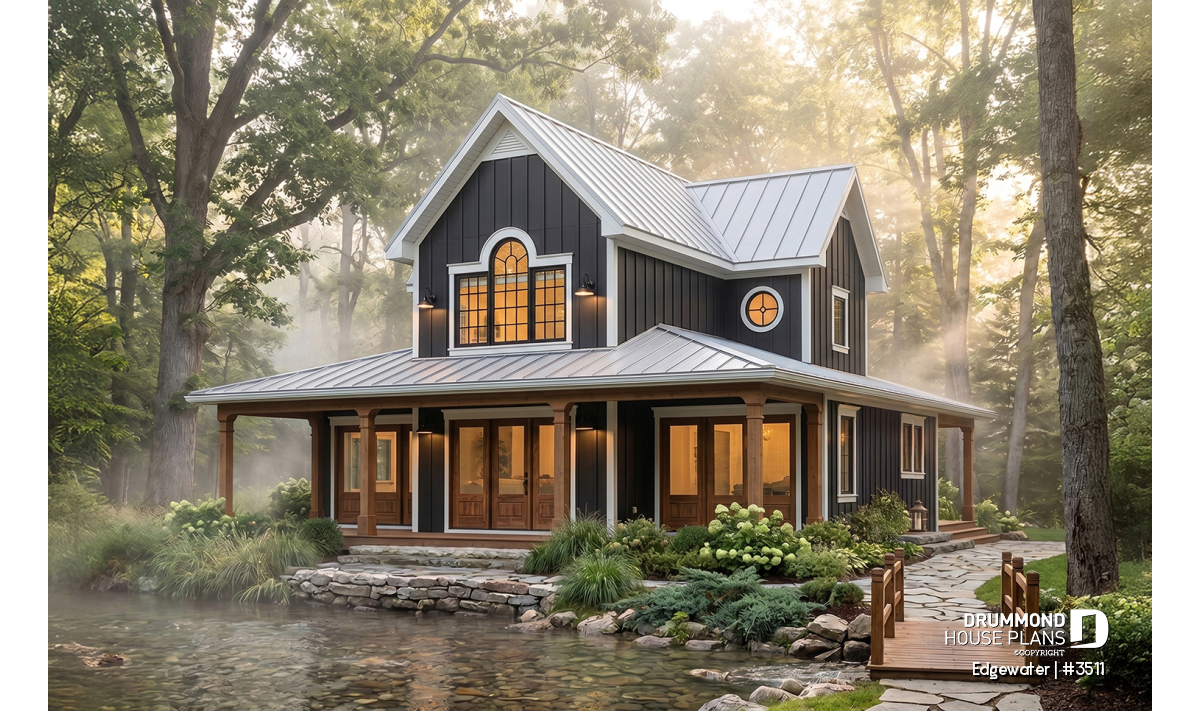
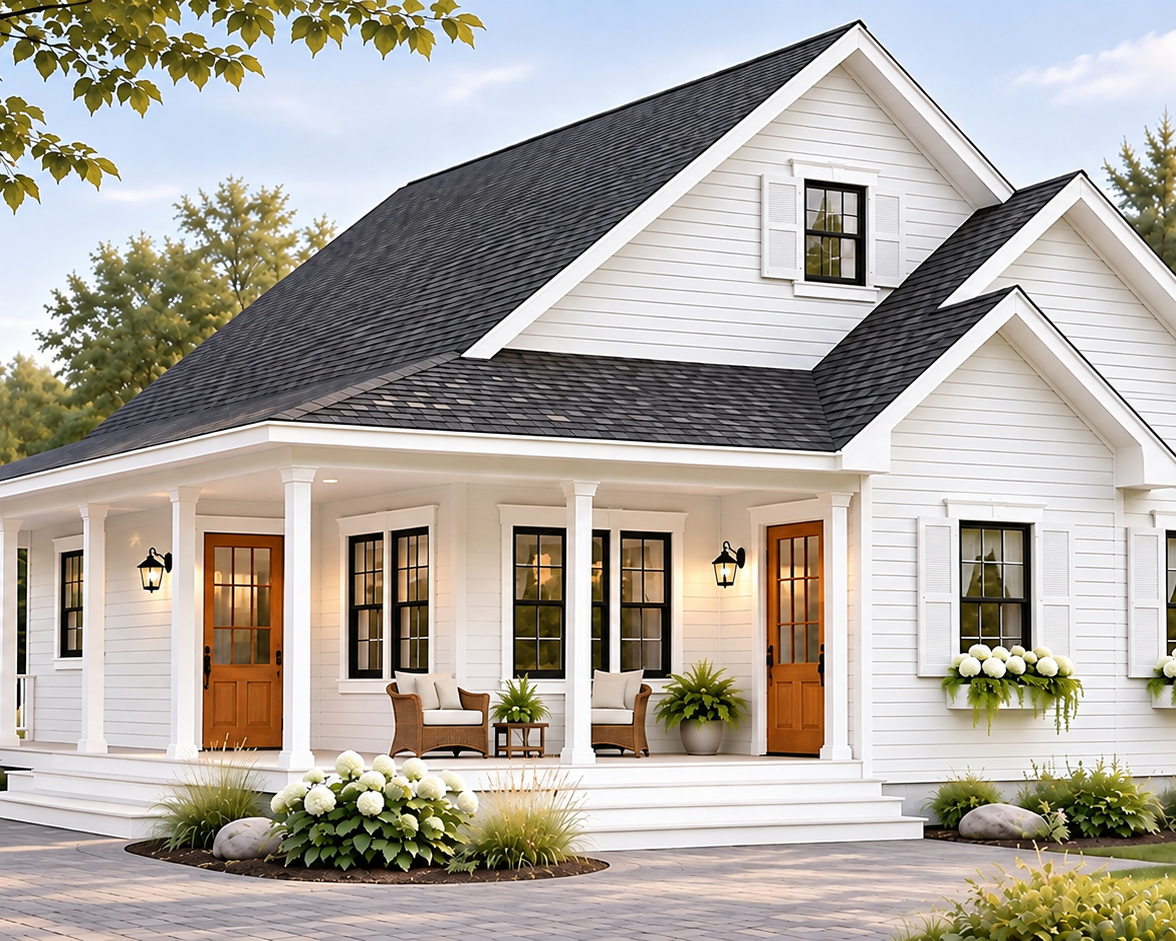
Country Farmhouse House Plan with Large Covered Porch | Edgewater #3511
Discover Edgewater #3511, a charming country farmhouse house plan with a spacious covered porch, 2 fireplaces, and an upstairs family room with cathedral ceiling. This 1,955 sq. ft. home features a main-floor primary suite and the potential for up to 4 bedrooms through plan modifications. Perfect for year-round living or a four-season country cottage.
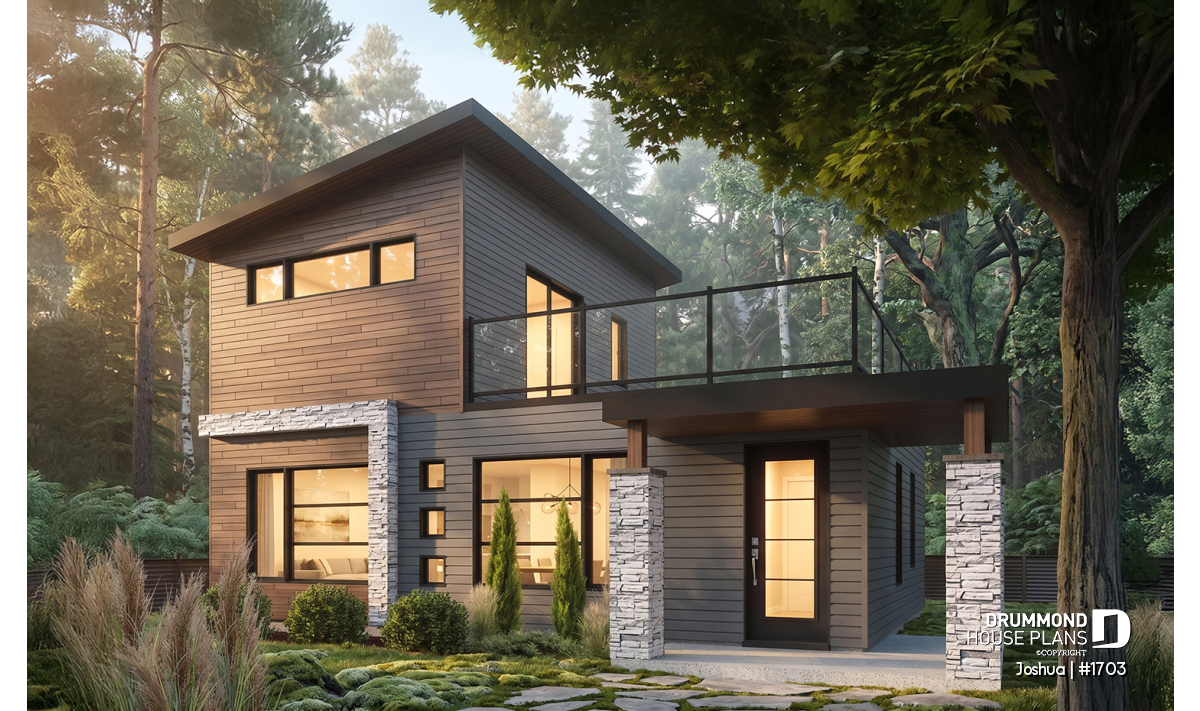
7 Small Modern House Plans for Small Budgets

Discover 7 small modern house plans designed for smaller budgets. Explore simple, beautiful homes with 1 or 2 bedrooms, smart layouts, home offices and contemporary style.
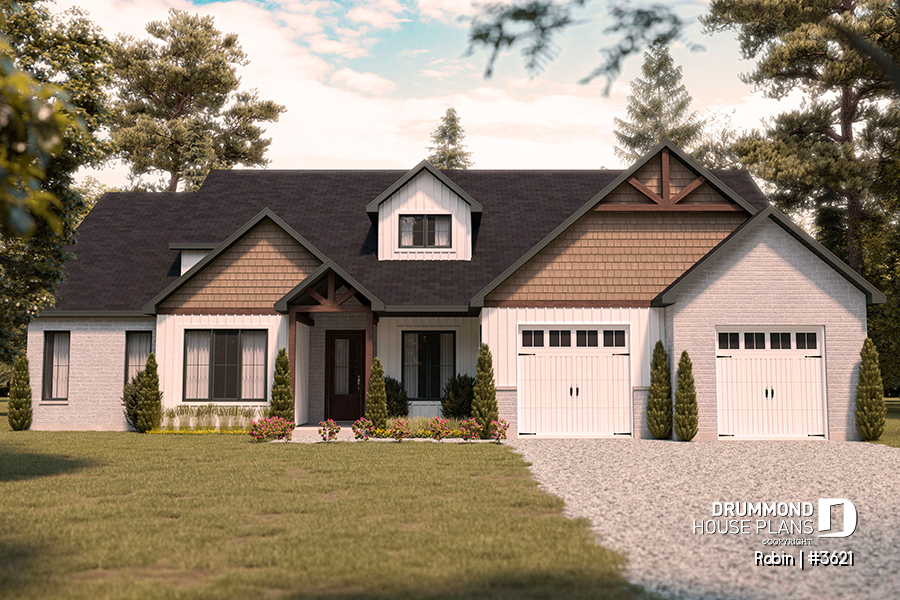
Large Modern Ranch House Plan with Double Garage & Up to 5 Bedrooms
Discover the Robin (#3621), a large modern ranch house plan designed for growing families. With three main-floor bedrooms, an expandable upper level that grows to five bedrooms, a 2-car garage, private home office and spectacular open-concept living, it combines flexibility, comfort and timeless modern farmhouse style.