



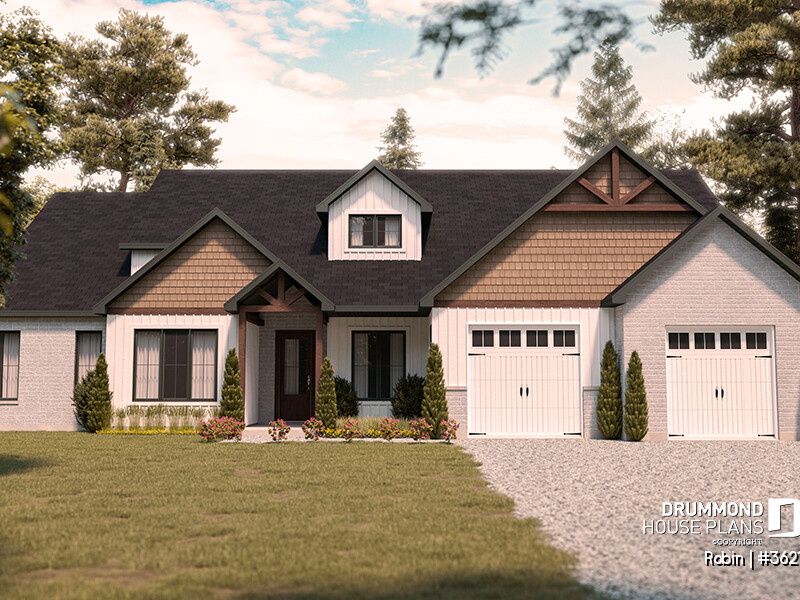
Why a Spacious One-Story Ranch Home Is Perfect for Growing Families
The ROBIN (#3621) is a spacious one-story modern ranch house plan designed to grow with your family. Its three main-floor bedrooms keep parents and children on the same level for everyday convenience, while the expandable upper level can later accommodate up to two additional bedrooms, a family room and a full bathroom.
Featuring a double garage, a 12′ × 21′ private home office with its own exterior entrance, a luxurious primary suite, and an impressive cathedral-ceiling great room, the Robin combines comfort, flexibility and timeless modern farmhouse character for today’s families—and tomorrow’s.
👉 Also worth discovering: HUBERT 3 (#3142-V2), a gorgeous modern ranch plan families love.
Why Choose the Robin (#3621) for Your Next Home?
The ROBIN (#3621) was designed for families looking for a large one-story ranch house plan that combines space, comfort and long-term flexibility.
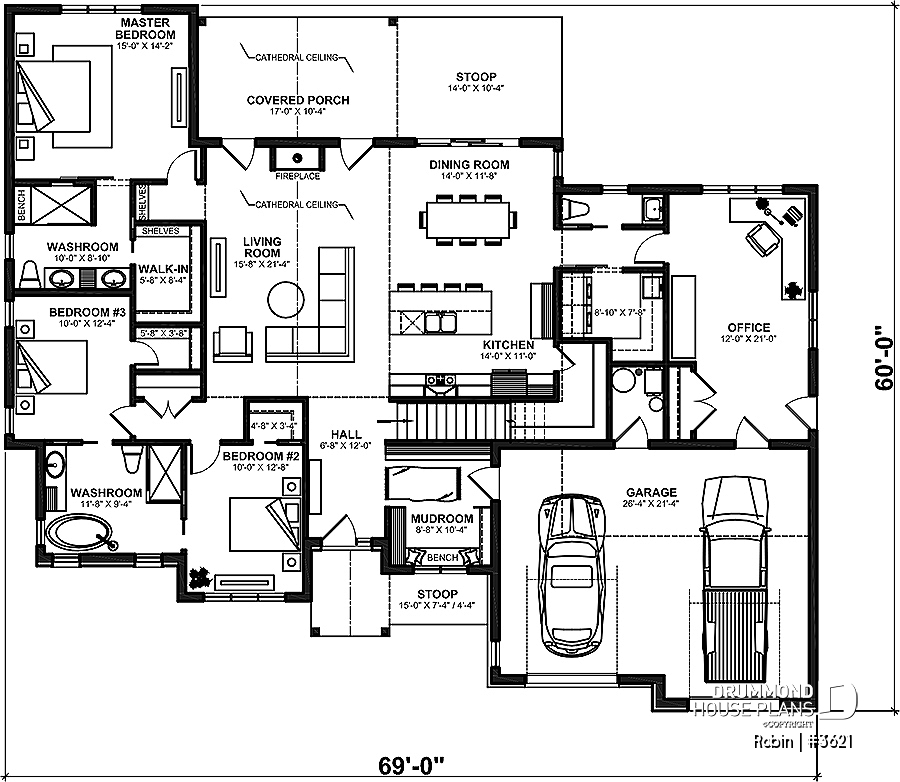
One of its biggest strengths is that all three primary bedrooms are located on the main floor, allowing parents and children to enjoy single-level living while simplifying everyday routines. The private primary suite is thoughtfully separated from the two secondary bedrooms, which share a convenient Jack-and-Jill bathroom—an ideal layout for growing families. A centrally located laundry room, a nearby powder room, and a practical connection to the double garage further enhance the home’s functionality, making daily life more organized, comfortable and efficient.
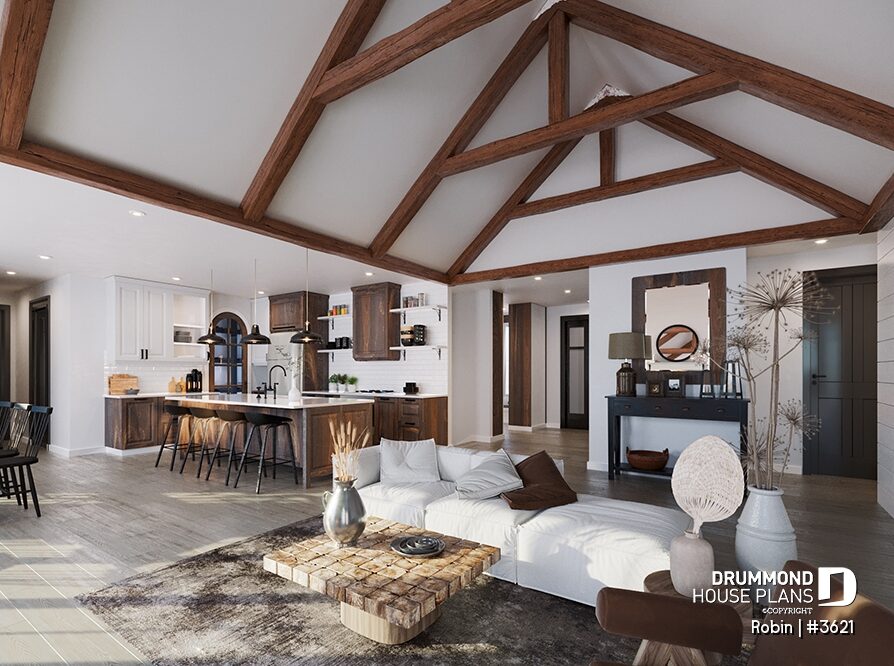
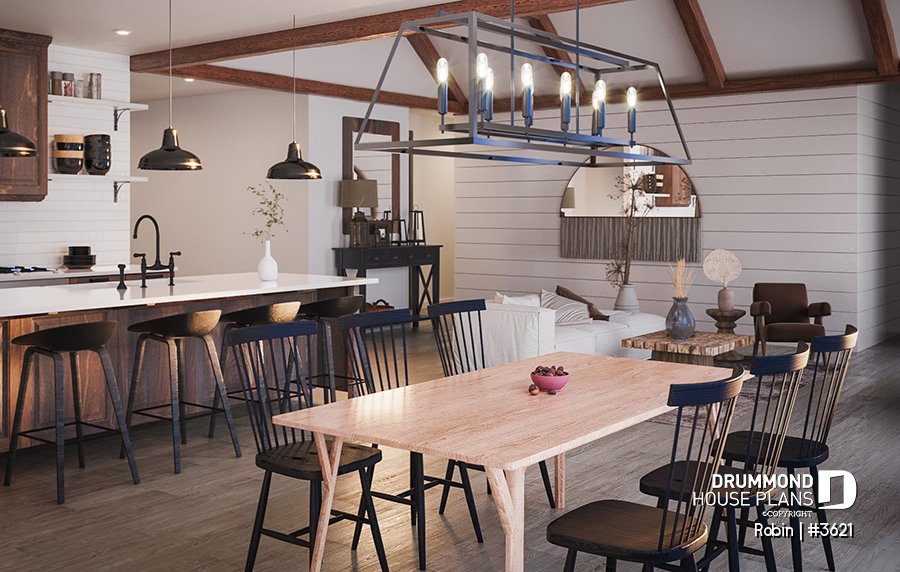
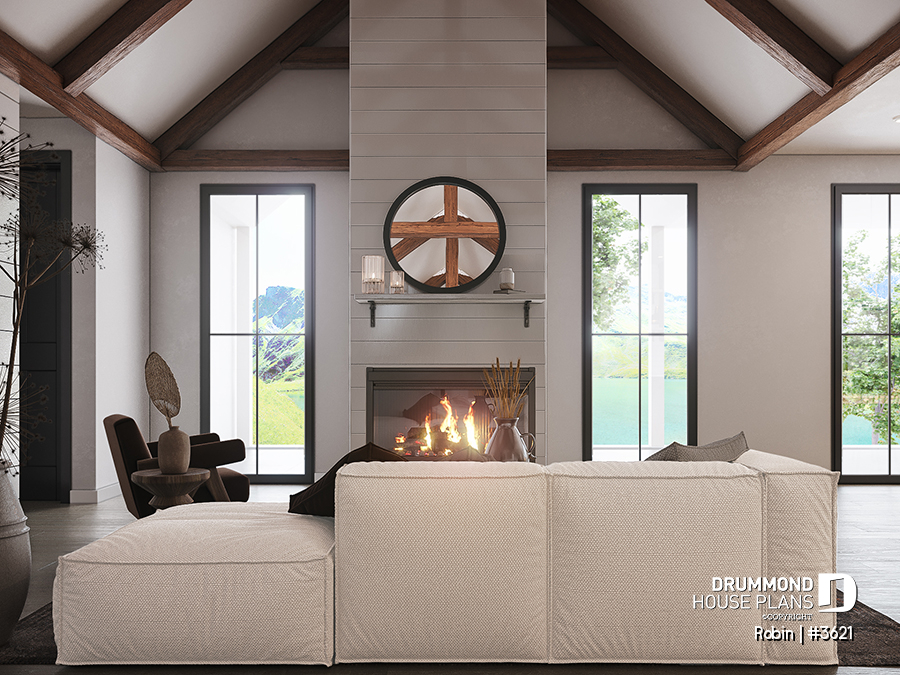
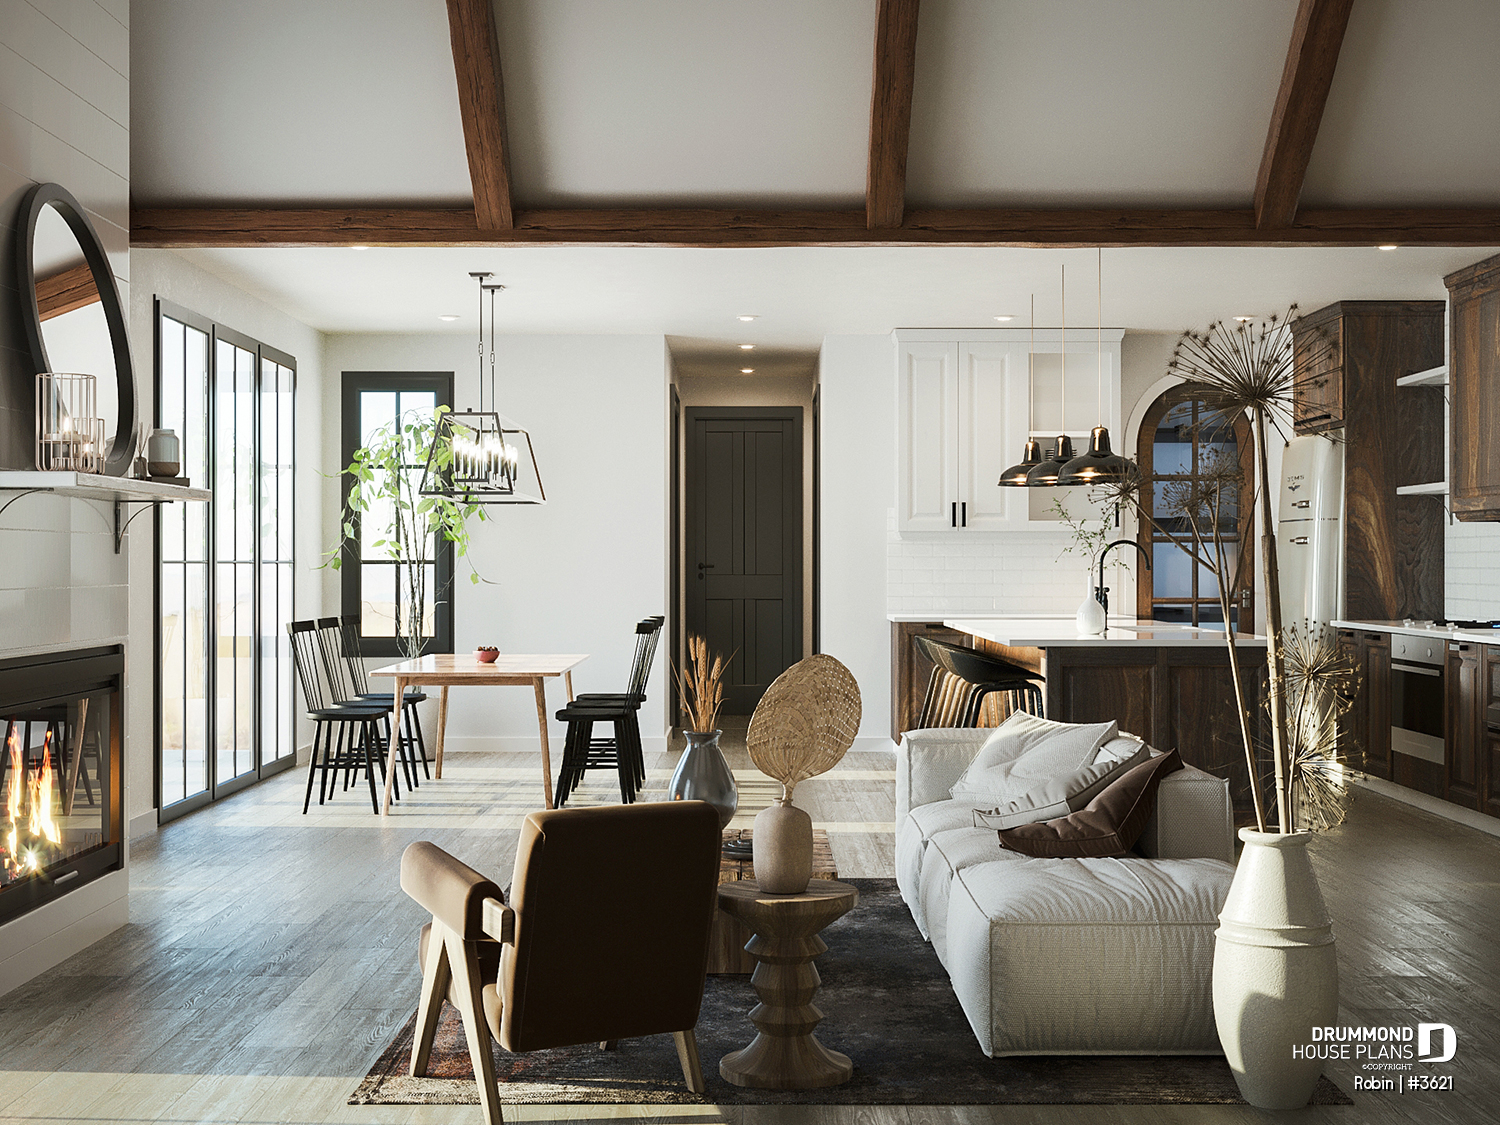
At the heart of the home, a spectacular cathedral-ceiling great room creates an impressive sense of openness. The gourmet kitchen features an oversized island and a large walk-in pantry, flowing naturally into the dining area and family room. Expansive triple patio doors fill the dining space with abundant natural light while creating a seamless connection to the covered outdoor living area.
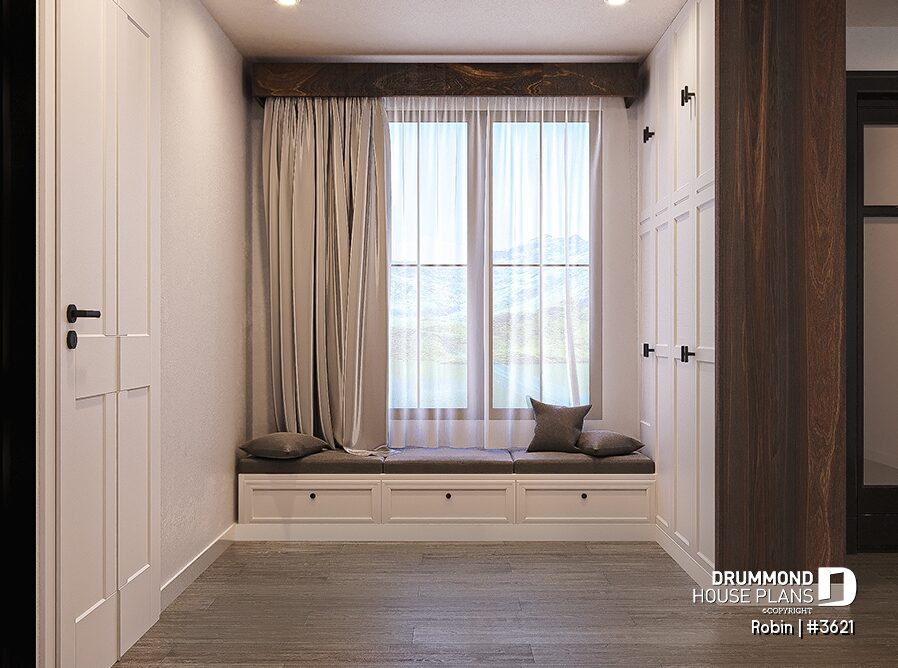
The fireplace serves as a warm focal point for family gatherings, while the practical mudroom, located just steps from the double garage, helps keep everyday life organized and clutter-free.
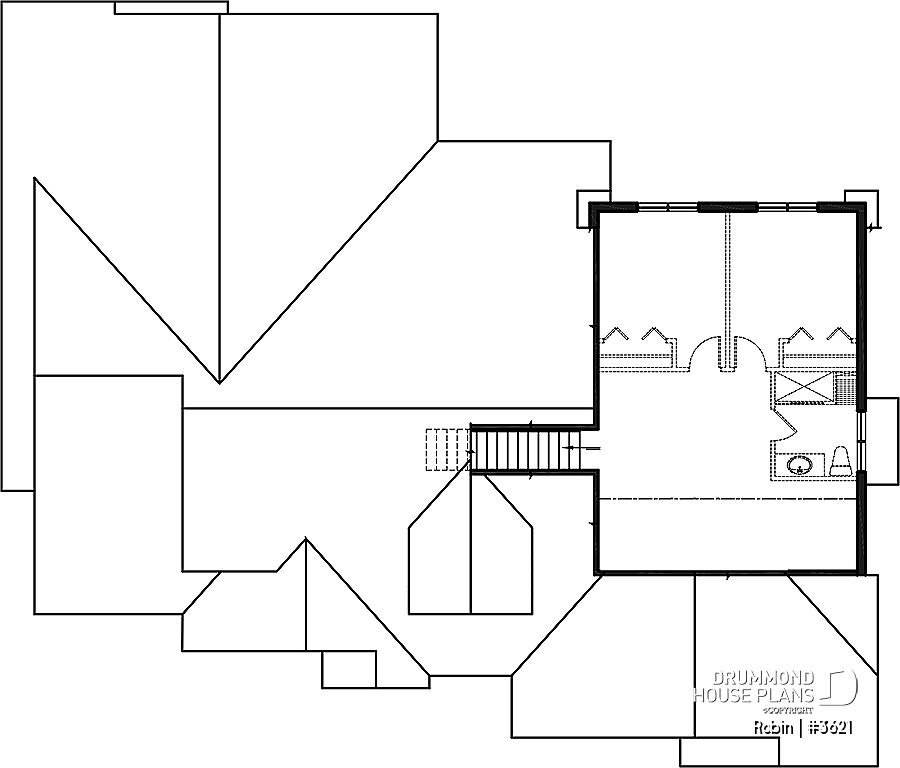
The Robin is also designed with the future in mind. Its expandable upper level can later be finished to include up to two additional bedrooms, a spacious family room and a full bathroom, allowing the home to evolve naturally as your family’s needs change.
Completing the design are a double garage, a 12′ × 21′ private home office with its own exterior entrance, and a slab foundation that can also be adapted to other foundation types if desired.
Three Main-Floor Bedrooms… Plus an Expandable Upper Level
One of Robin’s greatest advantages is its three-bedroom main-floor layout, allowing the entire family to enjoy single-level living while keeping everyday routines simple and convenient.
Beyond the bedroom layout, the main floor also includes a spacious primary suite, an inviting open-concept living area, a practical mudroom and a generous 12′ × 21′ home office with a private exterior entrance, creating a thoughtful balance between family living, remote work and everyday comfort.
The spacious primary suite is thoughtfully separated from the secondary bedrooms, creating a comfortable balance between family life and privacy.
When additional space becomes necessary, the upper level can be finished to include two extra bedrooms, a large family room and a full bathroom, transforming Robin from a three-bedroom home into a flexible five-bedroom family residence without changing the main-floor layout.
Thoughtful architectural details, abundant natural light and flexible living spaces make the Robin a home designed to adapt beautifully to modern family life.
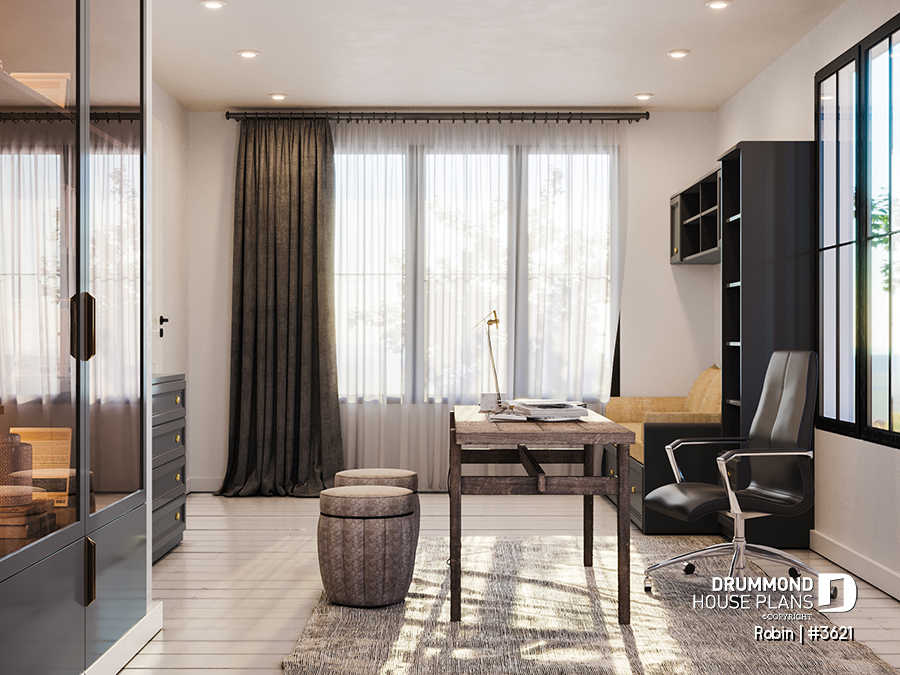
A Private Home Office Designed for Today’s Lifestyle
Robin features a generous 12′ × 21′ home office with both interior access and its own private exterior entrance.
Whether you’re working remotely, operating a home-based business or meeting clients, this dedicated workspace offers exceptional flexibility while keeping professional activities separate from family life.
Adaptable to Your Lot and Your Future
- Original slab foundation design
- Expandable upper level
- Alternative foundation options
- Fully customizable by Drummond’s house designers
🏡 Ready to explore ROBIN #3621? View the full floor plan and customization options here.
📐 Request personalized modifications.
❤️ Love the timeless appeal of the Robin? Read our Modern Farmhouse House Plans Guide to discover what defines this increasingly popular architectural style and why so many families choose it.
FAQ – ROBIN Modern Ranch House Plan with Garage (#3621)
Is this plan suitable for typical Canadian or U.S. lots?
Yes. The Robin (#3621) is well suited to both urban and rural building lots. Its slab foundation can also be adapted to other foundation types, allowing the plan to accommodate a wide variety of site conditions and building requirements.
How many bedrooms can it include?
The Robin is designed with three bedrooms on the main floor, including a private primary suite. Its expandable upper level can later be finished to accommodate up to two additional bedrooms, a family room and a full bathroom, allowing the home to grow from 3 to 5 bedrooms as your family’s needs evolve.
What features make the Robin (#3621) ideal for family living?
The Robin (#3621) was designed to adapt to the way families live today—and tomorrow. Its three main-floor bedrooms, private primary suite, convenient Jack-and-Jill bathroom, gourmet kitchen with a large walk-in pantry, cathedral-ceiling great room, dedicated 12′ × 21′ home office, practical mudroom, double garage and expandable upper level combine to create a spacious, comfortable home that can easily grow from 3 to 5 bedrooms as your family’s needs change.
Does the plan include a home office?
Yes. The Robin features a dedicated 12′ × 21′ home office with both interior access and its own private exterior entrance. Whether you work remotely, operate a home-based business or meet clients, this flexible workspace provides privacy while keeping your professional and family lives comfortably separate.
Why choose a large one-story ranch house plan?
A large one-story ranch house plan offers generous living space while keeping everyday life on a single level. Families appreciate having the bedrooms, main living areas and outdoor spaces connected without stairs. The Robin enhances this concept with an expandable upper level, allowing you to add more living space only when your family’s needs require it.
Why choose a ranch house plan with an expandable upper level?
An expandable upper level lets you build the space you need today while preserving the flexibility to grow in the future. With the Robin (#3621), the upper floor can be finished to include up to two additional bedrooms, a family room and a full bathroom, providing exceptional long-term value without changing the main-floor layout.
Can this design be customized?
Absolutely. Every Drummond House Plan can be customized by our experienced house designers. Whether you want to expand the garage, modify the layout, change the foundation type, add living space or adapt the plan to your building lot and local building requirements, our design team can personalize the Robin (#3621) to perfectly match your lifestyle.
Ready to Start Your Project?
Whether you’re building your forever home or planning ahead for a growing family, the Robin delivers the flexibility, comfort and timeless design that make one-story modern ranch homes so enduringly popular.
From its spectacular cathedral-ceiling great room to its expandable upper level, every part of the Robin (#3621) was designed to offer comfort, flexibility and exceptional everyday living.
With three bedrooms on the main floor, a double garage, a luxurious primary suite, a 12′ × 21′ private home office and the potential for up to five bedrooms, the Robin grows naturally alongside your family.
Built for today’s lifestyle and tomorrow’s needs, it is an outstanding choice for anyone looking for a spacious, adaptable and timeless modern ranch house plan.
👉 Explore the full ROBIN (#3621) plan.
👉 Looking for more inspiration? Browse our collection of Modern Ranch House Plans**, featuring spacious one-story homes designed for modern family living.
🏡 Love the Robin’s timeless farmhouse character? Discover our collection of Modern Farmhouse House Plans for more warm, welcoming designs with contemporary appeal.
🚗 Need a similar layout? Explore our One-Story House Plans with 2-Car Garage to find more spacious homes combining single-level living with everyday convenience.
For more than 50 years, Drummond House Plans has helped hundreds of thousands of families across North America find the perfect home plan. Whether you choose a ready-to-build design or a customized version of the Robin, our experienced house designers are here to help bring your dream home to life.