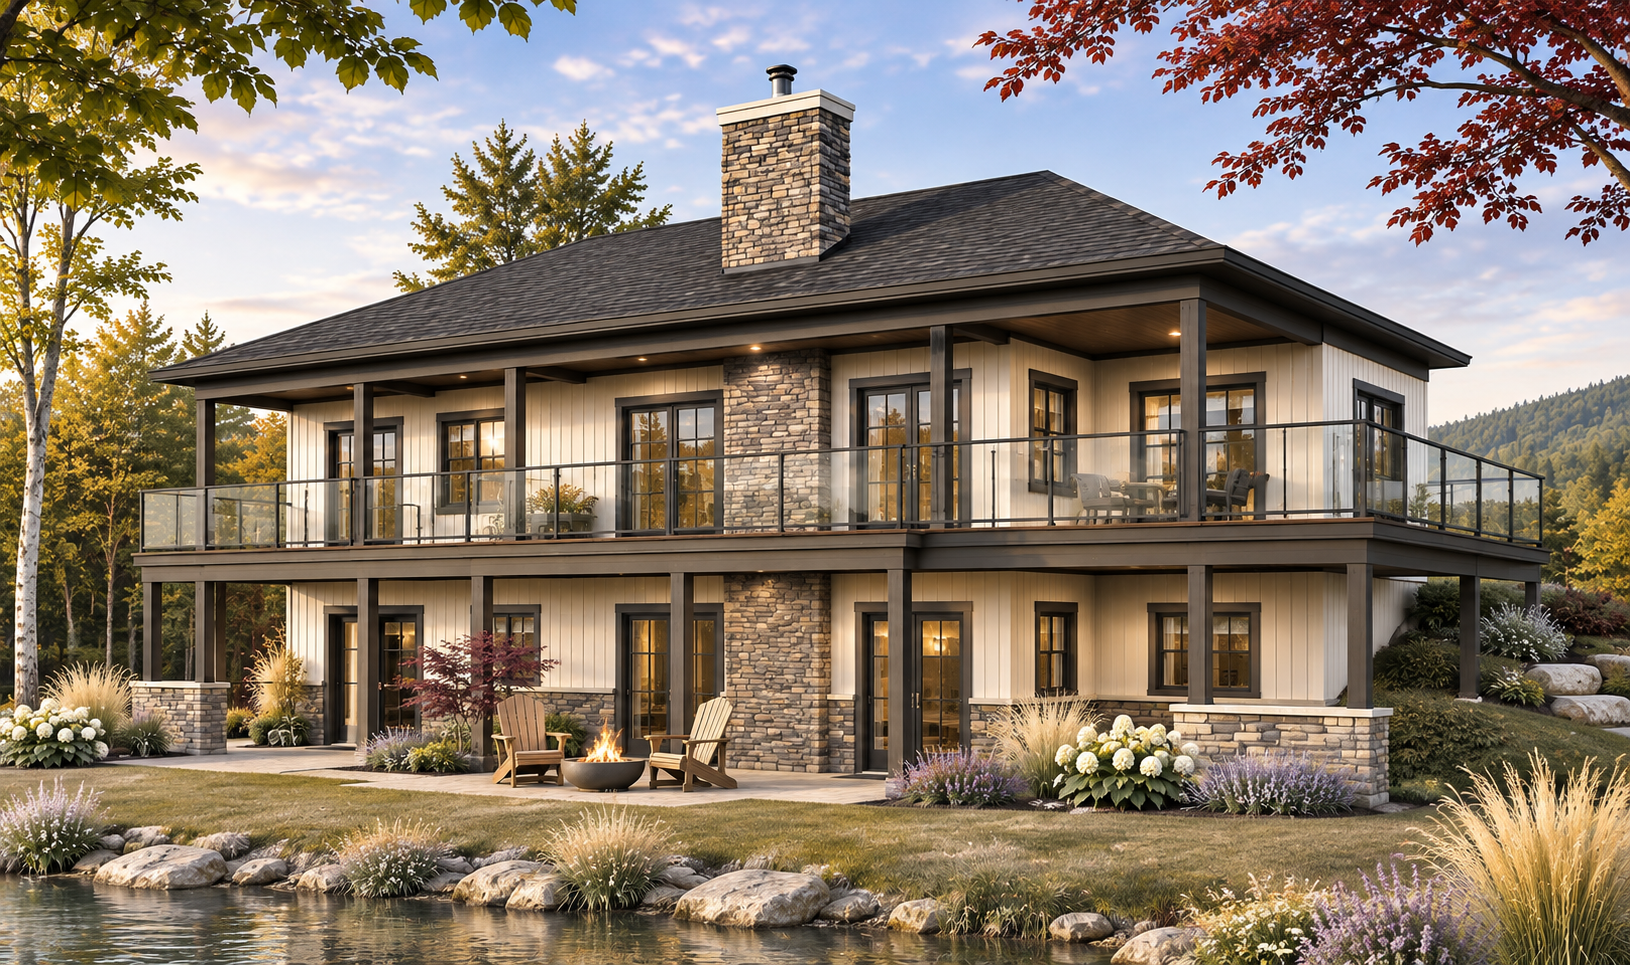
Modern Ranch 4-Bedroom Walkout Basement House Plan

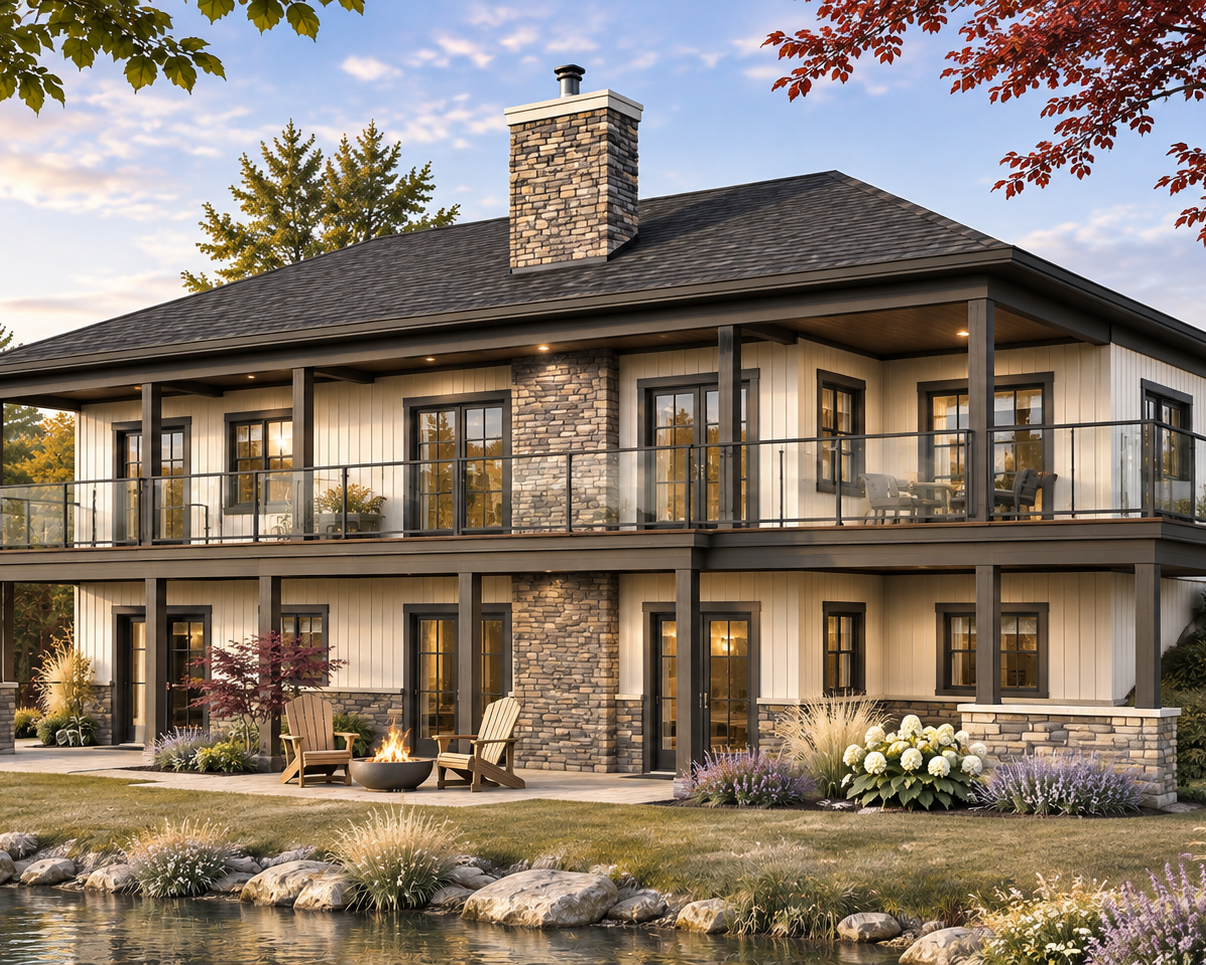
Discover The Belvedere #3967, a beautiful 4-bedroom modern ranch house plan featuring a walkout basement, expansive covered terrace, main-floor primary suite, and attached two-car garage. Ideal for sloping or lakefront lots.
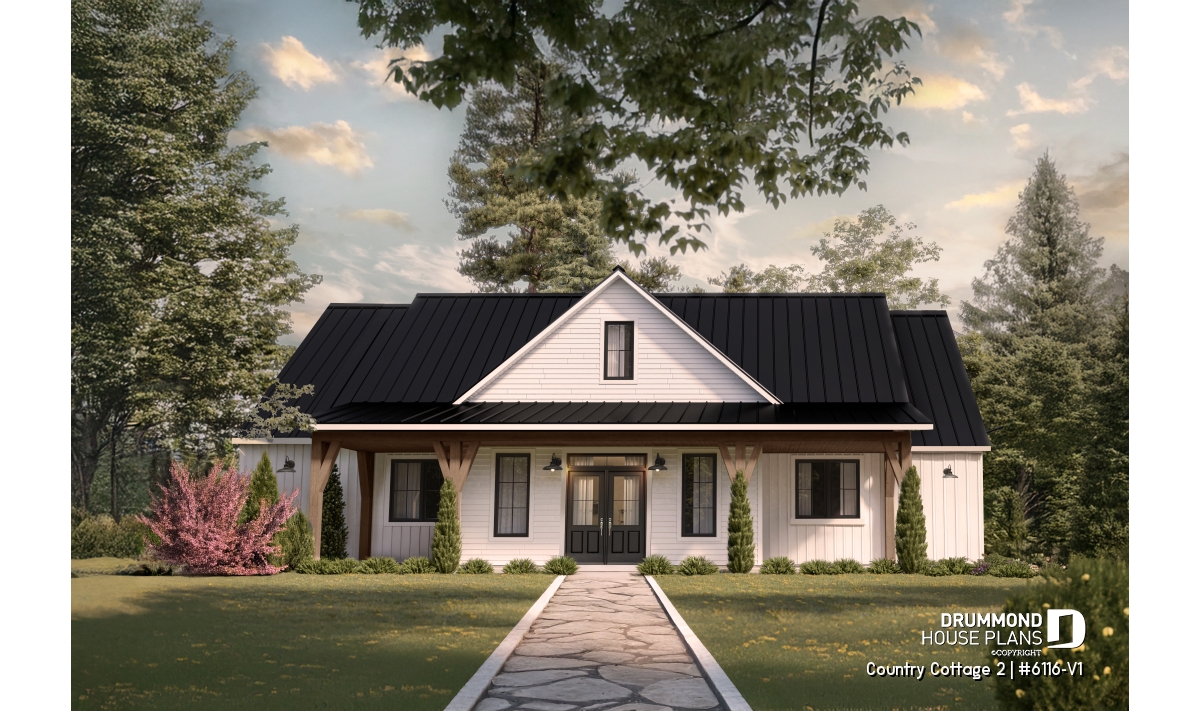
Building Your Forever Home: What to Plan for Long-Term Living
Planning to build your forever home? Discover essential design features for long-term comfort and independence. From ranch house plans and main-floor primary suites to curbless showers, residential elevators, and multigenerational living, explore practical ways to create a home that evolves with your needs.
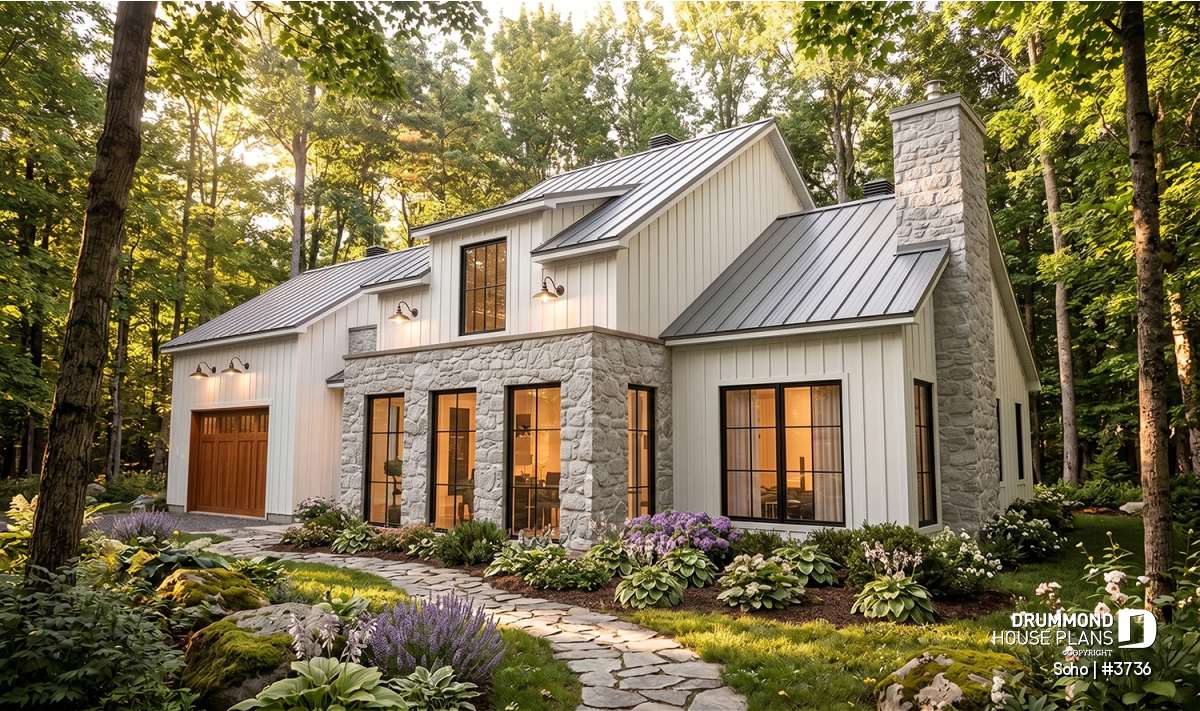
Transitional House Plan with Main-Floor Primary Suite, Home Office & Cathedral Ceiling – Soho (#3736)
The Soho (#3736) combines timeless transitional architecture, a main-floor primary suite, flexible home office, bonus storage and a single garage in a beautifully designed family home of nearly 1,920 sq. ft.
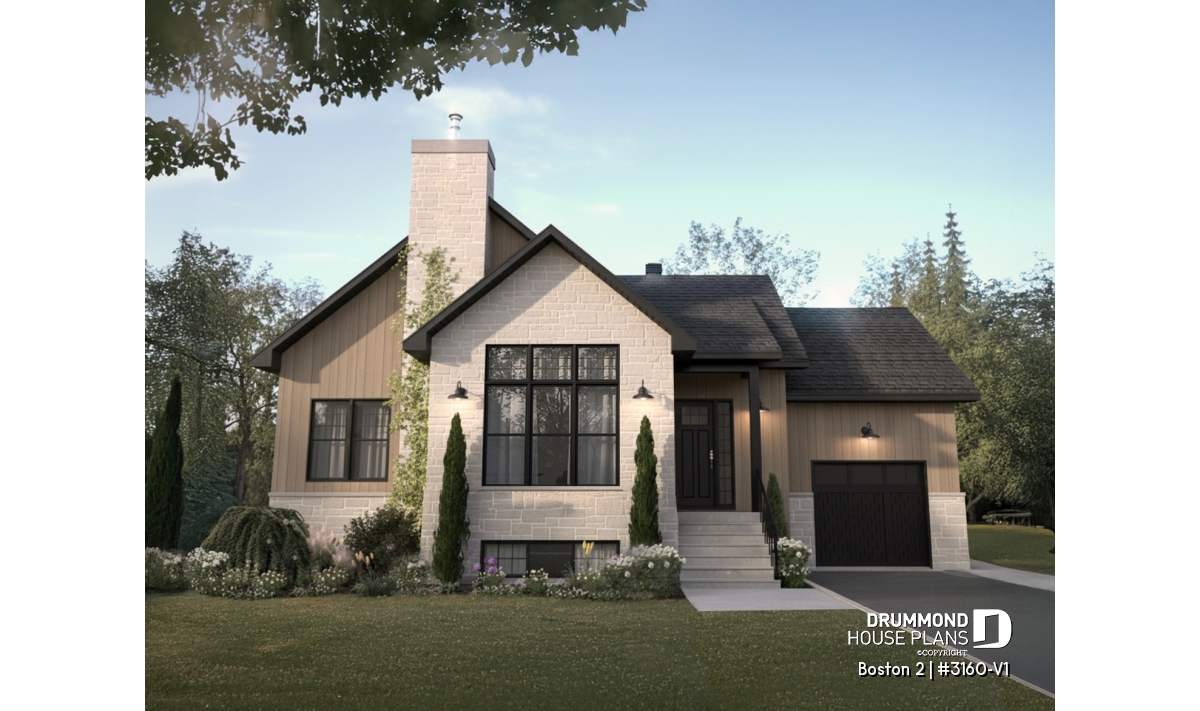
High-end single-story house plan with garage | Boston 2 (#3160-V1)
Boston 2 (#3160-V1) combines cathedral ceilings, a private primary suite, garage, and optional finished basement in a refined single-story design.
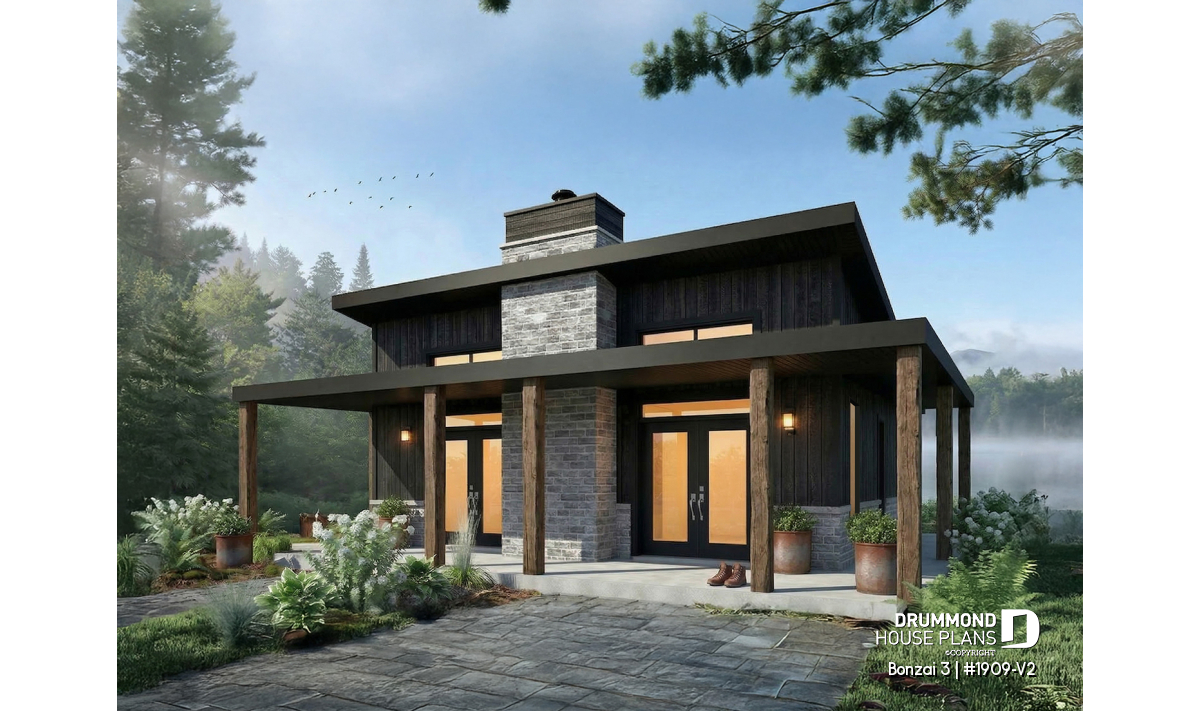
Modern Small Cabin Plan with 2 Beds and 2 Baths | Bonzai 3 (#1909-V2)
Bonzai 3 (#1909-V2) offers 930 sq. ft., 2 bedrooms, 2 bathrooms, bright open-concept living and a warm modern design.
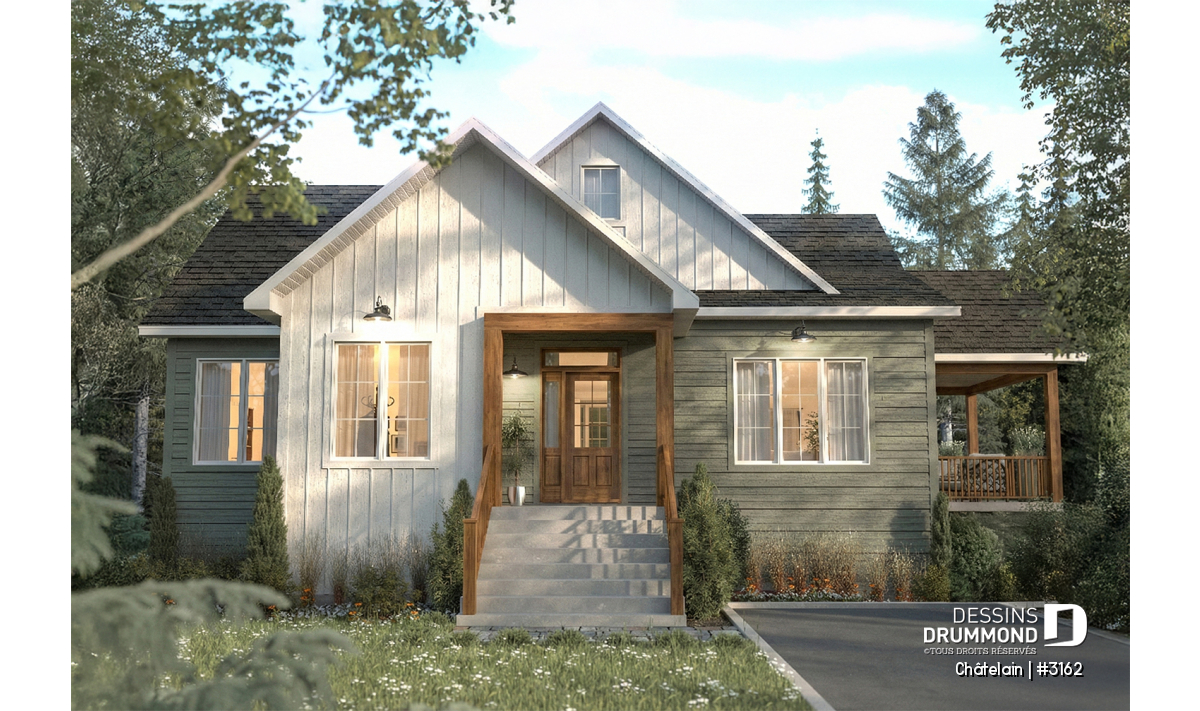
Bright Single-Story House Plan with Primary Suite – Chatelain (#3162)
Bright single-story house with main-floor primary suite and optional basement. Discover the Chatelain (#3162) plan for your project.