

Small and Simple Modern House Plans: More Style, Fewer Compromises
Rising land prices and the cost of homeownership are leading many families to rethink their priorities. Small modern house plans are becoming increasingly popular because they can help keep construction costs under control without sacrificing style, comfort, or functionality.
The good news is that a small modern home no longer means giving up style or functionality. With thoughtful design, today’s simple and beautiful modern house plans can offer bright interiors and smart layouts that are better suited to modern lifestyles.
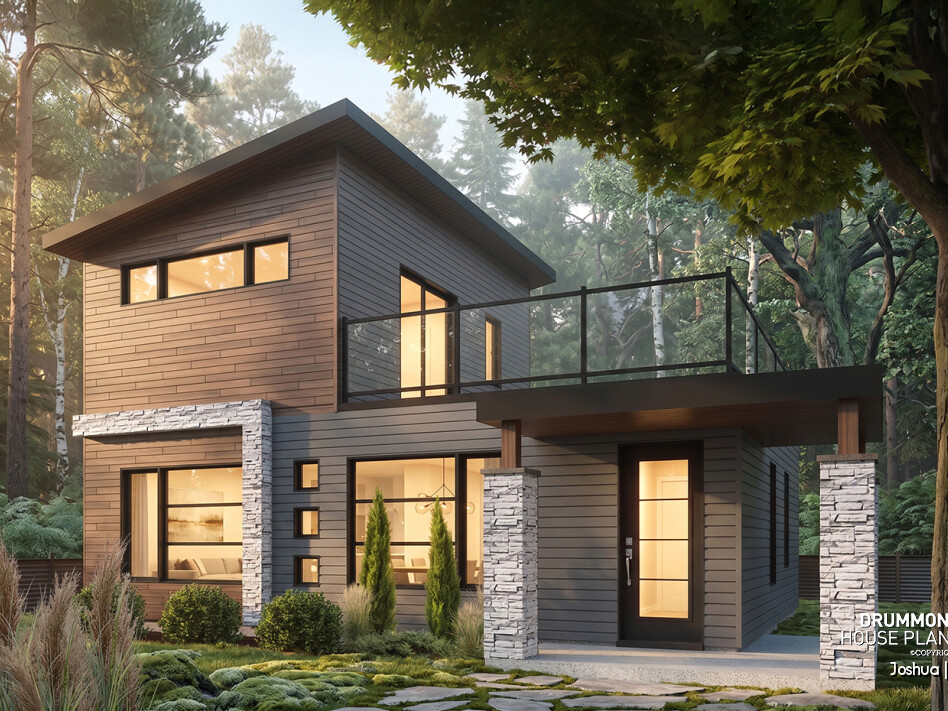
✨ Love the featured home above? Discover the Joshua house plan (#1703), a striking modern home featuring a spectacular upper-level terrace, a private primary suite, and open-concept living spaces.
👉 Looking to build a modern home on a more affordable budget? See our article on whether it’s possible to build a house for around $250,000.
At a glance
| Style | Simple modern and contemporary homes |
| Budget | House plans suited to smaller budgets |
| Bedrooms | 1 to 2 bedrooms |
| Size | Small modern homes |
| Ideal for | First-time buyers, couples, retirees |
| Customization | Fully customizable house plans |
Why Choose a Small Modern House Plan on a Budget?
Choosing a smaller home doesn’t mean making compromises. Today’s designs focus on maximizing space, bringing in natural light, and creating practical layouts that work better for everyday living.
Here’s why these homes are becoming increasingly popular:
✔ Easier to keep the overall budget under control
✔ Smarter layouts and less space to maintain
✔ Modern architecture in a more affordable footprint
✔ Flexibility to adapt the plan as your needs evolve
✔ A better balance of style, comfort, and overall cost
Several of the homes featured in this article can be built with an unfinished basement, slab-on-grade foundation, or other foundation options. The best choice depends on your lot and the needs of your project. Foundation type can also have a significant impact on both the total construction cost and the amount of usable living space.
👉 Planning to build on a smaller budget? Discover our collection of house plans under $300,000 and find affordable designs that combine style, comfort and functionality.
Modern House Plans with 1 Bedroom
Mid-Century Modern House Plan with 1 Main-Floor Bedroom
This one-bedroom Mid-Century modern house plan is a refreshed version of the Oxford (#3297), designed to highlight its warm and distinctive modern character.
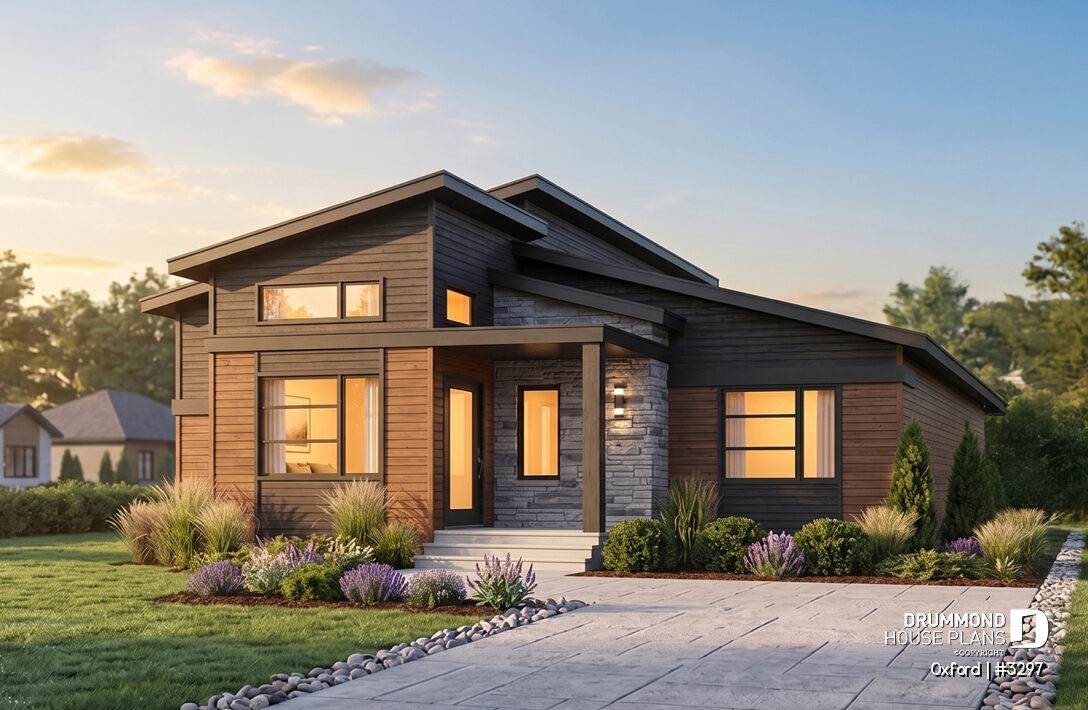
Inspired by Mid-Century design, Oxford (#3297) combines warm architecture, a carefully detailed exterior, and living spaces designed to make the most of a more compact footprint.
For those looking for a little more space, Oxford 2 (#3297-V1) offers an expanded 1,421 sq. ft. layout compared with the 1,212 sq. ft. Oxford (#3297). It maintains the same modern architectural style and warm, inviting character.
👉 Compare Oxford (#3297) and Oxford 2 (#3297-V1) to find the version that best suits your project.
Contemporary House Plan with 1 Main-Floor Bedroom
This contemporary house plan features one bedroom on the main floor. Compact without feeling small, this version of the Solo (#3281-V2) combines a carefully designed exterior with contemporary materials and clean architectural lines.
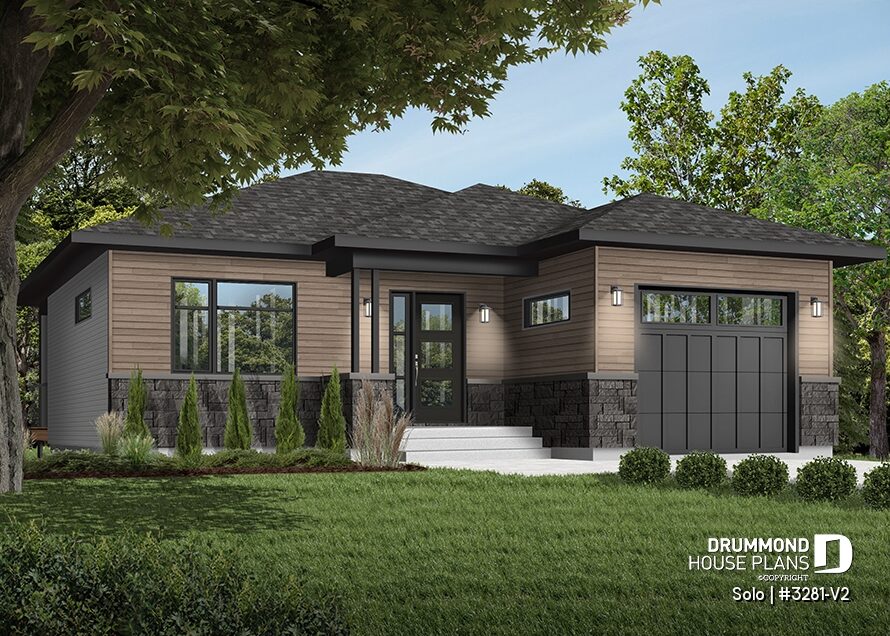
Compact without feeling limited, Solo (#3281-V2) shows that a small house plan can have just as much personality as a larger home.
👉 Browse our collection of 1-bedroom house and cottage plans.
Modern House Plan with 1 Bedroom and Home Office – Plan #1704-V1
This modern house plan features 1 bedroom and a separate home office. Its clean exterior design emphasizes natural light, light-colored materials, and contemporary architecture that works well in a variety of settings.
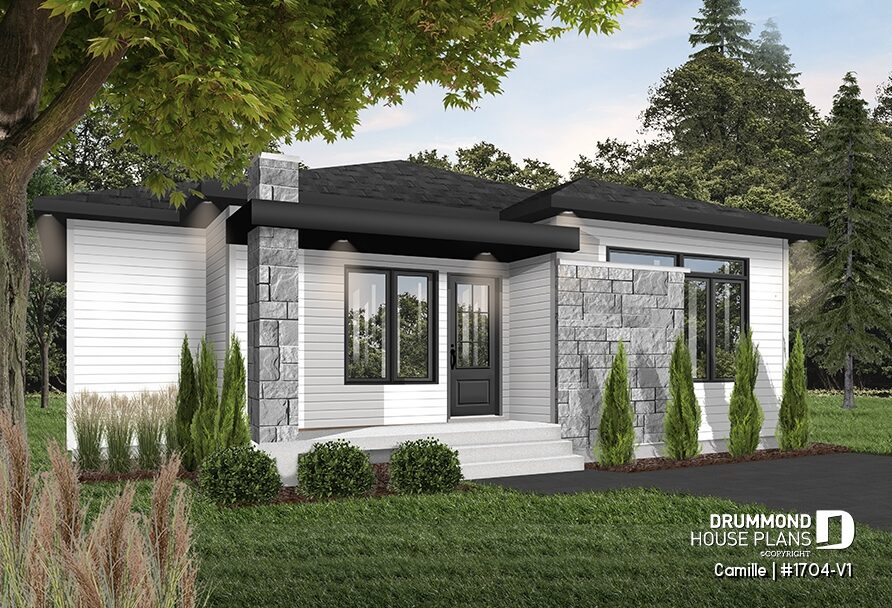
It’s also worth noting that the original Sanaa (#1704-BH) offers an even more compact option, with 2 bedrooms in just 629 sq. ft., compared with Camille’s 1,178 sq. ft. This makes it a particularly affordable modern house plan to build, while still providing a smart and efficient layout.
Designed for greater versatility, Camille (#1704-V1) builds on the strengths of the original concept while adding a separate home office and more living space to better suit today’s needs.
Looking for a simple modern house plan with a little more space? The following designs feature two bedrooms while maintaining an excellent balance between style, functionality, and value.
Modern House Plans with 2 Bedrooms
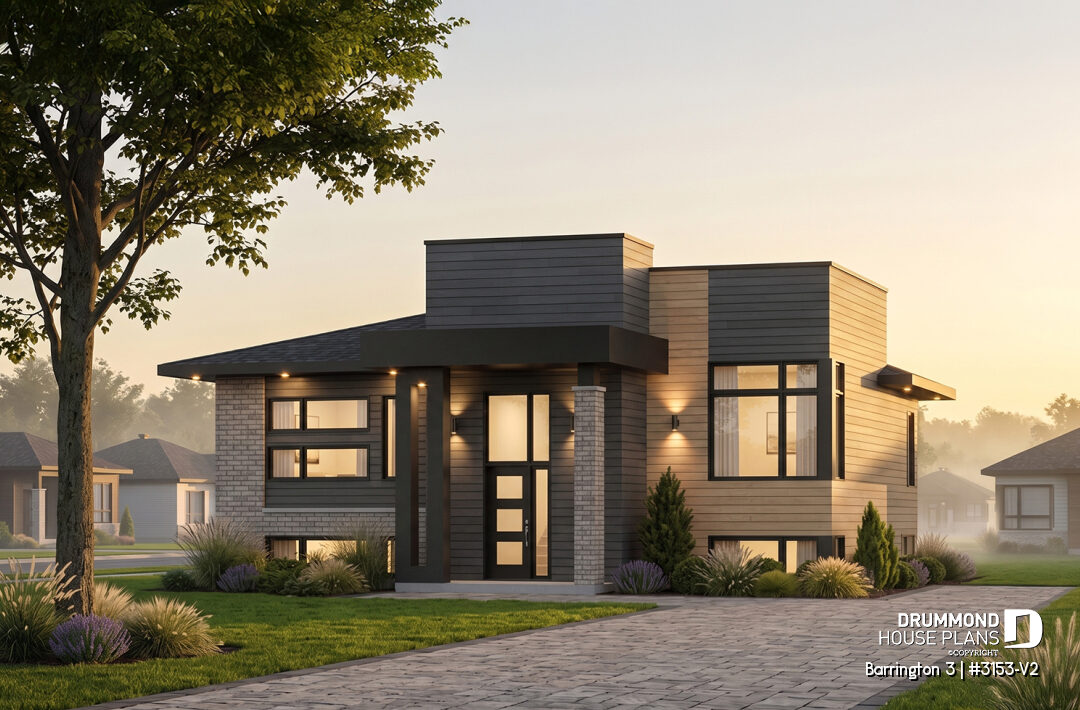
With its bold volumes and large windows, this refreshed version of Barrington 3 (#3153-V2) puts even greater emphasis on its contemporary style.
👉 Not sure which size is right for you? Read our guide on how to choose the right house plan based on your lot and lifestyle.
Modern Rustic House Plan with 2 Bedrooms and a Large Covered Balcony
Chai 2 (#6104-V1) blends the warmth of rustic design with contemporary lines to create a welcoming and timeless home.
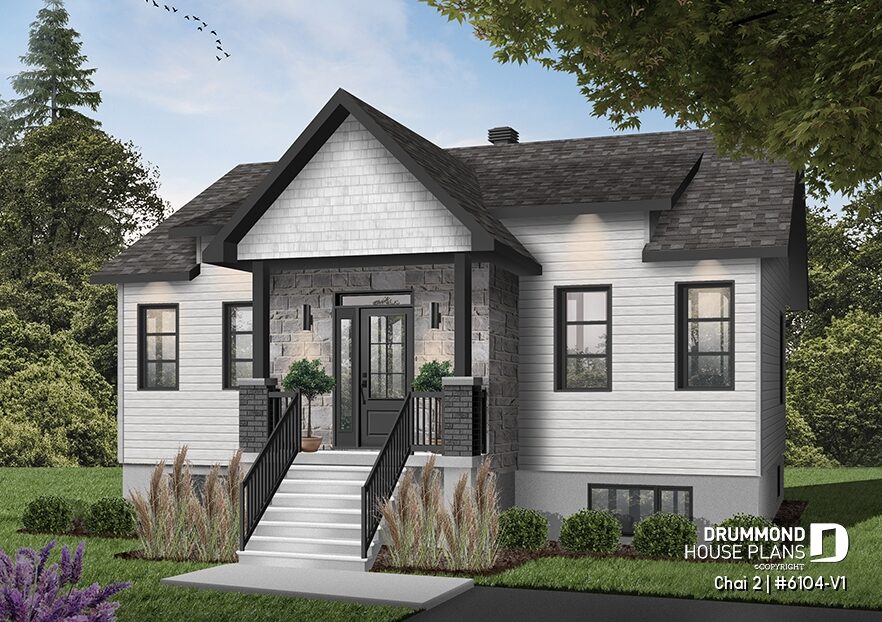
With its covered entrance, textured materials, and balanced architecture, Chai 2 (#6104-V1) offers a fresh interpretation of the modern farmhouse style.
👉 Browse our collection of 2-bedroom one-story house plans.
Modern House Plan with 2 Bedrooms and a Bright Open Living Area
With its dramatic central stone fireplace extending through the front elevation and its spacious covered balcony, Bonzaï 3 (#1909-V2) gives contemporary cottage design plenty of character.
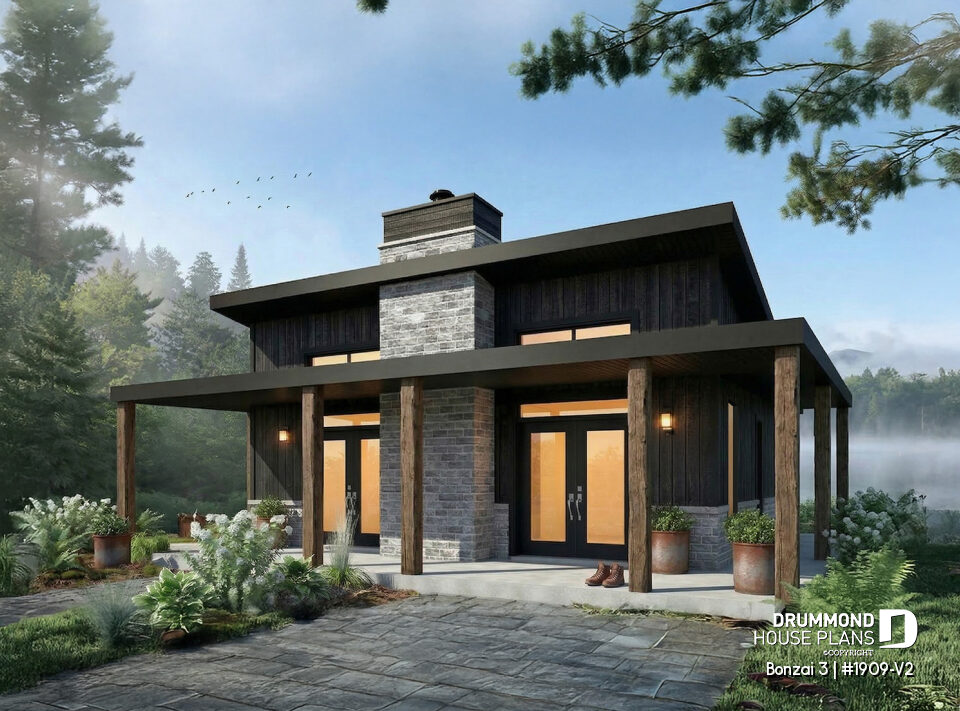
With its spectacular central stone fireplace and large covered balcony, Bonzaï 3 (#1909-V2) reimagines cottage living in a modern and welcoming way.
👉 Love the Bonzaï design? Explore the complete Bonzaï collection to discover more modern and contemporary cottage plans inspired by this popular model.
A Slightly Larger Version of This Small Modern House Plan – Joshua 3
Love the Joshua (#1703) featured at the beginning of this article? Joshua 3 (#1703-V2) offers a slightly larger interpretation of the same modern concept while preserving its distinctive contemporary architecture and spectacular upper-level terrace.
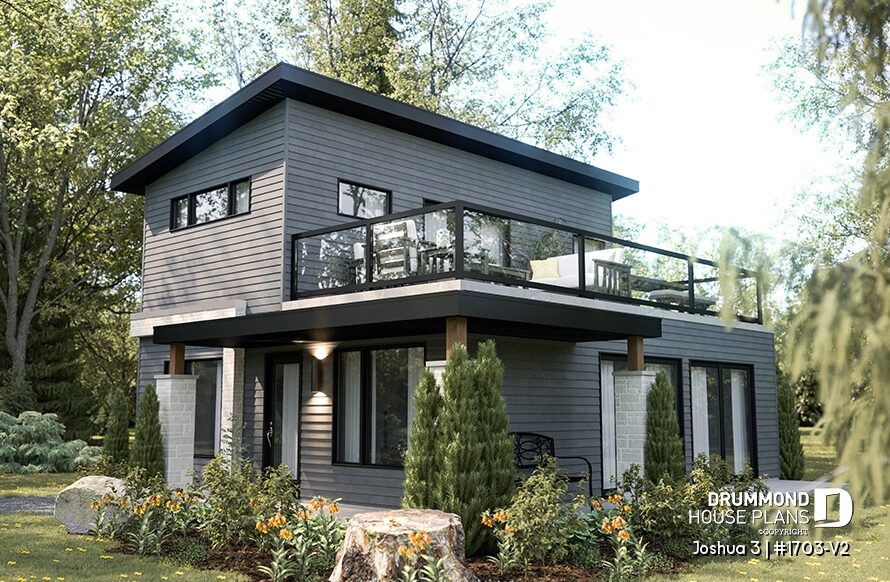
With its clean lines, generous windows and impressive terrace, Joshua 3 (#1703-V2) is a great option for those who love the original Joshua but want a little more space without giving up its modern character.
👉 Compare Joshua (#1703) and Joshua 3 (#1703-V2) to see which version best suits your space, budget and lifestyle.
👉 Love this type of design? Explore our collection of modern and contemporary cabin and cottage plans.
How to Choose a Small Modern House Plan on a Budget
Choosing a small modern house plan isn’t simply about reducing square footage. The goal is to make the most of every square foot while creating a comfortable, functional home that fits your lifestyle.
Before choosing a plan, consider how many bedrooms you really need, how the layout could evolve over time, the type of foundation, construction costs, and the characteristics of your lot. A well-designed home can often provide just as much comfort as a much larger one while being more affordable to build and maintain.
The house plans featured in this article are great examples of this approach. Whether you’re building your first home, designing a home for a couple, or planning for retirement, a small modern home can offer contemporary architecture, bright living spaces, and an excellent quality of life without stretching your budget.
👉 Not sure which design is right for you? Read our guide to choosing the right house plan based on your lot, budget, and future needs.
Small Modern House Plans: What You Need to Know
Is a Small Modern House Really Less Expensive to Build?
In many cases, yes. A more compact home can help reduce the overall cost of the project. However, the final price will vary depending on the region, the materials selected, and the type of foundation.
Is a 1- or 2-Bedroom House Suitable for a Family?
Yes. Many families are choosing smaller homes that are easier to maintain. Some plans also include a home office, flexible spaces, or a basement that can be finished later, allowing the home to adapt as needs change.
Can These House Plans Be Modified?
Yes. All Drummond House Plans can be adapted to suit your lot, budget, and lifestyle. The square footage can be adjusted, rooms can be modified, and various features can be customized to better suit your project.
Do Small Modern Homes Have Enough Storage?
Today’s designs are created to make the most of every square foot. They often include features such as a multifunctional kitchen island, pantry, entryway storage, integrated laundry area, and other smart storage solutions.
How Do I Choose Between a One-Story and a Two-Story Modern Home?
The right choice depends primarily on your lot, budget, and future needs. A one-story house plan can make everyday living and accessibility easier, while a two-story design can provide more living space on a smaller footprint.
Can a Small House Be as Comfortable as a Larger Home?
Absolutely. Thoughtful design can create brighter, better-organized living spaces where every square foot is used efficiently. A simple, well-designed house can provide all the comfort needed for everyday living without unnecessary square footage.
Find a Small, Simple and Beautiful Modern House Plan That Fits Your Lifestyle
A modern house plan for a small budget can make it possible to build a stylish, functional, and lasting home without exceeding your means.
Choosing a more compact home no longer means sacrificing comfort, design, or quality of life. A simple, well-designed home can offer bright living spaces, distinctive architecture, and everything you need for comfortable everyday living.
Whether you’re looking for a 1-bedroom home, a design with a home office, or a contemporary cottage, there are plenty of options to consider. Some designs, such as Joshua (#1703), even feature a spectacular upper-level terrace.
👉 Click the images above to discover each house plan. You’ll be able to view floor plans, construction cost estimates, photos, and the different configurations available.
👉 Before choosing your home, read our guide to the cost of building a house to help you plan your budget and the different stages of your project.
👉 Whether you’re looking for a compact home, a design with a home office, or a contemporary cottage, explore our collection of modern house plans to find a design that can be adapted to your lot and lifestyle.
Drummond House Plans has a network of more than 30 residential design offices and offers fully customizable house plans, whether you work with us online or through one of our offices.
We also offer a complete custom house plan design service, allowing your home to be tailored to your lot, budget, lifestyle and specific needs.