



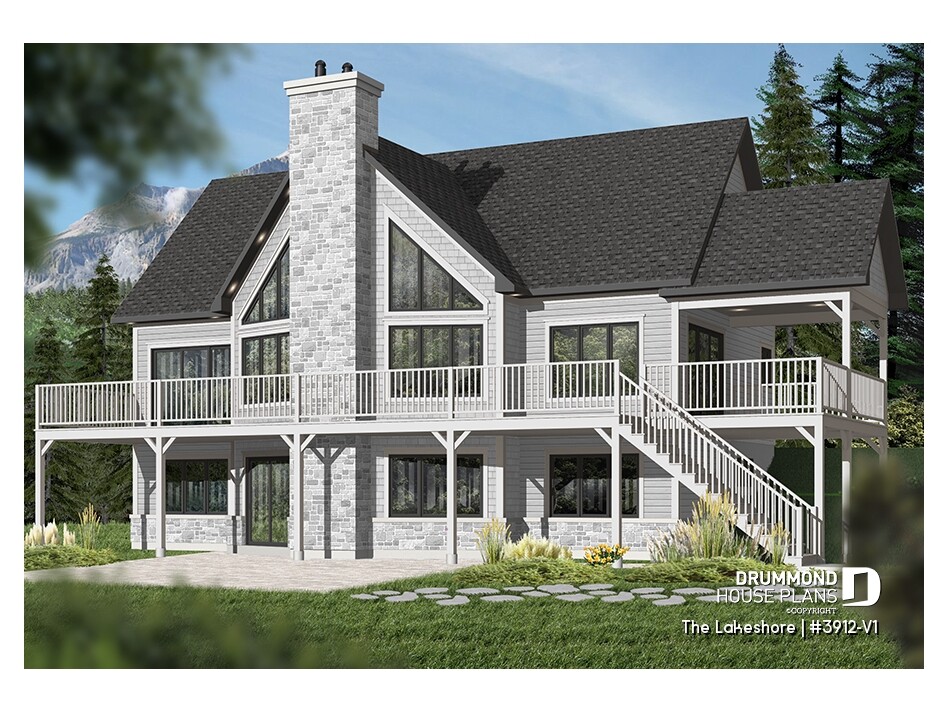
Spacious 5-Bedroom Cottage Plan Designed for Panoramic Lakefront Living
Some house plans are designed simply to provide shelter. Others are created to completely transform the way people experience a property, a landscape and time spent together. The LAKESHORE (#3912-V1) belongs to the second category.
Designed for panoramic view lots and waterfront settings, the LAKESHORE (#3912-V1) offers 5 bedrooms and bright open-concept living spaces. Additionally, its dramatic windows and finished walkout basement create an ideal retreat for modern lakefront living.
With nearly 3,000 sq.ft. of total living space, including 1,486 sq.ft. on the finished walkout lower level, the LAKESHORE offers an exceptional balance between comfort, functionality and architectural impact.
Originally derived from one of Drummond House Plans’ most popular recreational designs, this version was redesigned without an attached garage. As a result, rear-facing views, natural light and outdoor living spaces become the focal points of the home.
A walkout cottage designed to maximize panoramic views
One of the most impressive features of the LAKESHORE (#3912-V1) is its fully exposed walkout basement. This layout makes the home particularly well suited for sloped lots, lakefront properties and mountain landscapes where outdoor connections and natural light become central to the living experience.
Large windows and multiple patio doors allow sunlight to flood both levels of the home while strengthening the connection with the surrounding scenery.
At the rear, an impressive full-width terrace becomes a true extension of the indoor living space. The adjoining covered section located near the dining room creates the perfect setting for outdoor meals, relaxing evenings or entertaining guests while enjoying panoramic lakefront views.
This strong indoor-outdoor connection is one of the defining characteristics of today’s most sought-after cottage and vacation home designs.
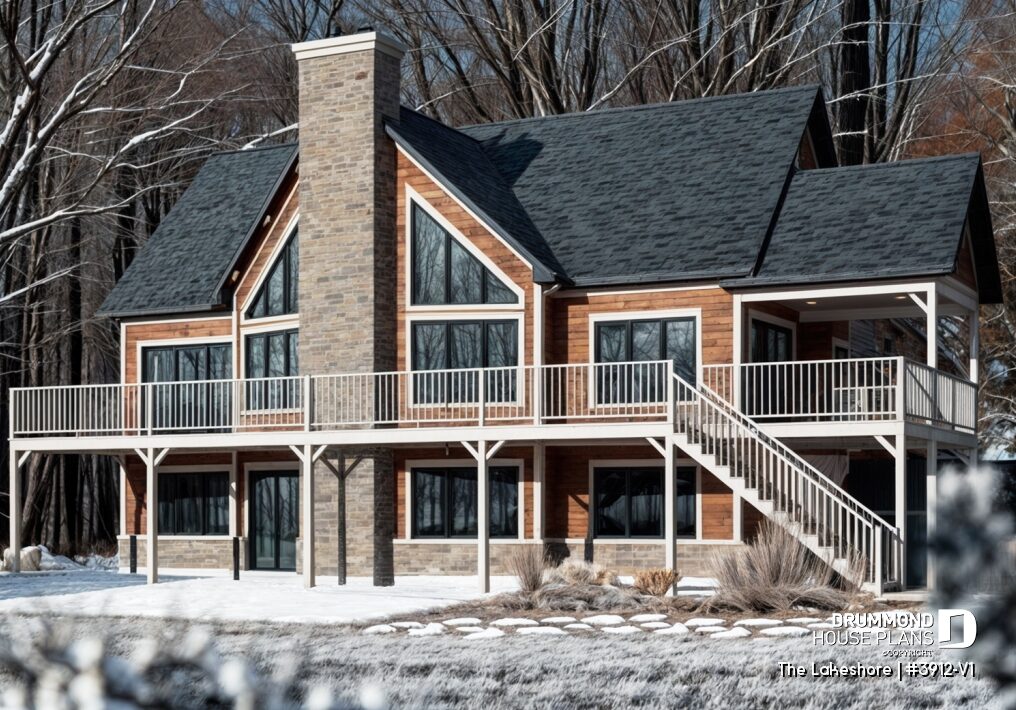
Its finished walkout basement, dramatic windows and oversized terrace make this cottage plan ideal for lakefront and mountain settings.
Open-concept living spaces with cathedral ceiling and fireplace
Inside, the main floor reveals a bright and welcoming open-concept layout designed for gathering and entertaining.
The kitchen includes a large approximately 3 ft x 8 ft island positioned between the dining room and the living room, creating a functional and highly social living environment.
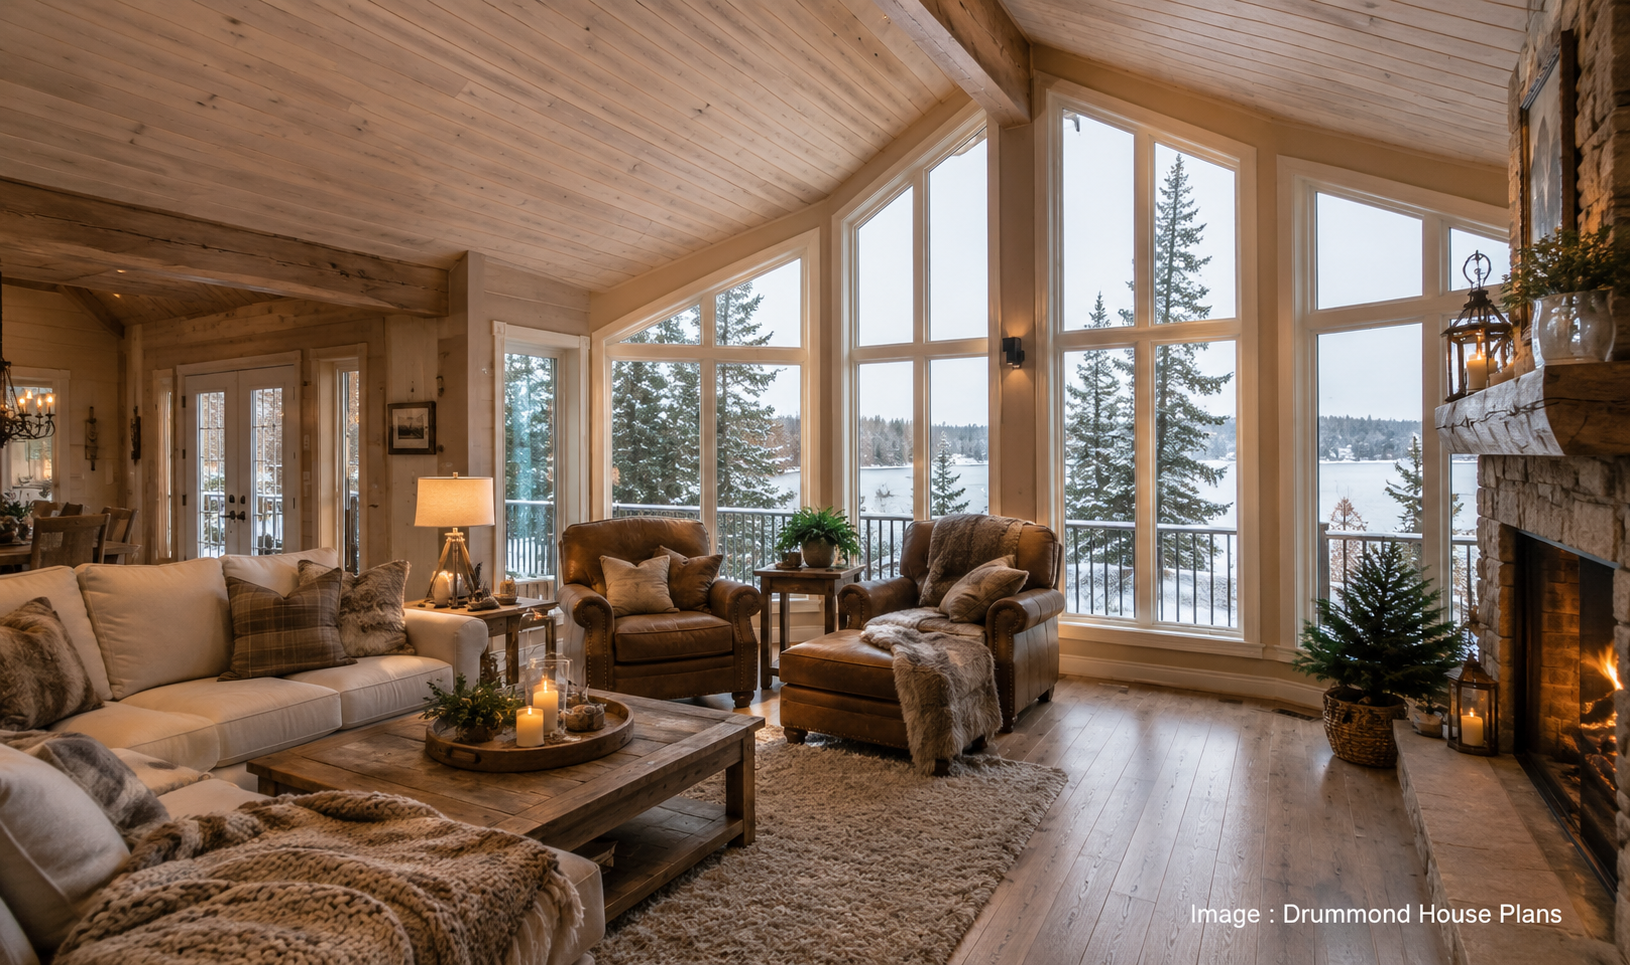
The living room becomes the true focal point of the home thanks to its soaring cathedral ceiling, oversized windows and dramatic fireplace. Combined with the 9-foot ceilings found throughout most of the main floor, the result is a warm yet spacious atmosphere perfectly suited for everyday living or vacation retreats.
Imagine relaxing by the fireplace while enjoying panoramic lake views through floor-to-ceiling windows. Shown here is the interior of the TIMBERLINE 2 (#3912), a sister design closely related to the LAKESHORE (#3912-V1). Both plans share the same spectacular rear-facing windows, cathedral ceiling and bright open-concept living spaces.
The dining area is surrounded by natural light and benefits from triple patio doors leading directly to the covered terrace.
The primary bedroom is conveniently located on the main floor and includes a spacious walk-in closet. In addition, it offers direct access to a luxurious bathroom with double sinks, a private toilet area and a large walk-in shower.
The main floor layout of the LAKESHORE (#3912-V1) was designed to maximize panoramic views, natural light and open-concept living.
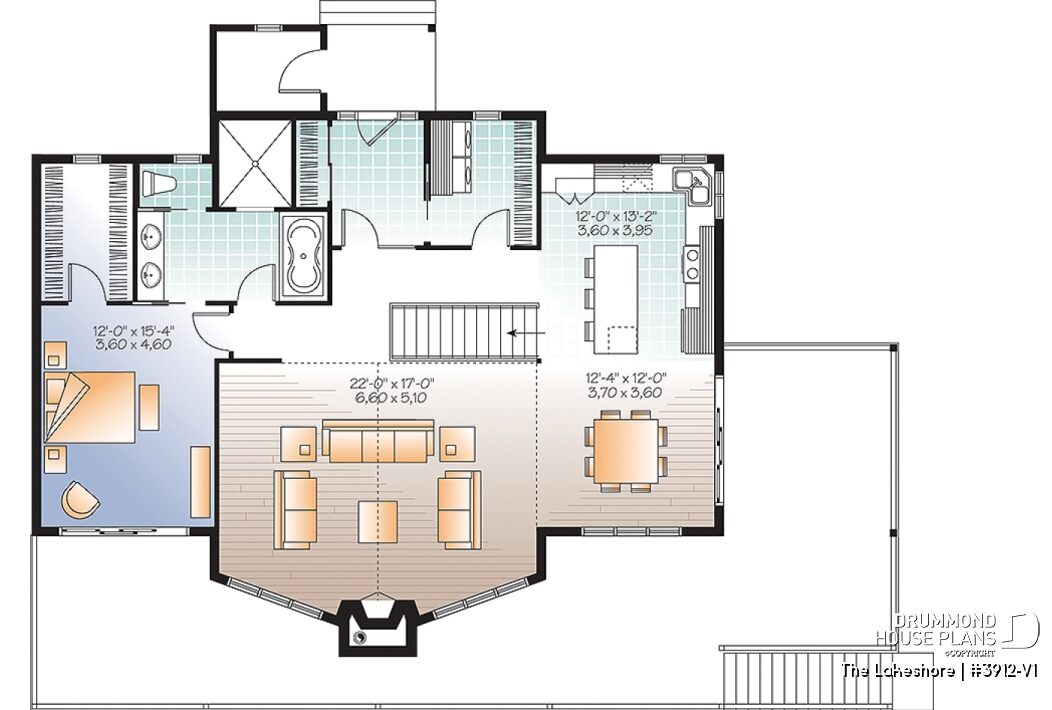
The spacious living area, large kitchen island and direct access to the terrace create an ideal environment for entertaining and lakefront living.
A finished walkout basement built for hosting family and guests
The fully finished walkout lower level significantly expands the living capacity of the home.
This level includes four additional bedrooms, making the LAKESHORE an ideal choice for large families, vacation properties or multi-generational gatherings.
A spacious family room with fireplace and patio access creates a second welcoming gathering space while two additional bathrooms help simplify everyday living during busy weekends and holiday stays.
Dedicated workshop and storage areas complete the lower level and add valuable long-term functionality.
The finished walkout basement of the LAKESHORE (#3912-V1) was designed to comfortably accommodate family gatherings, guests and multi-generational living.
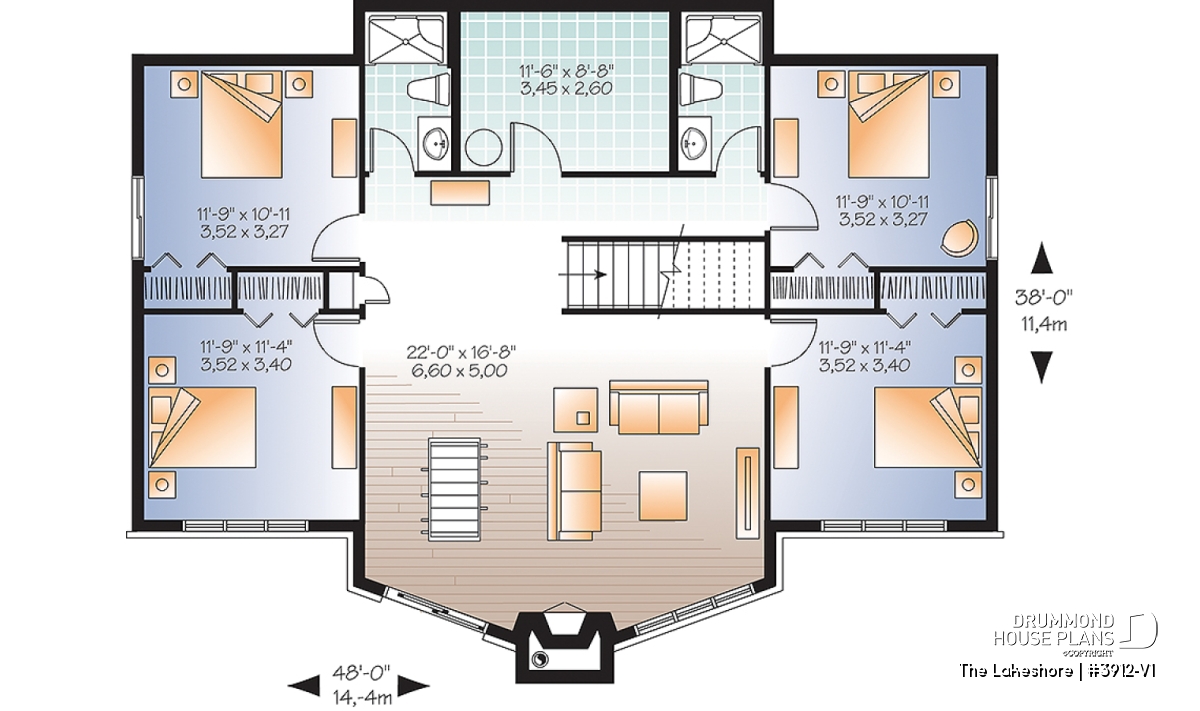
With its additional bedrooms, second fireplace and bright lower-level living spaces, this layout is ideal for large families and vacation properties.
Who Is This Cottage Plan Designed For?
- Families who love gathering at the lake.
- Buyers looking for a 5-bedroom cottage plan.
- Owners of sloped or waterfront lots.
- Multi-generational families.
- Vacation property investors.
- Homeowners seeking a finished walkout basement.
FAQ – Lakefront Cottage Plans and Walkout Basement Homes
Why choose a cottage plan with a finished walkout basement?
A finished walkout basement adds valuable living space while maximizing natural light and outdoor access. This type of layout is especially popular for sloped lots, lakefront properties and mountain settings.
👉 Looking for more homes designed for sloped lots and panoramic views? Explore our collection of walkout basement house plans created for modern family living.
Is a walkout basement a good option for waterfront lots?
Yes. Walkout basement house plans are often ideal for waterfront and panoramic view lots because they create stronger connections with the landscape while improving access to outdoor living areas.
👉 Dreaming of a home designed to maximize waterfront views? Discover our collection of lakefront house plans featuring panoramic windows, open living spaces and outdoor terraces.
Is a finished walkout basement worth the investment?
In many cases, yes. A finished walkout basement increases usable living space, improves natural light and creates direct access to outdoor areas. It can also enhance long-term enjoyment and flexibility for growing families.
Does a walkout basement increase resale value?
Walkout basements are often highly desirable because they provide brighter lower-level spaces and stronger connections to the outdoors. In many markets, these features can improve a home’s appeal to future buyers.
Why are walkout basement house plans so popular?
Walkout basement house plans maximize natural light while creating additional living areas that feel less like a traditional basement. They are especially popular on sloped lots, lakefront properties and homes designed for entertaining.
👉 Prefer a more contemporary Scandinavian design? Discover the Olympe 4 House Plan (#3992-V3), a modern walkout basement home that combines clean architectural lines, bright open living spaces and strong connections to the outdoors.
Why are 5-bedroom cottage plans becoming more popular?
Large cottage plans are increasingly popular for multi-generational living, vacation rentals and family gatherings. Additional bedrooms also provide greater long-term flexibility.
What are the advantages of an open-concept cottage layout?
Open-concept layouts improve circulation, maximize natural light and create more inviting gathering spaces for entertaining family and guests.
Are cathedral ceilings worth it in a cottage plan?
Cathedral ceilings create a more spacious atmosphere while enhancing natural light and panoramic views. They also add strong architectural character to chalet and cottage designs.
Can a lakefront cottage plan be modified?
Yes. Most cottage plans can be customized to better fit your lot, budget, regional requirements or lifestyle needs.
What type of lot works best for a walkout basement cottage?
Sloped lots are generally the best option for walkout basement homes because they allow the lower level to open naturally toward the backyard or lakefront views.
Is a large covered terrace important for cottage living?
Absolutely. Covered terraces extend outdoor living spaces while allowing homeowners to enjoy panoramic views and outdoor dining in multiple weather conditions.
Can this type of cottage be used year-round?
Yes. Many modern cottage plans are specifically designed for four-season living and can function as either vacation homes or full-time residences.
What makes a cottage plan ideal for panoramic views?
Large windows, open living areas, cathedral ceilings and rear-facing outdoor spaces help maximize natural light and create stronger visual connections with the surrounding landscape.
👉 Planning a cottage or lakefront project? Explore our guide to construction costs and better understand the factors that influence your building budget.
A panoramic lakefront cottage plan designed for modern living
The LAKESHORE (#3912-V1) combines warm cottage-inspired architecture with bright open spaces and strong connections to the outdoors.
Its finished walkout basement, panoramic windows, cathedral ceiling and expansive covered terrace make it especially attractive for buyers searching for:
- a lakefront cottage plan;
- a finished walkout basement house plan;
- a panoramic view home;
- a mountain getaway;
- or a spacious 5-bedroom vacation property designed for year-round living.
👉 View the detailed floor plans, photos, estimated construction costs and complete specifications for the LAKESHORE (#3912-V1).
👉 Looking for additional walkout basement or panoramic view house plans? Explore our vacation, cottage and lakefront house plan collections.
👉 Love this concept but need adjustments? Discover our house plan modification service as well as our custom home design services.
++++++++++++
Drummond House Plans has more than 30 regional offices across Canada and offers a collection of over 1,500 ready-to-build house plans created for today’s lifestyles. All plans can be modified online or through one of our regional offices to better suit your lot, budget and lifestyle.