
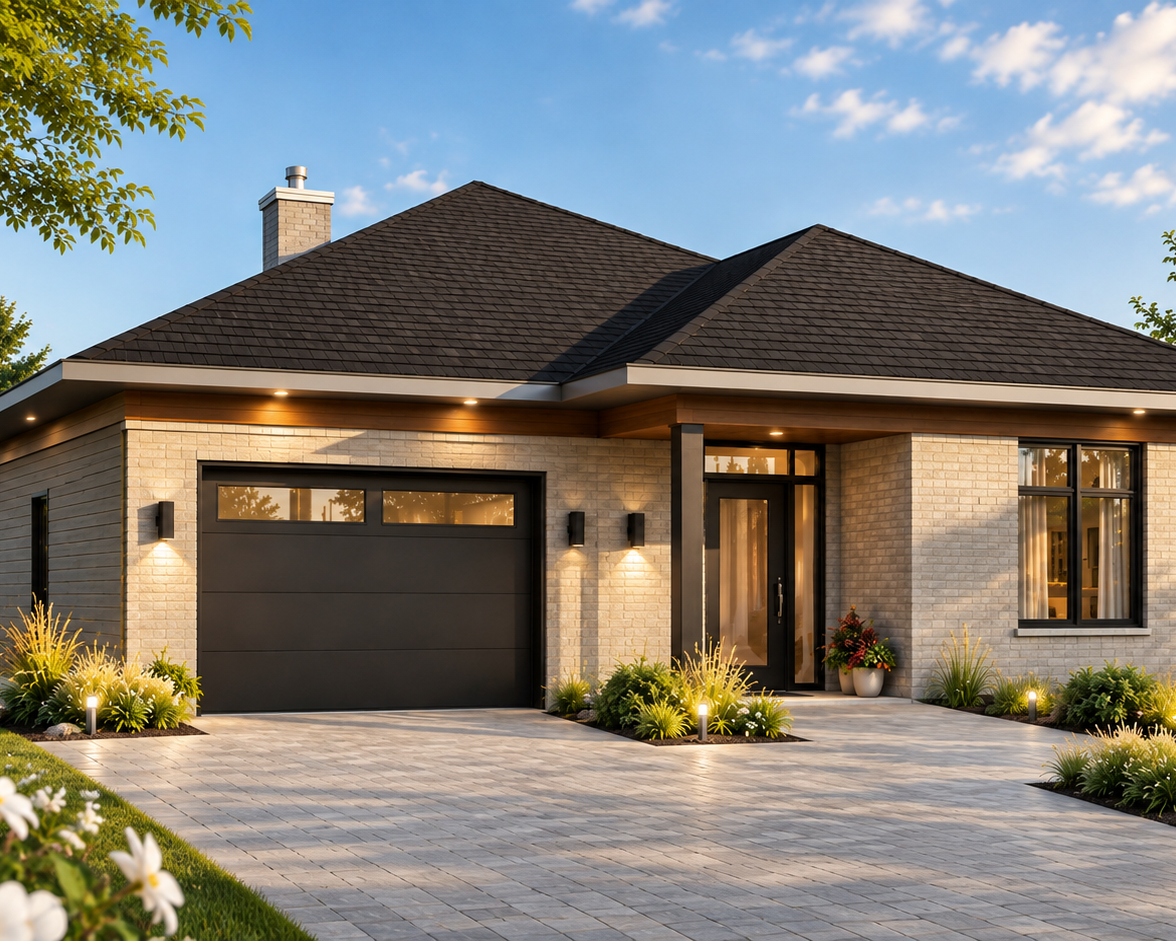
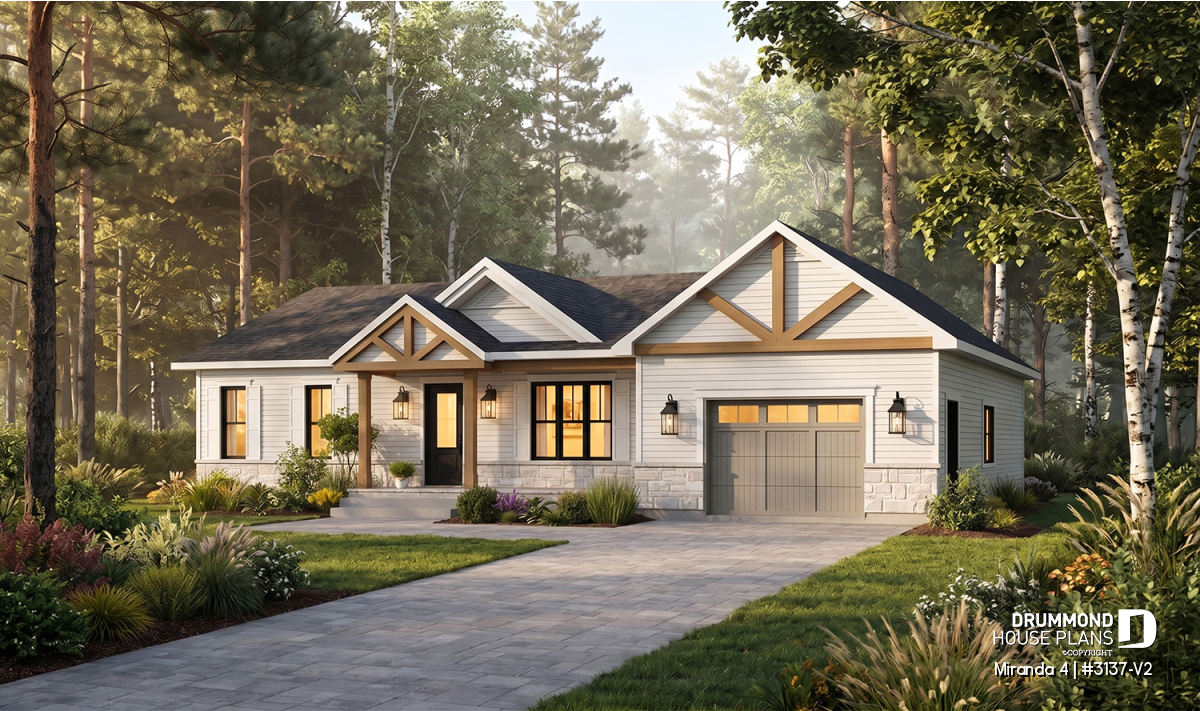
6 Small, Affordable Ranch House Plans: Discover the Miranda Series

Discover the Miranda house plan series: six affordable, efficient designs with different sizes, garage options and flexible layouts created to grow with your family and budget.
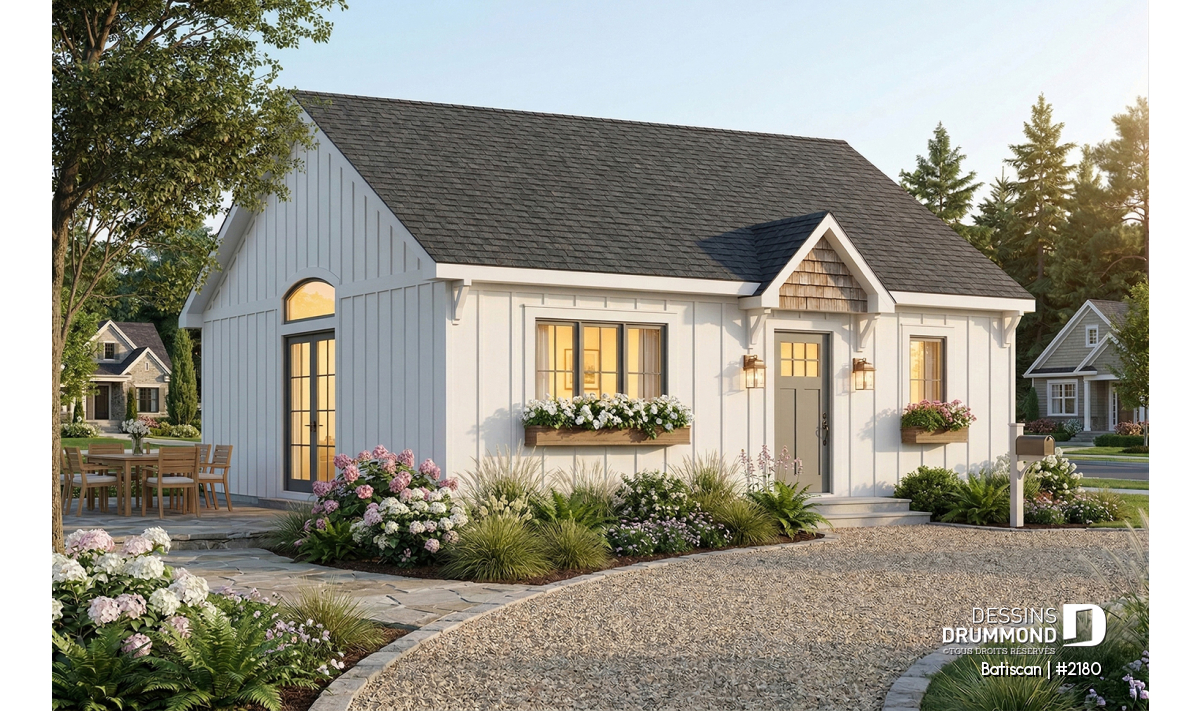
Affordable Small Farmhouse Plan with Basement Option
Discover The Bunting and The Bunting 2, two affordable small farmhouse plans featuring a compact 784 sq. ft. main floor, open-concept living and slab or basement options.
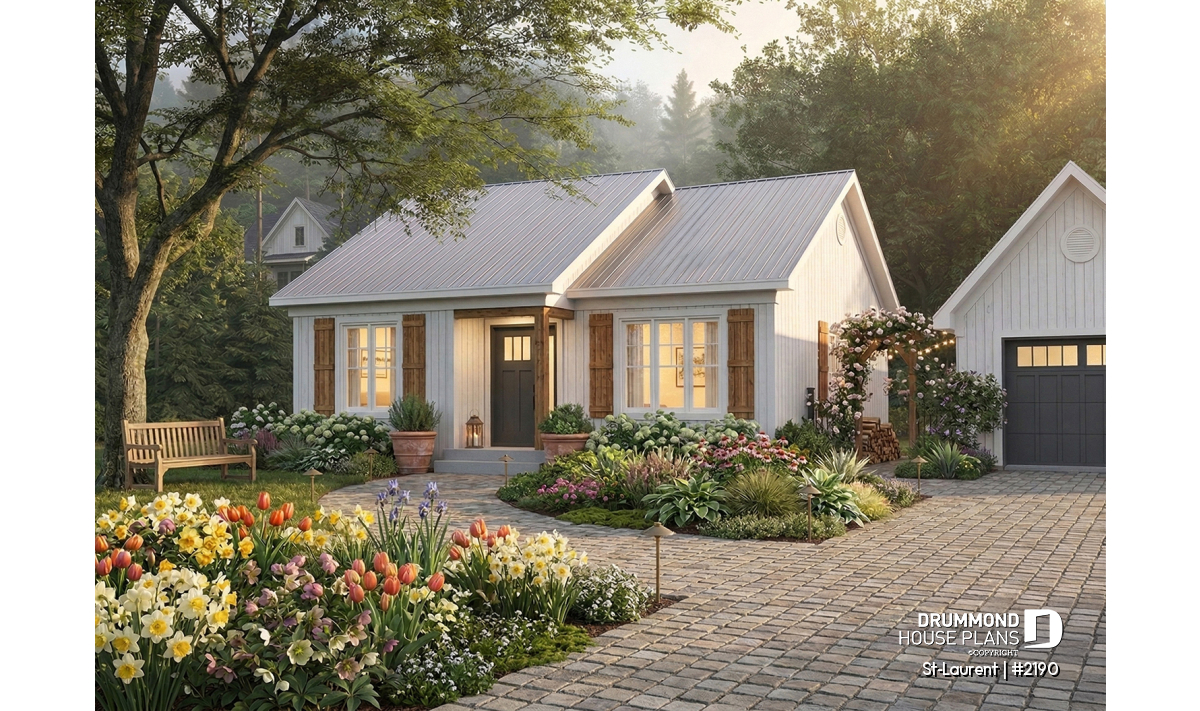
2-Bedroom Single-Story House Plan St-Laurent 2190 – Affordable, Compact and Bright
Discover the St-Laurent 2190, a 2-bedroom single-story house plan that is affordable, compact, and bright, with an optional basement and a free garage plan included.
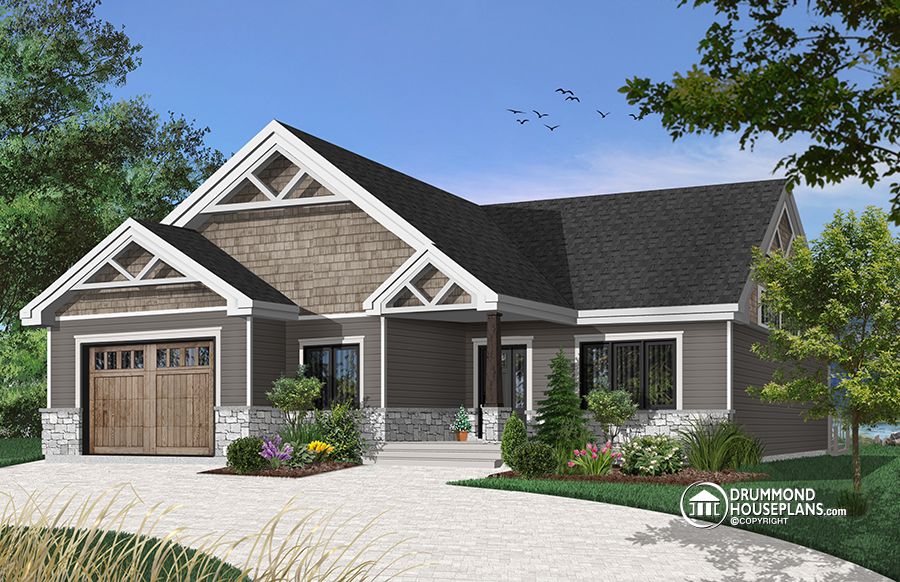
Affordable bungalow house plan with master suite and garage
Explore the Woodside (#3291), an affordable bungalow house plan with open layout, flexible spaces, and bright living areas designed for everyday comfort.
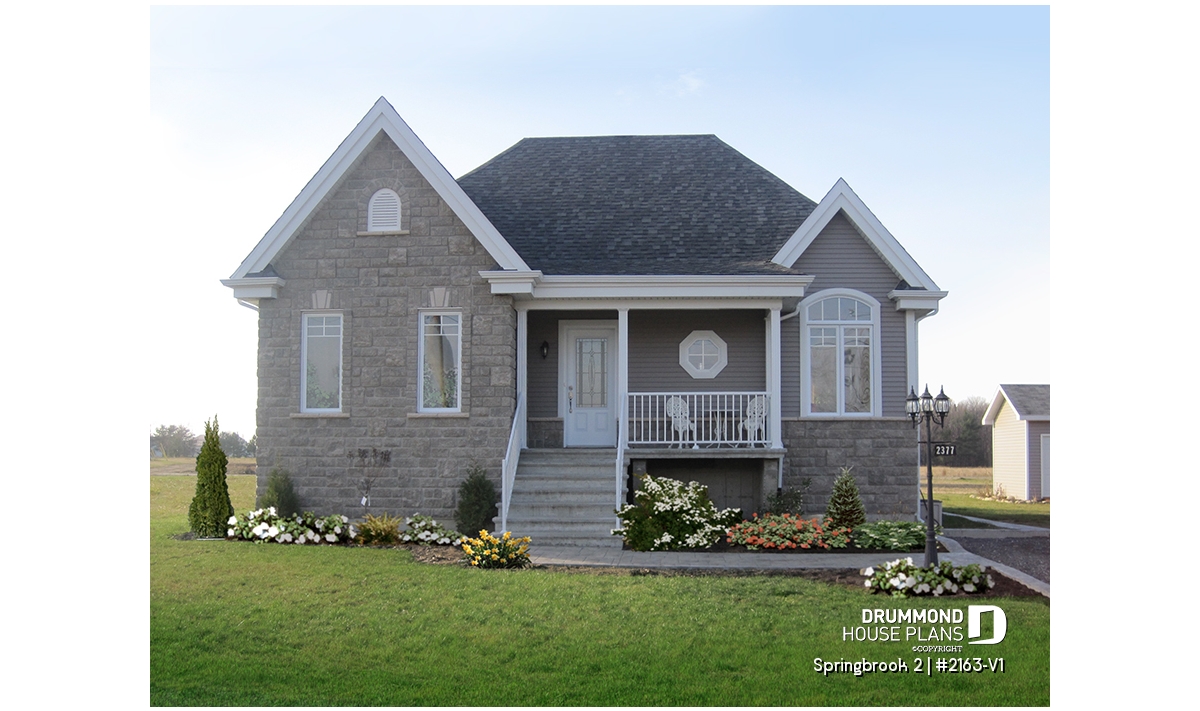
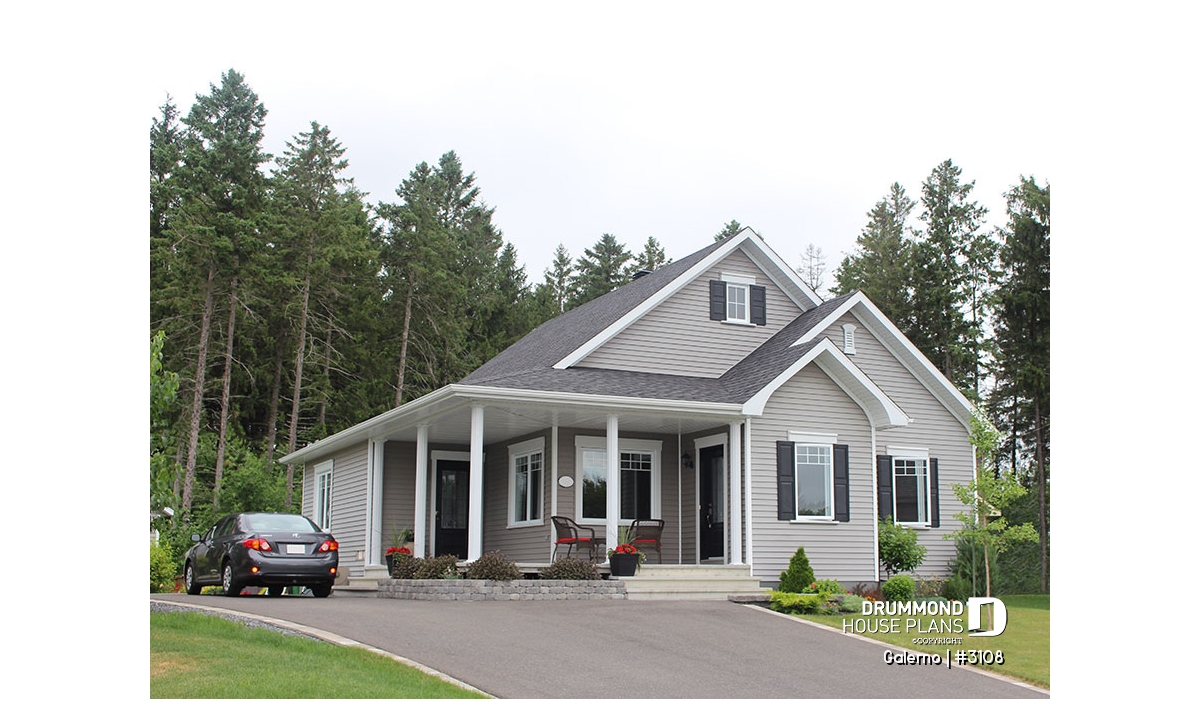
Affordable single-story country house plan | Galerno (#3108)
Galerno (#3108) offers an affordable single-story country house plan with 2 bedrooms, bright open-concept living, and timeless country appeal.
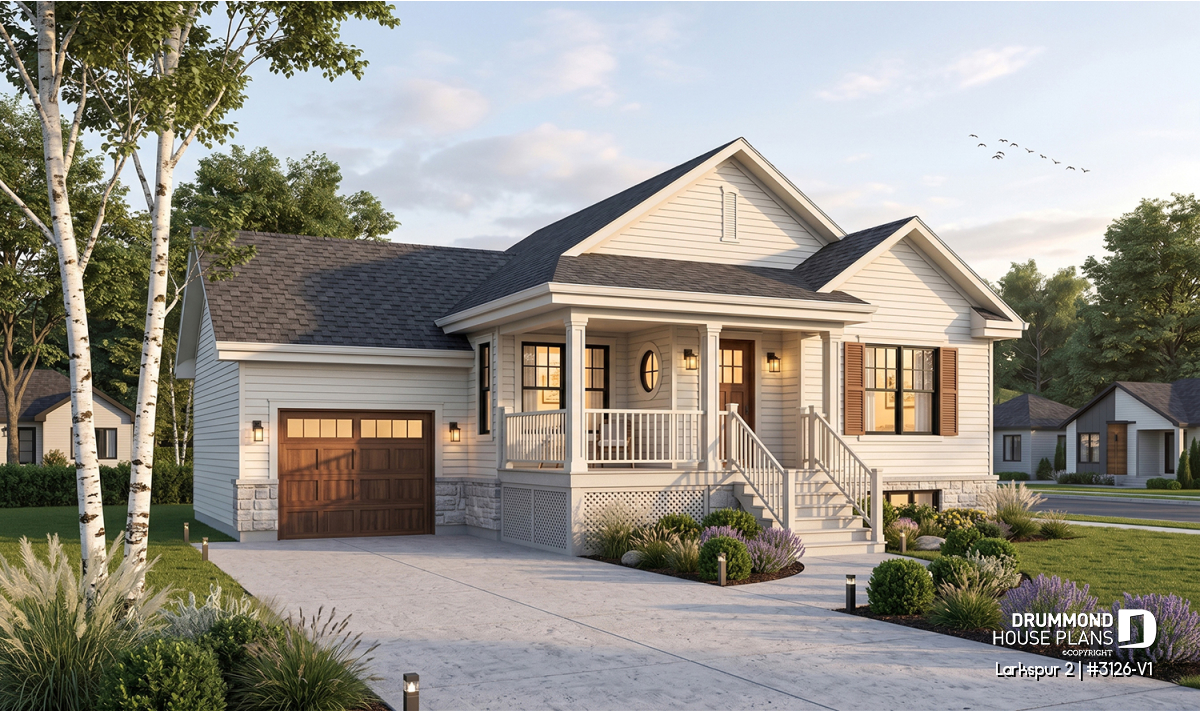
Warm Single-Story House Plan with Garage | Larkspur 2 (#3126-V1)
Larkspur 2 (#3126-V1) combines timeless farmhouse appeal, an integrated garage and open-concept living in a compact bungalow designed for today’s lifestyles.