



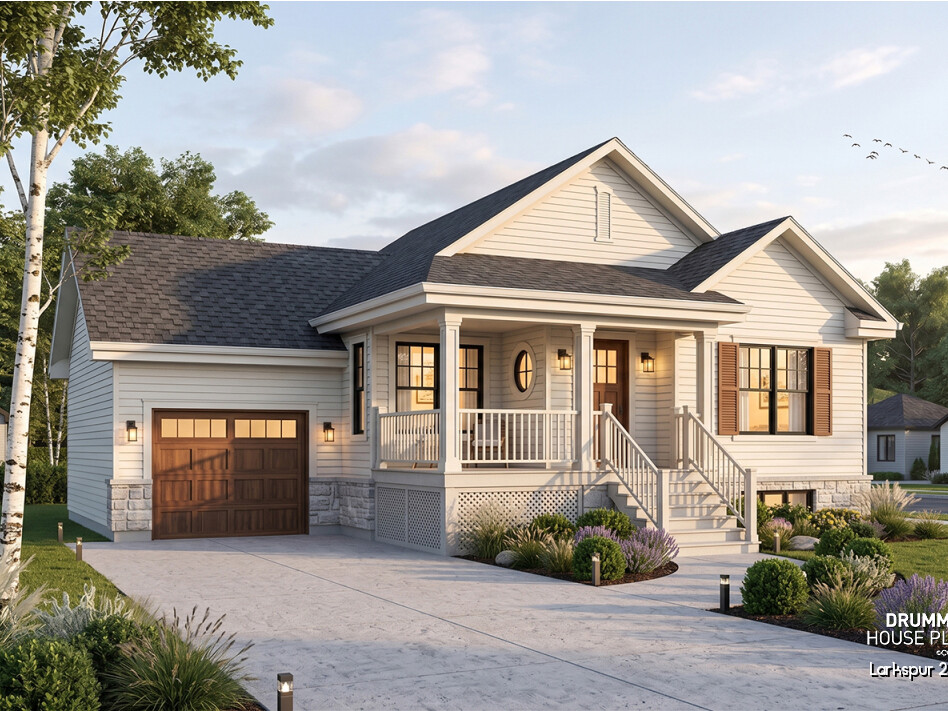
A warm bungalow designed for modern living
Larkspur 2 (#3126-V1) stands out with its timeless curb appeal, practical layout and inviting atmosphere. With 1,028 sq. ft., this single-story house plan with garage is well suited for first-time buyers, retirees and small families.
This 2-bedroom bungalow combines an open-concept layout with a warm farmhouse-inspired style that remains highly sought after. Originally appreciated for its functional design, this version gains even more character with the addition of an integrated garage.
Elegant stone accents strengthen the architectural appeal and create a more refined farmhouse look.
A small single-story house plan with garage
With its compact footprint, attached garage and welcoming covered porch, Larkspur 2 is an appealing choice for anyone looking for a small single-story house plan with garage. Its exterior blends farmhouse and ranch-inspired details, while the efficient floor plan makes the most of its 1,028 sq. ft. of living space.
👉 Planning to build a bungalow? Also explore our article about the cost to build a house to better prepare your project budget.
A welcoming farmhouse facade with a covered front porch
One of the strongest features of Larkspur 2 (#3126-V1) is its warm and balanced exterior. Inspired by modern farmhouse architecture, this single-story house plan combines simple lines with timeless materials.
The deep covered front porch quickly becomes a focal point of the design. At the same time, it softens the visual impact of the garage and creates better balance across the facade. Decorative columns and stone accents reinforce the welcoming character of the home.
As a result, this style continues to remain popular year after year. In addition, this bungalow with garage adapts easily to urban, suburban and natural settings.
Some homes remain appealing because they feel welcoming from the very first impression. Before the garage was introduced, the original Larkspur (#3126) was already appreciated for its warm farmhouse style and inviting proportions.
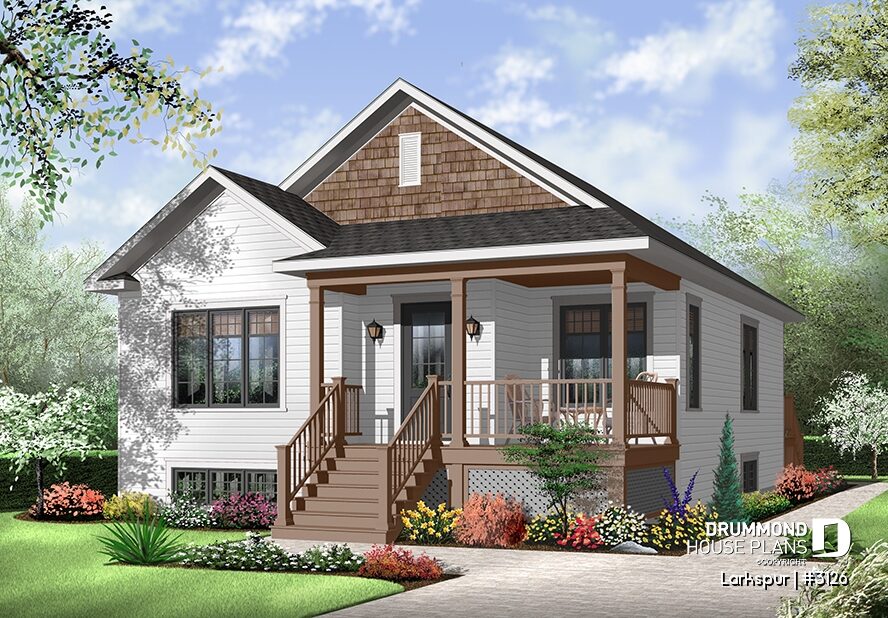
Its balanced facade and inviting atmosphere show that great design does not depend on size alone.
Moreover, this original version highlights how thoughtful architecture can remain desirable for years.
👉 Also explore the original Larkspur (#3126) to compare both versions and discover which layout best fits your lifestyle.
👉 Also discover Nordika (#6102), another warm house plan inspired by farmhouse design and created to maximize natural light.
A bright open-concept layout designed for everyday living
Inside, Larkspur 2 (#3126-V1) offers a layout that feels both open and efficient. In addition, the main living areas are positioned toward the rear to maximize comfort and natural light.
The central living zone includes:
• a kitchen with a practical island
• a bright dining area
• an open living room
• direct access to the backyard
As a result, daily circulation feels simpler and more enjoyable.
This open-concept bungalow also demonstrates how thoughtful planning can make a compact footprint feel larger than expected.
A well-designed floor plan can completely change how a home feels every day. Rather than increasing square footage, smart layouts often improve comfort, movement and overall usability.
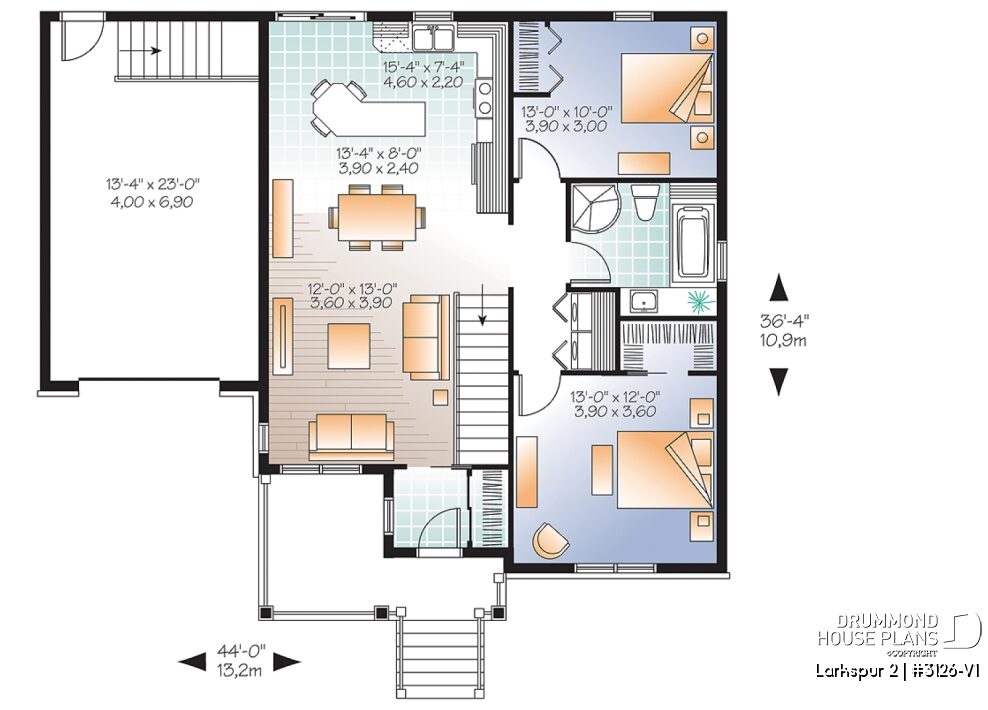
The layout of Larkspur 2 (#3126-V1) shows how open living areas and practical circulation can make a compact bungalow feel surprisingly spacious. Moreover, the integrated garage, central kitchen and private bedroom zones support changing needs over time.
A kitchen designed to bring people together
One of the highlights of this version is the addition of a central kitchen island. More than extra workspace, the island naturally becomes a gathering place throughout the day.
Whether preparing meals, entertaining guests or helping with homework, this layout encourages connection and interaction. In addition, open sightlines contribute to a brighter and more spacious atmosphere.
👉 View detailed floor plans, estimated construction costs and complete plan features for Larkspur 2 (#3126-V1).
Two comfortable bedrooms and thoughtfully designed spaces
Although compact, Larkspur 2 (#3126-V1) offers a layout designed to support everyday living.
Each space was carefully organized to improve comfort while maximizing functionality.
As a result, this bungalow feels efficient without sacrificing warmth or usability.
A practical primary bedroom with walk-in closet
The primary bedroom includes a practical walk-in closet that helps simplify organization and daily routines.
In addition, its location offers privacy while remaining close to the main living areas.
The second bedroom adds flexibility and can easily adapt to changing needs. Depending on the lifestyle of the homeowners, it may serve as a guest room, a child’s bedroom or a home office.
As a result, this layout remains practical through different stages of life.
Everyday details that make a difference
Beyond the bedrooms, several thoughtful details improve daily comfort.
The layout includes:
• a dedicated laundry area
• a comfortable bathroom
• organized storage
• an inviting front foyer with closet
Together, these spaces create a more functional home without increasing overall square footage.
👉 View detailed floor plans, photos and complete specifications for Larkspur 2 (#3126-V1).
A practical garage designed for future flexibility
One of the most appreciated additions to Larkspur 2 (#3126-V1) is the integrated garage. Currently, the garage provides direct access to the basement through an interior staircase, making storage and future expansion easier to manage.
In addition, this bungalow was designed with an unfinished basement, creating opportunities for homeowners to adapt the space over time. Depending on changing needs, the lower level may later include additional bedrooms, a family room, a home office, a bathroom or extra storage.
As a result, homeowners can increase usable living space without changing the footprint of the main floor.
Moreover, future owners may also choose to modify the plan and create garage access directly to the main level. This type of adjustment can improve convenience while supporting long-term flexibility.
Beyond everyday practicality, the integrated garage also contributes to curb appeal and enhances the overall functionality of the home.
👉 Explore the detailed floor plans of Larkspur 2 (#3126-V1) to discover basement possibilities and available customization options.
👉 Need adjustments for your lot or lifestyle? Discover our house plan modification service.
Frequently Asked Questions About Single-Story House Plans with Garage
Why choose a single-story house plan with garage?
Single-story homes simplify circulation and improve accessibility. In addition, integrated garages increase convenience and often provide useful storage opportunities.
Is 1,028 sq. ft. enough for a family?
Yes. When thoughtfully designed, homes of this size can feel bright, functional and surprisingly spacious.
Moreover, layouts that maximize circulation and natural light often create a greater sense of openness than expected.
👉 Explore our collection of house plans between 1,000 and 1,199 sq. ft. to discover layouts designed to maximize comfort, flexibility and everyday living.
Are farmhouse house plans still popular?
Yes. Farmhouse-inspired homes continue to attract homeowners thanks to their warmth, timeless appeal and versatility.
Moreover, their simple lines and welcoming character allow them to adapt easily to both urban and natural settings.
👉 Explore our collection of farmhouse house plans and discover one of today’s most enduring home styles.
Can this house plan be modified?
Yes. All Drummond House Plans can be customized to better match your lot, lifestyle and future needs.
Whether you want to adjust the garage, reconfigure interior spaces or prepare future basement development, modifications can help create a home that evolves with you.
👉 Request your free personalized modification quote for Larkspur 2 (#3126-V1).
A timeless bungalow designed for modern living
Larkspur 2 (#3126-V1) remains an excellent choice for homeowners seeking comfort, warmth and practical everyday living.
Its open-concept layout, integrated garage and timeless farmhouse-inspired architecture continue to make it a popular option year after year.
Designed to evolve with changing needs, this bungalow combines efficient living spaces with long-term flexibility and welcoming curb appeal.
👉 View detailed floor plans, estimated construction costs, photos and complete plan features for Larkspur 2 (#3126-V1).
++++++++++
Drummond House Plans is a family business with over 50 years of experience creating house plans for homeowners across North America. With more than 30 offices of house designers and a collection of over 1,500 ready-to-build house plans designed for today’s lifestyles, we offer plan modification services, renovation plans and custom home design services online or in person. Each plan is created to combine architectural appeal, everyday functionality and smart design choices that help optimize construction value without compromising beauty.