
Updated on 11 March 2026
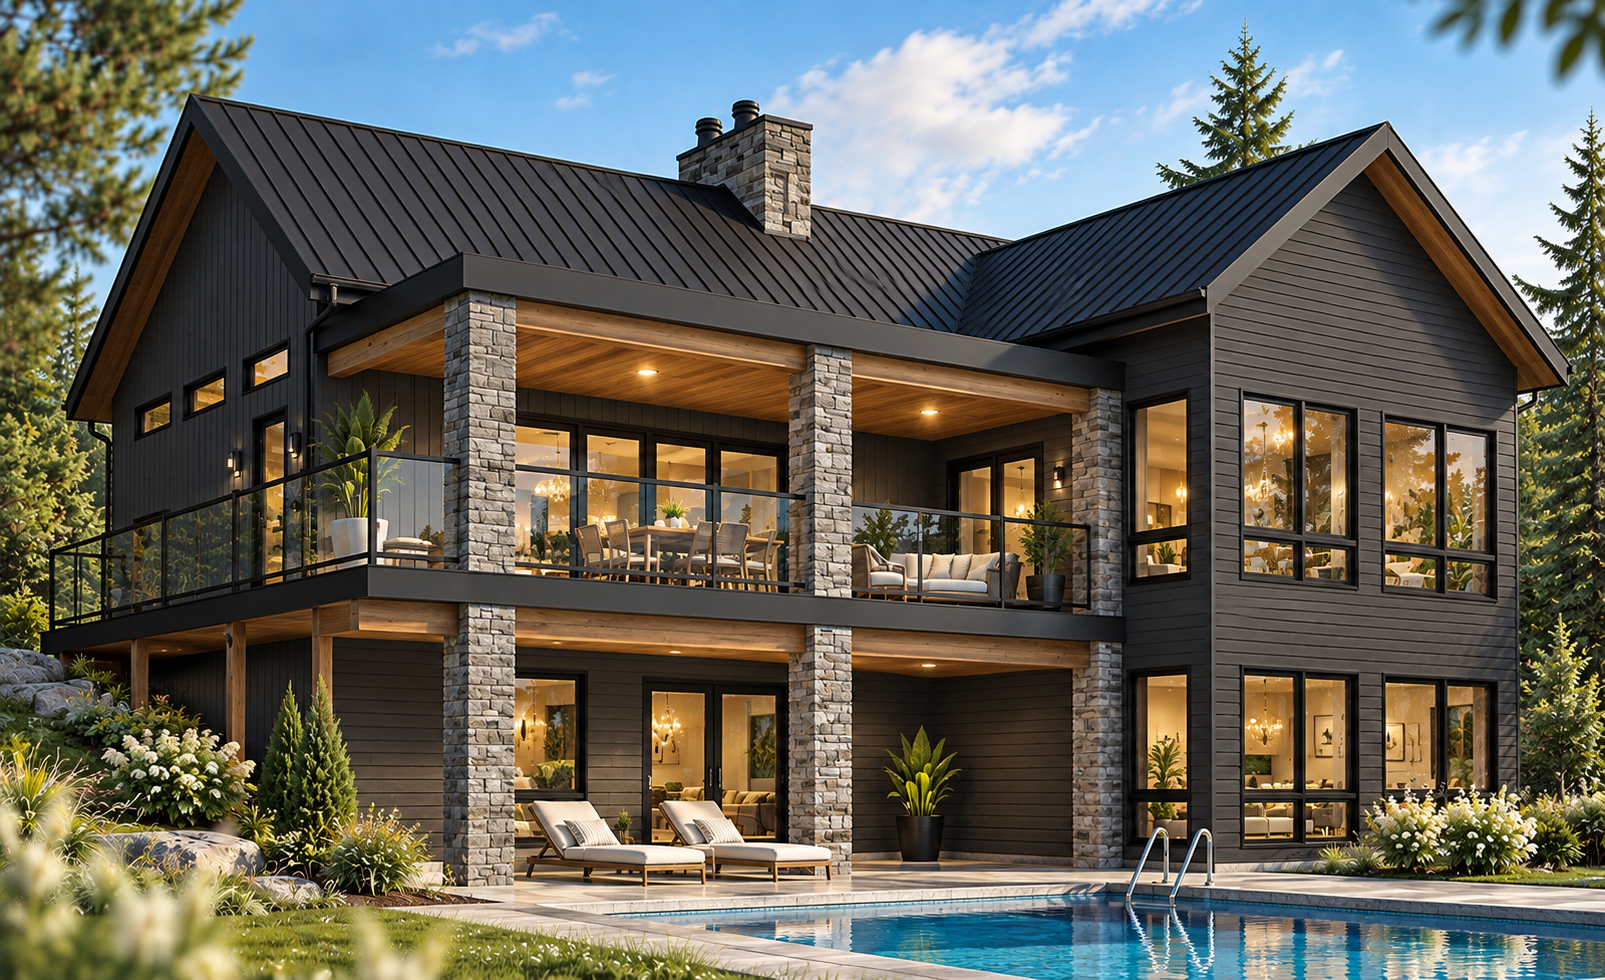
Olympe 4 House Plan (#3992-V3): Modern Scandinavian Walkout Basement Home
The Olympe 4 house plan (#3992-V3) is a modern Scandinavian home designed for bright living. Featuring a cathedral-ceiling great room, covered terrace, and walkout basement, this house plan is ideal for sloped lots and nature-inspired settings.
Custom House PlansCountry styleEco-Friendly HomesDrummond House PlansBeach & nautical styleContemporary & modern homeOutdoor LivingRanch StyleChalets, Cabins and CottagesArchitectural TrendsModern farmhouse homeModern and Contemporary StyleTransitionial Home StyleHouse Plan of the WeekAffordable House & Cottage PlansScandinavian StyleModern rustic homeCoup de coeurModern Farmhouse House PlansModern Craftsman house planModern Rustic StyleCountry home
Updated on 28 April 2026
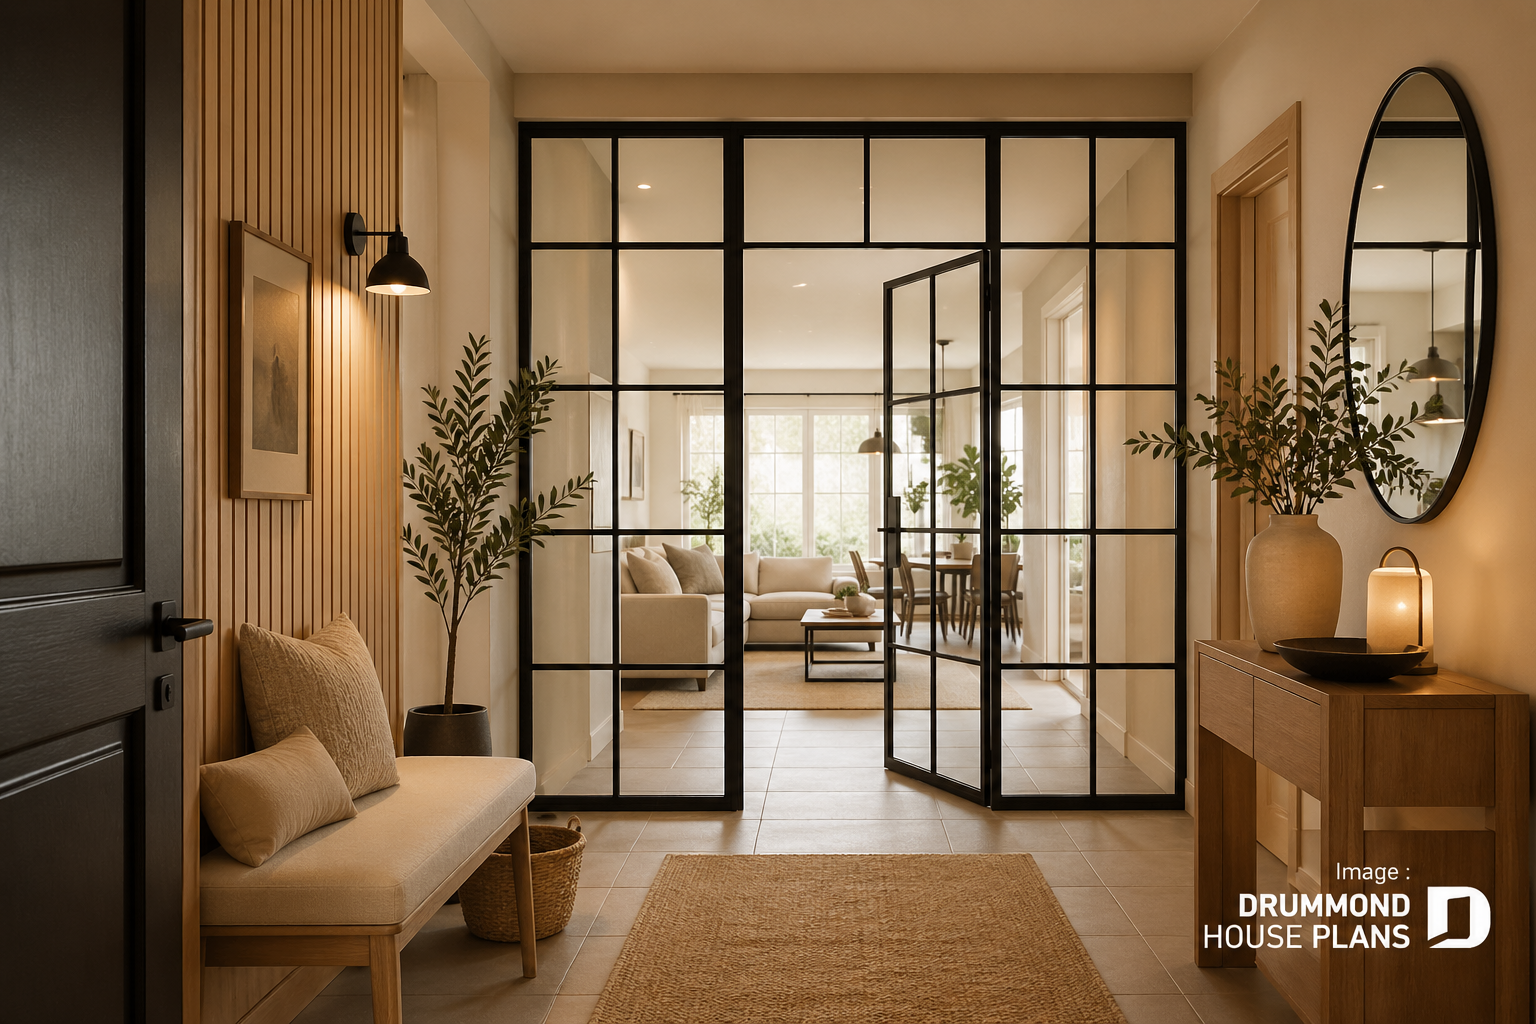
Glass Partition Wall: 23 Ideas to Let the Light In!
Explore 23 beautiful glass partition wall ideas to structure your home, maximize natural light and create stylish, functional living spaces.
Custom House PlansRoom by roomHome Decor IdeasCountry styleModern Rustic StyleHome addition & remodelingModern and Contemporary StyleTraditional StyleBeach & nautical styleModern Farmhouse House PlansArchitectural TrendsFurniture & accessoriesIndustrial Style