
Multifamily & multigenerational home dhp
Discover our HOUSE PLANS
  • Home
  • Contact
  • FR
logo
  • House Plans & Styles
    • Architectural Trends
    • Modern Farmhouse Plans
    • Modern and Contemporary House Plans
    • Ranch House Plans
    • Country House Plans
    • Traditional Style
    • Scandinavian House Plans
    • Modern Rustic Style
    • Rustic Style
    • Cabin and Cottage Plans
    • Affordable House & Cottage Plans
    • Multigenerational House Plans
    • Tiny House Plans
  • Building & Renovation
    • Home Building Tips & Advice
    • Construction Methods
    • Building Materials
    • Home Building Systems
    • Eco-Friendly Homes
    • Environmental Considerations
    • Financing & Legal Topics
    • Home Safety & Security
    • Recycling & Waste Management
    • Professional Services
  • Home Decor
    • Room-by-Room Ideas
    • Modern Farmhouse Decor
    • Furniture & Accessories
    • Paint Colors & Palettes
    • Lighting Ideas
    • Outdoor Living
    • Kid-Friendly Spaces
    • Seasonal Decor Ideas
    • DIY Home Projects
  • Collaborations
    • Content Creators
    • JENN x Drummond House Plans
    • Maibec
    • Konergie
    • Gable House Project
      • Step-by-Step Progress
      • Interior Spaces
      • Favorite Products
      • Our Partners
  • Drummond House Plans
    • Browse All House Plans
    • Custom House Plans
    • Home Additions & Remodeling
    • Our Favorites
    • Our 30 Regional Offices
    • Our Team
  • Home
  • Contact
  • FR
    • House Plans & Styles
      • Architectural Trends
      • Modern Farmhouse Plans
      • Modern and Contemporary House Plans
      • Ranch House Plans
      • Country House Plans
      • Traditional Style
      • Scandinavian House Plans
      • Modern Rustic Style
      • Rustic Style
      • Cabin and Cottage Plans
      • Affordable House & Cottage Plans
      • Multigenerational House Plans
      • Tiny House Plans
    • Building & Renovation
      • Home Building Tips & Advice
      • Construction Methods
      • Building Materials
      • Home Building Systems
      • Eco-Friendly Homes
      • Environmental Considerations
      • Financing & Legal Topics
      • Home Safety & Security
      • Recycling & Waste Management
      • Professional Services
    • Home Decor
      • Room-by-Room Ideas
      • Modern Farmhouse Decor
      • Furniture & Accessories
      • Paint Colors & Palettes
      • Lighting Ideas
      • Outdoor Living
      • Kid-Friendly Spaces
      • Seasonal Decor Ideas
      • DIY Home Projects
    • Collaborations
      • Content Creators
      • JENN x Drummond House Plans
      • Maibec
      • Konergie
      • Gable House Project
        • Step-by-Step Progress
        • Interior Spaces
        • Favorite Products
        • Our Partners
    • Drummond House Plans
      • Browse All House Plans
      • Custom House Plans
      • Home Additions & Remodeling
      • Our Favorites
      • Our 30 Regional Offices
      • Our Team
    • Home
    • Contact
    • FR

Nos dernières publications
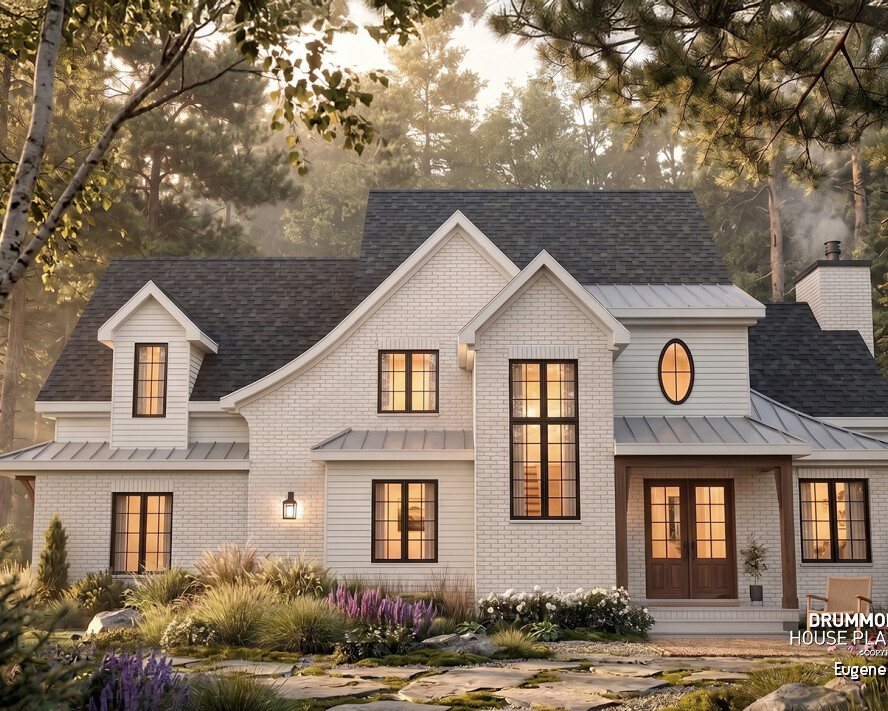
Modern Tudor-inspired house plan Eugene #3523 by Drummond House Plans, featuring steep gabled roofs, light brick siding, dark-framed windows, and a welcoming covered entrance.

Tudor Style House Plans: Timeless English Charm Meets Modern Living

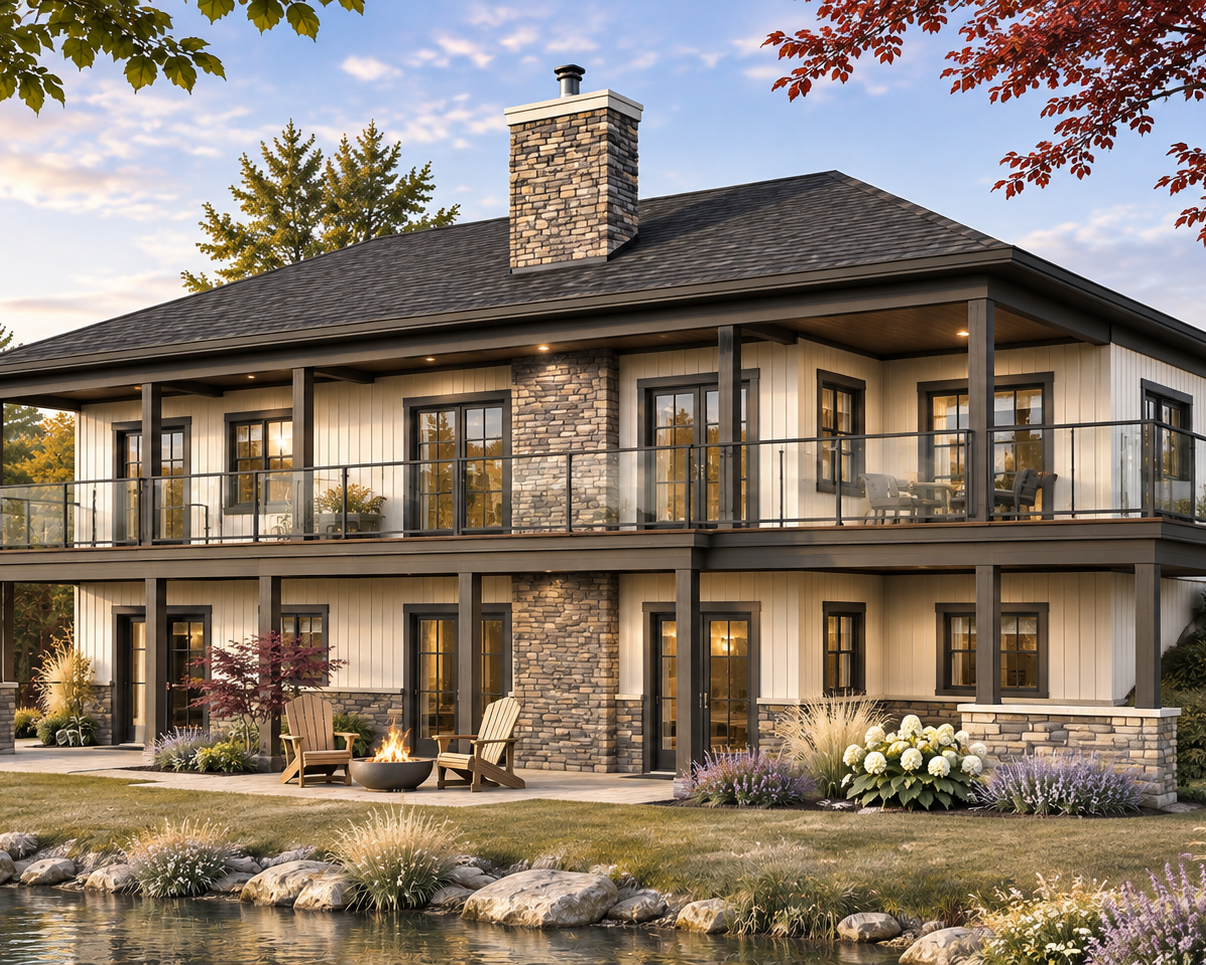
Rear exterior of a modern ranch house with a walkout basement, covered upper terrace, stone accents, and lakeside landscaping.

Modern Ranch 4-Bedroom Walkout Basement House Plan


Copyright © 2007-2024 Drummond House Plans. All rights reserved.

Category

Multifamily & multigenerational home dhp

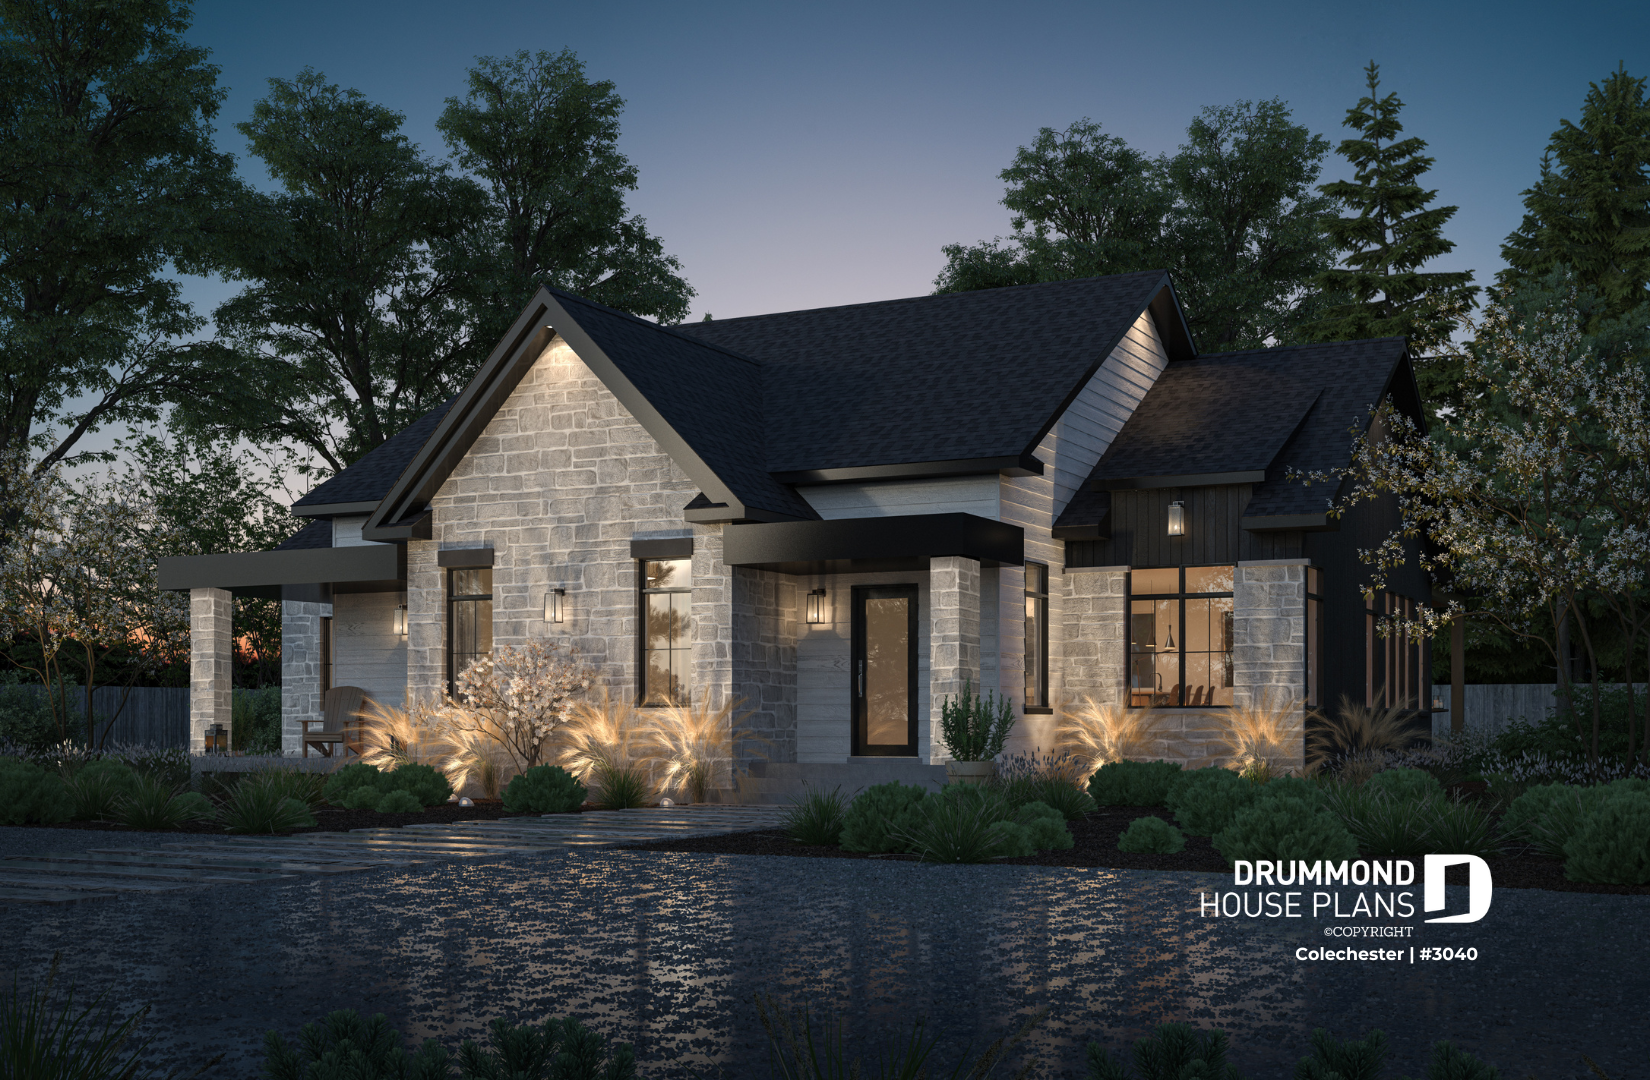
COLECHESTER (#3040) modern intergenerational house plan with abundant windows and an unfinished basement option

Updated on 4 March 2026

The must-haves of a multigenerational home: our complete guide

Jennifer Larocqueby Jennifer Larocque

Modern Farmhouse House PlansMultifamily & multigenerational home dhpMultigenerationalModern and Contemporary StyleCountry styleArchitectural TrendsRanch Style

Contemporary house plan with in-law suite

Updated on 27 February 2026

LINEA: Modern Multigenerational House Plan with Two Units

Marie-France Rogerby Marie-France Roger

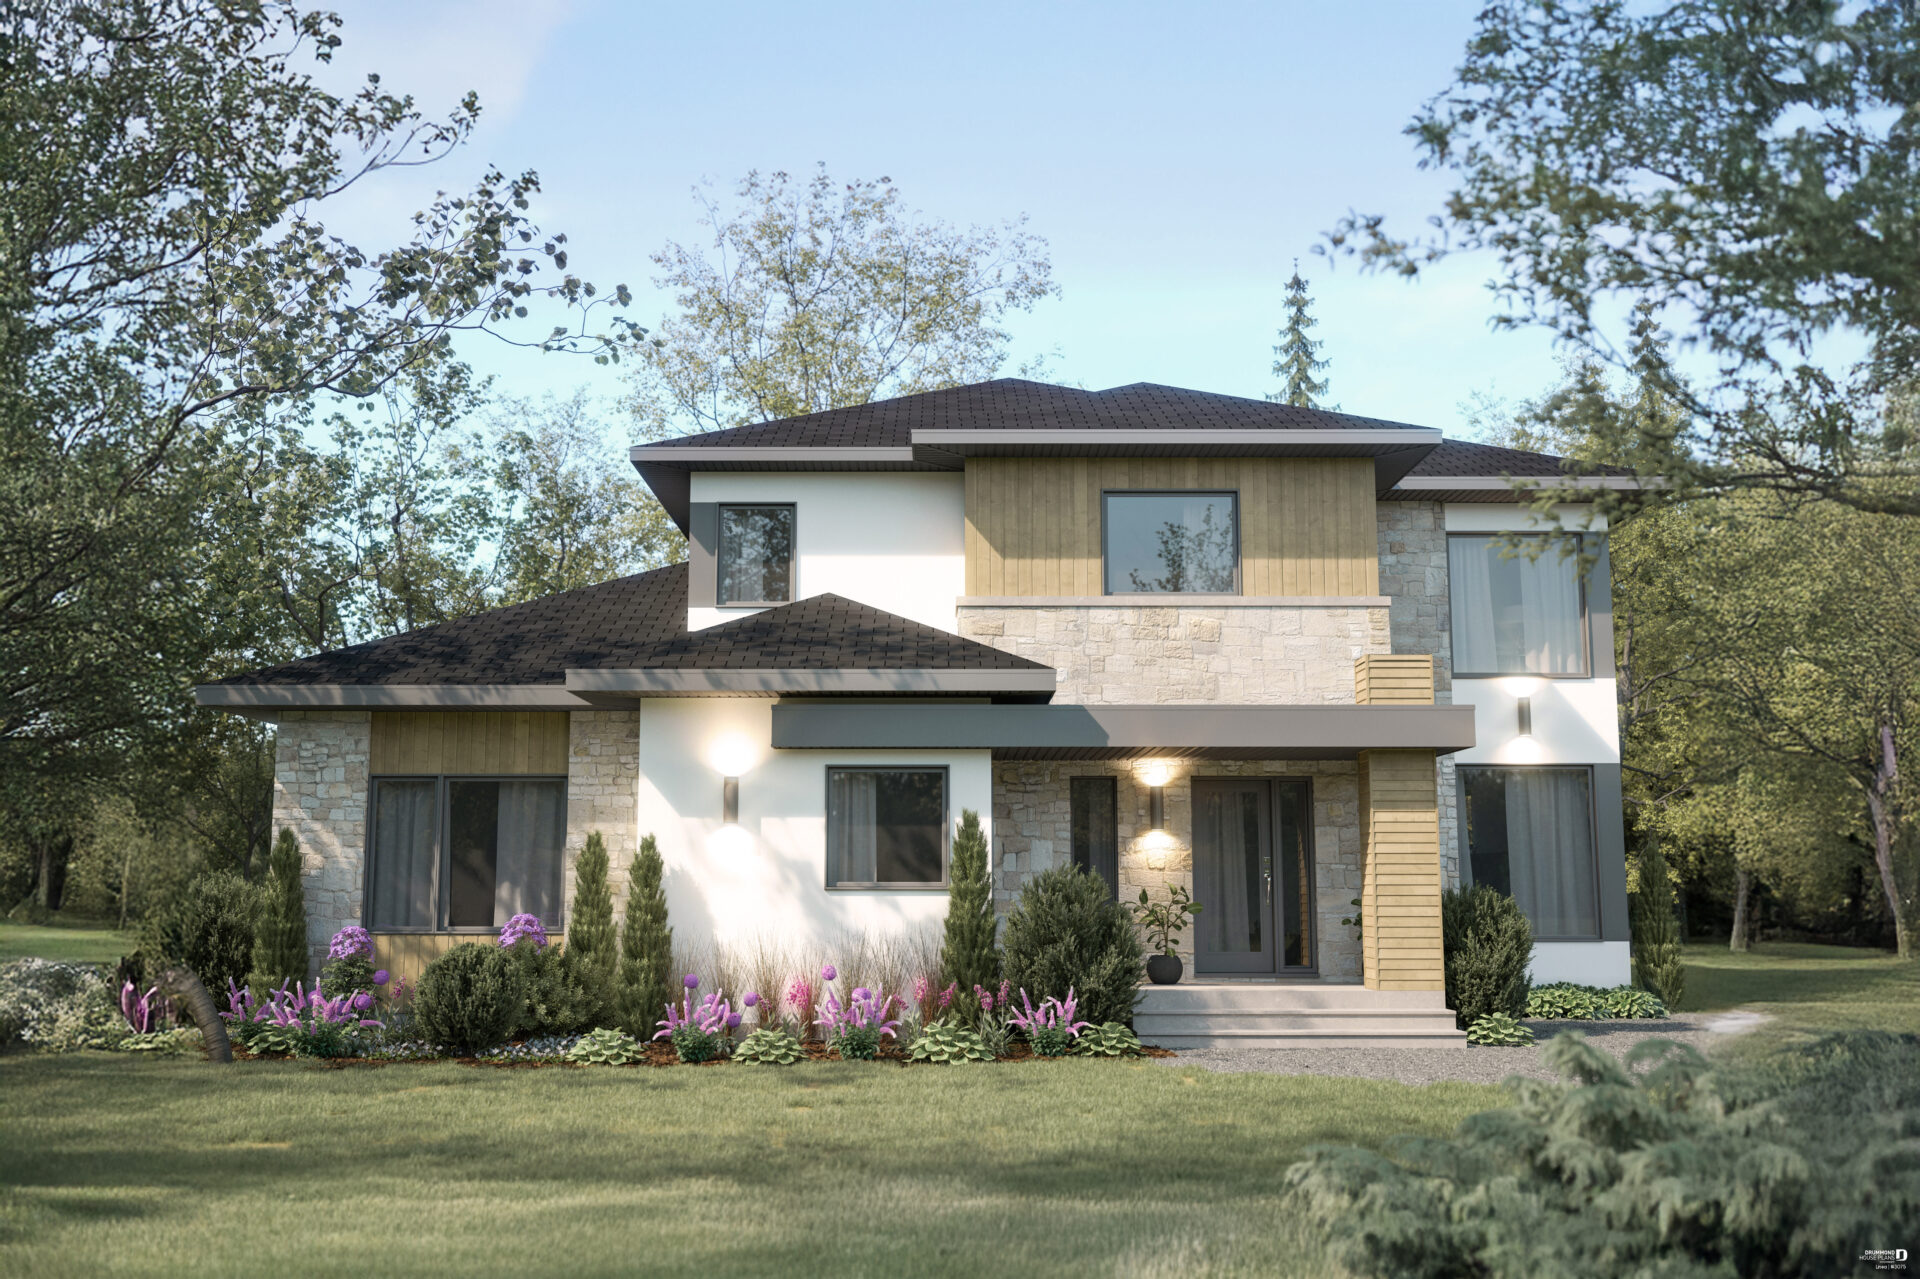
Discover our bright and newest multi-generational house plan, for dual living, LINEA (house plan #3075) available on our website for sale.

Contemporary & modern homeModern Farmhouse House PlansArchitectural TrendsHome addition & remodelingMultigenerationalHouse Plan of the WeekMultifamily & multigenerational home dhp30 Regional Offices - Drummond House PlansModern rustic homeCoup de coeurModern farmhouse homeModern Rustic StyleCustom House PlansModern and Contemporary Style

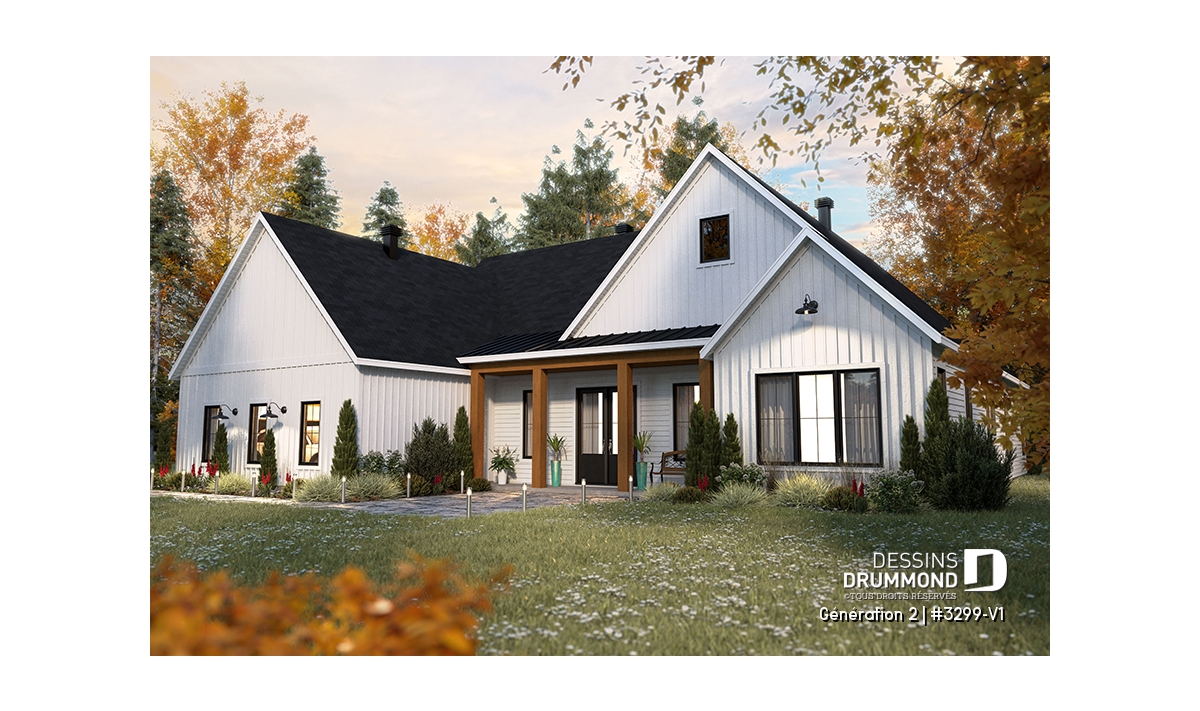
Maison bi-génération farmhouse Génération 2 #3299-V1 avec façade lumineuse, entrée couverte et style champêtre moderne

Updated on 7 February 2026

Multigenerational homes: together, yet independent

Jennifer Larocqueby Jennifer Larocque

Home addition & remodelingTransitionial Home StyleTraditional StyleMultifamily & multigenerational home dhpMultigenerationalCustom House Plans

25 April 2015

House plans with basement apartment

Marie-France Rogerby Marie-France Roger

Multifamily & multigenerational home dhp

Updated on 10 March 2015

Brightly lit, complete with a “bachelor” and a garage

Marie-France Rogerby Marie-France Roger

Drummond House PlansMultifamily & multigenerational home dhpHouse Plan of the Week

Updated on 10 March 2015

Basement apartment home

Marie-France Rogerby Marie-France Roger

Drummond House PlansMultifamily & multigenerational home dhpFinance & legalHouse Plan of the Week

Updated on 10 March 2015

Plan of the Week – “4-Bedroom Home with Bonus Bachelor Suite”

Jessica Langloisby Jessica Langlois

Drummond House PlansFinance & legalOutdoor LivingChalets, Cabins and CottagesMultifamily & multigenerational home dhpHouse Plan of the Week

Updated on 10 March 2015

Plan of the Week – “Single-level, bi-generational”

Jessica Langloisby Jessica Langlois

Craftsman home styleMultifamily & multigenerational home dhpDrummond House PlansFinance & legalHouse Plan of the Week

Updated on 12 May 2026

Investing in new multi-family properties?

Marie-France Rogerby Marie-France Roger

Drummond House PlansMultifamily & multigenerational home dhpBuilding materialsFinance & legal

Updated on 28 March 2024

Multigenerational home designs & floor plans

Marie-France Rogerby Marie-France Roger

Drummond House PlansCustom House PlansMultifamily & multigenerational home dhpBuilding materials

Awards

Suivez-nous sur Instagram

pour être inspiré par Dessins Drummond

[fts_instagram instagram_id=17841441012176442 access_token=IGQVJWaXAtcGw4UWhtcV9OSkZAjNG5xeF9MOWxBazloRVhYQWJma3hyN2xQSEVxaUw5OW1IRzgxdjFqWkJScWVCd2o5Y1VyTGtKUmJJSEF4bUNEUS05a1VvZAjB2OGo1OWZADcGZAVTmpn pics_count=6 type=basic super_gallery=yes columns=6 force_columns=no space_between_photos=0 icon_size=65px hide_date_likes_comments=no]

Copyright © 2007-2024 Drummond House Plans. All rights reserved.