
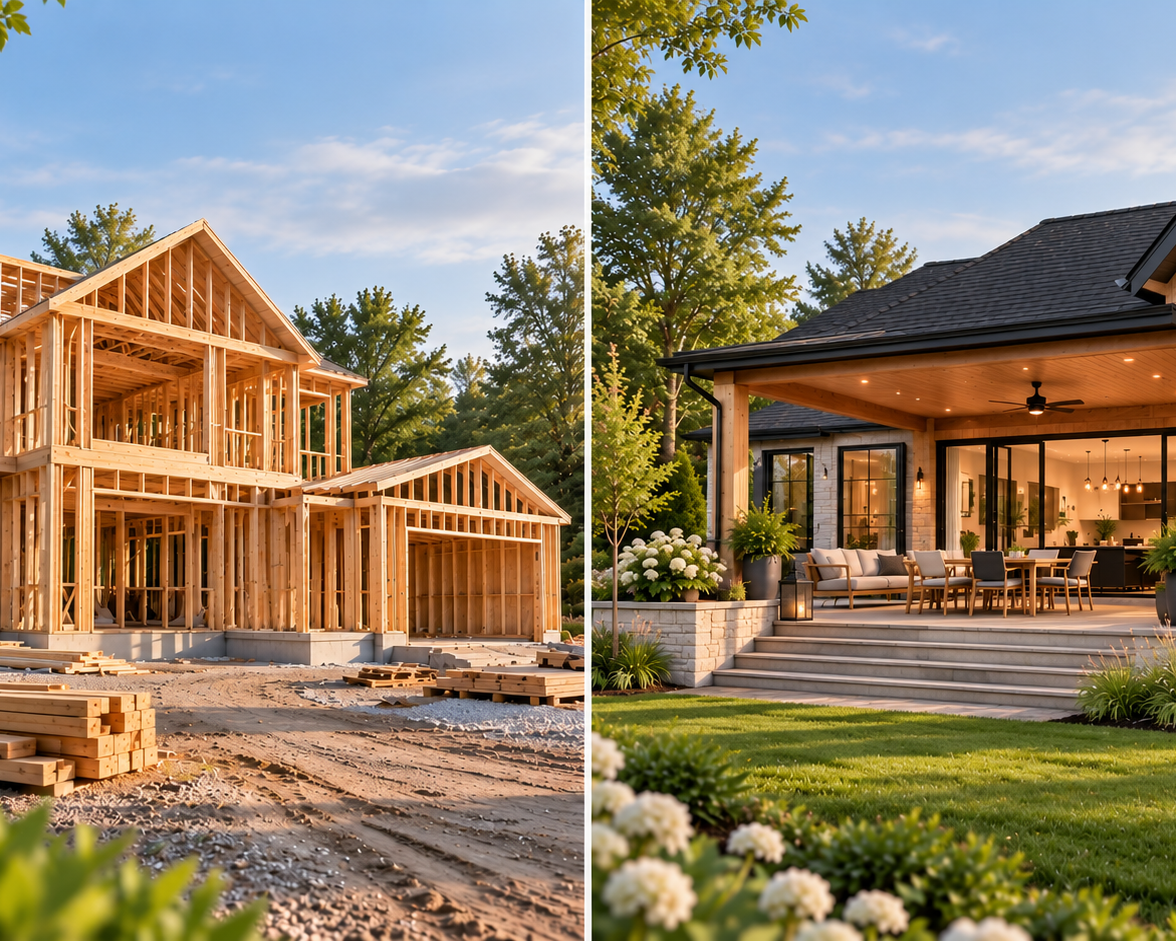
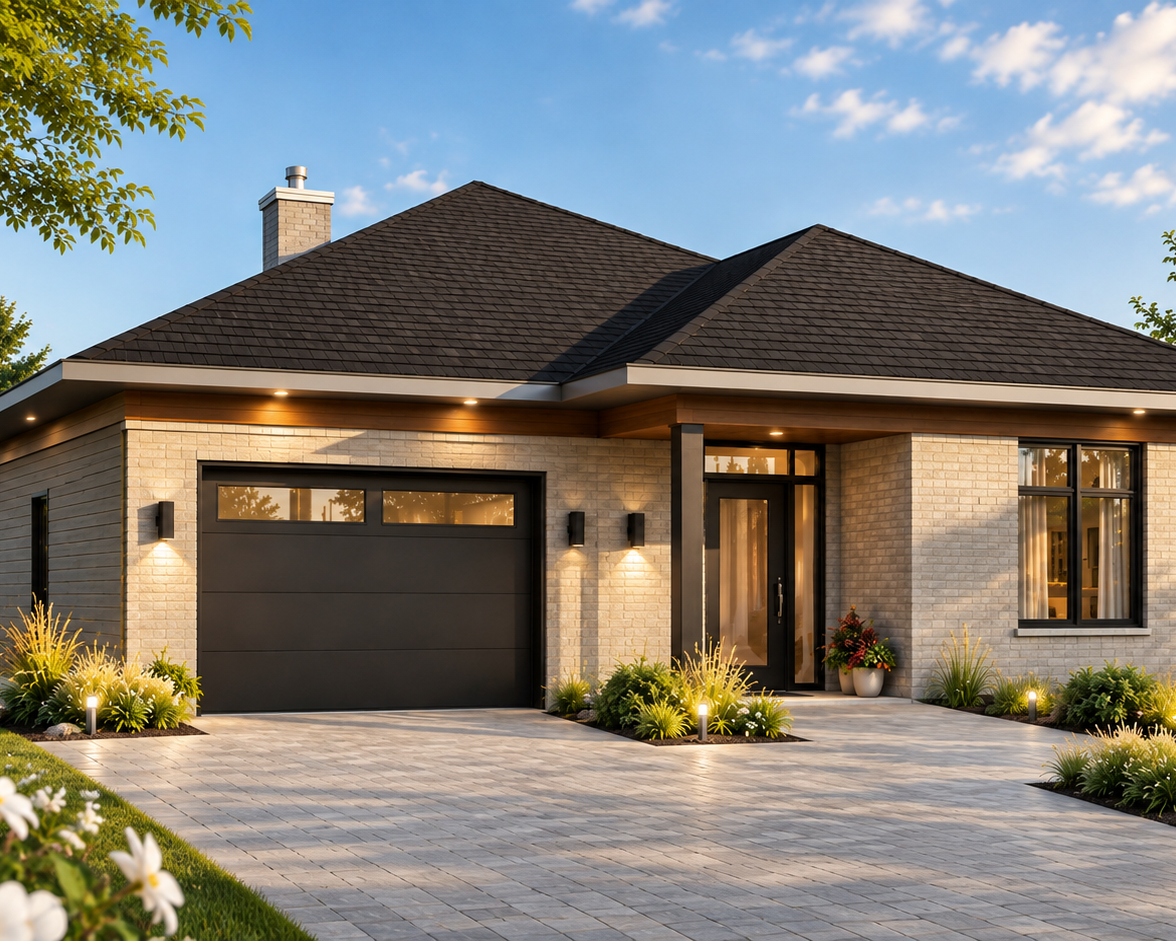

Accessible Homes That Combine Comfort, Functionality and Style
An accessible home can be functional, comfortable and beautiful. When accessibility is considered from the beginning of the design process, a well-planned home can make everyday movement easier, support greater independence and better accommodate both current and future needs.
Accessibility needs vary from one person to another. However, features such as a single-story layout, wider circulation areas, barrier-free access, and an adaptable kitchen and bathroom can make a significant difference in everyday living.
At Drummond House Plans, several designs have been created with accessibility in mind without sacrificing architectural style or comfort. Here are four accessible house plans offering different sizes, layouts and design possibilities.
What Should You Consider in an Accessible House Plan?
Mobility needs can vary considerably from one person to another. Before choosing or modifying a house plan, it is important to identify the priorities of the future occupants.
For homeowners who want to plan ahead as they age, a single-story house can also make everyday movement easier and support aging in place.
Depending on the project, important features may include:
- a single-story layout with the main living spaces on one level;
- a barrier-free entrance or an entrance that can accommodate a gently sloped access;
- wider doors, hallways and circulation areas;
- a bathroom designed to facilitate movement and use of fixtures;
- a kitchen with adaptable work surfaces and circulation space;
- an easily accessible bedroom;
- a laundry room located on the main floor;
- convenient access to the garage and outdoor living areas.
The goal is not simply to make movement easier. It is to create a comfortable home that works with the lifestyle and specific needs of its occupants.
4 Accessible House Plans for People with Limited Mobility
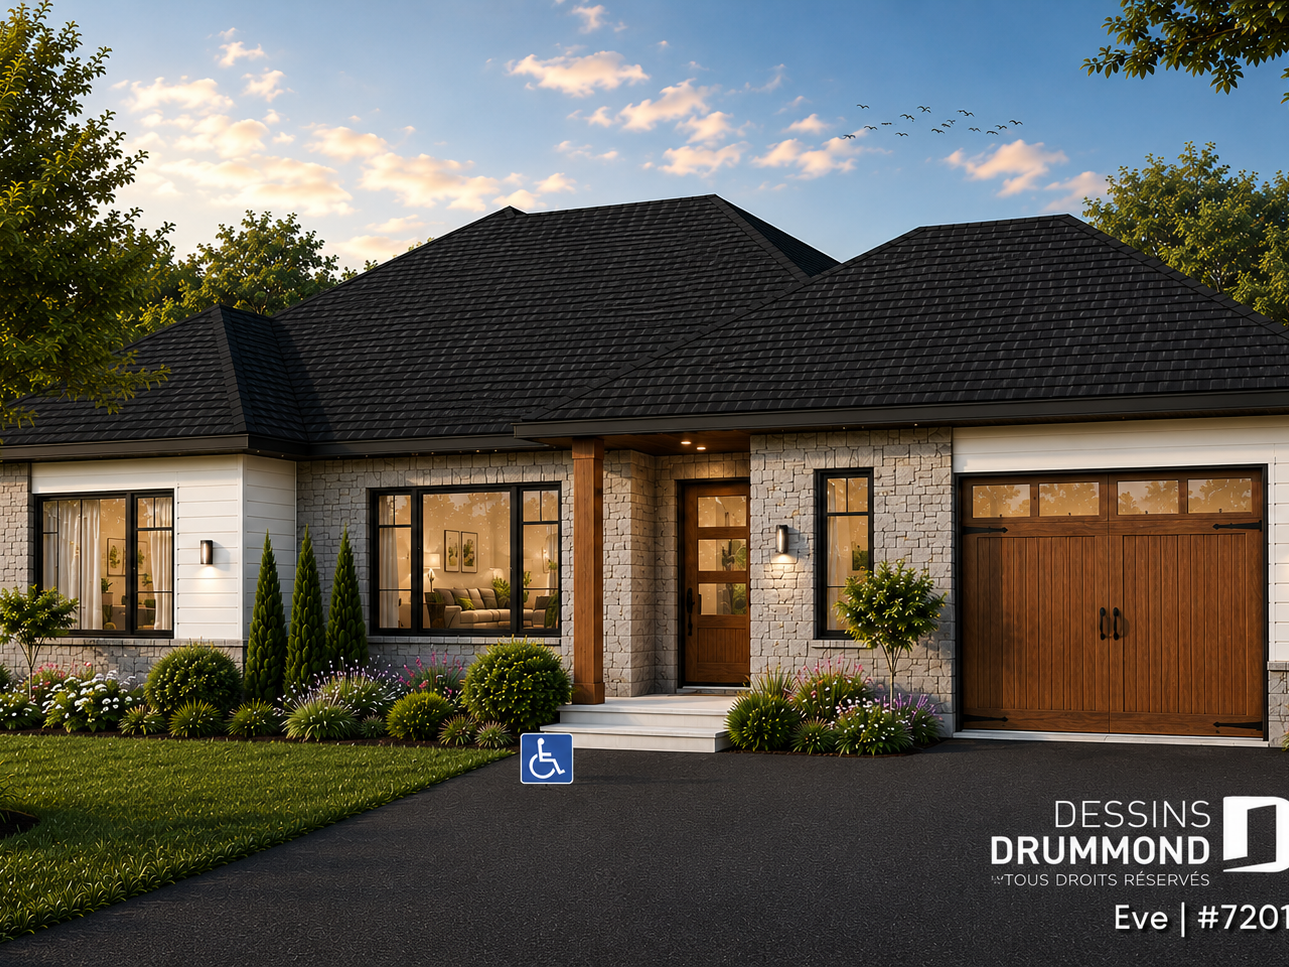
Eve #7201: A Modern Wheelchair-Accessible House Plan
With its contemporary architecture, stone exterior and warm wood accents, Eve #7201 proves that an accessible home can also feature attractive, modern design.
This 2,012 sq. ft. single-story home features a layout designed for wheelchair accessibility. It includes two bedrooms, an office that can serve as a third bedroom, a spacious laundry room and a one-car garage. An elevator located near the center of the home also provides access to the basement.
The primary bedroom offers direct access to the bathroom, while the open-concept kitchen, dining and living areas provide comfortable circulation throughout the main living space.
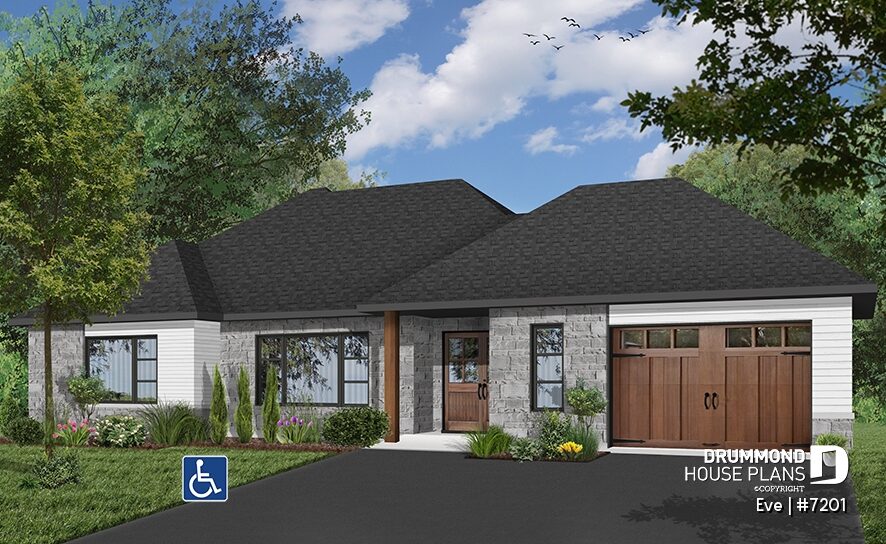
👉 Explore the Eve #7201 house plan
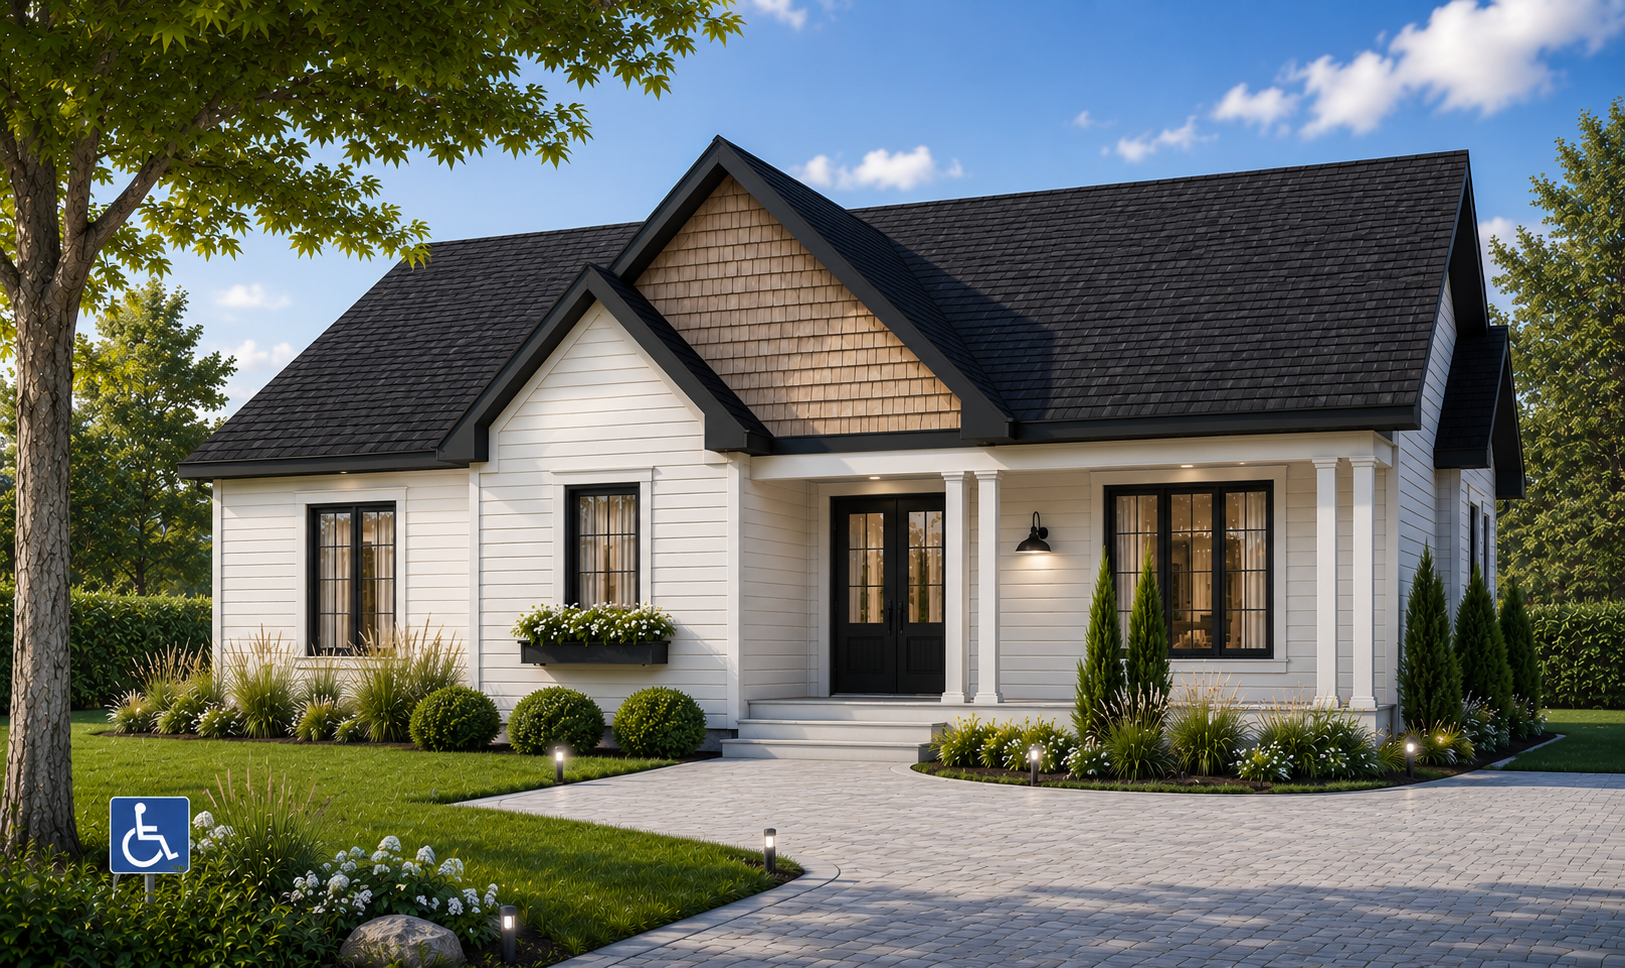
Spring Villa #2178: An Accessible Country-Style Bungalow
Spring Villa #2178 combines welcoming country architecture with a single-story layout designed to make movement throughout the home easier.
With two bedrooms and the main living areas located on one level, this design is an interesting option for homeowners looking for accessibility in a more traditional home.
Its layout promotes comfortable everyday living while maintaining the warmth and character of a welcoming country home.
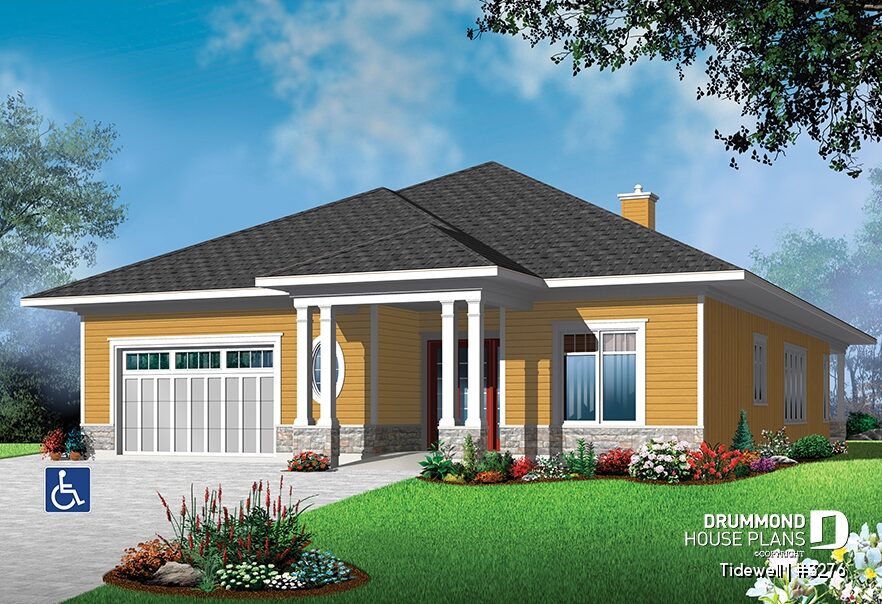
Tidewell #3276: An Accessible Contemporary House Plan with Garage
Tidewell #3276 combines contemporary architecture with a floor plan designed for people with limited mobility.
This single-story home includes three bedrooms, a full bathroom and an attached garage. It can be a practical choice for families who need additional bedrooms while keeping the home’s main functions on one level.
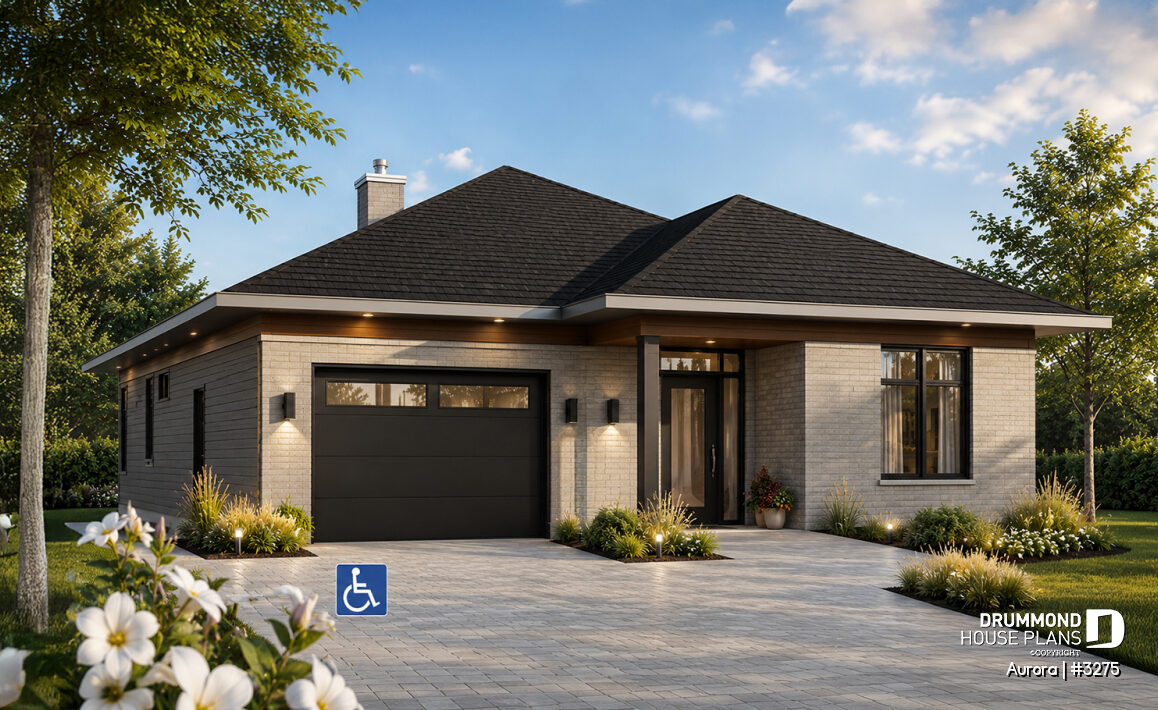
Rochefort #3275: A Compact and Functional Accessible House Pla
Rochefort #3275 offers a more compact solution for homeowners looking for an accessible single-story home.
With two bedrooms, a full bathroom and an attached garage, this design focuses on simplicity and functionality. Its smaller footprint may appeal to homeowners who want less maintenance while enjoying spaces designed to make everyday movement easier.
Modify a House Plan to Better Meet Your Needs
Love one of our house plans, but need certain features adapted to your needs? Depending on the modifications required, an existing design can often be adjusted to improve accessibility and everyday comfort.
Door widths and circulation areas, room layouts, kitchen and bathroom design, laundry room location and outdoor access are among the features that may be reconsidered.
Because mobility needs vary from one person to another, it is important to consider both current needs and how those needs may change over time. Planning for accessibility during the design stage can make everyday living easier and may help avoid more extensive renovations later.
👉 Learn more about our house plan modification services
Design a Custom Accessible House Plan
When an existing design does not fully meet the needs of its future occupants, a custom house plan makes it possible to consider every space according to lifestyle, priorities and project requirements.
Room dimensions, circulation areas, entrances, storage, kitchens, bathrooms and outdoor spaces can all be considered from the beginning. The design can also take into account the property, desired architectural style and the occupants’ current and future needs.
This approach can create a personalized home that supports independence and comfort without compromising architectural style or quality of living space.
👉 Learn more about our custom house plan design services
Make an Existing Home More Accessible with a Renovation Plan
Building a new home is not always necessary to improve accessibility. An existing home can sometimes be redesigned to better accommodate someone with limited mobility or help homeowners remain in their home longer.
Depending on the existing layout, a renovation may include:
- modifying or redesigning the entrance;
- widening certain doorways;
- improving circulation between rooms;
- adapting the bathroom;
- reorganizing the kitchen;
- relocating a bedroom or laundry room to the main floor;
- adding a ramp, platform lift or another means of access;
- adding space to create a more accessible layout.
A renovation plan helps homeowners visualize proposed changes and coordinate the project before construction begins.
👉 Discover our renovation and home addition design services
Explore Our Accessible House Plan Collection
These four designs offer different sizes, layouts and possibilities. The right accessible house plan will ultimately depend on the occupants’ individual needs, property, budget and lifestyle.
Whether you prefer the contemporary design of Eve, the country charm of Spring Villa, or the more compact layouts of Tidewell and Rochefort, our collection offers several approaches to creating a more accessible and functional home.
👉 Explore all our wheelchair-accessible and limited-mobility house plans