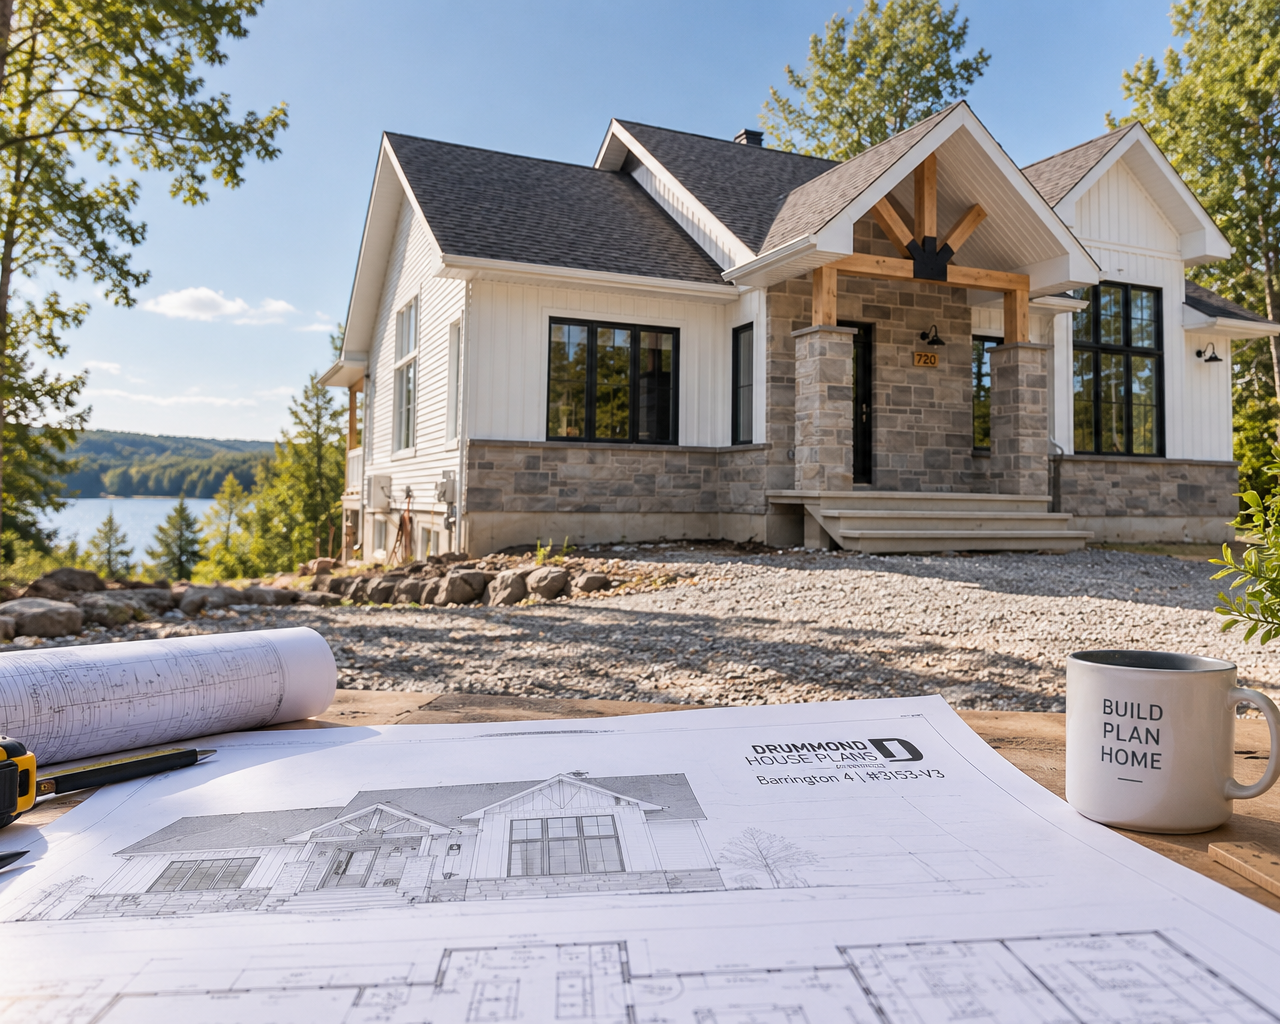
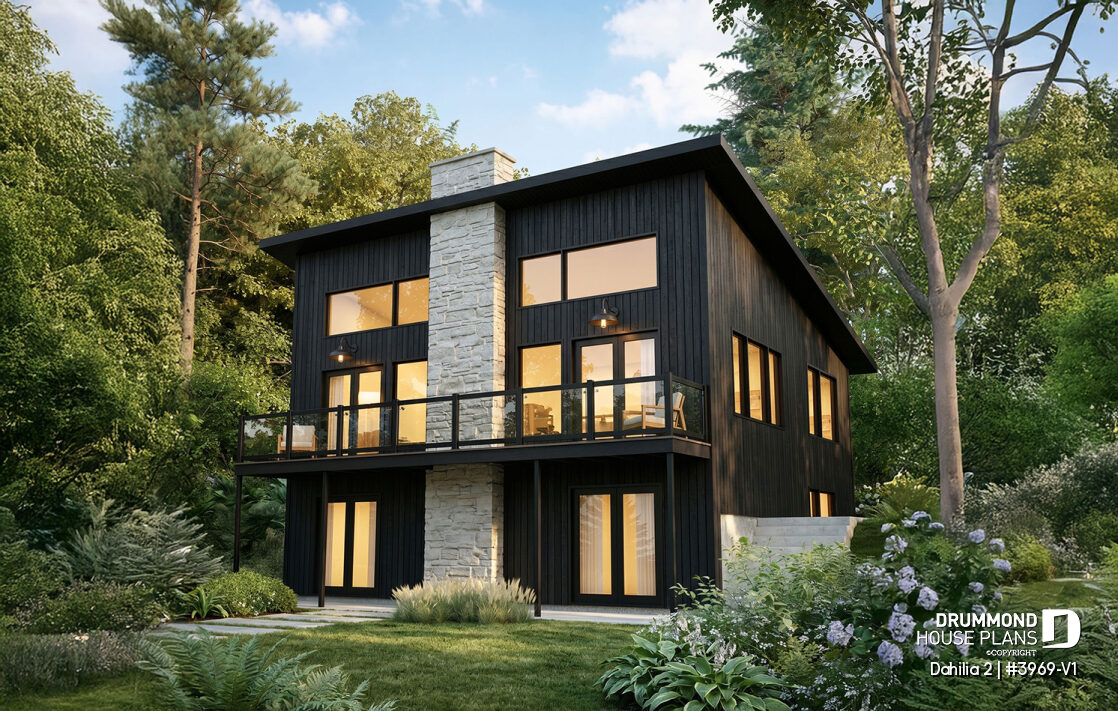
Modern Walkout Basement Cottage House Plan for Sloped and Hillside Lots

Discover the Dahilia 2, a modern walkout basement cottage house plan designed for sloped lots. Featuring vaulted ceilings, bright open-concept living spaces, a STÛV wood stove and a flexible layout, this contemporary design is ideal for year-round living, vacation homes and modern family retreats.
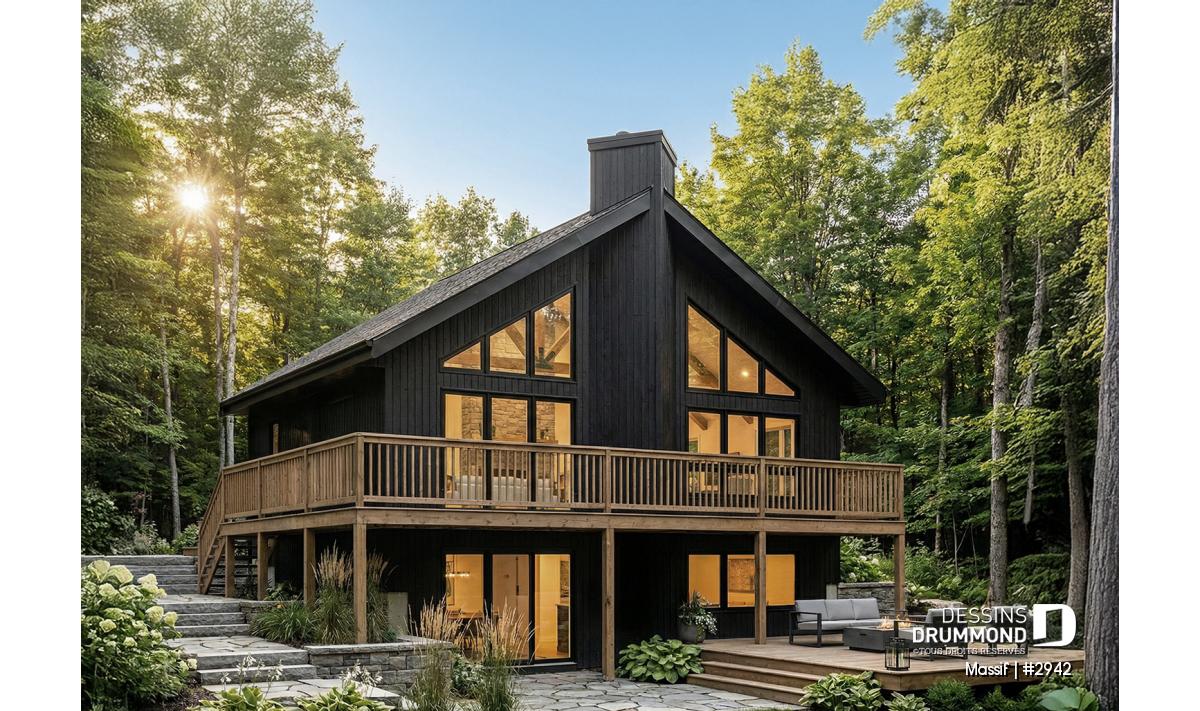
SKYRIDGE 4 (#2942) : Small Cottage Plan with Walkout Basement
The SKYBRIDGE 4 (#2942) is an affordable rustic cottage plan with walkout basement, abundant natural light, and flexible living spaces.
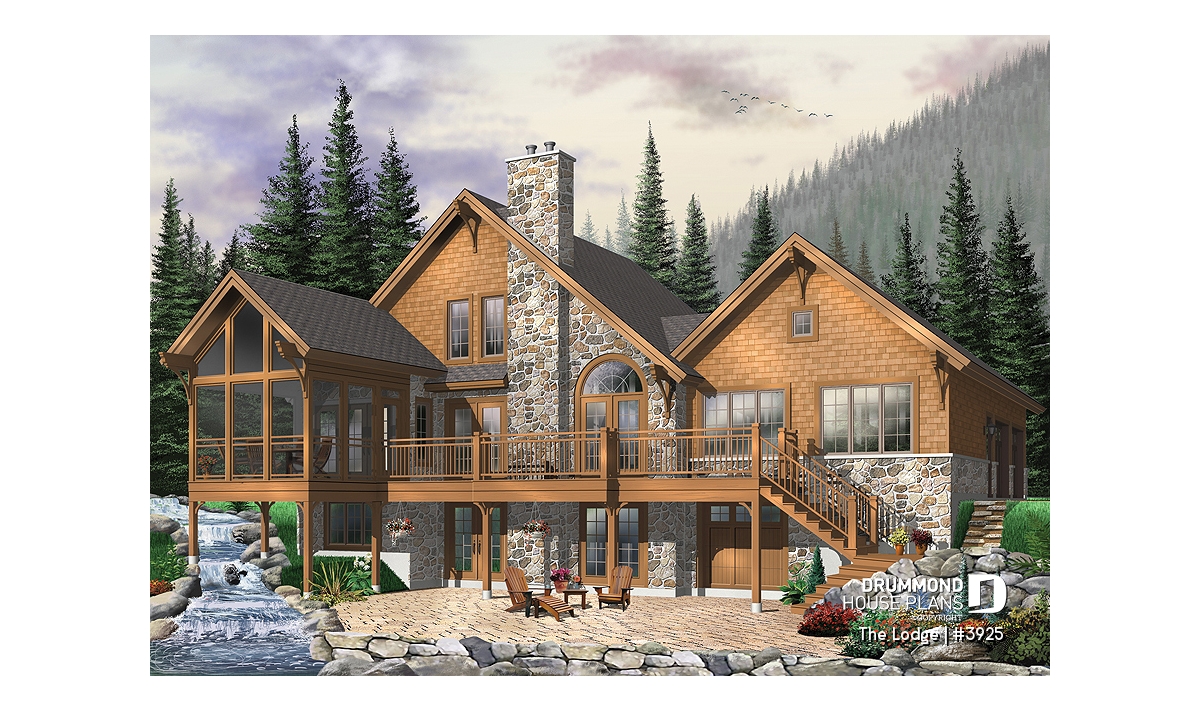
Rustic Cottage Plan with Walkout Basement, 5 Bedrooms and 2-Car Garage – Lodge (#3925)
Lodge #3925 is a rustic cottage plan with a walkout basement, 5 bedrooms, a loft, a 2-car garage and spacious gathering areas designed for scenic lots.

Olympe 4 House Plan (#3992-V3): Modern Scandinavian Walkout Basement Home
The Olympe 4 house plan (#3992-V3) is a modern Scandinavian home designed for bright living. Featuring a cathedral-ceiling great room, covered terrace, and walkout basement, this house plan is ideal for sloped lots and nature-inspired settings.
Top 10 Most Popular House Plans of 2026

Looking for the best house plans of 2026? Discover the 10 home designs generating the most interest this year, from modern farmhouse and Scandinavian-inspired homes to walkout basement cottages and one-story bungalows. Explore today's most popular house plans and find the perfect design for your next project.