

A Garage Apartment Designed for Flexibility
Garage apartment plans continue to grow in popularity across North America. Their versatility makes them ideal for a wide range of lifestyles and property types.
Whether you need an in-law suite, guest accommodations, a home office or a future rental unit, a garage apartment offers exceptional flexibility.
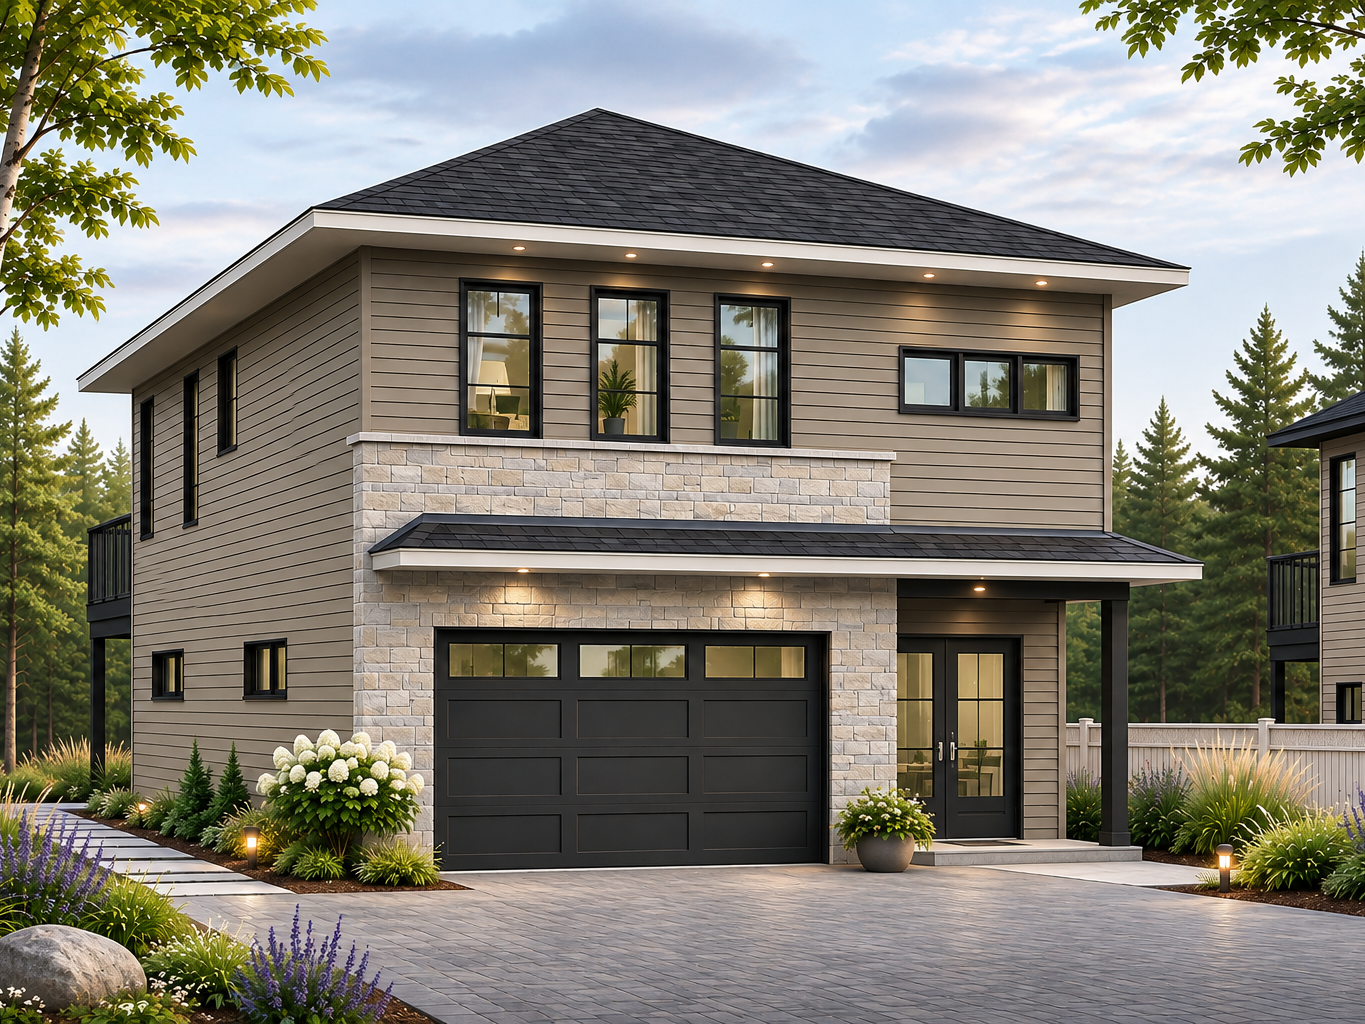
Mercer (#3954-V2) perfectly illustrates this trend. This garage apartment plan with workshop combines a spacious garage and dedicated workspace on the main level with a fully functional 1-bedroom apartment above.
Ideal for Rural Properties, Vacation Homes and Family Compounds
Garage apartment plans are especially popular for rural properties, vacation homes and family compounds. However, they are also becoming increasingly attractive for suburban residential lots.
Depending on local zoning regulations, these versatile designs can serve several purposes:
- In-law suite for family members
- Guest accommodations
- Home office or creative workspace
- Rental apartment
- Vacation home or guest retreat
- Caregiver suite
- Independent living space for an adult child
- Future accessory dwelling unit (ADU)
With its contemporary architecture and practical layout, Mercer (#3954-V2) offers a flexible solution for a variety of properties and lifestyles.
Spacious Garage with Workshop and Storage
The main level features a spacious garage with a dedicated workshop, designed for much more than vehicle storage.
This practical layout provides room for hobbies, maintenance projects, tools and equipment. In addition, the rear garage door offers convenient access to the backyard.
For homeowners searching for a workshop with an apartment above, Mercer (#3954-V2) combines functional workspace with independent living accommodations.
Ground Level Floor Plan Featuring Garage, Workshop and Storage – Mercer (#3954-V2)
The ground-level floor plan highlights the generous garage, dedicated workshop and practical storage areas.
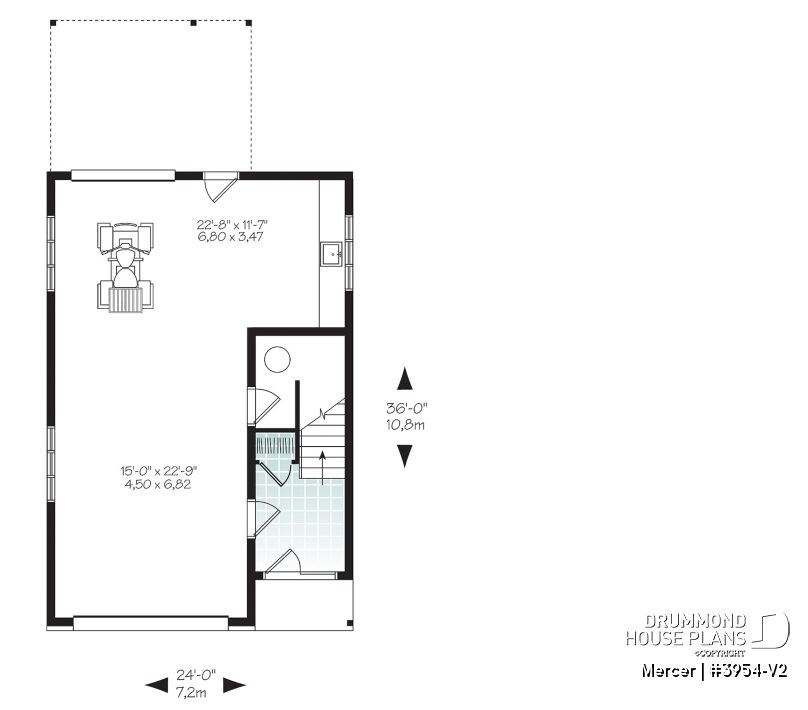
Whether used for woodworking, hobbies or equipment storage, this flexible garage design accommodates a variety of everyday needs.
A Bright and Fully Functional Garage Apartment
Upstairs, the 1-bedroom garage apartment features a bright, open-concept living area designed for comfort and everyday convenience.
The kitchen, dining area and living room flow together naturally. Meanwhile, a large kitchen island provides additional seating and workspace.
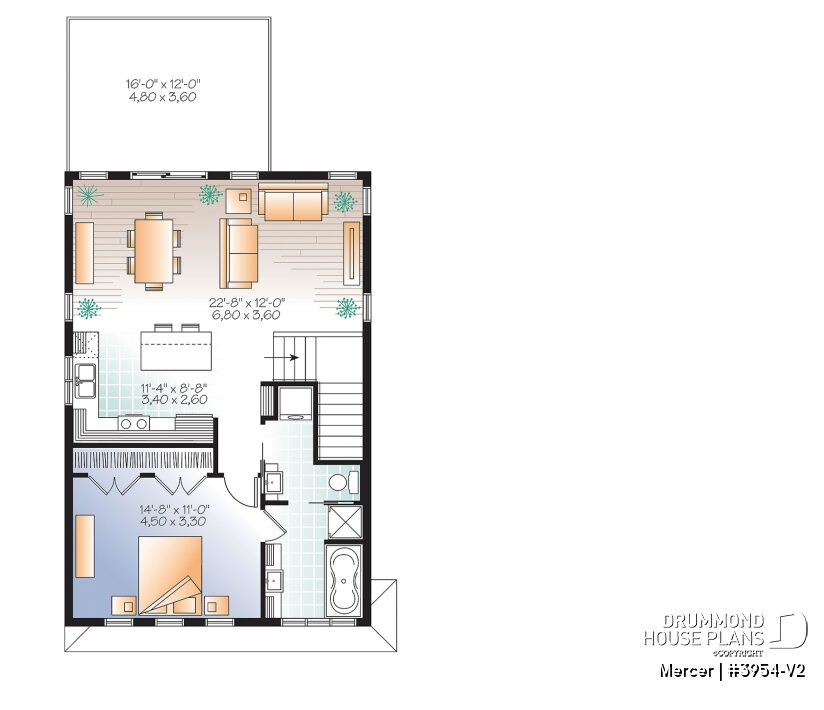
A patio door opens onto a spacious 16′ x 12′ terrace, extending the living area outdoors.
The apartment also includes a comfortable bedroom, a full bathroom and a convenient laundry area.
This practical layout makes Mercer (#3954-V2) an attractive option for an in-law suite, guest apartment or independent living space.
👉 Explore our complete collection of garage apartment plans and discover more versatile designs.
Explore More Garage Apartment Plans: Mercer 4 and Mercer 5
Looking for more garage apartment plans with contemporary styling? Explore two additional designs in the Mercer series, each offering a distinctive exterior and flexible possibilities for your property.
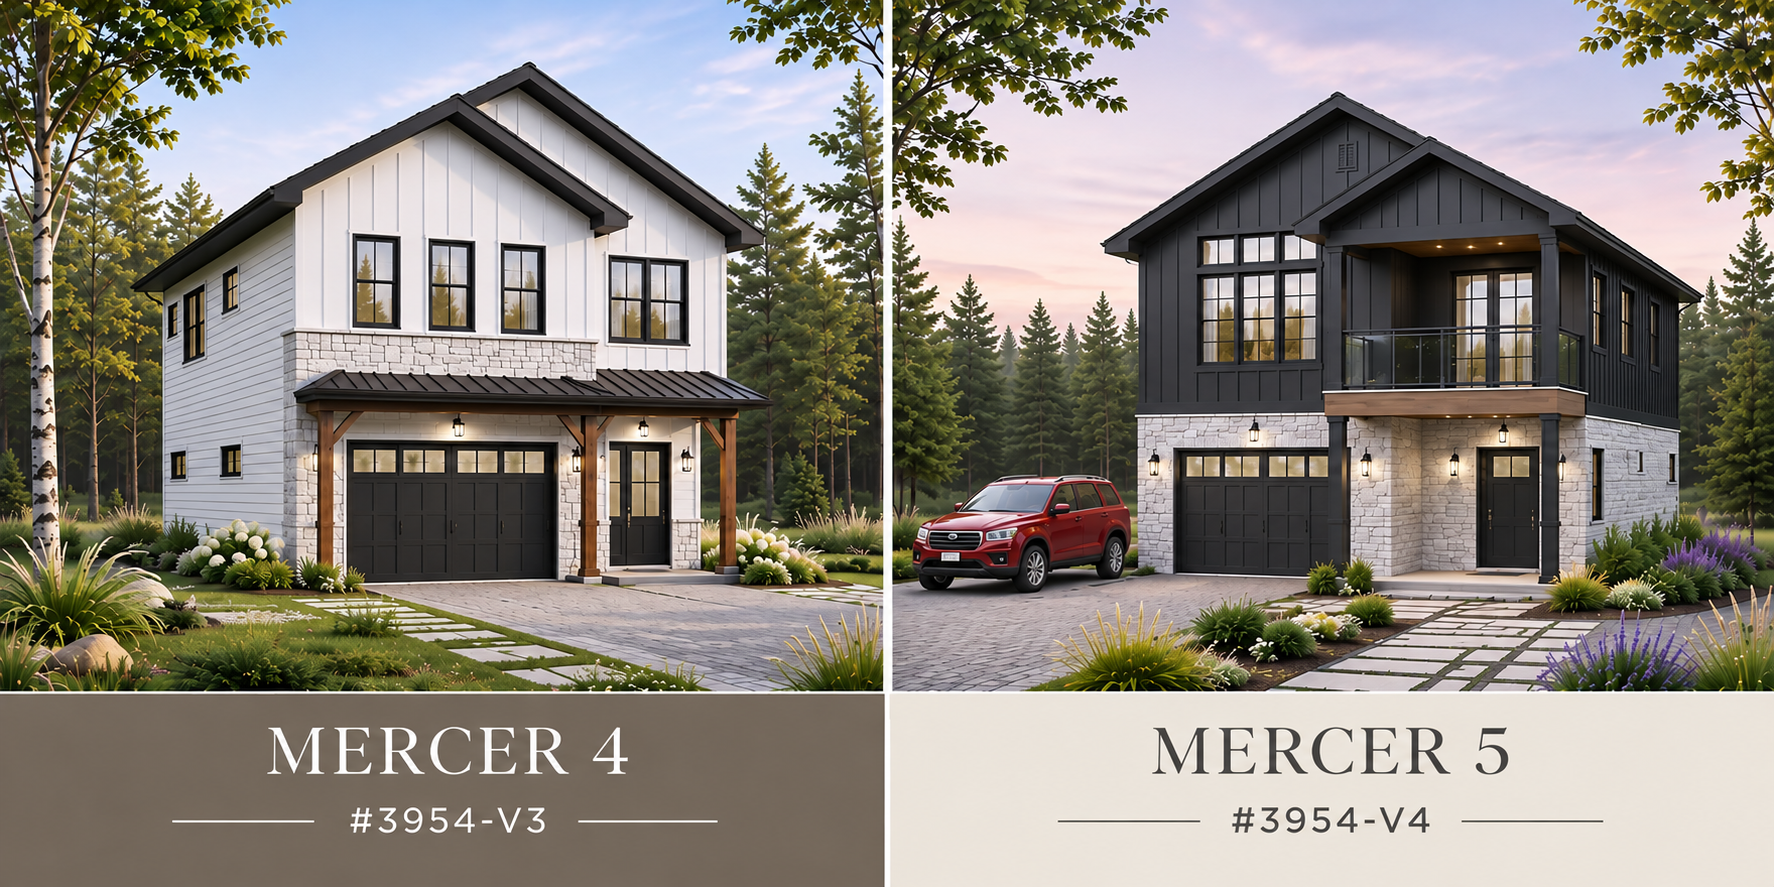
Mercer 4 (#3954-V3) features a bright exterior with contrasting dark accents and stone detailing. Meanwhile, Mercer 5 (#3954-V4) offers a bold charcoal exterior with contemporary architectural details.
Discover Mercer 4 (#3954-V3), a modern farmhouse garage apartment plan with two bedrooms and 1,262 sq. ft. of living space. Or explore Mercer 5 (#3954-V4), a transitional design offering two bedrooms and 1,340 sq. ft.
👉 Explore the Mercer garage apartment plans and compare their layouts.
Frequently Asked Questions About Garage Apartment Plans
What is a garage apartment?
A garage apartment combines vehicle storage on the ground level with independent living space above. Depending on local regulations, it can serve as an in-law suite, guest apartment, rental unit or home office.
Can a garage apartment be used as an in-law suite?
Yes. Garage apartment plans with in-law suites offer family members a comfortable, private living space while keeping them close to home. However, local zoning and building requirements must be verified before construction.
Can Mercer (#3954-V2) be used as a rental apartment?
Potentially, yes. Mercer (#3954-V2) features a 1-bedroom apartment above the garage, making it an option for rental accommodations where permitted. Always verify local zoning, building codes and rental regulations before planning your project.
Can this garage apartment plan be modified?
Yes! Like other Drummond House Plans designs, Mercer (#3954-V2) can be customized to better suit your property, lifestyle and specific needs. Our experienced house designers can help you explore possible modifications.
A Garage Apartment That Adapts to Your Needs
Whether you need an in-law suite, guest accommodations or a rental apartment, Mercer (#3954-V2) offers a practical and versatile design.
With its spacious garage, dedicated workshop and comfortable 1-bedroom apartment above, this plan combines everyday functionality with independent living space.
👉 View the floor plans, photos, construction cost estimates and complete details for Mercer (#3954-V2).
👉 Looking for more inspiration? Explore our garage apartment plans collection or compare the Mercer series garage apartment designs.