
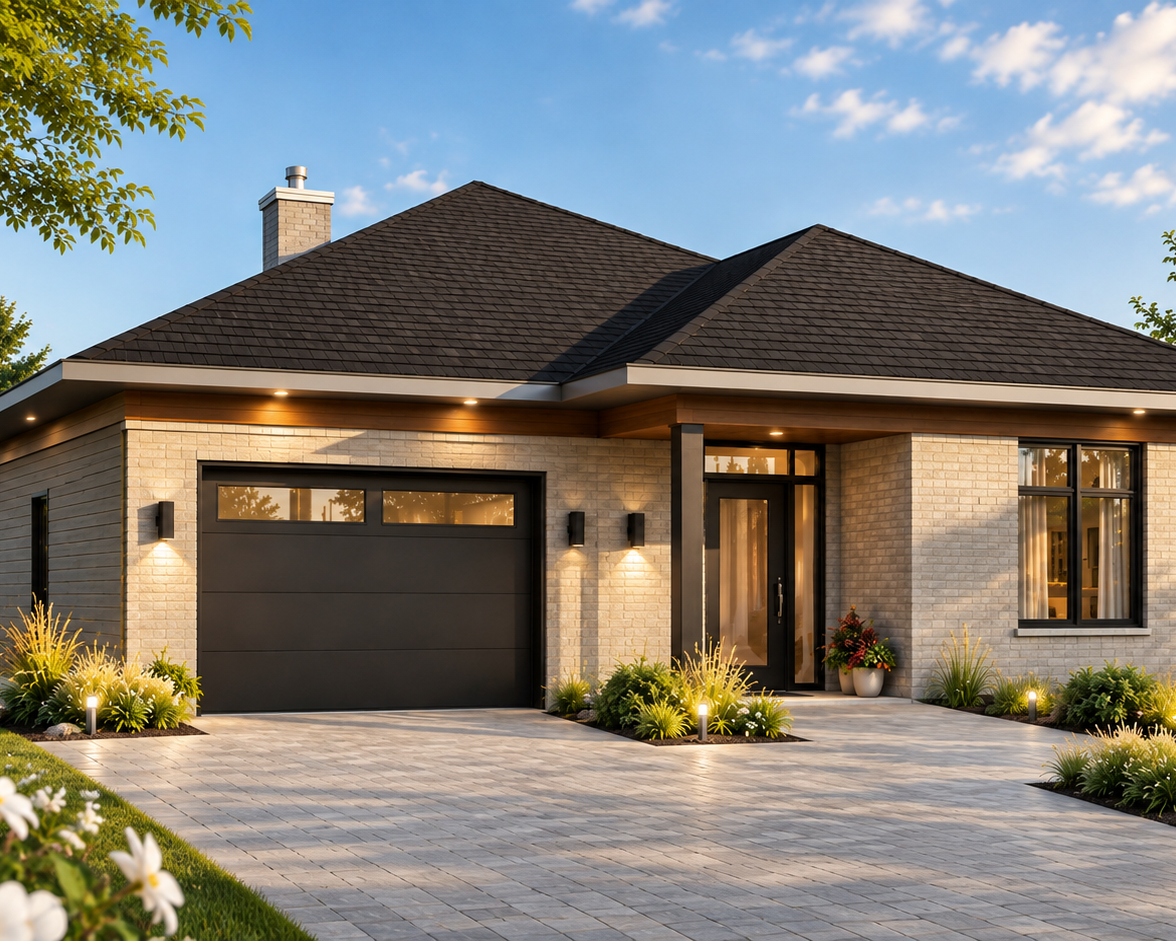


A One-Story Home with an Efficient Kitchen, Garage and 2 Bedrooms
The Maitland 3 (#3235-V2) is a thoughtfully designed 2-bedroom one-story house plan with garage offering 1,459 sq. ft. of comfortable living space. Its efficient layout brings everyday living areas together on one level while providing flexibility for the future.
The plan features 2 bedrooms, 1 bathroom, an efficient kitchen with a large island, a main-floor laundry room, an attached garage, and a covered terrace. An unfinished basement also provides additional space that can be finished later as needs change.
Maitland 3 at a Glance
1,459 sq. ft. | One story | 2 bedrooms | 1 bathroom | Attached garage | Kitchen with large island | Main-floor laundry | Covered terrace | Unfinished basement
Maitland 3 (#3235-V2) combines a practical footprint with comfortable living spaces and future flexibility. Its open living area, generous kitchen island, spacious laundry room, and unfinished basement make it an appealing option for couples and smaller families.
👉 Like Maitland 3? Explore the complete Maitland 3 (#3235-V2) house plan to view the floor plans, dimensions and full design details.
An Open Living Area with a Galley Kitchen and Large Island
One of the highlights of Maitland 3 is its open galley kitchen with a large island. This efficient layout provides generous counter space for meal preparation while keeping everything within easy reach. The large island adds valuable workspace and creates a natural gathering place for casual meals and conversation.
Rather than feeling enclosed, the galley kitchen opens directly to the dining and living areas, creating an inviting open-concept living space designed for everyday family life and entertaining.

An Open-Concept Living Room with Fireplace and Natural Light
Relocating the staircase helped reorganize the interior of Maitland 3 and provided additional width in the living room.
The living room with fireplace creates a warm focal point within the open living area. Generous windows bring natural light into the space and strengthen the connection between the kitchen, dining room, and living room.

A Layout Designed for Everyday Living
Maitland 3 includes everything needed for comfortable main-floor living:
- 2 bedrooms
- 1 full bathroom with separate tub and shower
- a spacious galley kitchen with island
- a bright dining area
- an open living room with fireplace
- a main-floor laundry room
- an attached garage
- a covered terrace
The unfinished basement provides additional flexibility for homeowners who may eventually want bedrooms, a family room, home office, or additional storage.
From Maitland to Maitland 3: A House Plan Reimagined
Maitland 3 (#3235-V2) evolved from modifications made to the original Maitland #3235 house plan. Relocating the staircase allowed the interior layout to be reorganized, creating more room in key areas while changing the home from three bedrooms to two.
The larger kitchen, spacious main-floor laundry room, and revised living areas are good examples of how modifying an existing house plan can adapt a design to different needs.
👉 Like this plan but want to make it your own? Discover how Drummond House Plans can modify a house plan to better suit your needs, lot, and lifestyle.
Who Is This 2-Bedroom One-Story House Plan For?
Maitland 3 (#3235-V2) is particularly well suited for:
- couples looking for comfortable one-level living
- small families who need 2 bedrooms and room to grow
- homeowners looking for a Country-inspired home with an attached garage
- anyone who appreciates the convenience of a main-floor laundry room
The unfinished basement also makes this plan appealing to homeowners who want a house that can evolve as their needs change.
If You Like Maitland 3, Explore These House Plans
If Maitland 3 (#3235-V2) fits your vision, you may also want to explore:
- one-story house plans with a garage
- Country house plans
- house plans with a covered terrace
👉 Looking for another one-story design? Explore our complete collection of one-story house plans to find a home that fits your lot, lifestyle, and needs.
Planning Your Home-Building Project
Before choosing a one-story house plan with a garage, consider your construction budget, lot, and both your current and future needs.
The size of the home, garage, basement, covered terrace, and interior layout can all influence your project. Defining your priorities early can help you choose a house plan that provides the space you actually need without unnecessarily increasing the size of the home.
👉 Want to better understand your budget? Read our guide to home construction costs to help plan your project.
FAQ – Maitland 3 One-Story House Plan
How many bedrooms does Maitland 3 have?
Maitland 3 (#3235-V2) includes 2 bedrooms on the main floor, making it a practical option for couples, smaller families, or homeowners looking for comfortable one-level living.
What is a galley kitchen?
A galley kitchen is an efficient kitchen layout traditionally organized with two parallel work areas, keeping cabinets, counters and appliances within easy reach. In Maitland 3, the galley kitchen opens to the dining and living areas and features a large island that provides additional workspace and seating.
Does Maitland 3 include a garage?
Yes. Maitland 3 features an attached garage with direct access to the home.
Is the laundry room on the main floor?
Yes. Maitland 3 includes a spacious main-floor laundry room with convenient storage and counter space, making everyday living easier.
Can the basement be finished?
Yes. Maitland 3 includes an unfinished basement that can be finished according to your needs. It offers the potential to add bedrooms, a family room, a home office, storage or other living spaces.
What architectural style is Maitland 3?
Maitland 3 features a warm Country-inspired design with stone accents, contrasting exterior finishes and architectural details that give the home plenty of character.
Does Maitland 3 have an open-concept living area?
Yes. The kitchen, dining area and living room are visually connected, creating an open-concept living space. The living room also features a fireplace and generous windows that bring natural light into the home.
Does the plan include outdoor living space?
Yes. A covered terrace accessible from the dining area extends the living space outdoors and provides a sheltered area for relaxing or entertaining.
👉 Love the idea of a sheltered outdoor living area? Explore our house plans with a covered terrace to discover more designs that extend everyday living outdoors.
Maitland 3: A One-Story Home Designed for Everyday Living
With 2 bedrooms, an attached garage, an efficient kitchen with a large island, a main-floor laundry room, and an unfinished basement, Maitland 3 (#3235-V2) combines comfortable one-level living with flexibility for the future.
And because a good house plan can be adapted to fit your project, our designers can help you customize Maitland 3 according to your needs, lot, and lifestyle.
👉 Explore the complete Maitland 3 (#3235-V2) house plan or contact one of our Drummond House Plans offices to discuss your project.