Victorian-Inspired House Plans: Classic Character for Today’s Homes
Victorian architecture has a charm that is difficult to mistake. Decorative details, welcoming porches, distinctive rooflines and asymmetrical façades give these homes a personality all their own.
Today, however, choosing a Victorian-inspired house doesn’t mean recreating a home from the 19th century. Many contemporary designs borrow the most recognizable elements of Victorian architecture while offering brighter interiors, practical layouts and the features homeowners expect today.
At Drummond House Plans, our Victorian house plan collection reflects this evolution. It includes traditional-looking designs as well as more contemporary interpretations inspired by Victorian architecture.
❤️ Love the Victorian charm of our featured home? Discover Grenoble (#2572), the Victorian-inspired house plan featured in this article.
Why Victorian-Inspired House Plans Still Capture Our Attention
After years dominated by clean lines and highly minimalist façades, homes with character, architectural details and a stronger sense of personality can feel particularly refreshing.
Victorian-inspired homes offer exactly that. Their appeal often comes from the details: a distinctive porch, a projecting bay window, decorative trim, a prominent gable or even a turret that immediately gives the façade its identity.
But today’s interpretation can be much more restrained. A house doesn’t need every traditional Victorian feature to capture the spirit of the style. Sometimes, just a few carefully chosen architectural elements are enough.
That flexibility makes Victorian inspiration especially interesting for homeowners who appreciate traditional architecture but still want a home designed for modern life.
What Makes a House Victorian-Inspired?
Victorian architecture developed during the reign of Queen Victoria, from 1837 to 1901. The term does not describe one single architectural style. Instead, it encompasses several styles that became popular during this period, particularly in Britain and North America.
While Victorian homes can look very different from one another, several architectural features are commonly associated with them:
Steep and complex rooflines
Prominent gables
Covered or wraparound porches
Bay windows and projecting volumes
Turrets or tower-like elements
Tall, narrow windows
Asymmetrical façades
Decorative woodwork, brackets and trim
Contrasting materials, textures or colours
Not every Victorian-inspired house includes all these elements. In fact, many of today’s most appealing interpretations use only a few of them.
A Glimpse at Authentic Victorian Architecture
Victorian architecture can still be admired in many historic Canadian neighbourhoods. These surviving homes help us understand where the architectural details used in today’s Victorian-inspired designs originated.
The historic Mitchell-Marchessault House in Drummondville, Quebec, is a beautiful local example. Its brick façade, steep roof, prominent gable, tall narrow windows, decorative trim and detailed porch showcase the craftsmanship and visual richness associated with Victorian-era residential architecture
The historic Mitchell-Marchessault House in Drummondville, Quebec, showcases the rich architectural details associated with Victorian-era homes.
Modern Victorian-inspired homes rarely attempt to reproduce historic houses detail for detail. Instead, designers can borrow selected elements of their architecture and combine them with floor plans created for the way families live today.
From Classic Victorian to Modern Victorian
One of the most interesting things about Victorian-inspired architecture is how easily it can be reinterpreted.
A traditional Victorian home may feature intricate trim, elaborate porches and highly articulated façades. A modern interpretation can simplify those details while retaining the asymmetry, bay windows, gables, porches or distinctive rooflines that give the style its character.
Our own house plan collection illustrates this evolution particularly well.
Grenoble #2572: Our Featured Victorian-Inspired House Plan
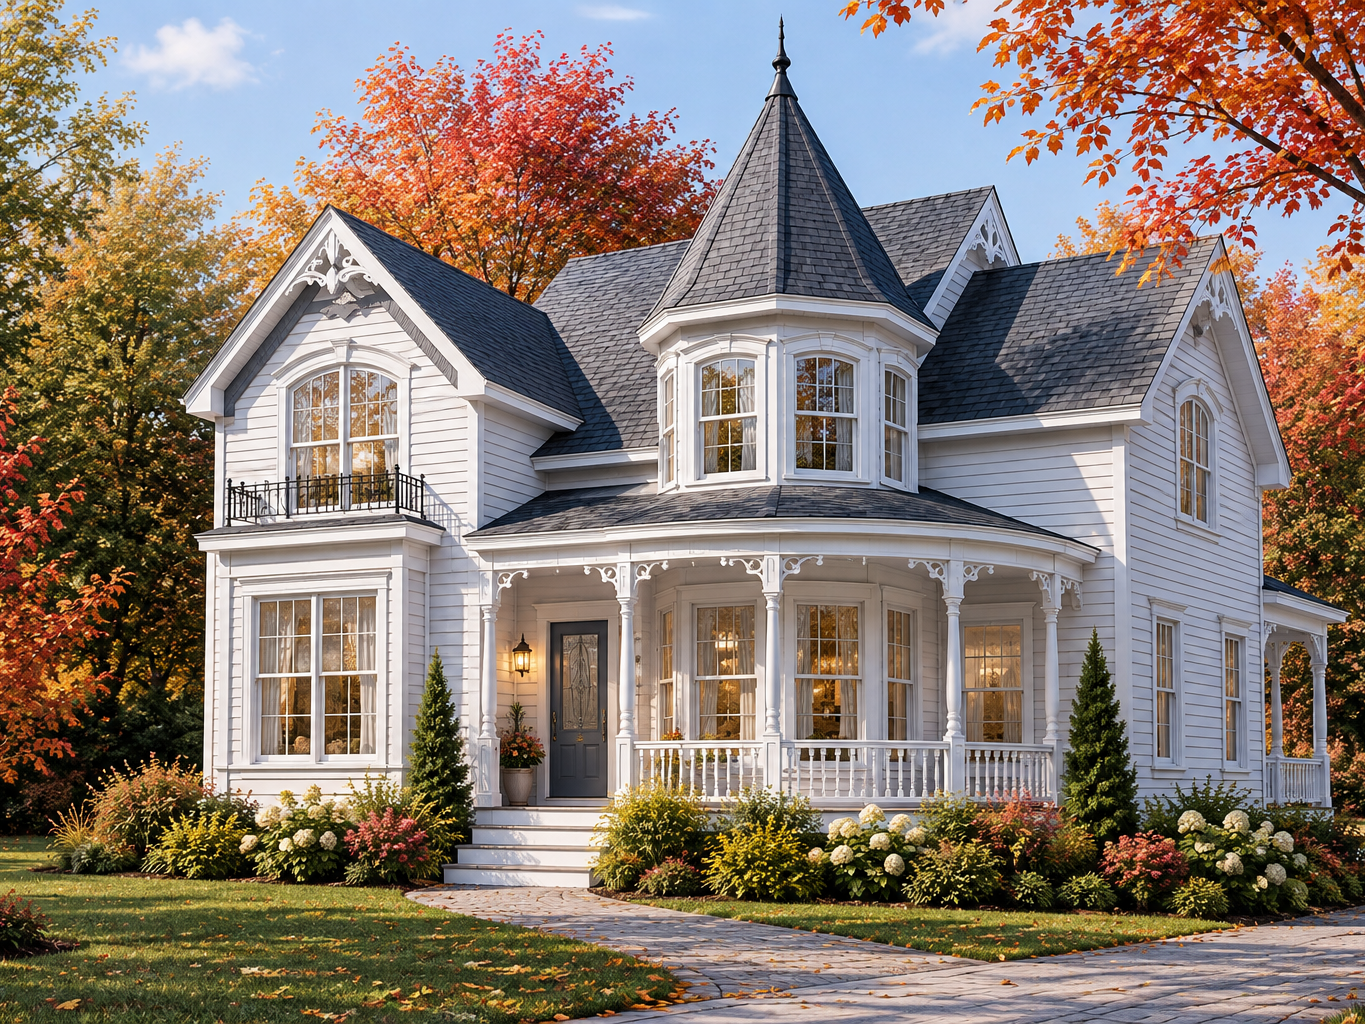
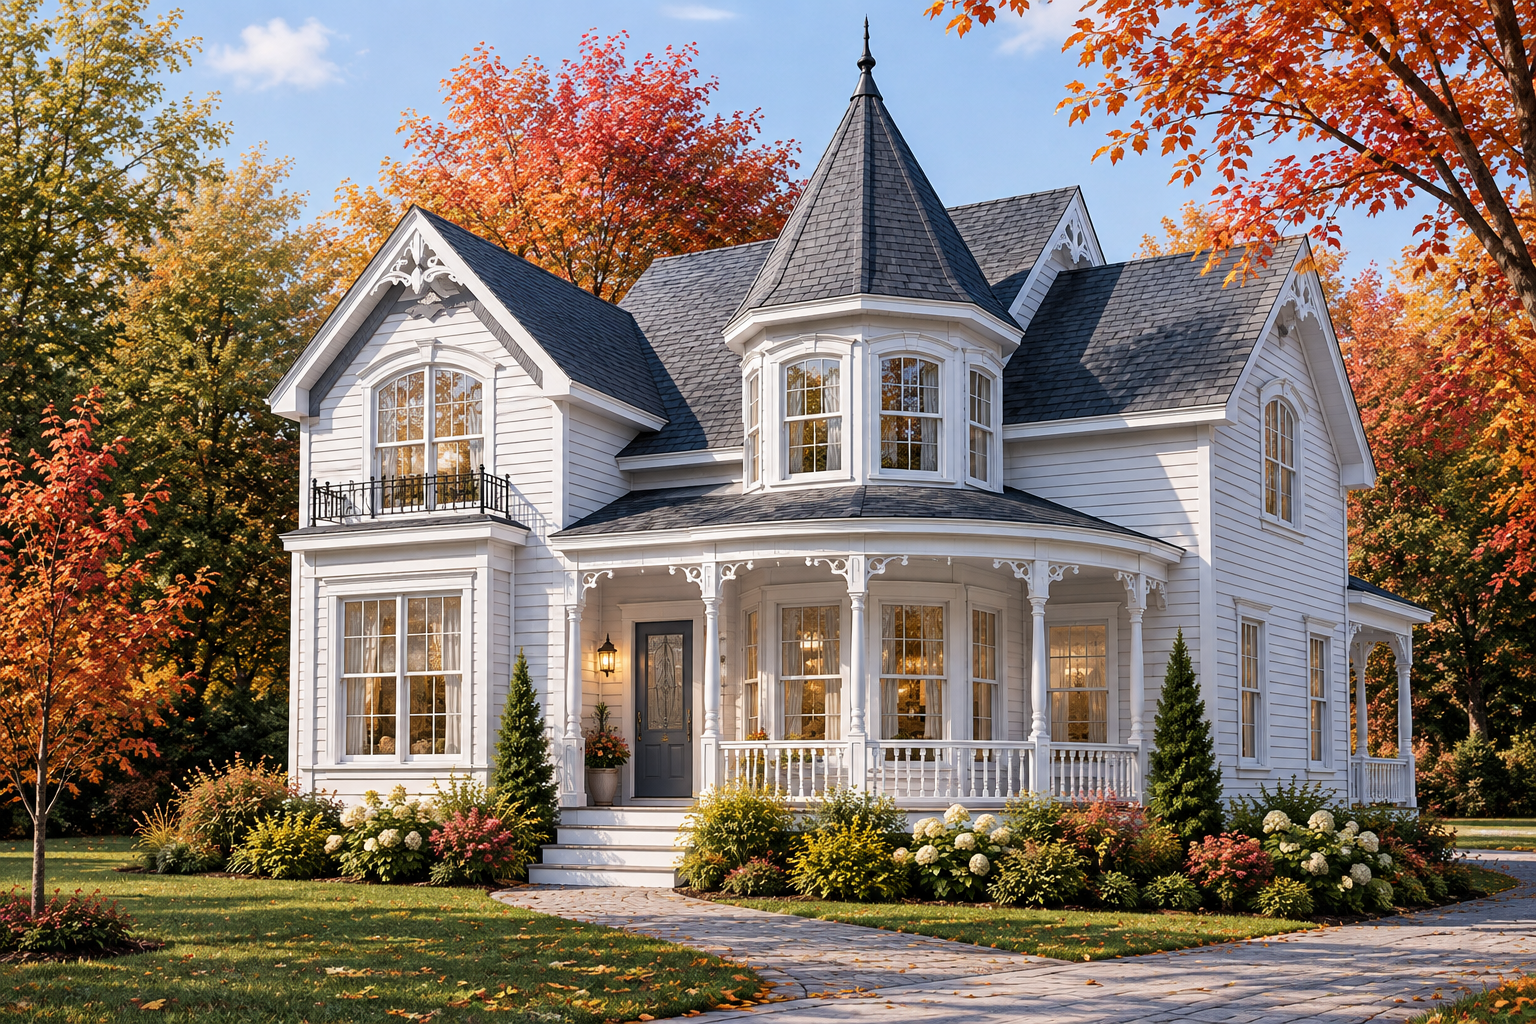
With its distinctive turret, decorative porch, prominent gables and detailed exterior, Grenoble #2572 is our featured Victorian-inspired house plan. Its asymmetrical façade captures many of the architectural elements that make Victorian homes so recognizable.
Offering 2,040 square feet of living space across two levels, Grenoble includes three bedrooms, one full bathroom and one half bathroom. At just 36 feet wide by 40 feet deep, it also delivers plenty of architectural character within a relatively compact footprint.
The 154-square-foot covered porch adds to its welcoming exterior, while the turret and projecting windows create the visual depth associated with Victorian architecture.
Grenoble is a great example of what makes Victorian-inspired house plans so appealing today: a home can have a strong architectural identity while still offering practical dimensions and a layout designed for everyday living.
Victorian house plan Grenoble #2572 with turret, decorative porch and steep gables
❤️ Love the classic Victorian character of our featured home? Discover Grenoble #2572, a distinctive house plan with a turret, covered porch and timeless architectural details.
Ellinson #2586: A Simpler Interpretation of the Classics
Ellinson #2586 offers another perspective. Its steep roof, brick exterior, decorative gables and welcoming front porch evoke Victorian architecture without relying on a turret or an overly elaborate façade.
It demonstrates an important point: Victorian-inspired does not necessarily mean ornate.
Ellinson #2586 offers a refined interpretation of Victorian architecture with its red brick exterior, steep gables and welcoming covered porch.
Ellinson #2586 offers a refined interpretation of Victorian architecture with its red brick exterior, steep gables and welcoming covered porch.
❤️ Prefer a more understated take on Victorian style? Discover Ellinson #2586, a charming house plan with classic gables, a welcoming porch and timeless Victorian character.
Rowena #3814: Victorian Charm Designed for Modern Family Life
Its two-storey turret, covered porch, decorative trim and asymmetrical façade immediately evoke Victorian architecture. Yet behind its traditional exterior is a floor plan designed around modern family life.
The main floor includes a generous entrance hall and a separate living room that can also serve as a home office. A dining room and bright family room overlook the backyard, while the kitchen features a practical pantry and connects naturally with the breakfast area.
Upstairs, the secondary bedrooms share a bathroom, while the primary suite includes a walk-in closet and private bathroom. The laundry area is conveniently located on this level.
One of Rowena’s most interesting features is the 459-square-foot bonus space above the double garage. This flexible space could become an additional bedroom, home office, playroom or whatever best suits the family’s needs.
Rowena #3814 blends distinctive Victorian-inspired architecture with a floor plan designed for modern family living.
The Collector 2 #2896A: When Victorian Becomes Modern
At the other end of the spectrum is The Collector 2 #2896A, identified in our collection as Modern Victorian.
Rather than reproducing the decorative vocabulary of a historic Victorian home, this design interprets its character in a more contemporary way. The asymmetrical composition, projecting volumes, curved porch and distinctive windows create visual richness without making the house feel historic.
It is a perfect example of why Victorian inspiration remains relevant: the architectural language can evolve without losing its personality.
The Collector 2 #2896A reinterprets Victorian architecture with a modern approach, combining a curved porch, distinctive windows and refined exterior details.
❤️ Love Victorian character with a more modern twist? Discover The Collector 2 #2896A, a modern Victorian house plan that blends distinctive architectural details with a fresh, contemporary feel.
Traditional Victorian Character, Modern Floor Plans
This may be the biggest difference between an authentic Victorian-era house and a Victorian-inspired house plan designed today.
The exterior can celebrate traditional architecture while the interior responds to contemporary expectations.
Open and connected living spaces, larger kitchens, walk-in pantries, primary suites, home offices, generous windows, attached garages and conveniently located laundry rooms can all coexist with a Victorian-inspired exterior.
In other words, homeowners don’t have to choose between architectural character and modern functionality.
That is also where choosing or modifying a house plan becomes particularly valuable. The architectural style can provide the personality, while the floor plan can be adapted to the household, property and lifestyle.
👉 Not sure which layout will work best for your lifestyle? Read our guide on how to choose the right house plan and discover the key elements to consider before making your decision.
Victorian inspiration can take many forms, from traditional façades to more subtle interpretations designed for modern living.
Victorian inspiration can take many forms, from traditional façades to more subtle interpretations designed for modern living.👉 Looking for a house plan with distinctive architectural character? Explore our Victorian house plan collection and discover designs ranging from traditional Victorian homes to modern interpretations of this timeless style.
Choosing a Victorian-Inspired House Plan Today
Start by deciding which Victorian elements you actually love.
For some homeowners, it may be a dramatic turret and an ornate porch. For others, a prominent gable, bay window or traditional proportions may provide enough character.
Then consider the practical aspects of the house: its width, number of storeys, garage configuration, bedrooms, living spaces and relationship with the building lot.
This is why our Victorian collection includes designs with very different interpretations of the style. You can explore traditional Victorian homes as well as designs that borrow the style more subtly.
Yes. A Victorian-inspired plan can provide the architectural starting point without requiring every aspect of the original design to remain unchanged.
Depending on the plan and the modifications required, it may be possible to adjust dimensions, room configurations, the garage or other features to better suit your needs.
This can be particularly useful when you love the exterior character of a plan but need a different interior layout.
For homeowners looking for something even more specific, a custom house plan can also incorporate selected Victorian-inspired details into an entirely new design.
Victorian architecture belongs to another era, but many of the qualities that made these homes memorable remain appealing today.
A welcoming porch, a beautiful gable, an unexpected bay window, a turret or carefully considered decorative details can give a home something increasingly valuable: a distinct identity.
And Victorian inspiration doesn’t have to mean going back in time.
From the historic Mitchell-Marchessault House to traditional designs such as Grenoble and Ellinson, the family-friendly Rowena and the decidedly more contemporary Collector 2, Victorian architecture shows just how adaptable its influence can be.
👉 Which interpretation of Victorian style feels most like home to you? Browse our Victorian house plans and discover a design that combines architectural character with the features you want for today’s lifestyle.