


Narrow Lot House Plans for Compact Residential Lots
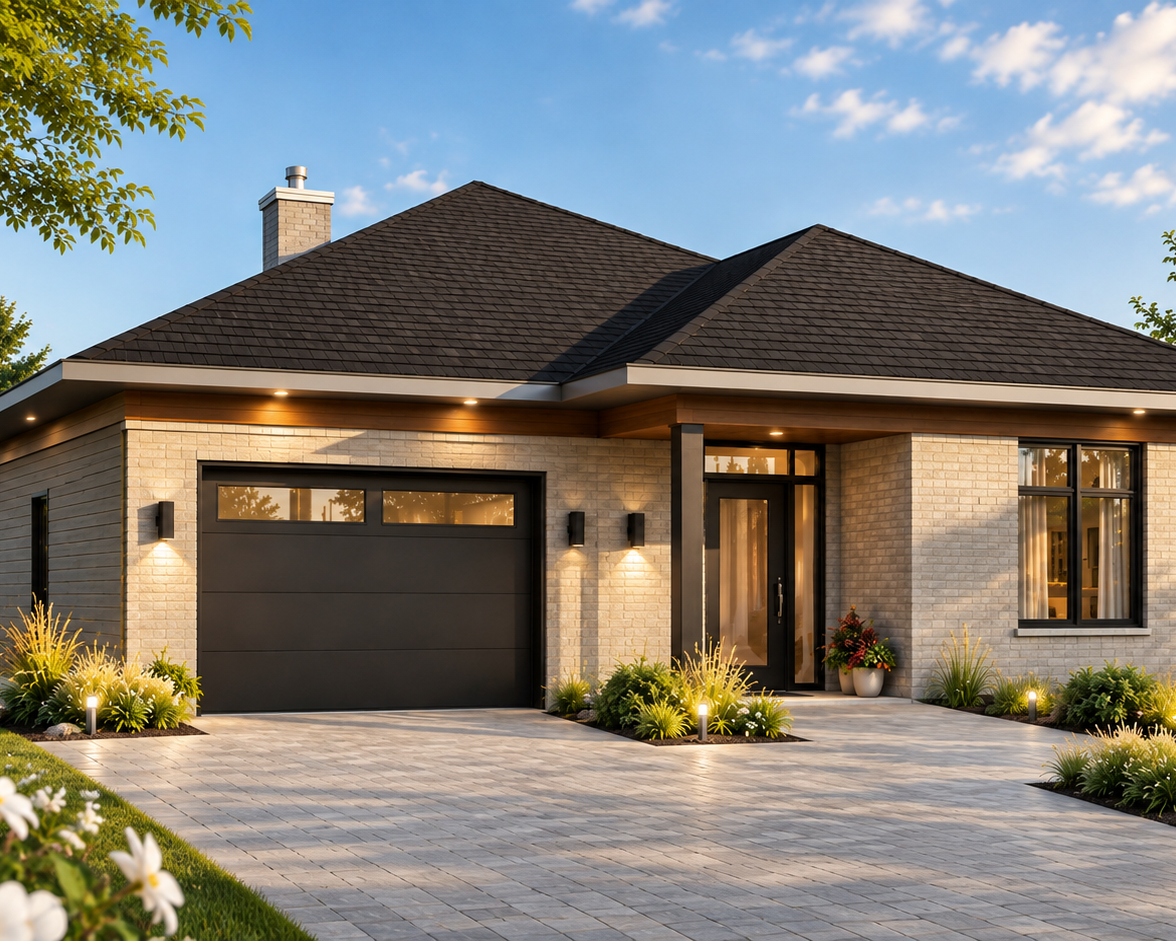
Narrow lot house plans, often called small lot house plans, are designed to maximize space on compact residential properties. These lots are becoming increasingly common in new neighborhoods across Canada and the United States.
Narrow lots often range from 30 to 45 feet wide. They require house plans designed to maximize space while respecting local zoning regulations. Many buyers search for plans suited to 30-foot, 35-foot, or 40-foot lots.
Today’s narrow lot house plans can create modern, bright, and comfortable homes for contemporary families. Open-concept living spaces and large windows help make compact homes feel spacious and inviting. Efficient layouts also maximize every available square foot.
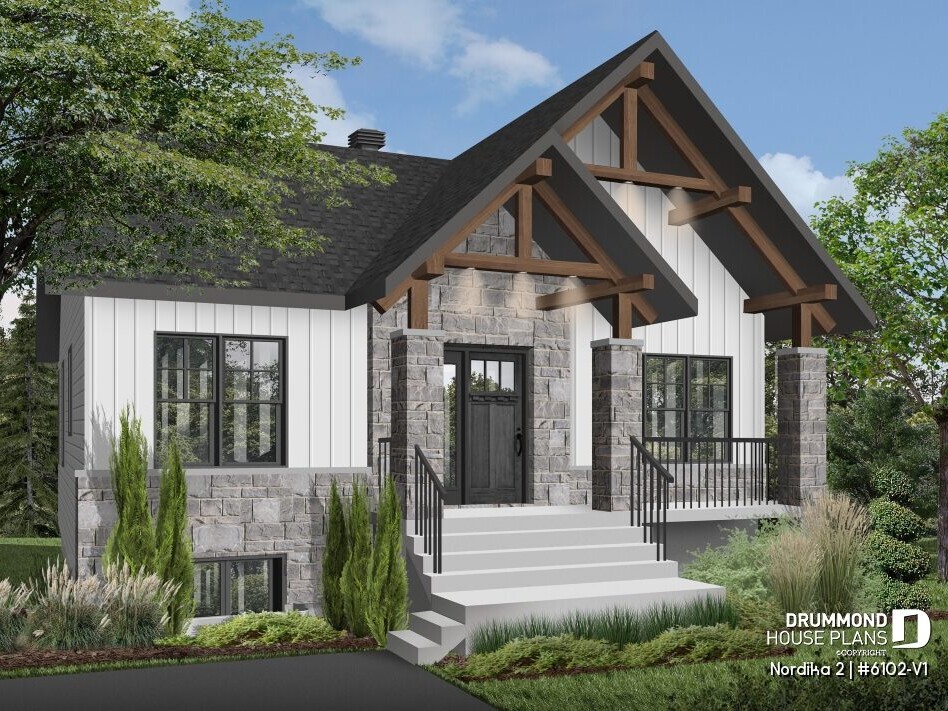
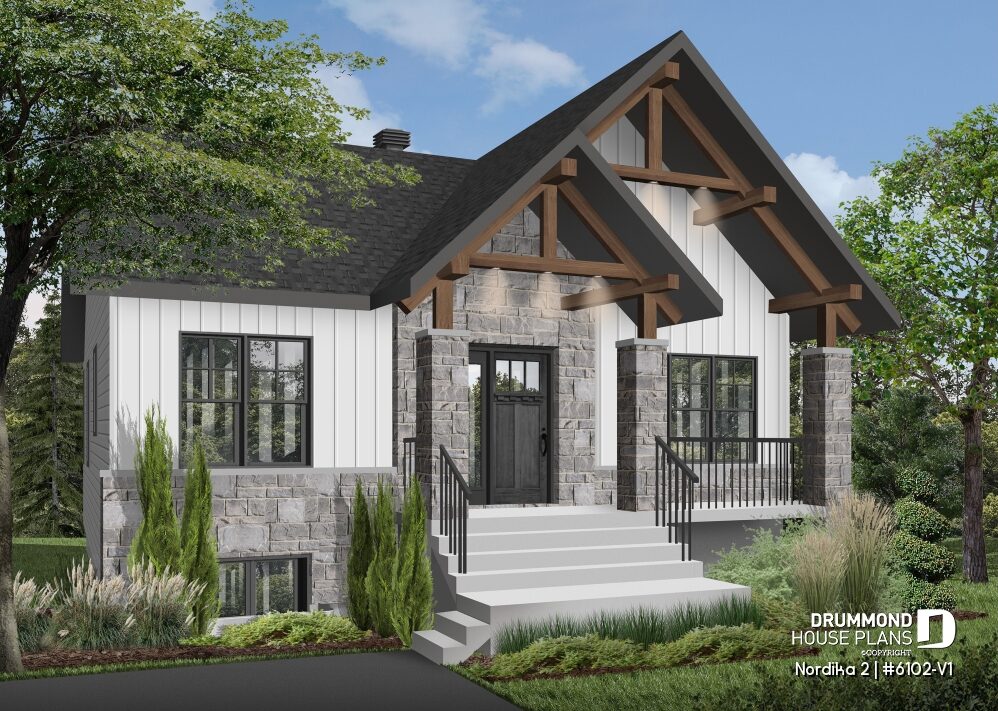
The affordable farmhouse house plan Nordika (#6102) below is a great example. Its compact footprint provides a functional home without sacrificing architectural appeal. Explore its interior and exterior photos for inspiration.
What Is a Narrow Lot?
A narrow lot is a residential lot with less width than a traditional suburban property. These lots are increasingly common in new residential developments. They allow communities to make better use of available land.
Building on a narrow lot requires careful planning. The house must respect side setbacks while maximizing living space and natural light.
For inspiration, explore this 2-bedroom single-story house plan. Its compact design offers an affordable and functional option for modern living.
Typical Narrow Lot Dimensions
In many modern residential neighborhoods, narrow lots typically measure between 30 and 45 feet in width. To comply with municipal setback requirements, homes built on these lots often range from 20 to 32 feet wide.
These homes are generally designed to be deeper rather than wider, which allows for maximizing interior living space while maintaining a compact front elevation.
| Lot Width | Typical House Width |
|---|---|
| 30 ft | about 20 ft |
| 35 ft | about 24 ft |
| 40 ft | about 28 ft |
| 45 ft | about 30 ft |
These dimensions may vary depending on local regulations and required setbacks.
Advantages of Narrow Lot House Plans
Building a home on a narrow lot can offer several advantages. Modern house plans use smart design strategies to maximize available space.
They can:
- optimize every square foot
- create bright, open living spaces
- include a garage despite a compact façade
- make efficient use of the lot’s depth
- offer contemporary, farmhouse, or other popular architectural styles
With thoughtful design, narrow homes can be just as comfortable and functional as homes built on wider lots.
👉 Looking for a home that fits a narrower property? Explore our narrow lot house plans collection and discover designs created for compact lots.
Key Design Features of Homes Built for Narrow Lots
House plans for narrow lots use specific design strategies to maximize available space. These homes are often deeper than they are wide.
Open-concept living areas can make the main floor feel larger and more connected. Large windows also bring more natural light into the home.
Higher ceilings can create a greater sense of space. Two-story designs provide additional living area without increasing the home’s footprint.
Together, these features create comfortable and functional homes while making efficient use of a narrow lot.
28- to 34-Foot Wide House Plans for Narrow Lots
At Drummond House Plans, several home designs have been created specifically to fit narrower lots while still offering modern and functional living spaces. These plans maximize natural light and optimize the home’s façade, creating elegant houses even with a more compact width.
These 28- to 34-foot wide house plans illustrate smart design solutions for narrow residential lots while maintaining comfortable living spaces and modern architecture.
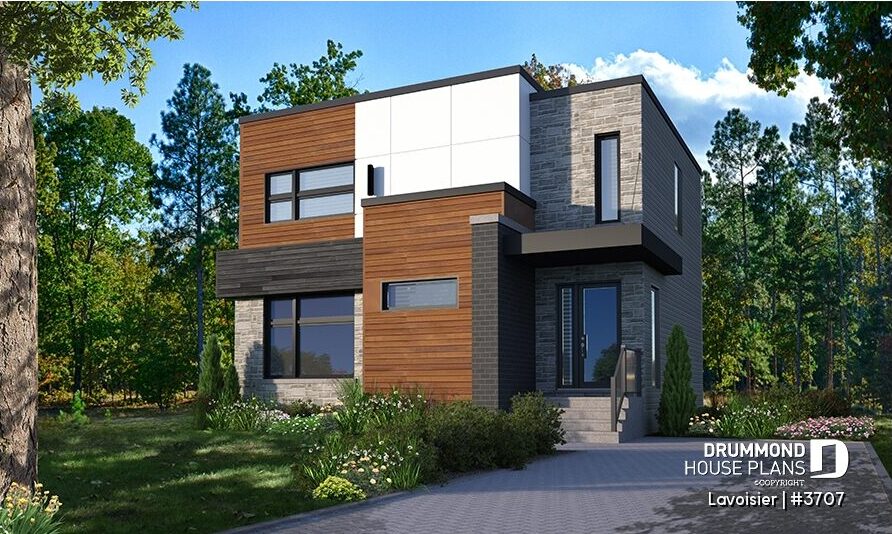
30-Foot-Wide Modern House Plan – LAVOISIER (#3707)
The LAVOISIER house plan (#3707) features a compact modern design perfectly suited for narrow lots. With a width of 30 feet, this home without a garage maximizes interior space while offering three bedrooms and a bright open-concept living area. Its simple and functional design makes it an excellent choice for families looking to build a modern home on a smaller lot.
👉 View the full house plan LAVOISIER here !
Narrow Lot Modern Farmhouse with Garage – LARCH LAKE (#2937)
The LARCH LAKE house plan (#2937) shows how a two-story modern farmhouse can fit beautifully on a narrow lot. With a total width of 28 feet 4 inches including the garage, this design offers three bedrooms and an efficient interior layout. Its warm farmhouse style combines architectural charm with practical functionality.
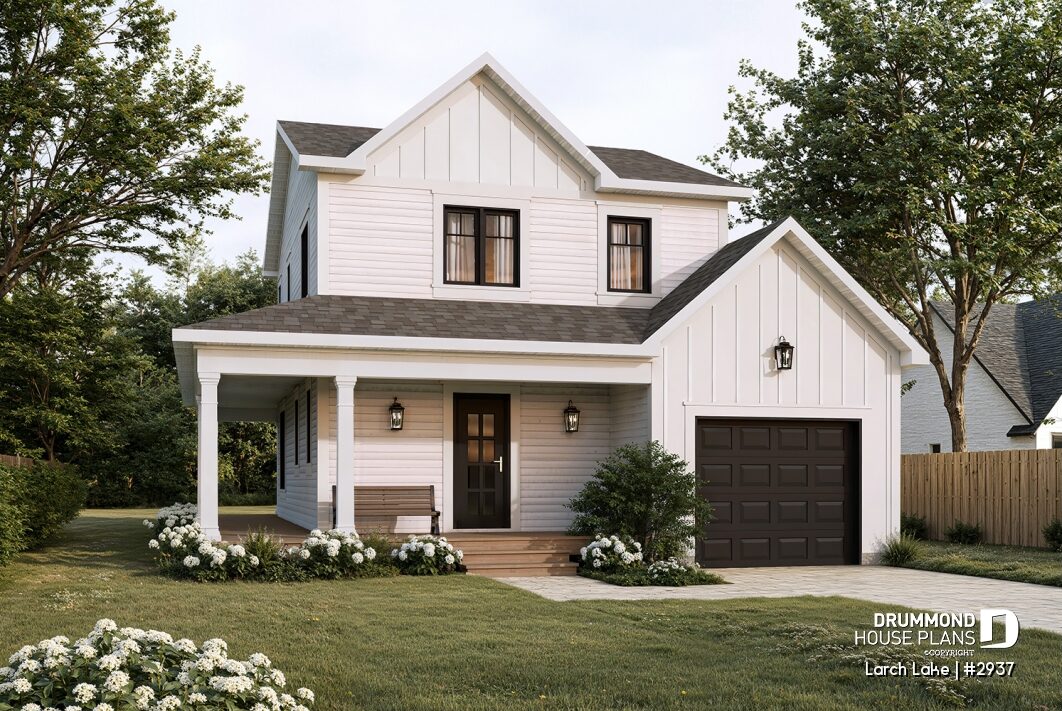
👉 Explore the Larch Lake house plan in more detail by reading our full blog article about this beautiful farmhouse design.
34-Foot-Wide Nordic House Plan with Garage – FABIEN 2 (#2823-V1)
The FABIEN 2 house plan (#2823-V1) features a modern Nordic-inspired architecture ideal for narrower lots. With a width of 34 feet including the garage, this home offers three bedrooms and bright living spaces inspired by Modern Craftsman design. Clean lines and generous windows create a home that feels both modern and welcoming.
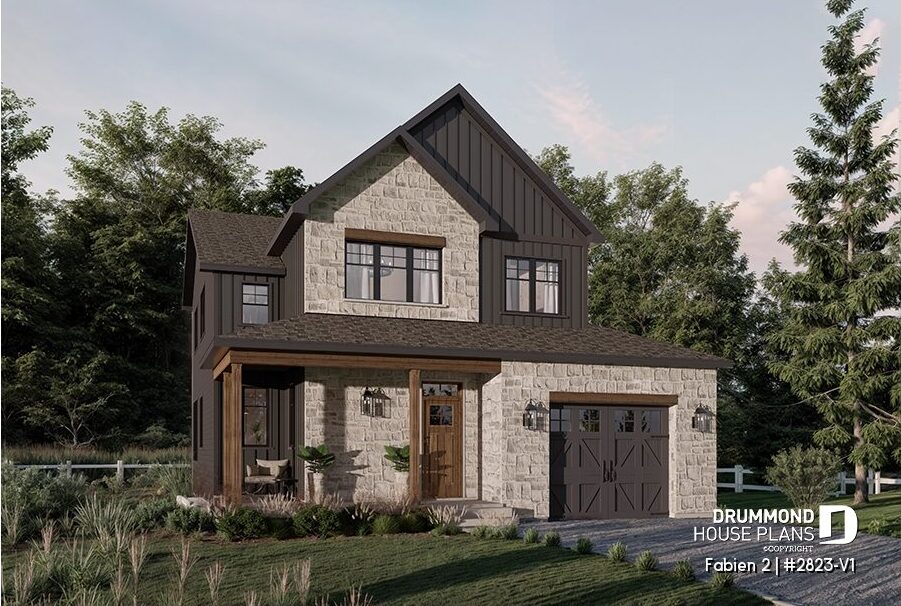
👉 Discover narrow lot house plan FABIEN 2
Contemporary Narrow Lot House Plan with 3 Bedrooms – COLLINS 2 (#3710-V1)
The COLLINS 2 house plan (#3710-V1) offers elegant contemporary architecture with three bedrooms and an optimized interior layout. Its modern lines and well-organized spaces make it a great option for families looking to build a functional contemporary home.
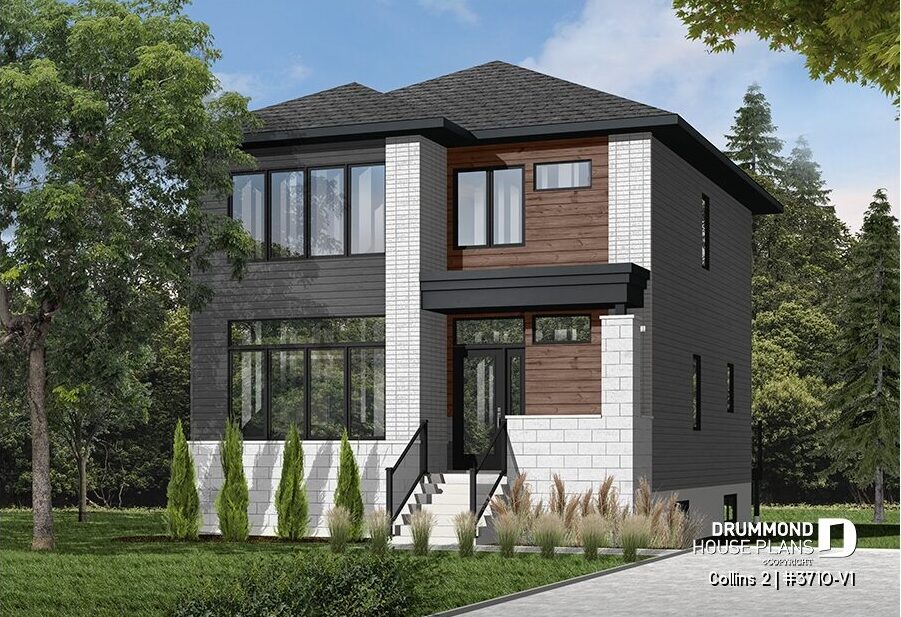
👉 View full house plan COLLINS 2 here !
34-Foot-Wide Mid-Century House Plan – CAMILLE (#1704-V1)
Inspired by mid-century architecture, the CAMILLE house plan (#1704-V1) features a distinctive and light-filled design. With a width of 34 feet, this home offers two bedrooms and a welcoming interior layout. Its clean design and generous windows create a modern home with unique character.
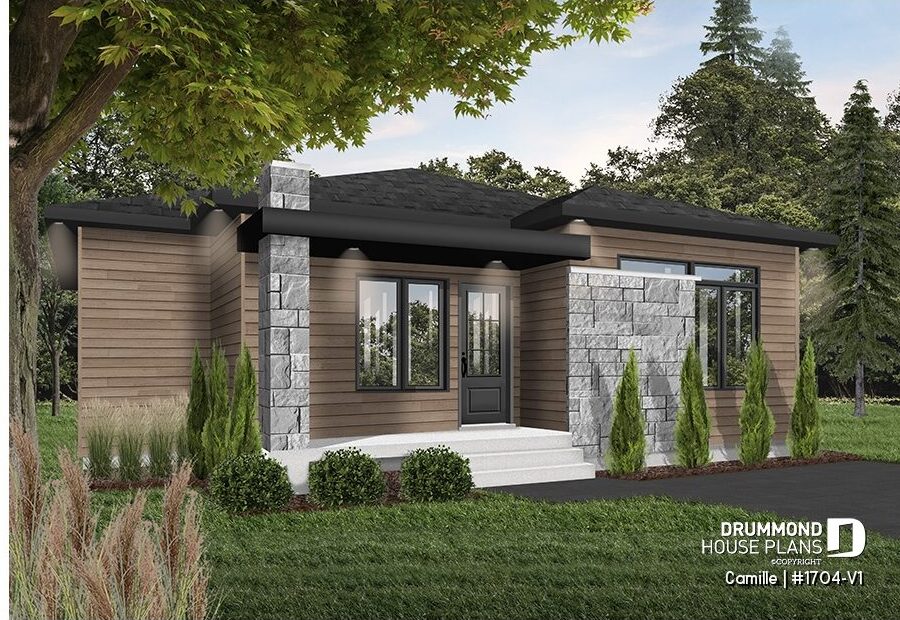
👉 View photos and floor plans of CAMILLE house plan
30-Foot-Wide Modern Rustic House Plan – STAMFORD (#2785)
The STAMFORD house plan (#2785) combines modern rustic architecture with comfort and practicality. With a width of 30 feet, this home offers three bedrooms and the option to finish the basement, adding additional living space as family needs evolve.
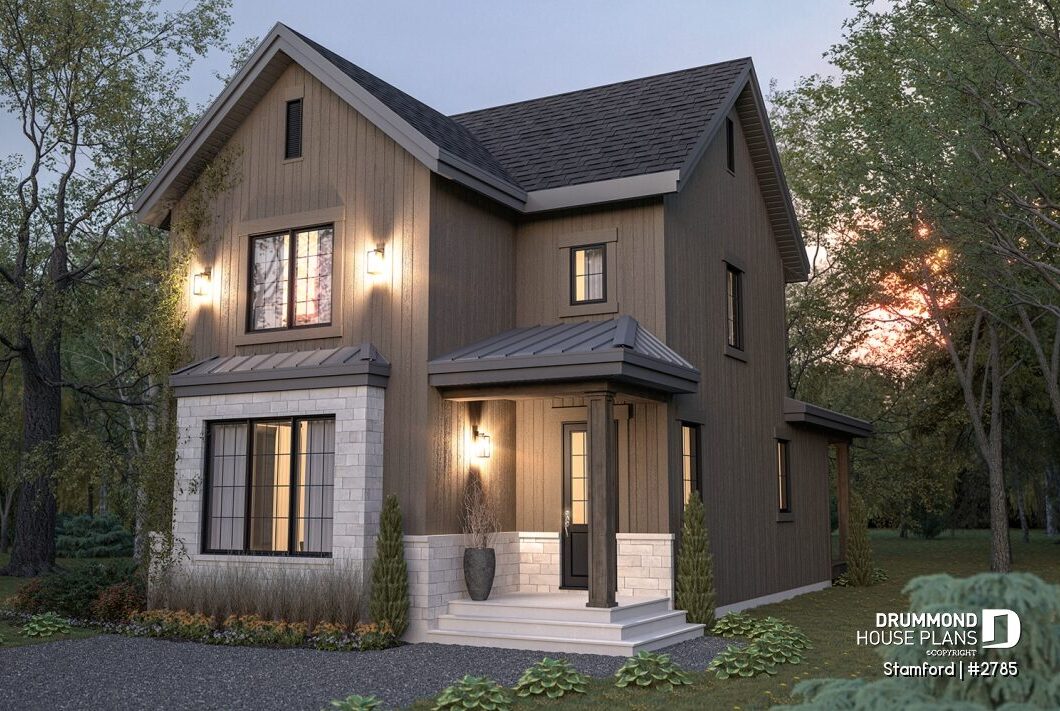
👉 Discover narrow lot house plan STAMFORD on our website
30-Foot-Wide Modern Farmhouse with 4 Bedrooms – PORTCHESTER (#2749)
Porchester house plan (#2749) is a charming country farmhouse design well suited for narrow lots. With a width of 30 feet, this home offers four bedrooms and timeless architecture inspired by modern countryside homes.
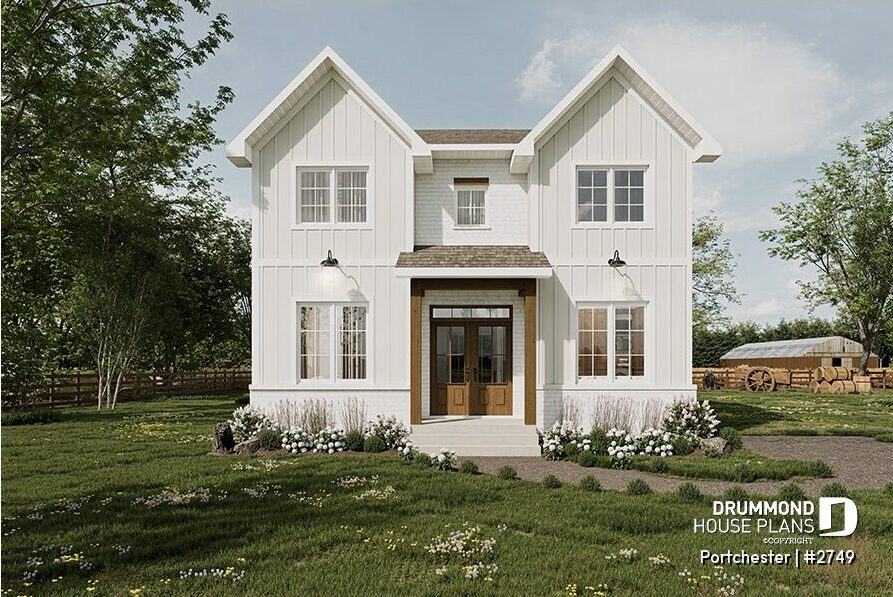
👉 View photos and floor plans of PORCHESTER here !
32-Foot-Wide Single-Story Farmhouse – NEWLAND (#3326)
The NEWLAND house plan (#3326) is a thoughtfully designed single-story farmhouse ideal for families seeking a practical layout. With a width of 32 feet, this home includes a main-floor primary suite and optional bedrooms in the basement. Its compact design optimizes space while maintaining a warm architectural style.
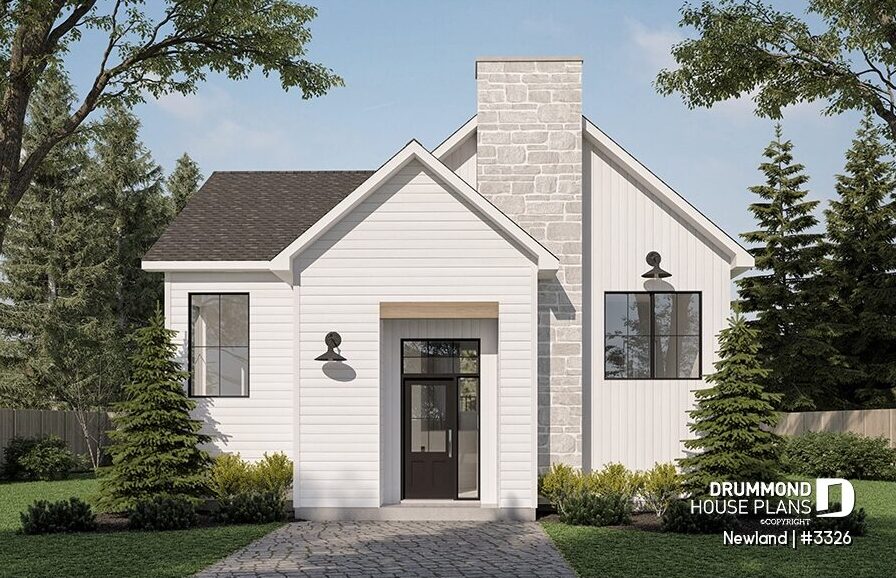
👉 Discover narrow lot house plan NEWLAND
Can You Build a House with a Garage on a Narrow Lot?
Yes. Many narrow lot house plans can include a single garage while maintaining a compact façade.
The best configuration depends on the lot width and local zoning regulations. The garage can often be integrated directly into the front elevation.
Some designs may also place the garage along the side or toward the rear of the home.
A well-designed layout can preserve comfortable living spaces without significantly increasing the home’s width.
👉 Looking for a narrow home with a garage? Explore our narrow lot house plans with garage.
Designing a Custom House Plan for a Narrow Lot
Every lot has unique characteristics. Orientation, topography, setbacks, and local regulations can all influence the design of your home.
The architectural technologists at Drummond House Plans can modify an existing plan to better fit your property. They can also create a custom narrow lot house plan designed around your specific needs.
A custom design can maximize available space while respecting the dimensions and constraints of your lot.
👉 Does your lot have specific constraints? Explore our custom home design services or learn about house plan modifications.
Are Two-Story Homes Better for Narrow Lots?
In many cases, yes. Two-story house plans can provide more living space without increasing the home’s footprint.
Living areas can remain on the main floor while bedrooms are located upstairs. This layout makes efficient use of limited lot width.
Two-story designs can be especially useful when side setbacks restrict the maximum width of the home.
👉 Need more living space without a wider footprint? Explore our two-story narrow lot house plans.
✅ Frequently Asked Questions About Narrow Lot House Plans
Can You Build a Comfortable Home on a Narrow Lot?
Yes. Homes designed for narrow lots can provide comfortable and functional living spaces.
Open layouts help maximize available space. Generous windows can also bring more natural light into compact interiors.
What Type of House Works Best on a Narrow Lot?
Homes that are deeper than they are wide often work well on narrow lots.
Two-story house plans can provide more living space without increasing the home’s footprint. A basement can also add valuable living space.
Is It Possible to Have a Garage on a Narrow Lot?
Yes. Many narrow lot house plans can include a single garage.
The best configuration depends on the lot width, setbacks, and local regulations. The garage is often integrated into the front façade.
How Can Natural Light Be Maximized in a Narrow Home?
Large windows can help bring natural light into a narrow home. Open-concept layouts also allow light to travel between living spaces.
Higher ceilings can create a brighter and more spacious feeling. Rear-facing windows can provide additional natural light.
Can a Narrow Lot House Plan Be Modified?
Yes. An existing house plan can often be modified to better fit the dimensions of your lot.
Changes can address setbacks, house width, interior layout, and other property constraints.
Can You Build a Narrow Lot House with a Basement?
Yes. A basement can increase living space without making the house wider.
It can provide additional bedrooms, a family room, storage, or other living areas.
🏡 Find the Perfect Narrow Lot House Plan
Building on a narrow lot does not mean compromising on comfort, style, or functionality. The key is choosing a plan suited to your property.
Consider the home’s width, depth, setbacks, number of stories, and garage requirements. These factors can help narrow your search.
At Drummond House Plans, you can explore designs created for compact properties. Modern, farmhouse, Scandinavian, and contemporary styles are available.
Start Your Narrow Lot House Plan Search
🏡 Ready to find the right design? Browse our narrow lot house plans collection.
📐 Know the maximum width of your future home? Use our house plan search tool to filter designs by dimensions.
✨ Need a plan tailored to your property? Explore our custom home design services or house plan modifications.