


Inspiring Ideas to Transform an Existing Home
Dreaming of transforming your home without rebuilding from scratch? A garage addition, interior renovation, new porch or exterior makeover can give an existing home an entirely new look and feel.
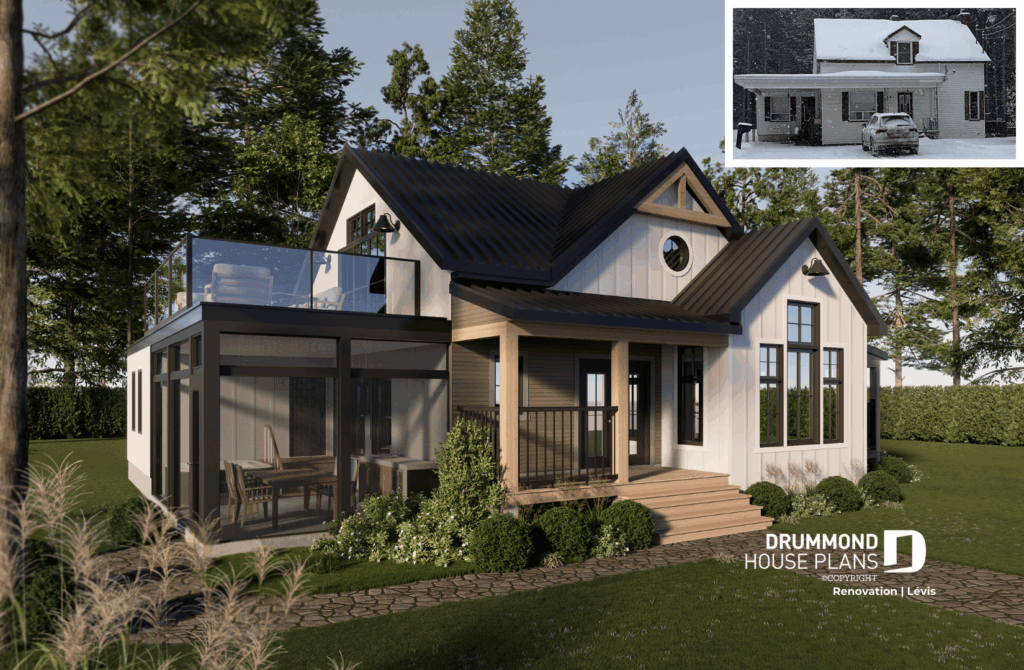
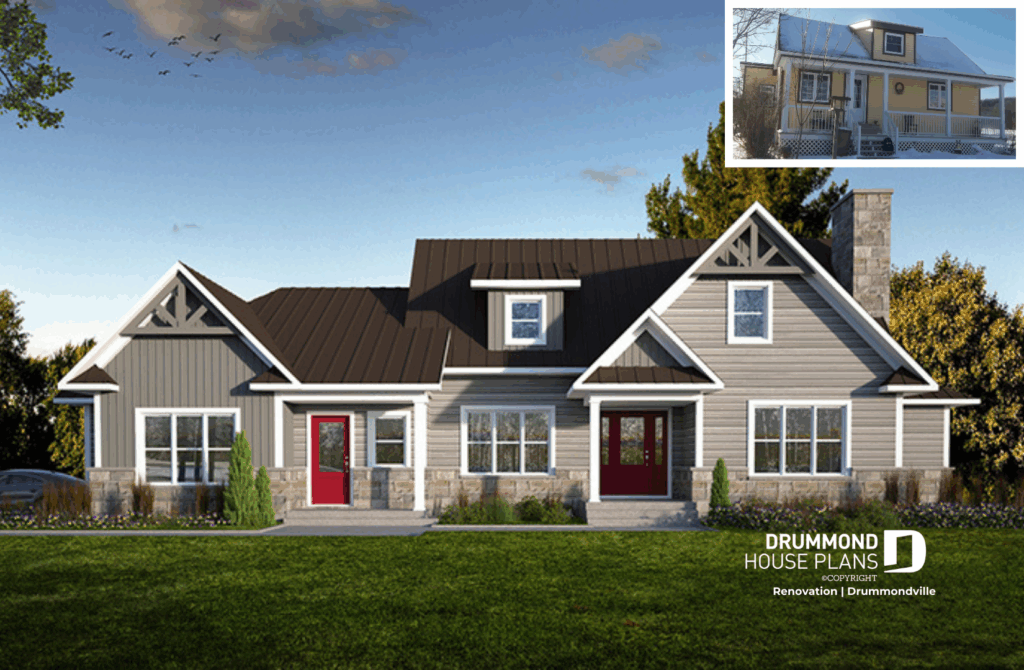
Explore some of our before-and-after home renovations, organized by project type, and discover ideas to help you imagine the potential of your own home.
👉 Planning a larger renovation project? Discover our complete guide to home renovation plans to learn about the different types of projects, planning steps, costs and timelines.
👉 Explore our before-and-after renovations
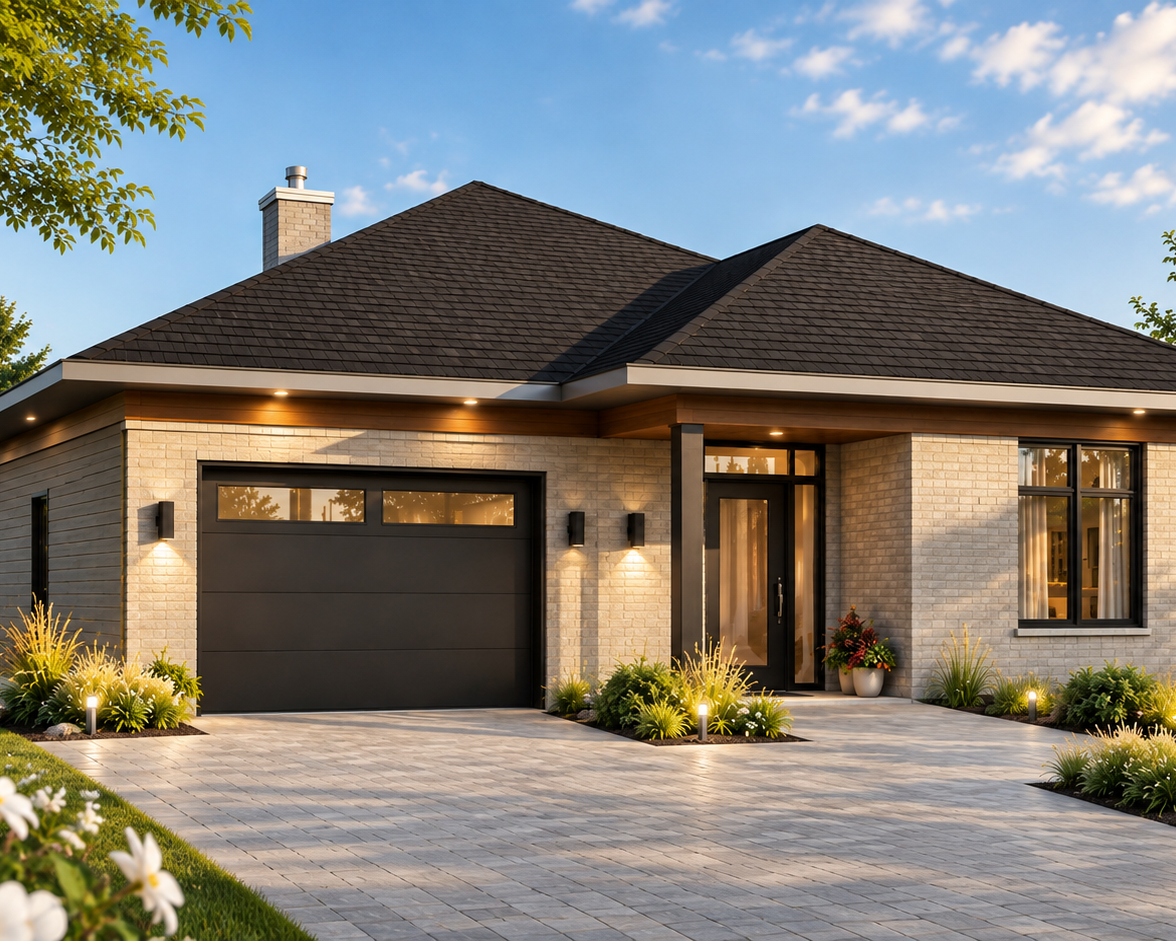
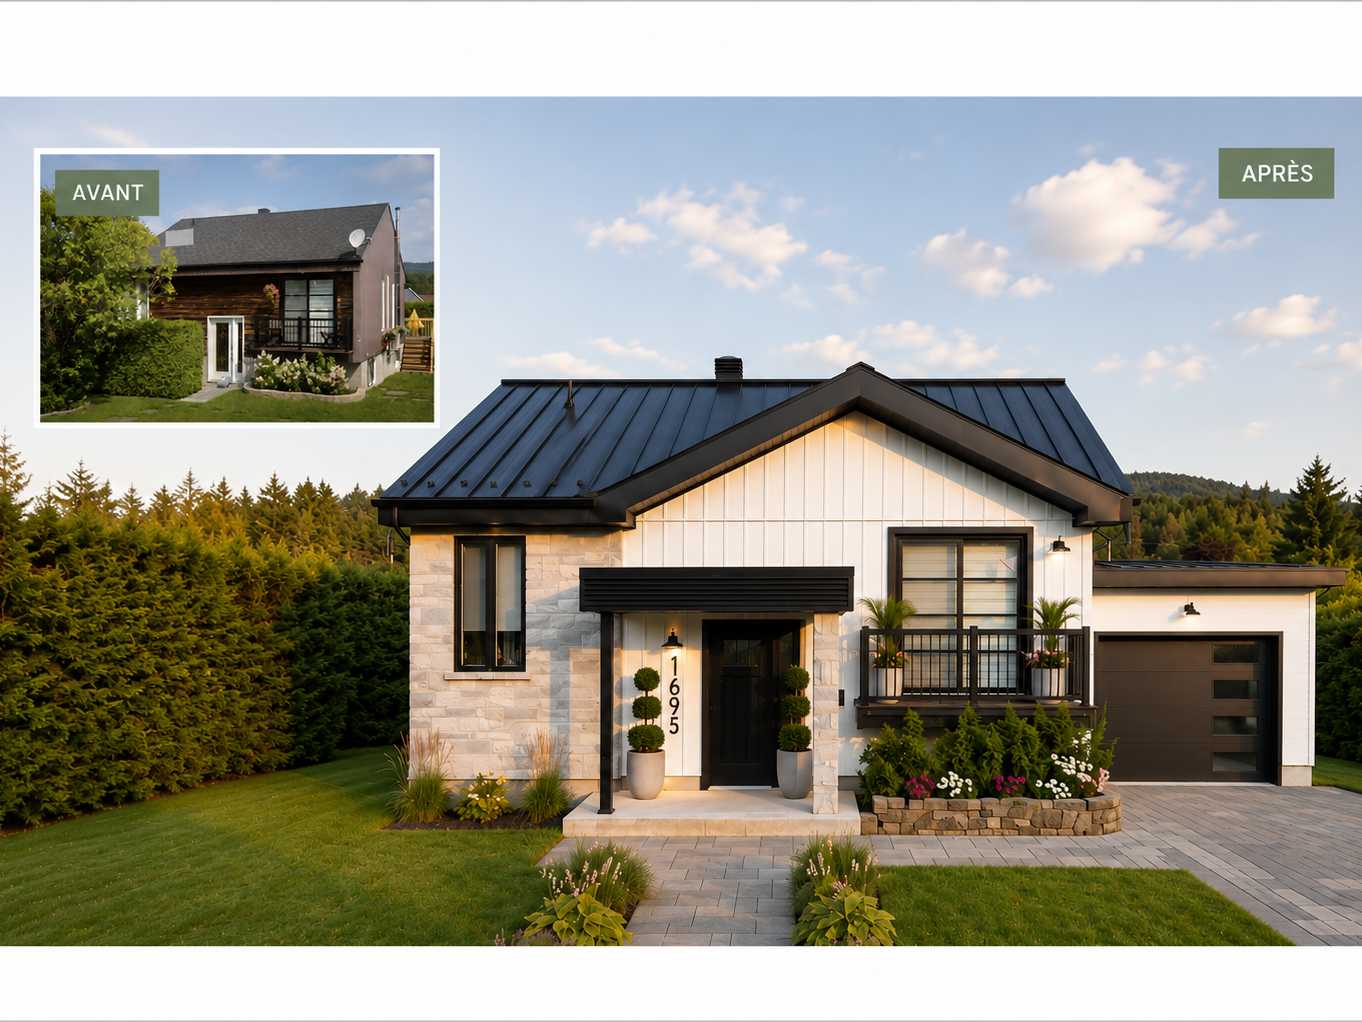
Garage Addition: More Space and More Style
A garage isn’t just practical. When thoughtfully integrated into the existing architecture, it can add valuable space while transforming the appearance of the home.
Our house designers can create custom garage addition plans for a single or double garage, attached or detached, with a mezzanine, living space or additional storage above.
Adding a garage is also an opportunity to rebalance the façade, rethink proportions, materials and architectural details, and create an addition that feels like a natural part of the original home.
Terrace, Porch or Front Steps: Rethinking Outdoor Spaces
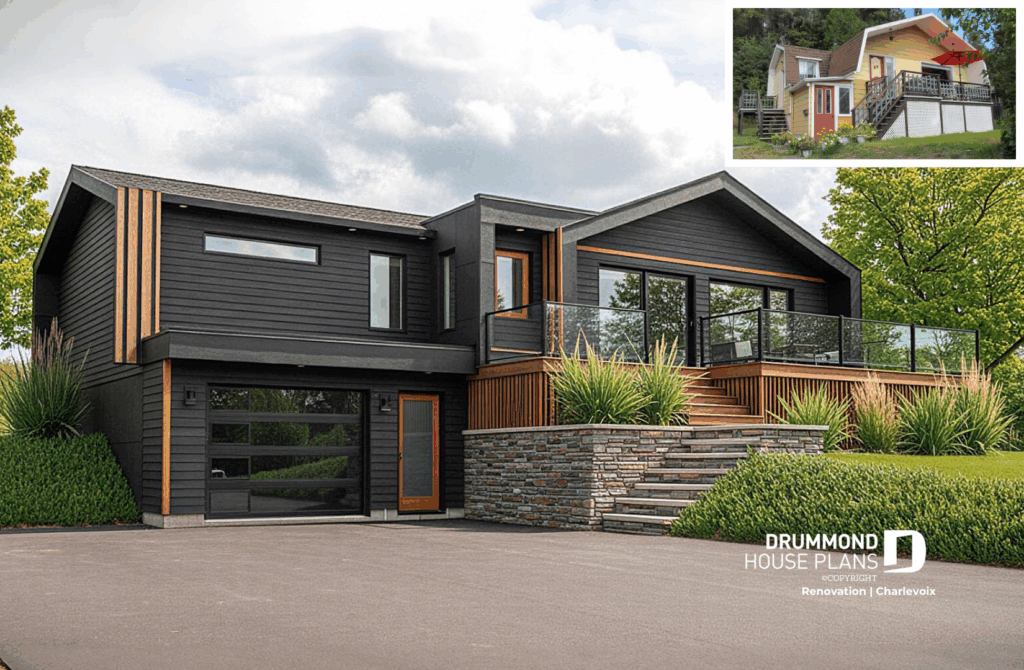
Redesigning an entrance, adding a porch or creating a new terrace can transform the appearance of a home and improve its connection to the outdoors.
A well-designed project can:
- highlight the main entrance and the home’s architecture;
- improve circulation between indoor and outdoor spaces;
- integrate a terrace, porch or covered entry naturally into the existing façade;
- create an outdoor space that is practical, welcoming and attractive.
Exterior Home Renovation: Modernize Without Expanding
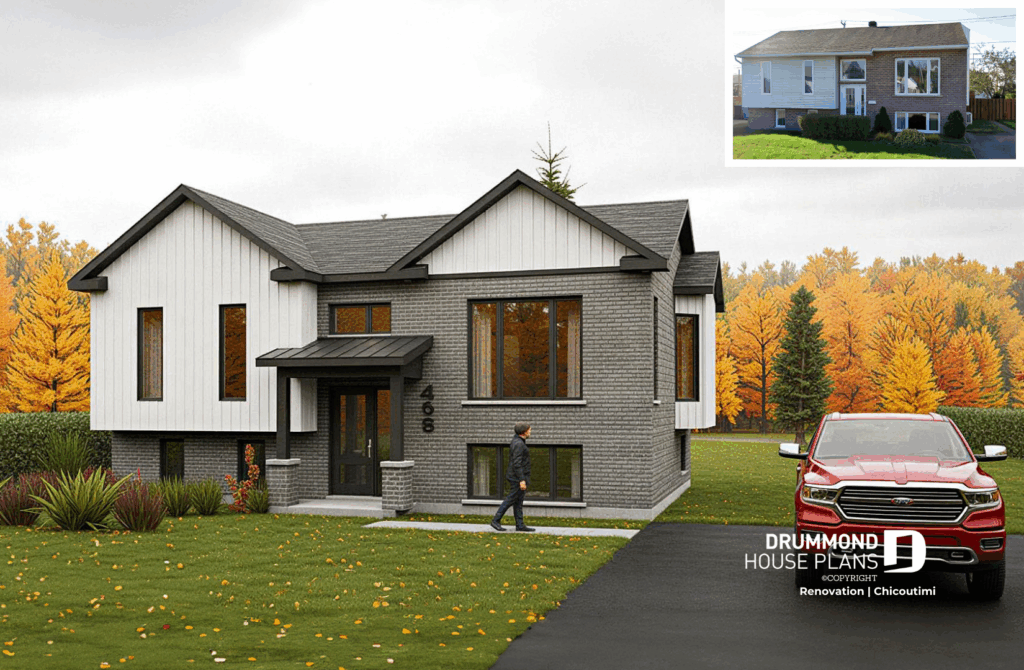
You don’t always need an addition to dramatically transform a home. A thoughtfully designed exterior renovation can give an older house a fresh, updated appearance while enhancing its original architecture.
Depending on the home and the desired result, the transformation may include:
- new exterior siding or cladding, such as stone, brick or wood;
- new or modified doors and windows;
- new architectural details around the entrance;
- a more cohesive combination of volumes, materials, colors and textures.
Homes built several decades ago often have excellent transformation potential. By preserving the existing structure and rethinking selected exterior elements, it is possible to completely modernize a home without increasing its footprint.
Get a free estimate for your renovation project
Interior Renovation: Rethinking Your Living Spaces
A renovation can also be an opportunity to completely rethink the interior layout and adapt an existing home to the way you live today.
Depending on the project, the transformation may include:
- redesigning a kitchen or bathroom;
- opening up rooms to create brighter, more inviting living spaces;
- improving storage and circulation;
- incorporating new spaces such as a home office, mudroom or reading nook;
- reconfiguring the interior layout or even adding another story when the project allows.
The goal is to make better use of the existing home by creating more functional, comfortable spaces designed around everyday life.
Explore More Before-and-After Home Transformations
Every home has different potential. A garage addition, exterior makeover, home addition or redesigned interior can sometimes completely transform an existing property.
Browse our projects for more home renovation ideas and see how different types of homes have been reimagined through renovation.