



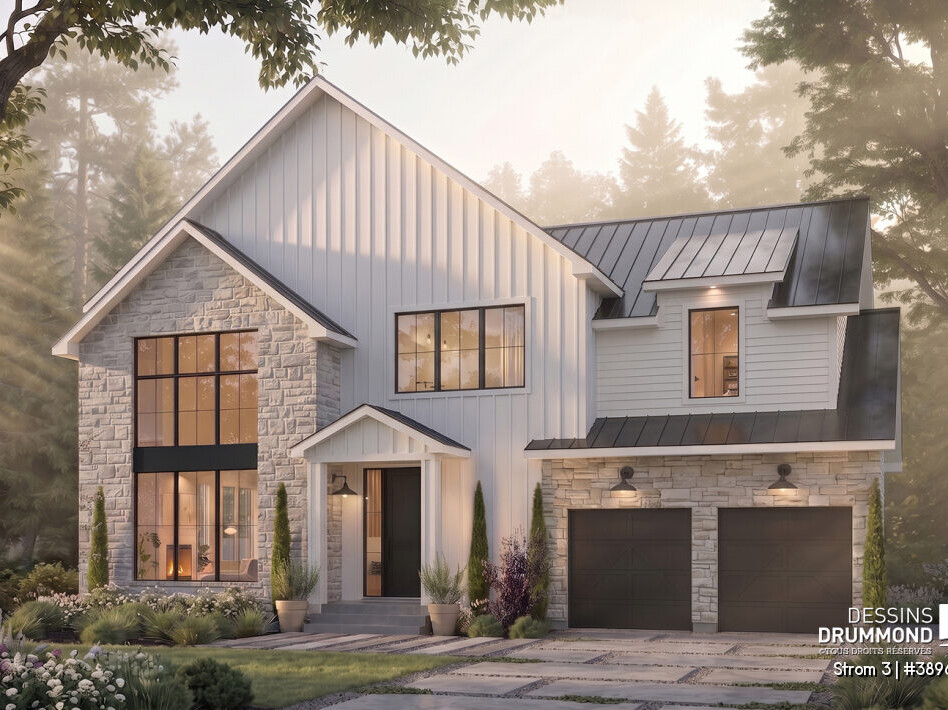
A 2,350-Sq.-Ft. Family Home Designed for Comfort and Everyday Living
With its modern farmhouse architecture, generous proportions and abundant windows, Strom 3 (#3896-V2) is a two-story home designed with family living in mind. Its 2,350 sq. ft. include three bedrooms upstairs, a dedicated office nook, a laundry room conveniently located near the bedrooms and plenty of practical storage.
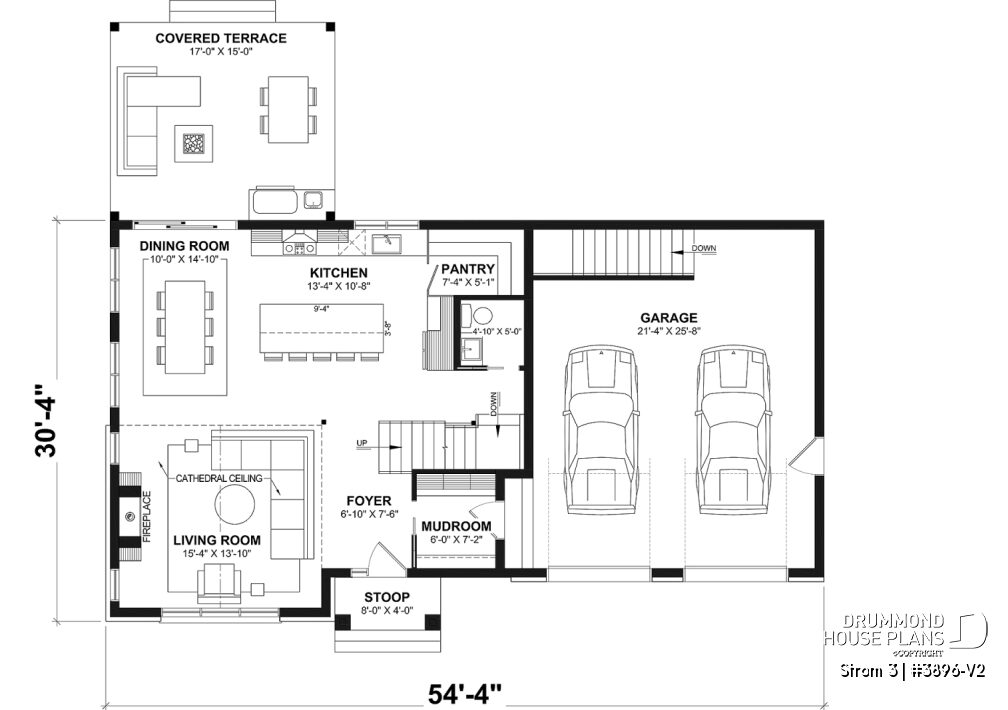
On the main floor, the open-concept living area features a cathedral ceiling, a fireplace and windows extending across two levels. The kitchen, with its large island and walk-in pantry, flows naturally into the dining area and covered rear terrace. A spacious mudroom near the entrance also helps keep everyday family life organized.
Need more room as your family grows or your needs change? An optional finished basement layout adds a fourth bedroom, a family room and a full bathroom. Strom 3 combines the character of a modern farmhouse with a floor plan designed to adapt to family life.
Strom 3 at a Glance
Plan: Strom 3 #3896-V2
Style: Modern Farmhouse
Type: Two-story house
Living area: 2,350 sq. ft.
Bedrooms: 3 upstairs
Bathrooms: 2.5
Garage: Double
Main living area: Open concept with cathedral ceiling and fireplace
Kitchen: Large island and walk-in pantry
Practical spaces: Office nook, spacious mudroom and upstairs laundry room
Outdoor living: Large covered rear terrace
Basement: Unfinished in the base plan; optional finished layout available
Optional finished basement: 4th bedroom, family room and full bathroom
A Main Floor That Delivers an Immediate Wow Factor
One of the first things that stands out in Strom 3 is its impressive open-concept living area. The living room features an approximately 20-foot cathedral ceiling, a fireplace and windows extending across two levels, creating a bright and spacious gathering place at the heart of the home.
The kitchen is equally well designed for everyday family life, with a large island measuring over 9 feet long and a separate walk-in pantry. Just steps away, the dining area opens onto a 17′ x 15′ covered rear terrace, naturally extending the living space outdoors.
But Strom 3 is about more than visual impact. The main floor also includes a spacious mudroom conveniently located near the entrance and double garage, a powder room and an efficient layout designed to make everyday comings and goings easier.
👉 Love this look? Discover our complete guide to modern farmhouse house plans.
Upstairs, Everyone Has a Space of Their Own
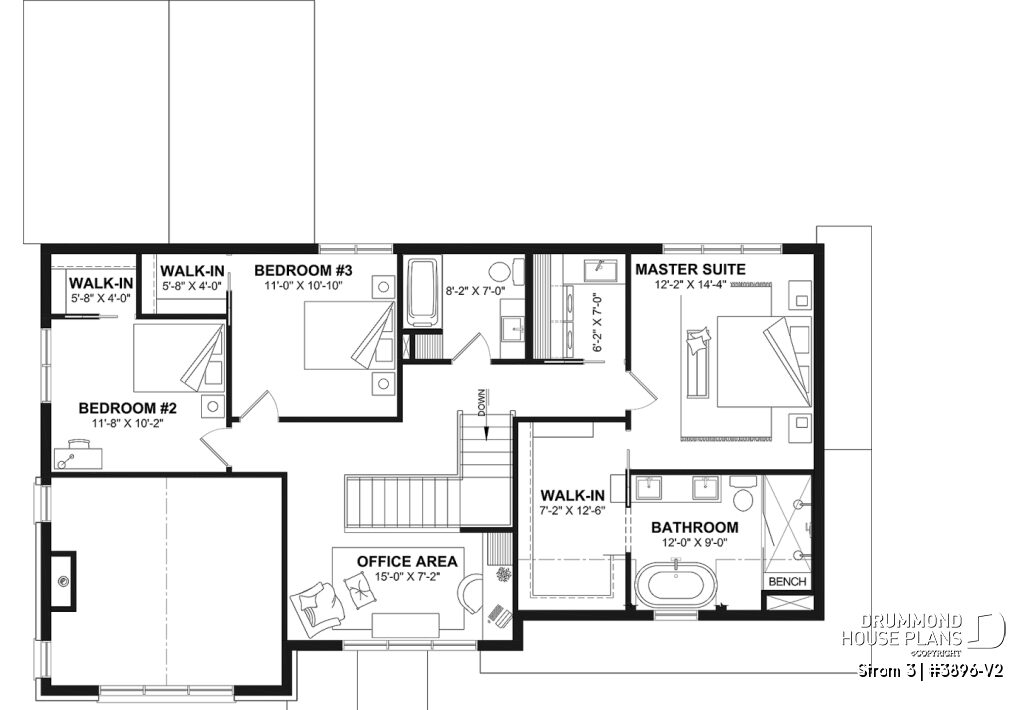
The second floor of Strom 3 is dedicated to the home’s more private spaces. It includes the three bedrooms featured in the base plan, including a primary suite with a generous walk-in closet and private bathroom complete with a bathtub, separate shower and double vanity.
The two secondary bedrooms also feature their own walk-in closets, a particularly practical detail for a family home. A second full bathroom serves these bedrooms.
Beyond the bedrooms, a dedicated office nook provides a convenient place for working from home, doing homework or simply enjoying a quiet space. The upstairs laundry room, located close to the bedrooms, also eliminates the need to carry laundry between floors.
Finally, the opening overlooking the cathedral-ceiling living room creates a visual connection with the main floor and enhances the sense of openness that defines Strom 3.
An Optional Finished Basement to Expand from 3 to 4 Bedrooms
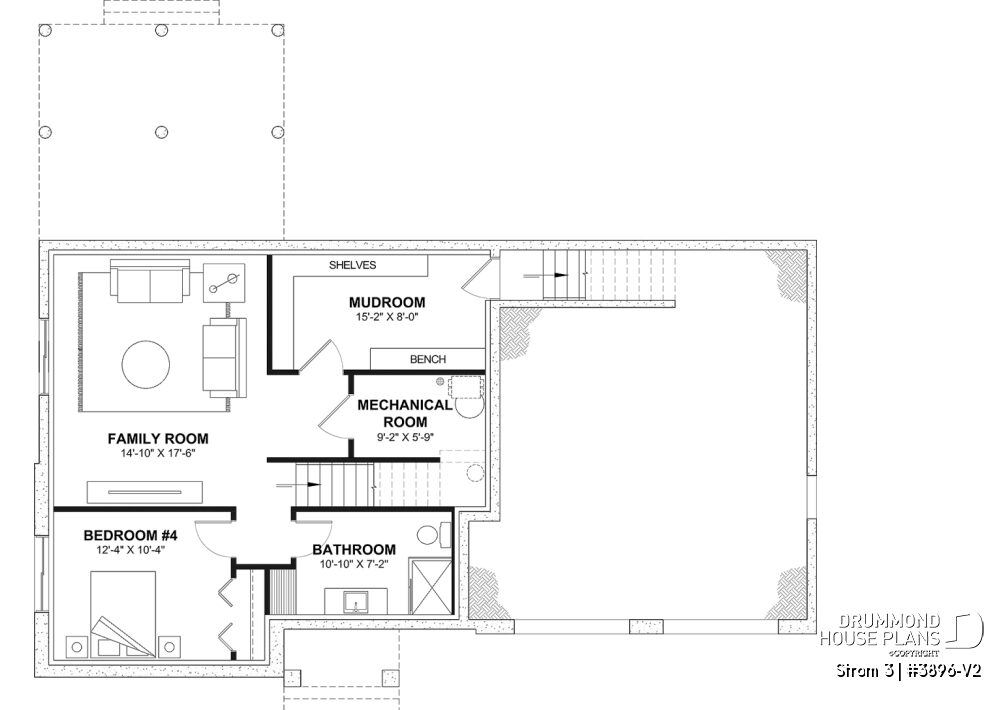
With three bedrooms upstairs, Strom 3 already meets the needs of many families. For those looking for a fourth bedroom and additional living space, an optional finished basement layout is also available.
This configuration includes an additional bedroom, a full bathroom and a spacious family room. A vestibule and mechanical room complete the proposed layout.
This option makes Strom 3 particularly appealing for families whose needs may change over time. The additional bedroom can accommodate a teenager, guests or a family member looking for more privacy, while the family room creates a second living space separate from the main floor.
The base plan includes an unfinished basement. The layout shown below therefore represents the optional finished basement configuration.
From Strom to Strom 3: A House Plan That Evolves with Families
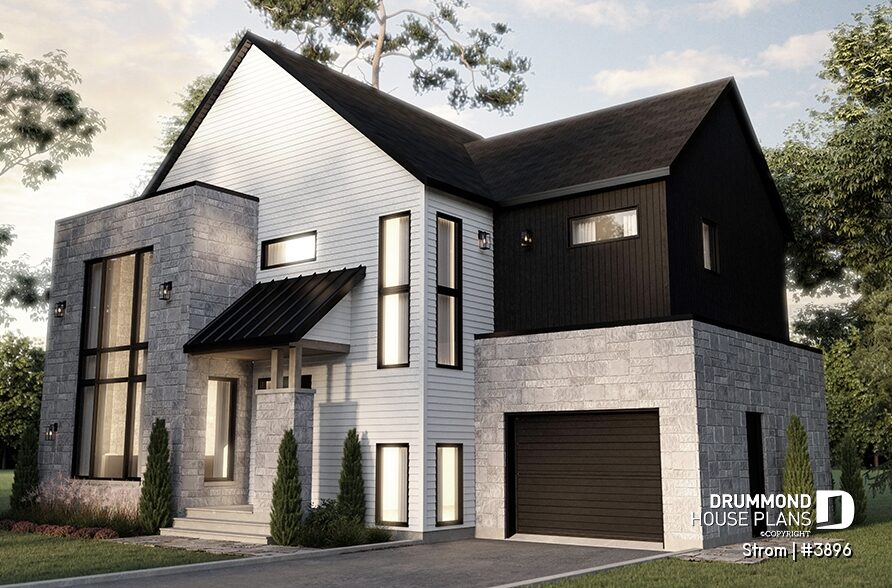
Before Strom 3, there was Strom #3896, the original design in the series. This 1,912-sq.-ft. two-story Modern Scandinavian home features three bedrooms, a two-story living room and a single garage.
The concept then evolved with Strom 2 #3896-V1, which introduced a modern farmhouse style. At 1,845 sq. ft., this version places a strong emphasis on flexibility and can accommodate up to six bedrooms through the available layout options, including the basement.
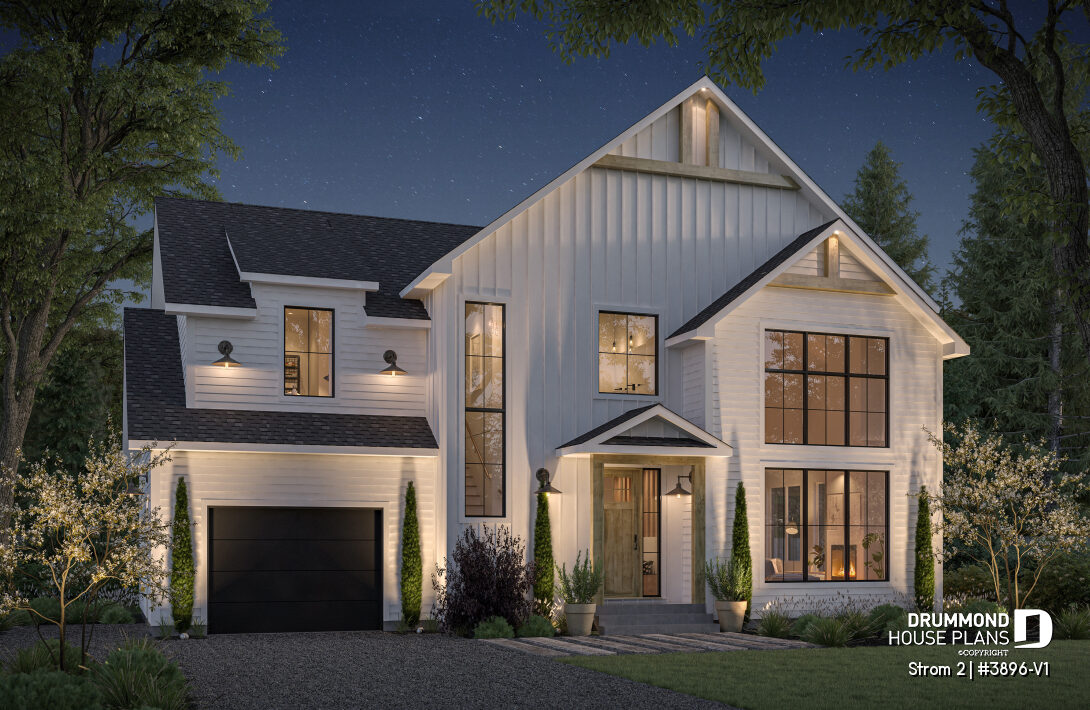
👉 Discover Strom 2 and See Its Interior Photos
With Strom 3 #3896-V2, the series takes another direction. Larger at 2,350 sq. ft., this modern farmhouse design stands out with its double garage, three bedrooms upstairs and the option to add a fourth bedroom with the optional finished basement layout.
Strom 3: A Modern Farmhouse Designed for Today—and Tomorrow
With its 2,350 sq. ft., double garage and three bedrooms upstairs, Strom 3 brings together many of the features families look for in a new home. Its cathedral ceiling, office nook, generous storage and modern farmhouse architecture combine character with everyday functionality.
And because a family’s needs can change over time, the optional finished basement layout expands the home from three to four bedrooms, while adding a family room and full bathroom.
Thinking about building Strom 3 or adapting it to your needs? Our residential design professionals, located in some 30 Drummond House Plans offices, can help you adapt this plan to your needs, your lot and your project.