

A Contemporary House Designed for Simple, Efficient Construction
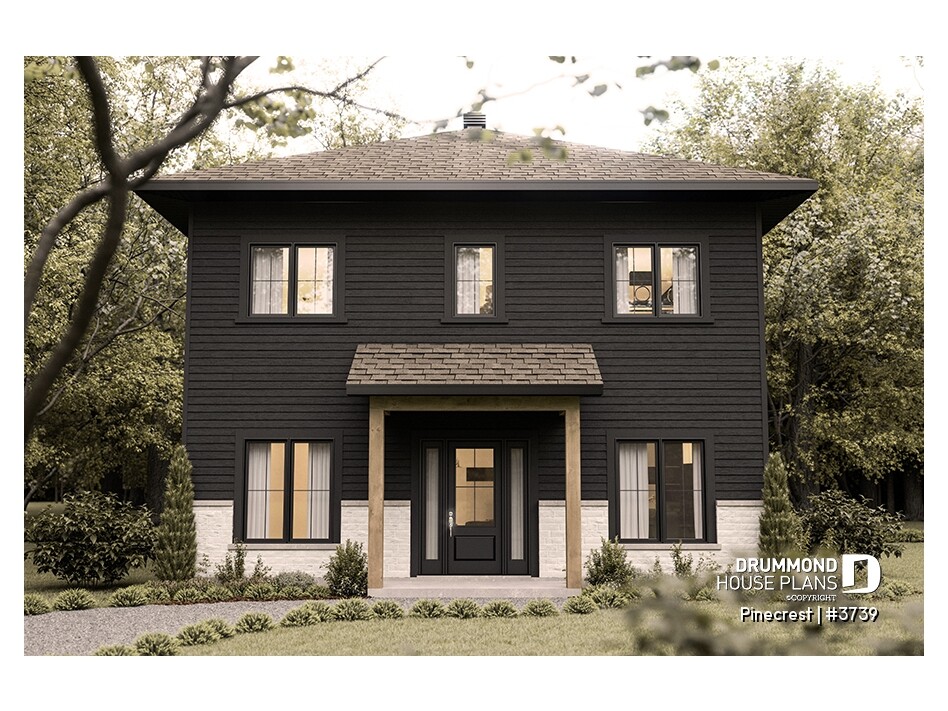
The Pinecrest (#3739) is a modern 2-story house plan with three bedrooms, designed with family living in mind. Its simple 30′ x 30′ square footprint, with no bump-outs, helps keep the structure straightforward and efficient to build.
Much of its character comes from its four-sided hip roof and dark exterior palette. Wood accents and light brick add warmth and contrast, giving this contemporary home a subtle rustic influence.
The covered front porch is another thoughtful feature. It creates a welcoming entrance while providing useful protection from rain and snow.
👉 Like the Pinecrest? Explore the complete Pinecrest #3739 house plan to view the floor plans, dimensions, construction cost estimates and all available options.
👉 Love the clean, modern look of the Pinecrest? Explore our collection of modern house plans to discover more homes with contemporary styling, functional layouts and thoughtfully designed living spaces.
A Well-Planned Main Floor for Everyday Living
The main floor brings together everything needed for comfortable day-to-day living. The open-concept living area connects the kitchen, dining room and living room, creating a bright and inviting central space.
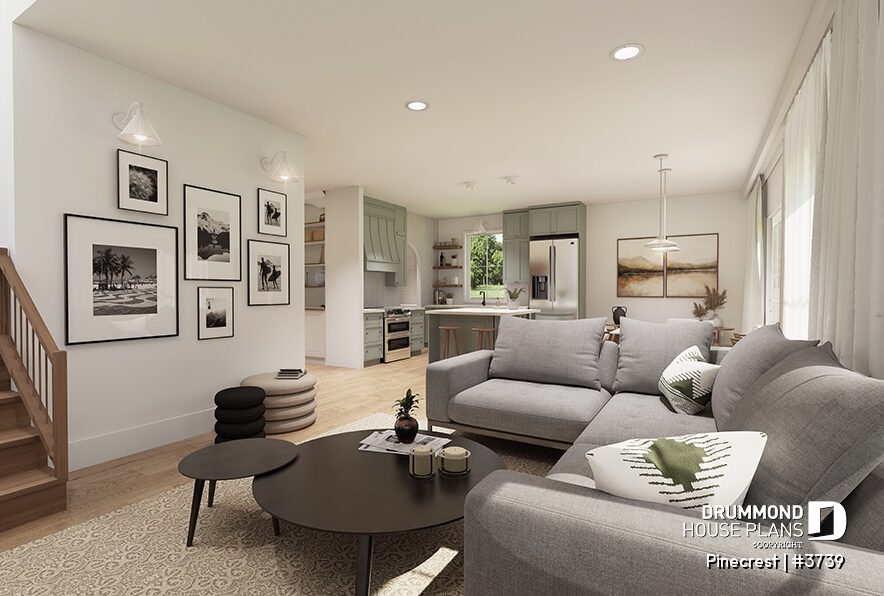
The kitchen is organized around a large island and includes a separate pantry. A charming arched opening leads into the pantry, adding architectural character to an otherwise clean and efficient layout.
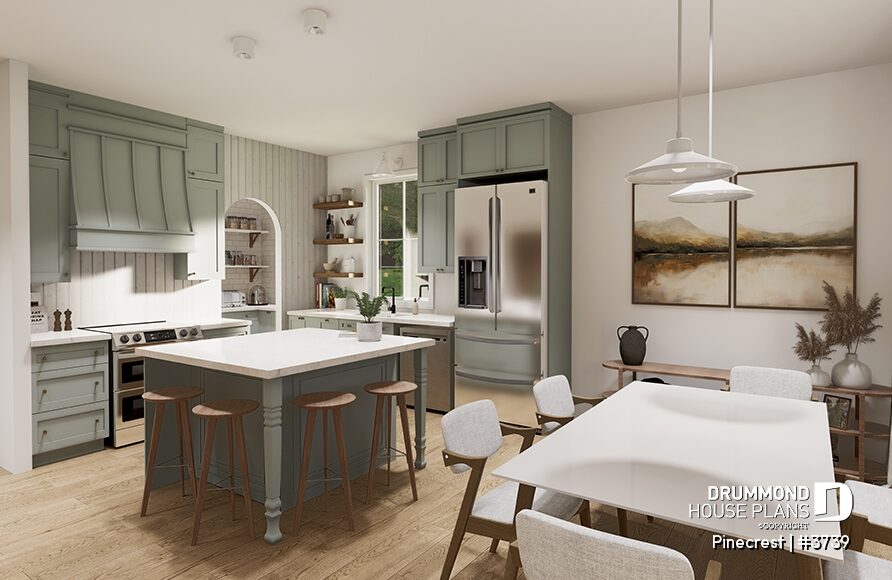
Near the entrance, a generous mudroom provides practical storage for coats, shoes and everyday essentials.
The Pinecrest also includes a closed home office on the main floor. Its large window brings in plenty of natural light, while its location keeps the workspace separate from the main living area. A powder room nearby is especially convenient for anyone working from home or occasionally meeting clients.
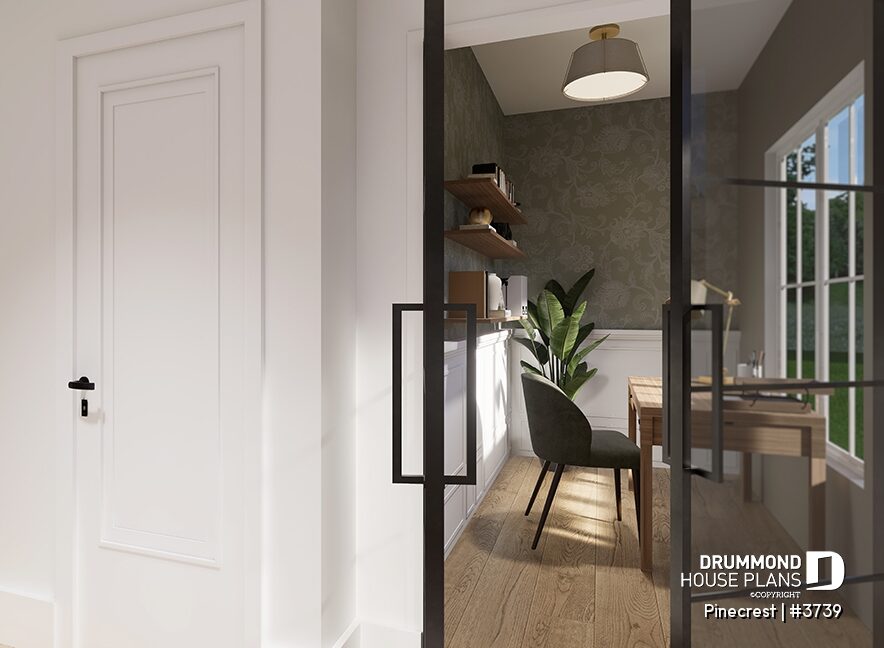
👉 Looking for a dedicated workspace? Explore our house plans with a home office to discover more layouts designed for working from home.
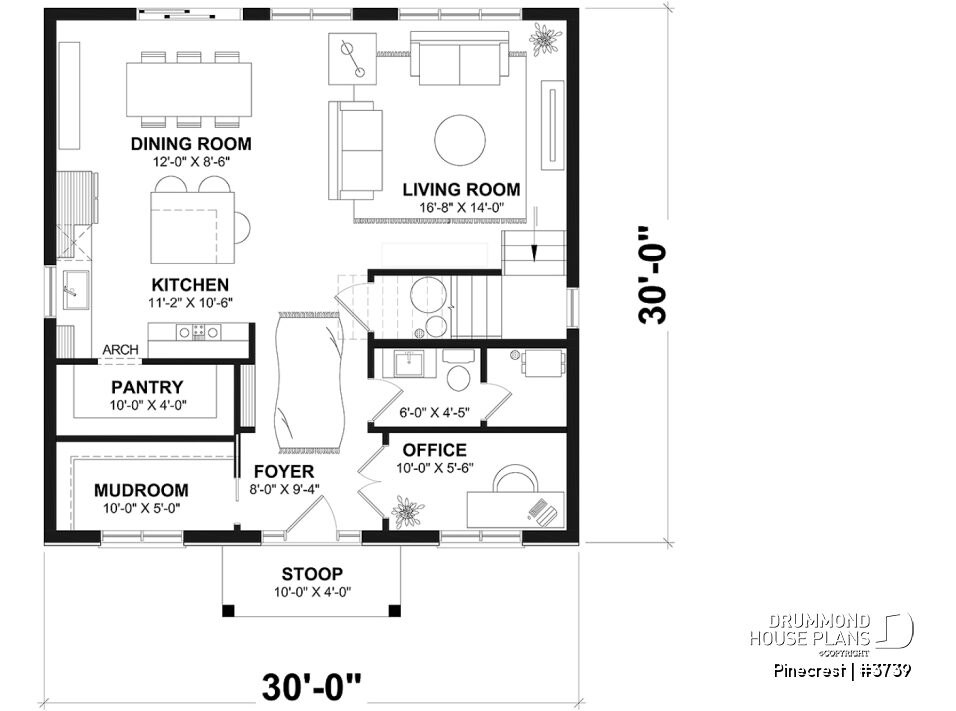
With 1,800 sq. ft. of living space, the Pinecrest makes efficient use of its two levels. Nine-foot ceilings on both floors also give the interior a more spacious feel.
👉 Love this architectural style? Browse our contemporary 2-story house plans to discover more modern layouts for family living.
Three Bedrooms Together Upstairs
All three bedrooms are located on the second floor, creating a clear separation between the home’s living and sleeping areas.
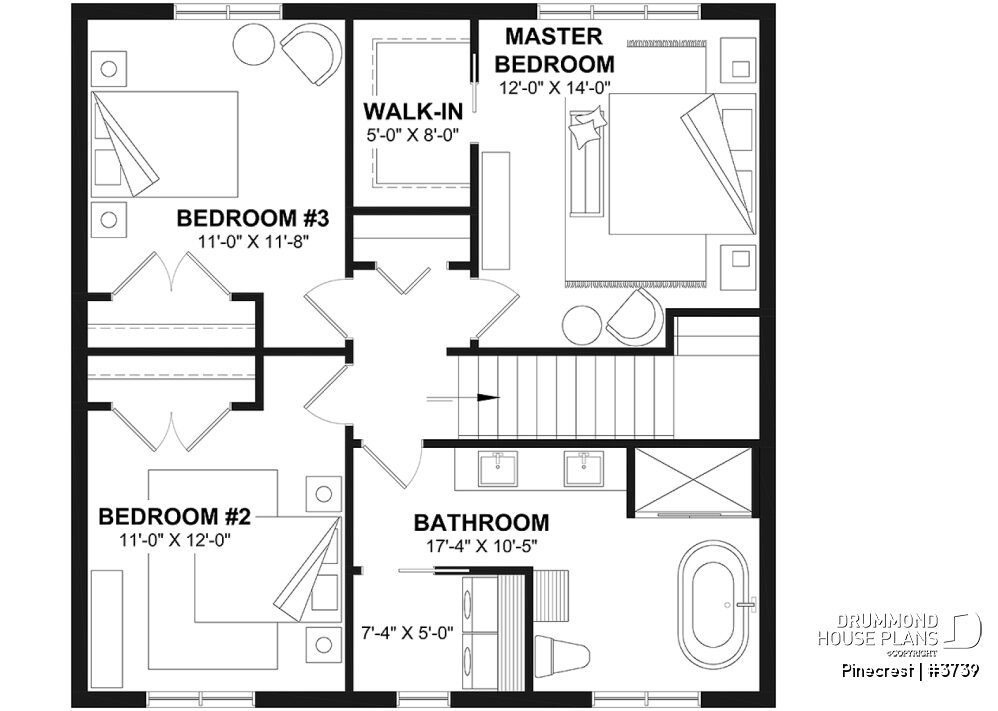
The primary bedroom includes its own walk-in closet and a small reading nook. The two secondary bedrooms are generously sized and can comfortably accommodate double or queen-size beds.
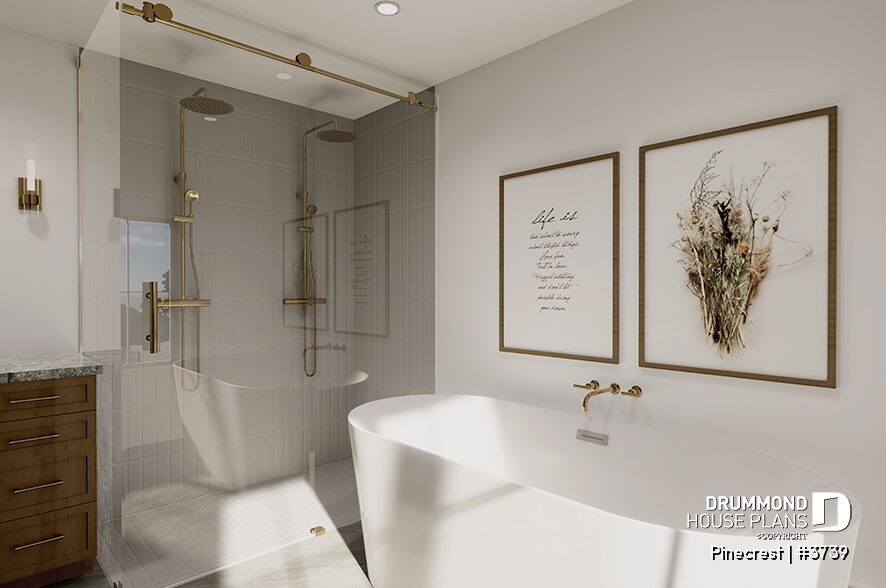
The family bathroom is also located upstairs and features a double vanity, freestanding tub and separate shower. Keeping the laundry room on the same floor as the bedrooms is another practical detail that makes everyday routines easier.
👉 Prefer having laundry close to the bedrooms? Explore our house plans with an upstairs laundry room for more layouts offering this convenient feature.
A Slab Foundation for a Streamlined Project
The Pinecrest #3739 is originally designed with a floating slab foundation. Without a basement to build and finish, this foundation option can help simplify certain aspects of the construction project and keep costs under control.
👉 Prefer another foundation type? Several options are available, and our house plan modification service can adapt the plan to better suit your lot, needs and project requirements.
Why Choose a 2-Story House Plan?
A 2-story home can provide substantial living space while keeping the building footprint relatively contained. It also creates a natural separation between the shared living spaces downstairs and the more private bedroom area upstairs.
The Pinecrest is a good example of this approach. Its straightforward 30′ x 30′ shape, three upstairs bedrooms and well-organized main floor create a practical family home without relying on a complicated footprint.
Frequently Asked Questions About 2-Story House Plans
Can all three bedrooms be located upstairs?
Yes. Many 2-story house plans group the bedrooms on the same level. The Pinecrest #3739 features three upstairs bedrooms, along with the family bathroom and laundry room.
Is a 2-story house less expensive to build?
Not necessarily. Construction costs depend on many factors, including total square footage, structural complexity, materials, foundation type, site conditions and location.
However, building upward can provide more living space without requiring the same foundation and roof area as a similarly sized one-story home.
Can the Pinecrest house plan be modified?
Yes. Drummond House Plans can be modified to better suit your project. Depending on your needs, changes can be made to certain rooms, dimensions, foundation options and other elements of the design.
Find a House Plan That Fits Your Project
The Pinecrest #3739 combines modern style, a simple square footprint and a well-planned interior designed for everyday family life. With 3 bedrooms upstairs, a dedicated home office, open-concept living spaces and practical features throughout, it offers a smart balance of style and functionality.
👉 Ready to take a closer look? Discover the Pinecrest #3739 house plan and explore its floor plans, dimensions, construction cost estimates and available options.
Looking for something a little different? Browse our collection of 2-story house plans to compare other sizes, architectural styles and layouts.
And remember, all Drummond House Plans can be modified. Whether you want to adjust the layout, foundation, dimensions or other features, our house designers can help adapt your chosen plan to your lot, lifestyle and project requirements.
👉 Ready to get started? Explore our house plan collections and work with us online, or find a Drummond House Plans regional office near you for personalized assistance.