

15 Smart Ways to Reduce House Construction Costs
Building a new home is a major investment. However, smart decisions made before construction begins can significantly affect your overall budget. In fact, reducing house construction costs starts with choosing the right design, not simply finding cheaper materials.
Fortunately, an affordable home doesn’t have to feel small or compromise comfort. With an efficient floor plan, you can make every square foot count while creating a beautiful, functional living space. Here are 15 practical ways to save on home construction costs without sacrificing what matters most.
Choose a Simple House Design to Save Money
1. Keep the Floor Plan Square or Rectangular
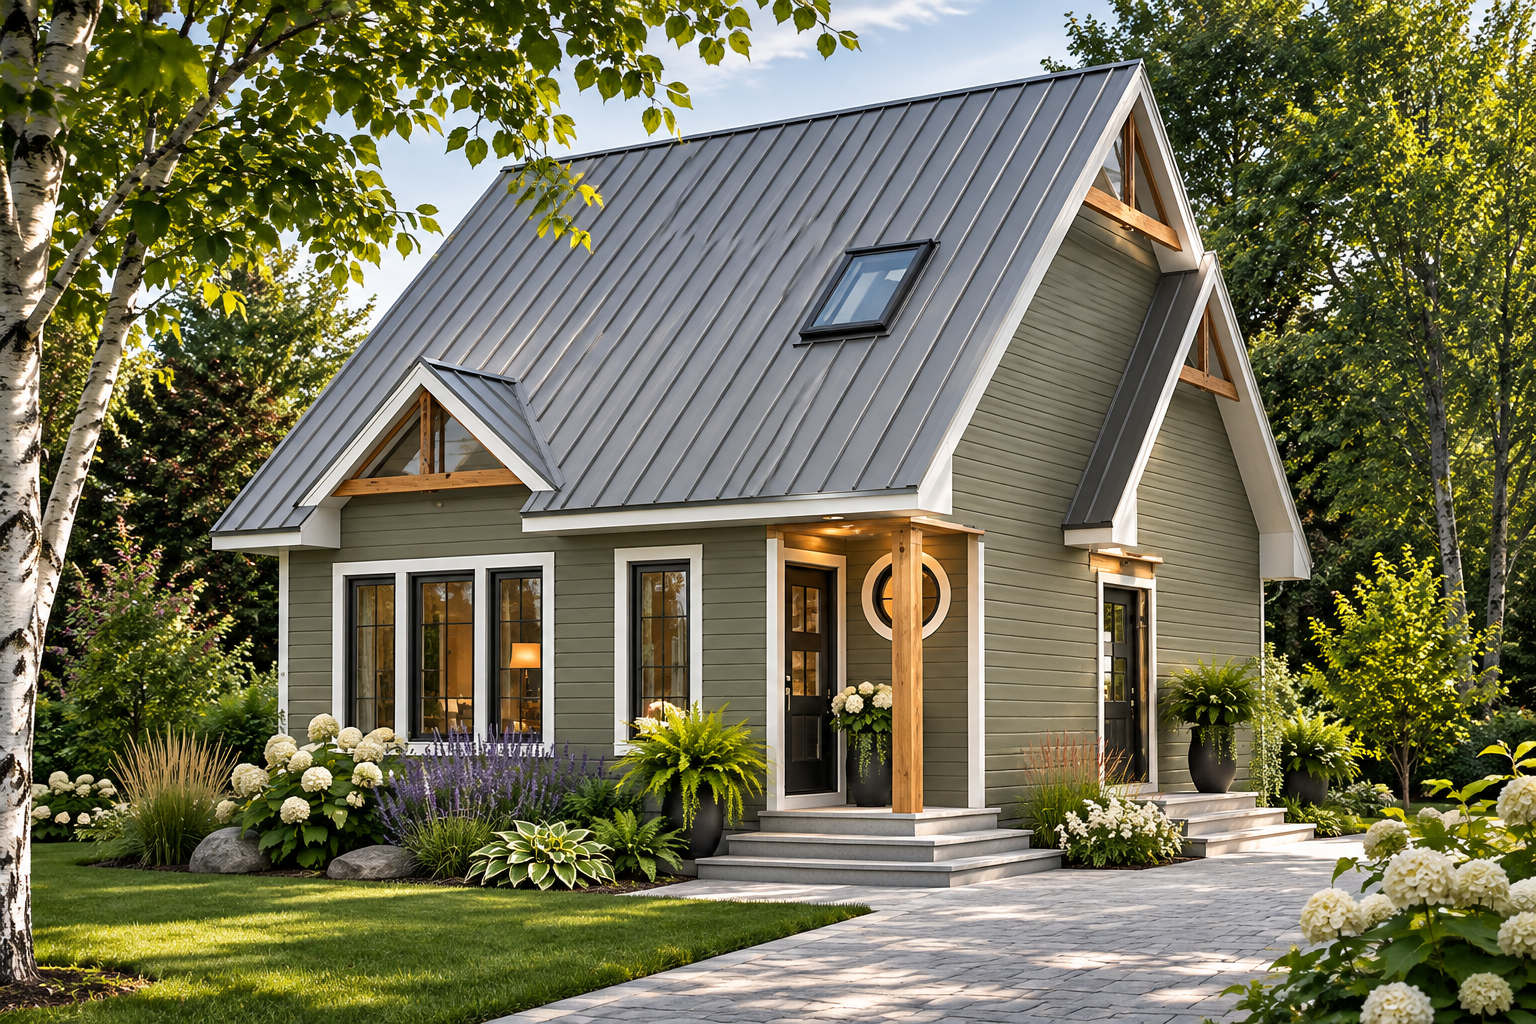
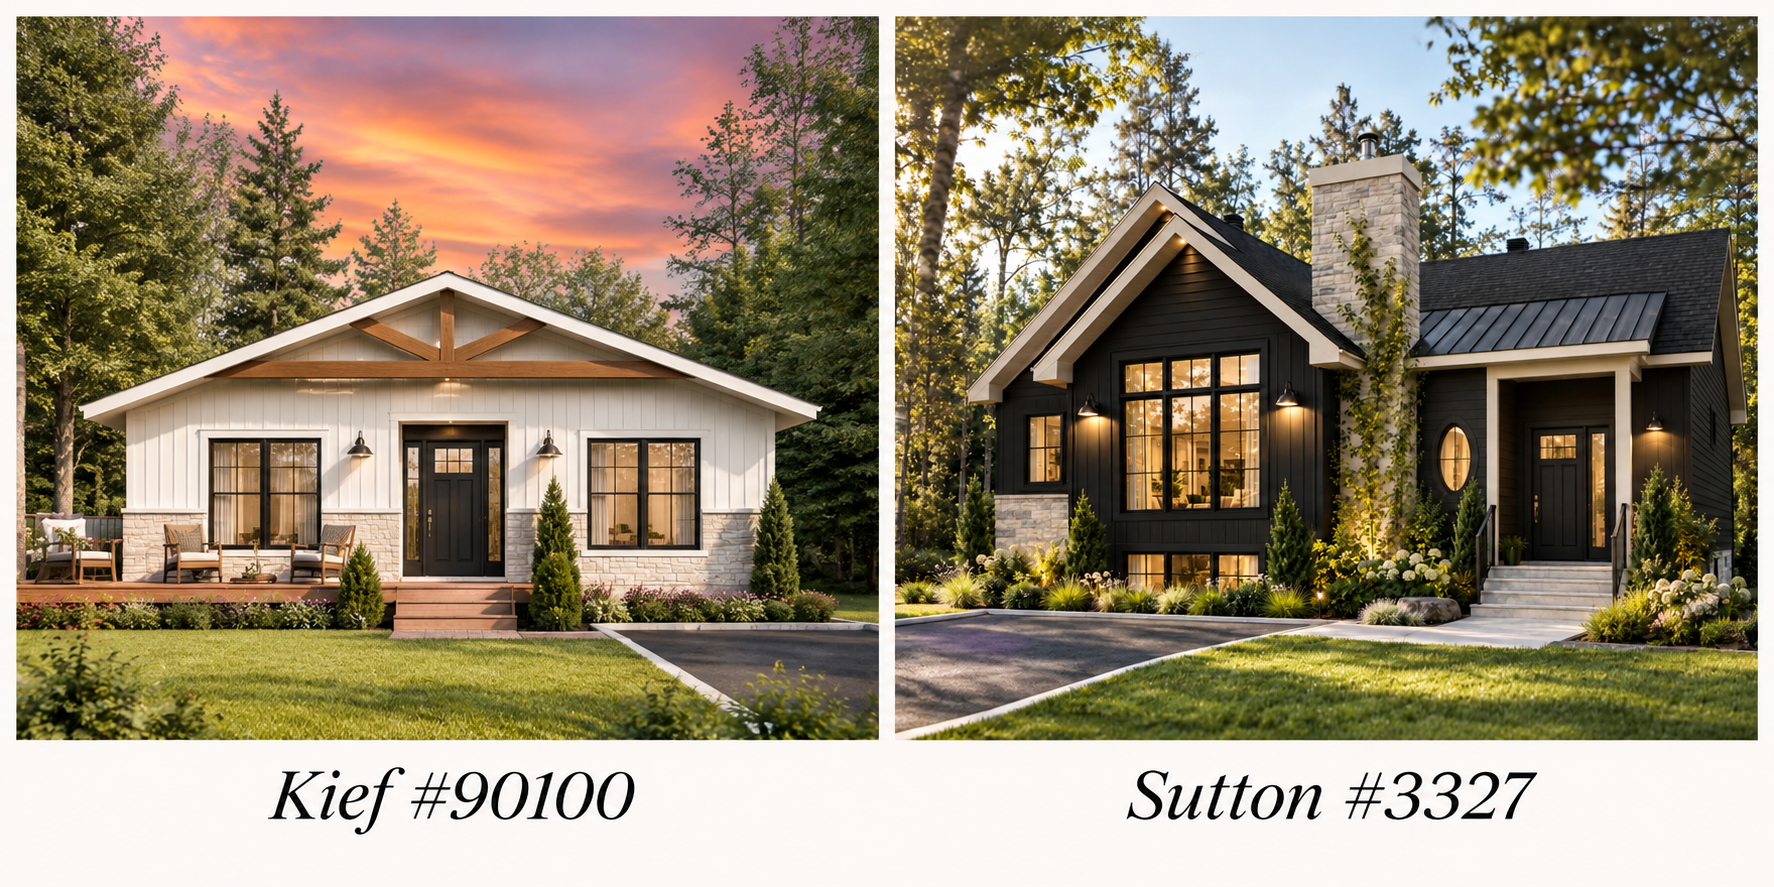
Simple house shapes are generally more affordable to build. For example, multiple corners, bump-outs, and complicated layouts increase foundation, framing, and roofing requirements. They can also require additional materials and labor.
By comparison, a compact rectangular or square design can help control construction costs. Moreover, a clean architectural style can look just as attractive as a more complex design.
2. Choose a Simple Roof Design
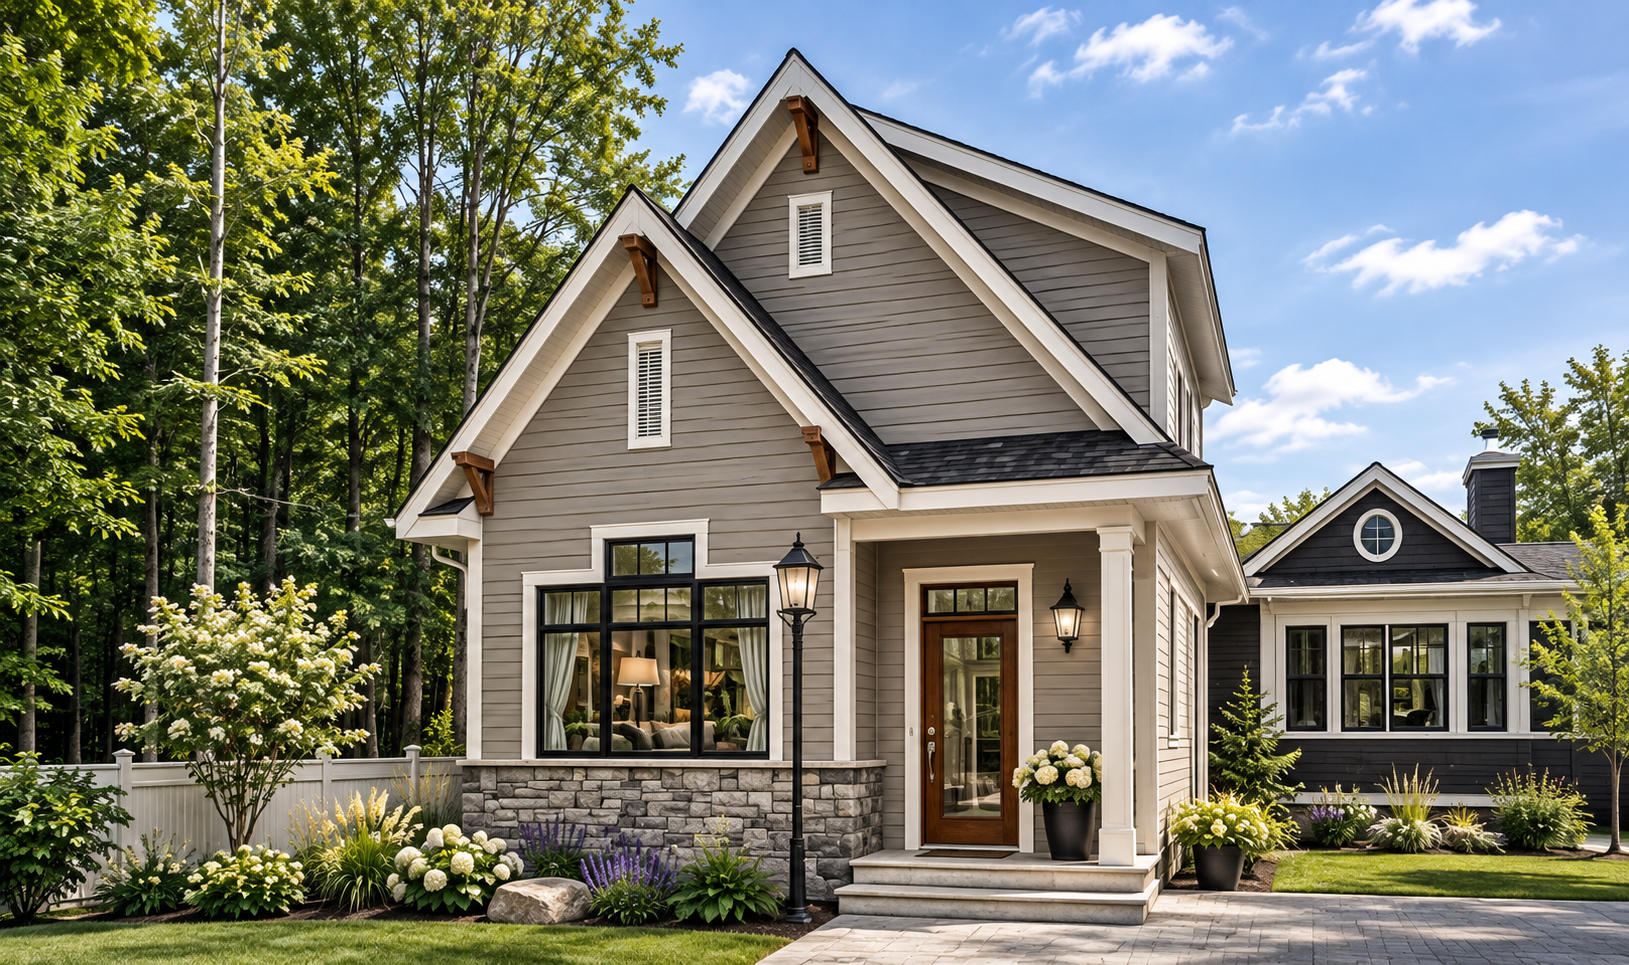
Roof construction can represent a significant portion of your building budget. Therefore, a straightforward gable roof is often more affordable than a design featuring multiple rooflines.
Dormers, valleys, and complex intersections can increase framing, roofing, and installation expenses. Additionally, a simpler roof is often easier to maintain over time.
However, consider durability when selecting roofing materials. The cheapest upfront option may not offer the best long-term value.
3. Avoid Unnecessarily High Ceilings
Nine- and ten-foot ceilings can create an impressive sense of space. However, taller walls may increase framing, insulation, drywall, and finishing costs.
Depending on the design, higher ceilings can also affect heating and cooling requirements. Therefore, eight-foot ceilings may offer a practical, budget-friendly alternative, where local building codes allow.
To maintain an open feeling, prioritize natural light, well-positioned windows, and efficient room layouts.
4. Compare Single-Story and Two-Story House Plans
A single-story home and a two-story home can have different construction costs, even with similar living areas. In particular, the number of floors affects foundation and roof dimensions.
A two-story home typically has a smaller building footprint. As a result, it may require less roofing and foundation work per square foot of living space.
However, stairs, additional floor framing, and structural requirements can offset some savings. Meanwhile, single-story homes offer convenient, stair-free living and may provide better long-term accessibility.
Ultimately, the most affordable option depends on your lot, floor plan, and household needs.
Make Every Square Foot Count
5. Eliminate Wasted Space and Create Multipurpose Rooms
Long hallways and oversized entryways take up valuable square footage. Yet, these areas still add to your construction costs.
Instead, choose an efficient floor plan with minimal wasted space. For example, a compact entryway can include practical storage without requiring a large footprint.
Similarly, a home office can double as a guest bedroom. This flexibility allows your home to adapt without adding unnecessary rooms.
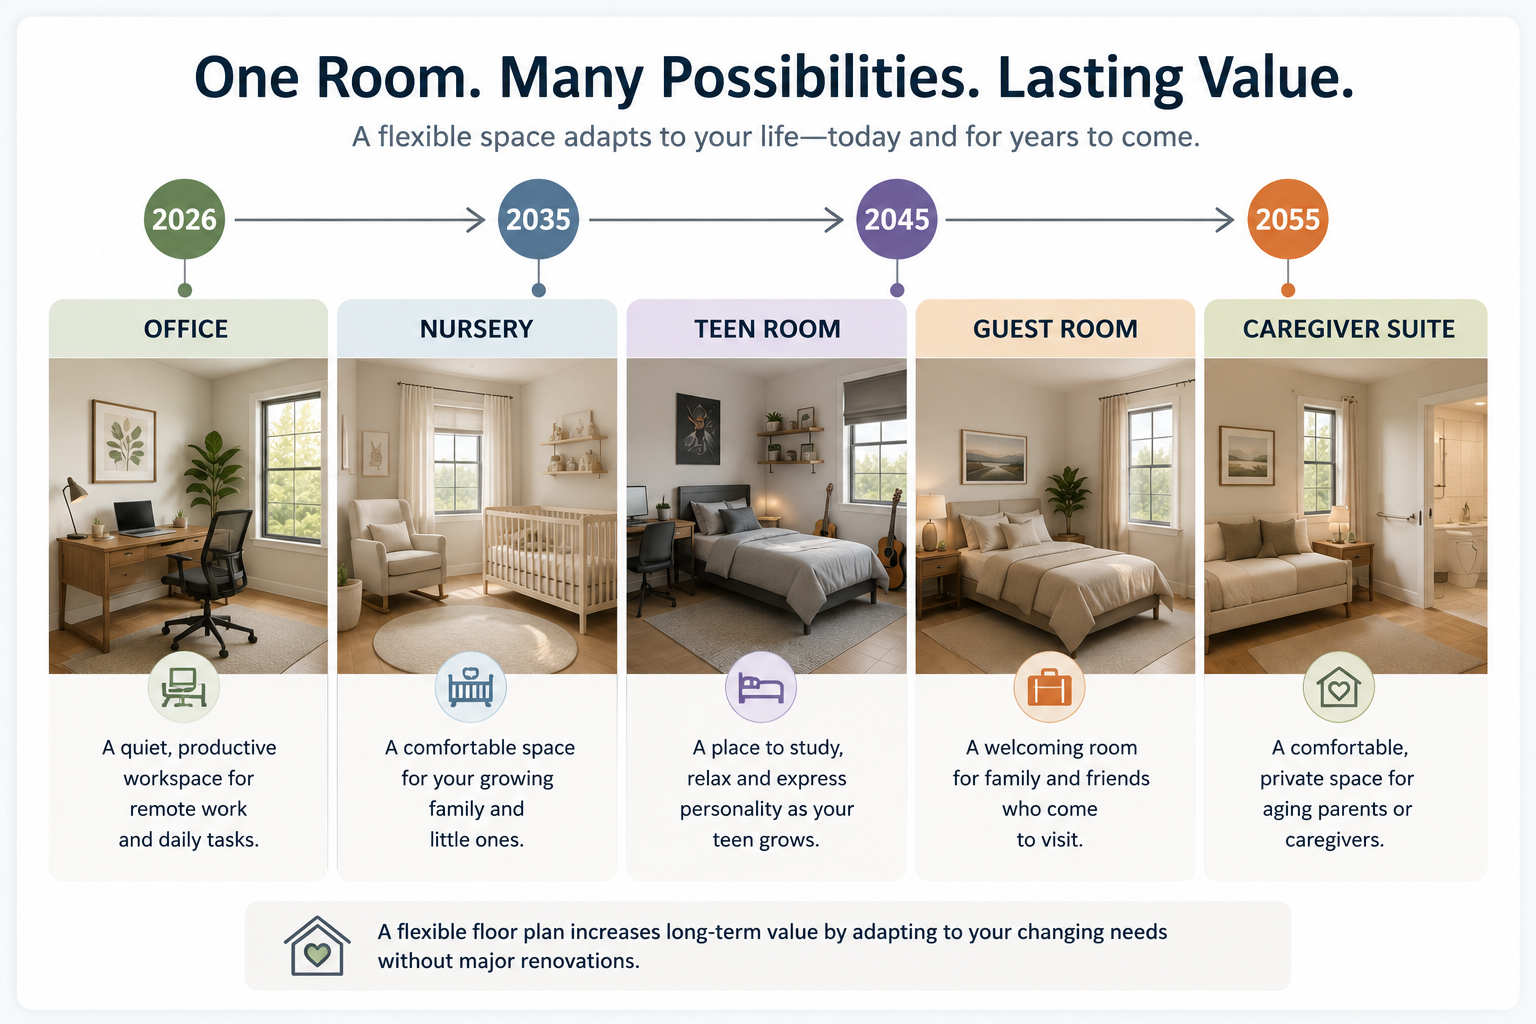
👉 Explore House Plans with a Home Office and discover functional layouts designed for working comfortably from home.
6. Build Only the Space You Really Need
Before adding another bedroom or enlarging a living area, consider how often you’ll use that space. Every additional square foot increases material, labor, and finishing expenses.
Furthermore, a larger home generally costs more to heat, cool, furnish, and maintain. Therefore, a smaller, thoughtfully designed home can provide excellent comfort at a lower overall cost.
Looking for inspiration? Explore our guide to choosing the right house plan.
Choose the Right Foundation for Your Budget
7. Compare a Slab Foundation and a Basement
Your foundation choice can significantly influence construction costs. For some projects, a slab-on-grade foundation may offer a more affordable solution.
For example, it can eliminate the deep excavation required for a traditional basement. However, building on a slab isn’t automatically cheaper in every situation.
Soil conditions, drainage, climate requirements, and structural considerations can affect the final price. Additionally, a basement provides extra space that may become valuable later.
Before deciding, compare both options based on your lot, budget, and future needs.
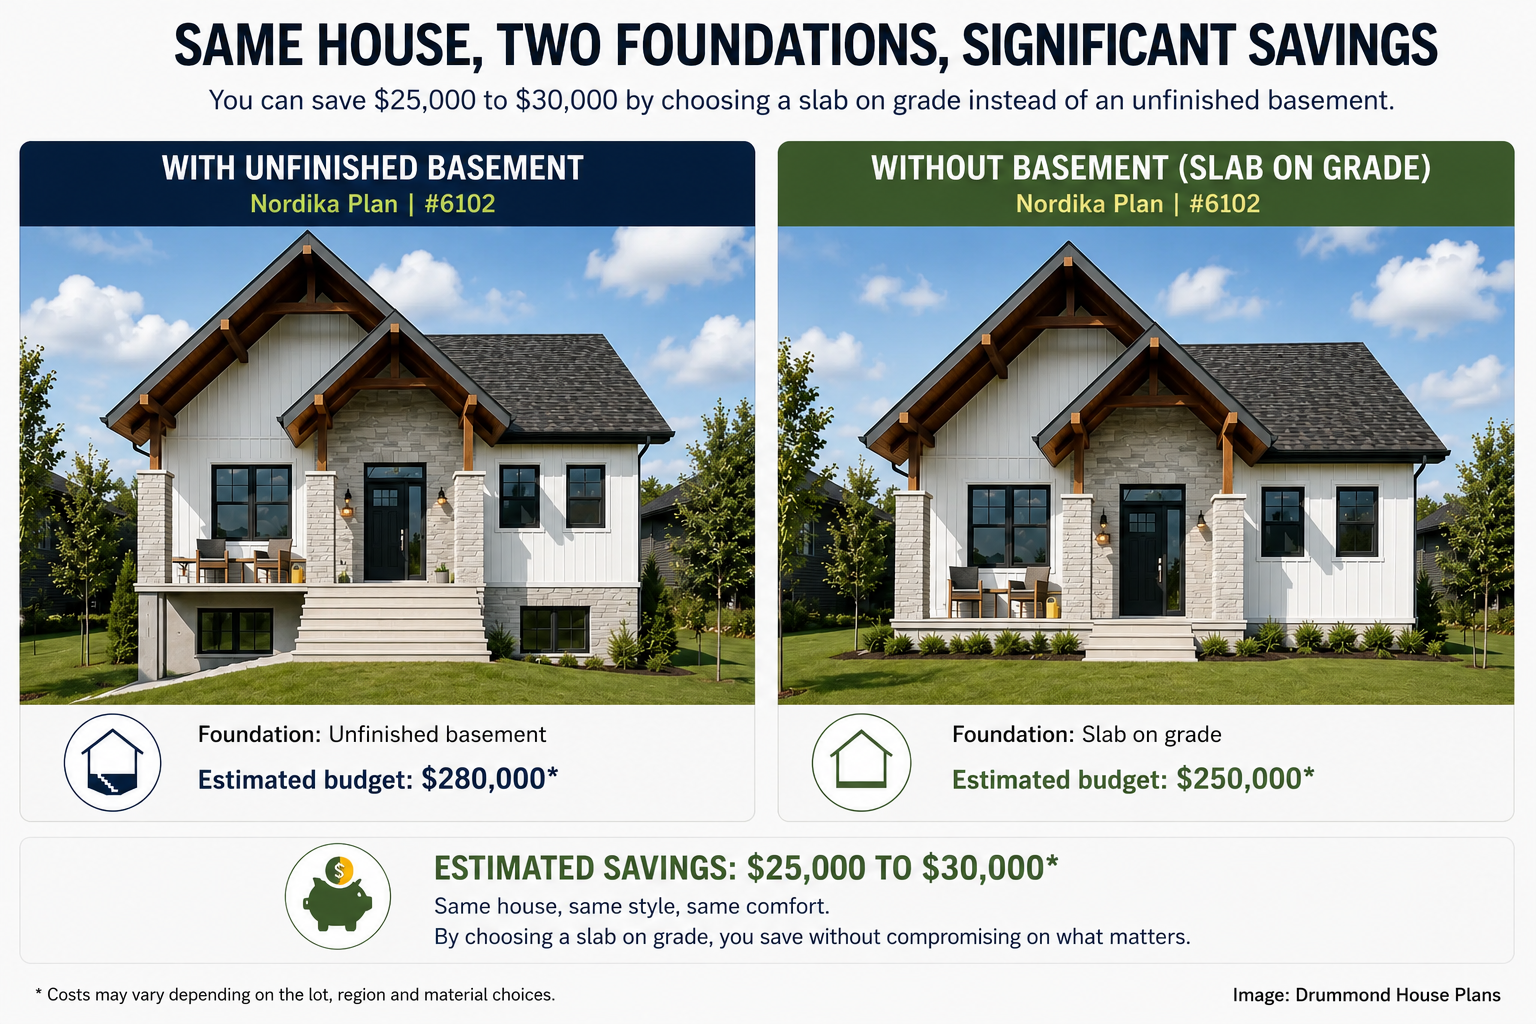
8. Leave the Basement Unfinished Until Later
Want a basement but need to keep your initial construction budget under control? Consider finishing that space in stages.
For example, you can postpone a family room, additional bedrooms, or a second bathroom. Meanwhile, the unfinished basement may provide useful storage space.
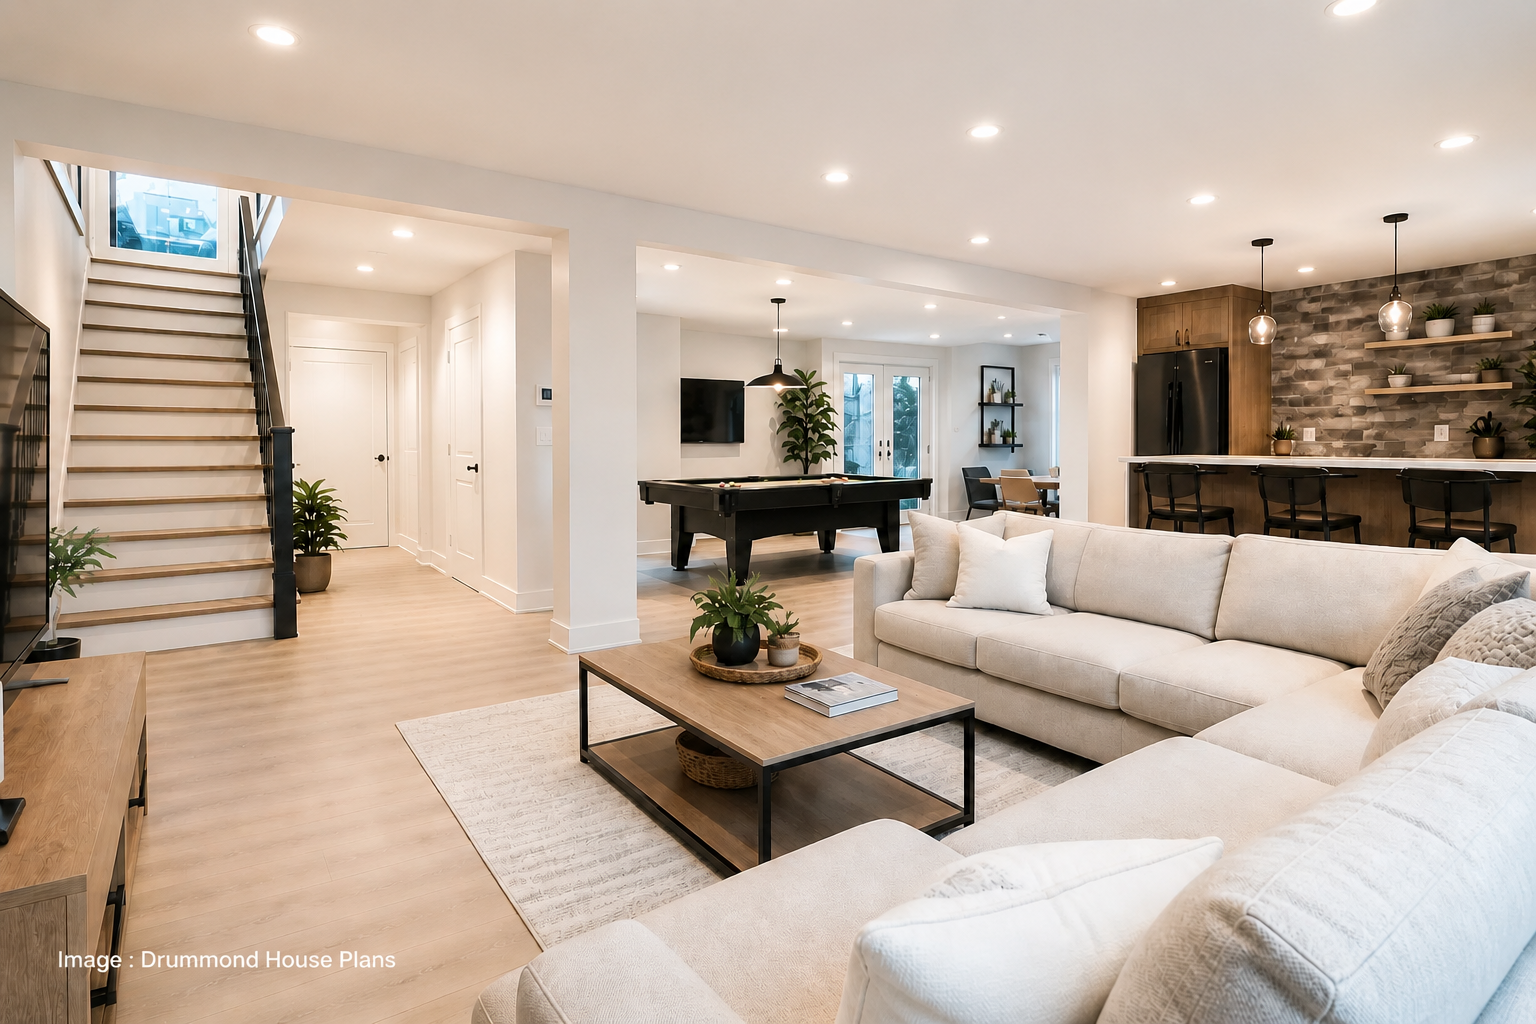
👉 Explore Our House Plans with Finished Basements and discover flexible designs that offer additional bedrooms, family rooms, and more living space.
Postpone Nonessential Projects
9. Build Without a Garage and Add One Later
A garage can add a substantial amount to your construction budget. However, you may not need one immediately. Building without a garage can reduce upfront costs, allowing you to prioritize essential living spaces.
For example, the Miranda 4 #3137-V2 house plan includes an attached garage in its original design. You could also request a plan modification to postpone garage construction, provided the design and local regulations allow it.
Alternatively, several house plans in the Miranda collection are designed without garages. These options can help reduce initial construction expenses while maintaining a comfortable, functional home.
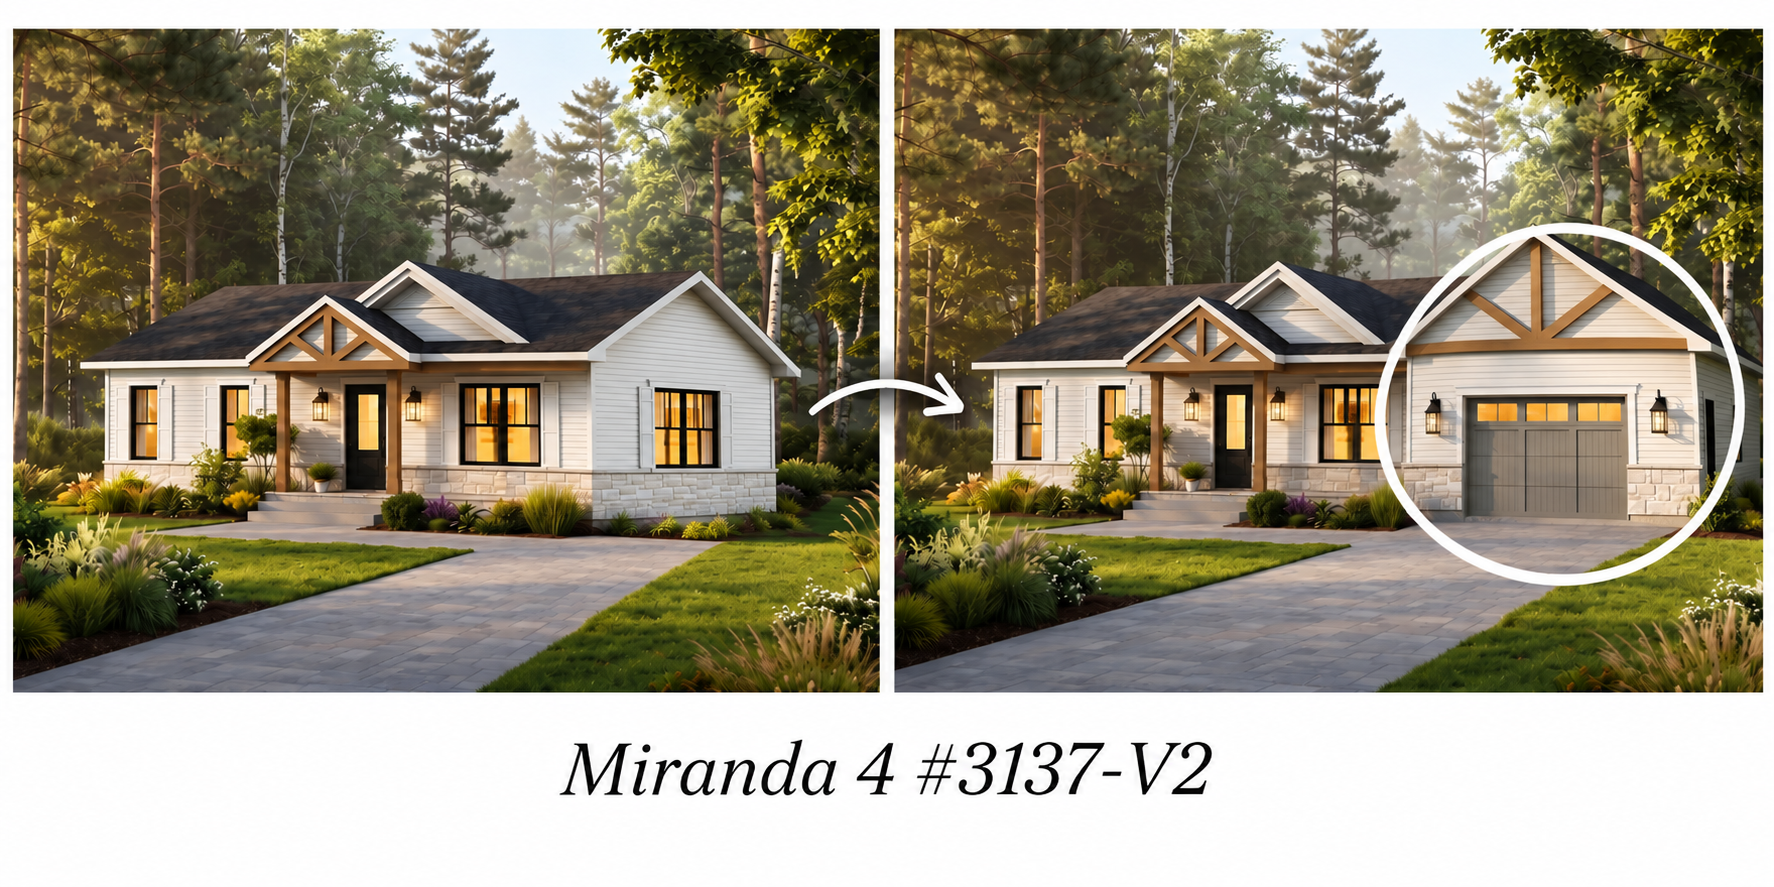
Nevertheless, planning for a future garage is essential. Consider its location, driveway access, property setbacks, and municipal requirements before construction begins. Planning ahead can help prevent costly modifications when you’re ready to add the garage.
👉 Explore: The Miranda House Plan Collection
👉 Related article: Garage Construction Costs: What to Consider Before Building
10. Complete Outdoor Projects in Stages
Decks, patios, fences, and landscaping can quickly increase your overall construction budget. Fortunately, many outdoor improvements can wait until after move-in.
For example, start with a basic deck and add decorative features later. Likewise, landscaping and outdoor entertainment areas can evolve as your budget allows.
However, essential drainage, grading, and safety-related work should never be postponed. Prioritizing these elements protects your investment while allowing flexibility with nonessential improvements.
Save Money on Building Materials and Interior Finishes
11. Choose Standard-Sized, Durable Materials
Custom-made products often cost more than standard-sized alternatives. Therefore, selecting common window, door, and cabinet dimensions can help control expenses.
However, the lowest purchase price doesn’t always provide the best value. Durability, maintenance requirements, and energy performance should also influence your decisions.
Additionally, combining affordable materials with a few distinctive design features can create an attractive home. You don’t need premium finishes everywhere to achieve a beautiful result.
👉 Related article: Construction Material Lists: Plan Your Building Costs More Effectively
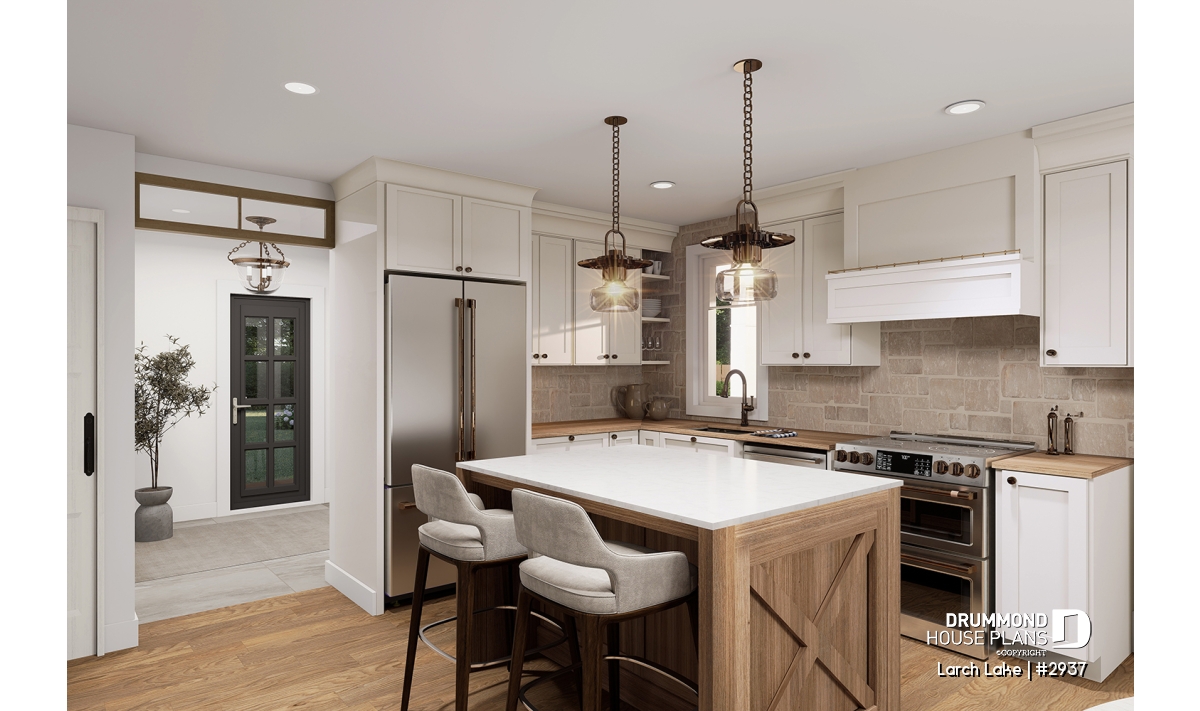
12. Keep Kitchens and Bathrooms Functional and Simple
Kitchens and bathrooms are often among the most expensive rooms to finish. After all, they combine plumbing, cabinetry, fixtures, and specialized materials.
To save money, choose efficient layouts, standard cabinets, and finishes offering good value. Additionally, keeping plumbing fixtures close together may simplify installation and reduce certain expenses.
A well-designed kitchen doesn’t need to be oversized to feel comfortable. Similarly, a compact bathroom can provide everything your household needs.
Plan Purchases and Construction Expenses Carefully
13. Take Advantage of Black Friday and Seasonal Sales
Some home construction purchases can be planned months in advance. For example, appliances, lighting fixtures, faucets, and bathroom accessories often go on sale.
Black Friday, warehouse sales, and seasonal clearance events may offer worthwhile savings. However, compare regular prices to confirm you’re getting a genuine discount.
Before purchasing, verify dimensions, technical specifications, delivery conditions, and warranty coverage. Also, consider storage requirements and potential damage before installation.
Finally, coordinate purchases with your builder to avoid compatibility issues or construction delays.
14. Compare Detailed Quotes From Multiple Contractors
Choosing the right contractor can significantly affect your final construction budget. However, the lowest estimate isn’t necessarily the best option.
To make a fair comparison, ensure every quote covers the same work, materials, and responsibilities. Additionally, review exclusions, timelines, payment schedules, and potential extra charges.
A detailed construction quote helps prevent misunderstandings and unexpected expenses. An experienced contractor may also suggest practical ways to simplify your project.
👉 Related article: How to Hire the Right Contractor for Your Home
15. Set Aside a Budget for Unexpected Expenses
Even carefully planned construction projects can encounter unexpected challenges. Soil conditions, technical adjustments, and design changes may create additional expenses.
Therefore, include a contingency fund in your construction budget. This financial cushion can help you manage surprises without compromising essential work.
Moreover, avoid spending your entire budget on decorative upgrades before construction is complete. Structural quality, safety, and essential systems should always come first.
What Are the Most Expensive Parts of Building a House?
Understanding major construction expenses can help you make better financial decisions. However, the largest costs vary depending on your home’s design, location, and building conditions.
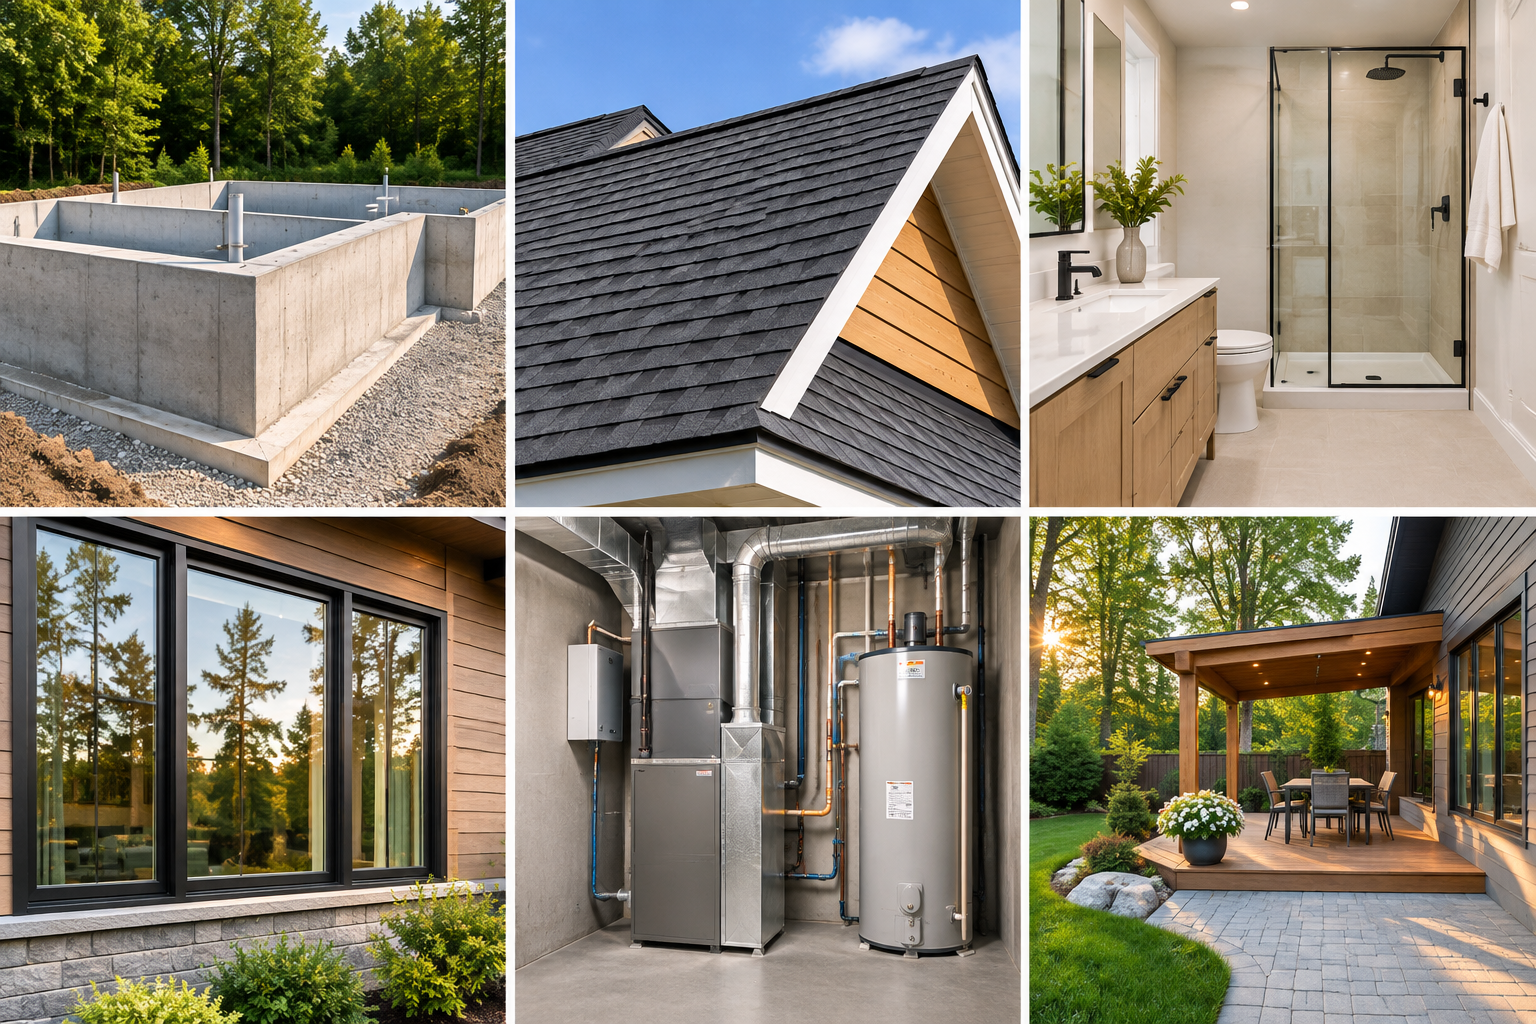
| Construction component | Main cost factors |
|---|---|
| Foundation and excavation | Soil conditions, excavation depth, drainage, and concrete |
| Framing and roofing | Building shape, roof complexity, and structural materials |
| Kitchens and bathrooms | Cabinets, plumbing, fixtures, and finishes |
| Windows and doors | Size, quantity, energy performance, and installation |
| Mechanical systems | Heating, cooling, ventilation, plumbing, and electrical work |
| Garage and outdoor improvements | Additional structures, driveways, grading, and finishing work |
Consequently, a realistic construction estimate should reflect your specific house plan and building site.
👉 Explore our guide: How Much Does It Cost to Build a House in 2026?
Avoid Costly Mistakes Disguised as Savings
Reducing construction expenses doesn’t mean choosing the cheapest materials everywhere. In fact, some shortcuts can create expensive problems later.
For example, inadequate insulation or poor drainage may lead to significant repairs. Similarly, low-quality materials can require premature replacement.
Instead, prioritize structural integrity, energy efficiency, and long-term durability. Meanwhile, decorative features and nonessential upgrades can often be simplified or postponed.
Ultimately, the goal is to build an affordable home that remains comfortable, efficient, and dependable.
Affordable House Plans to Inspire Your Project
An affordable home can still offer attractive architecture, natural light, and comfortable living spaces. In fact, several Drummond House Plans designs demonstrate the advantages of efficient layouts.
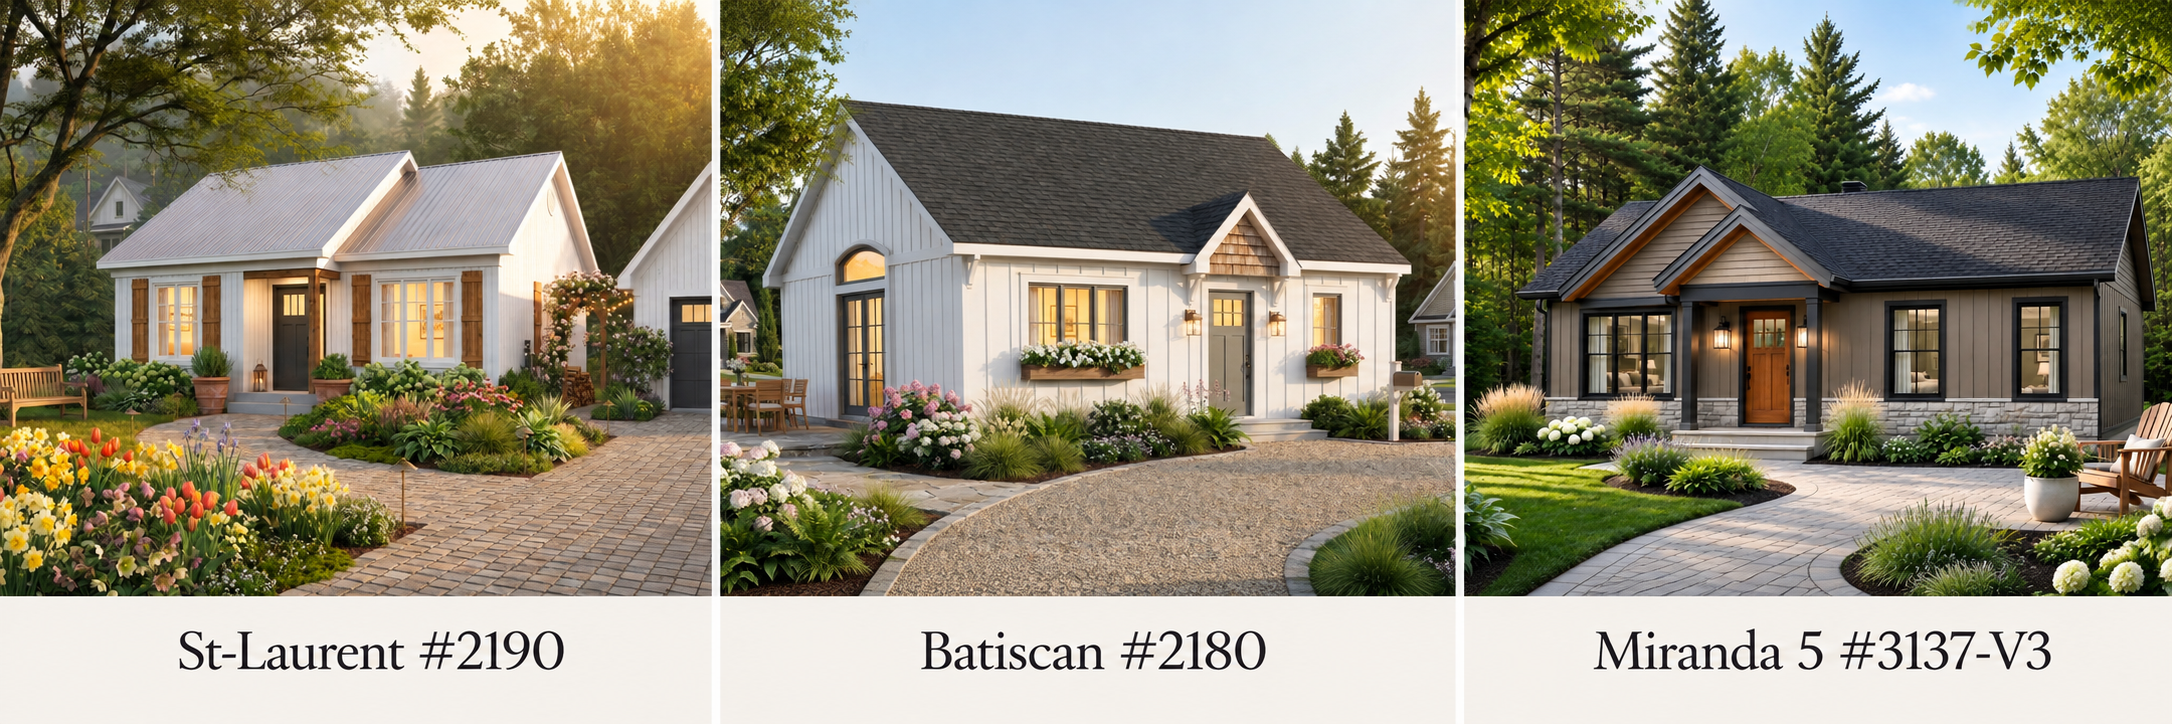
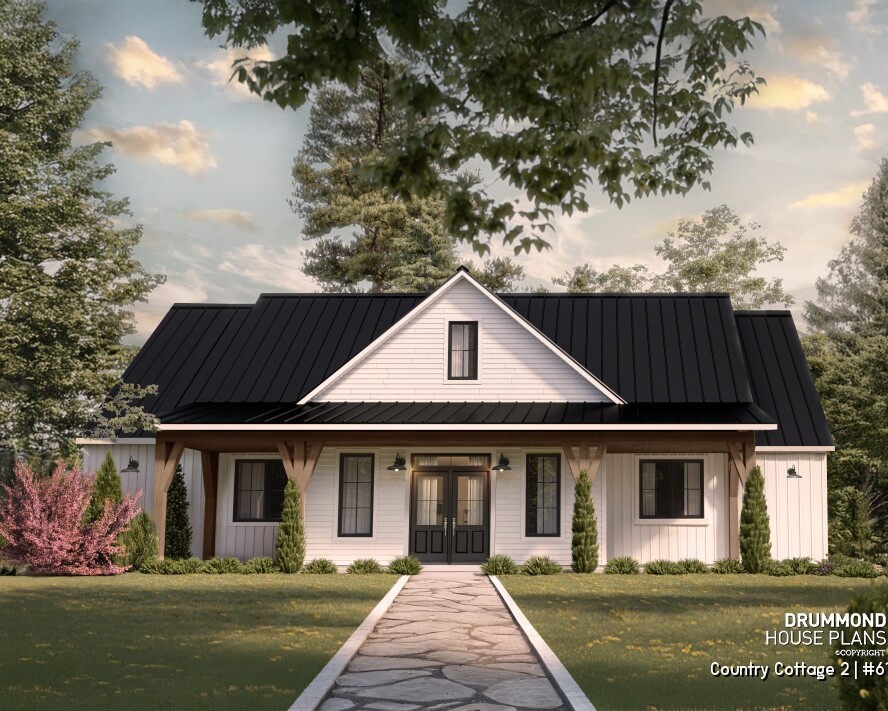
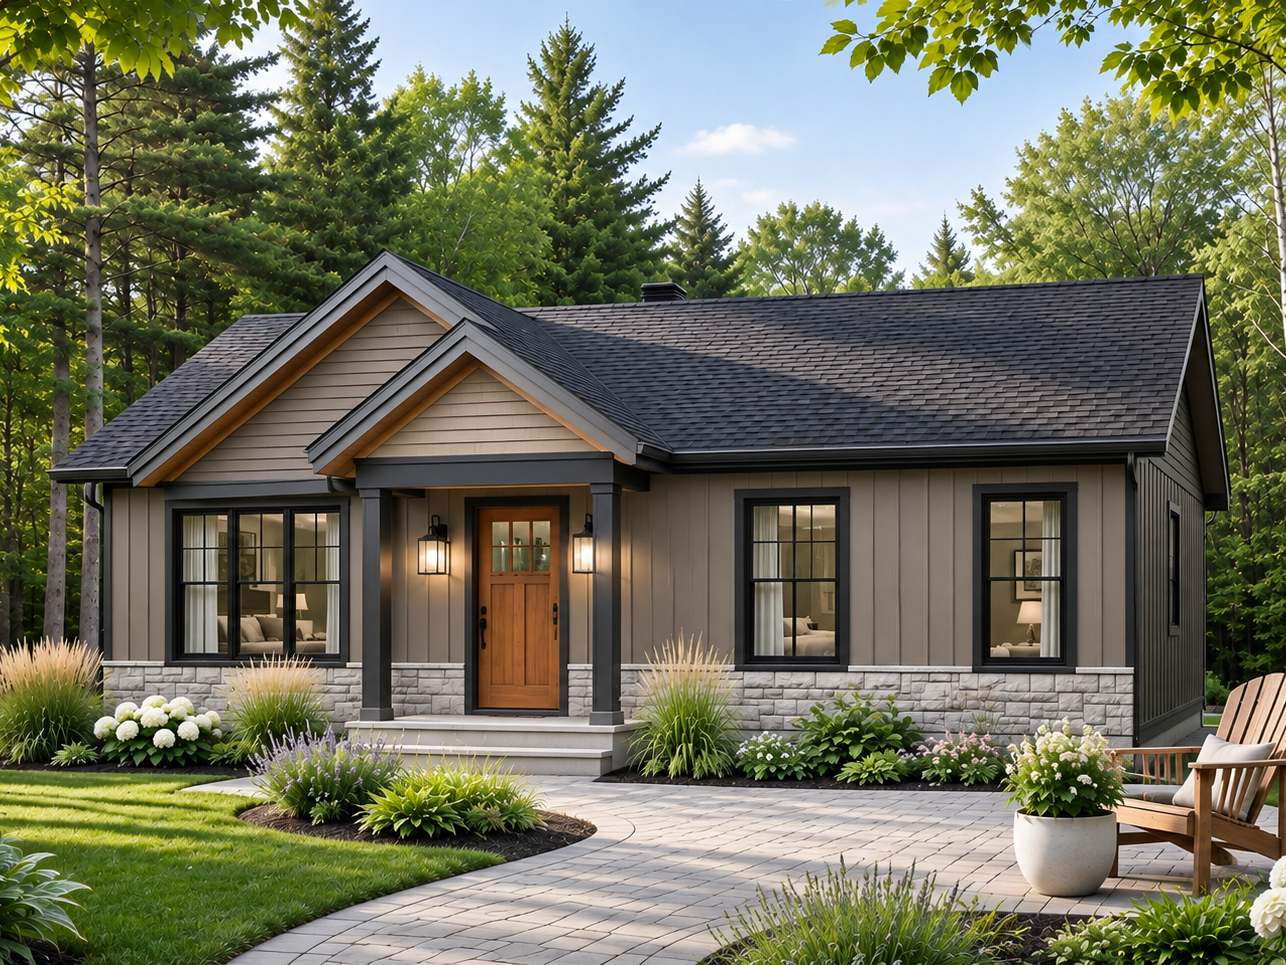
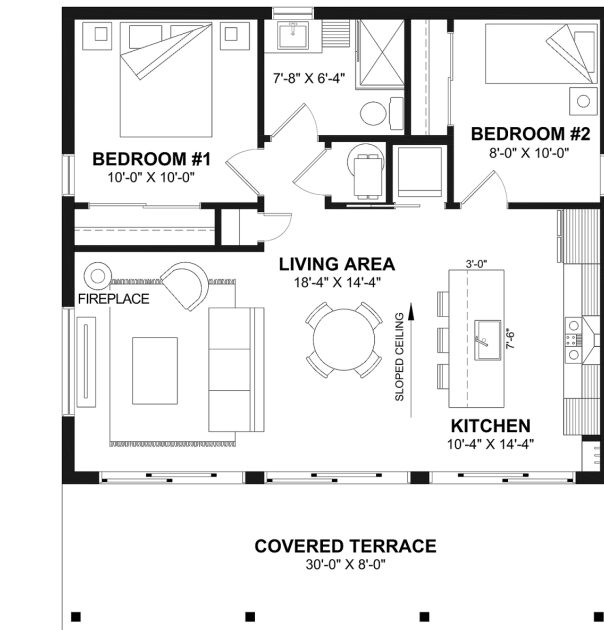
St-Laurent #2190 features a compact, two-bedroom, single-story layout. Its practical design offers an appealing option for homeowners seeking comfortable living without unnecessary square footage.
👉 Explore the St-Laurent #2190 House Plan
Batiscan provides another example of an affordable home designed with flexibility in mind. Its basement option can also accommodate changing needs over time.
👉 Discover the Affordable Batiscan House Plan
Finally, the Miranda house plan series features adaptable designs created for evolving lifestyles. These plans demonstrate how thoughtful layouts can support long-term flexibility and better budget planning.
👉 Discover the Miranda House Plan Series
FAQ: How to Reduce House Construction Costs
What Is the Cheapest House Shape to Build?
Square and rectangular homes are generally more affordable to build. Their simple shapes reduce foundation, framing, and roofing complexity. However, actual costs also depend on square footage, materials, and site conditions.
Is a Single-Story or Two-Story House Cheaper to Build?
A two-story home may require less foundation and roofing area for comparable living space. However, stairs and additional floor framing create other expenses. Therefore, the most economical choice depends on the design, lot, and local construction costs.
Can You Build a House Now and Finish the Basement Later?
Yes, finishing your basement later can reduce initial construction expenses. However, future plumbing, electrical connections, windows, and layout requirements should be considered early. This approach can make future improvements easier and more cost-effective.
How Much Should You Budget for Construction Contingencies?
Many homeowners use a contingency allowance of approximately 10% to 15% as an initial planning guideline. However, the appropriate amount depends on the project’s complexity, site conditions, and budget. Discuss your contingency allowance with your builder before construction begins.
Can You Modify a House Plan to Make It More Affordable?
Yes! At Drummond House Plans, our house designers can help adapt a plan to your priorities and budget. For example, modifications may simplify the roofline, reduce unnecessary square footage, or postpone a garage. As a result, you can preserve essential features while managing construction expenses.
Building an Affordable Home Starts With the Right House Plan
Your house plan directly influences the overall cost of building a home. For example, a simple roofline, efficient layout, and appropriate square footage can create meaningful savings. Moreover, thoughtful planning can help prevent expensive changes during construction.
At Drummond House Plans, our house designers can help you select or customize a design for your needs. They also consider your lot, lifestyle, priorities, and construction budget. Therefore, you can reduce building costs without sacrificing comfort or functionality.
With 30 offices across Quebec and Ontario, our team helps homeowners plan beautiful, practical, and adaptable homes. Whether you’re considering a compact house or a flexible family design, every decision matters.
Your dream home deserves a house plan that’s as smart as your budget!