

How to Identify Different Architectural House Styles
From Modern Farmhouse and Ranch to Contemporary and Tudor, Canada’s most popular house styles offer something for every taste. Each offers a distinctive architectural character, from welcoming covered porches to clean lines and contemporary finishes.
Other styles, including Contemporary, Scandinavian, Mid-Century Modern, and Traditional, also offer plenty of inspiration. Some stand out through their rooflines, while others are defined by exterior materials, windows, and architectural details.
Understanding these differences can help you identify your preferences and choose a house plan that fits your lifestyle.
Explore popular house styles in Canada, their defining features, and inspiring house plan examples from Drummond House Plans.
What Are the Most Popular House Styles in Canada?
Canadian homeowners can choose from a wide range of architectural styles influenced by North American traditions and contemporary design trends.
Modern Farmhouse combines country charm with updated finishes. Ranch homes emphasize comfortable single-story living, while Modern houses feature clean lines and functional spaces. Modern Craftsman brings together timeless architectural details and a fresh, contemporary look.
Beyond these popular choices, many other architectural styles offer distinctive features worth exploring.
Modern Farmhouse: Classic Country Charm with a Modern Twist
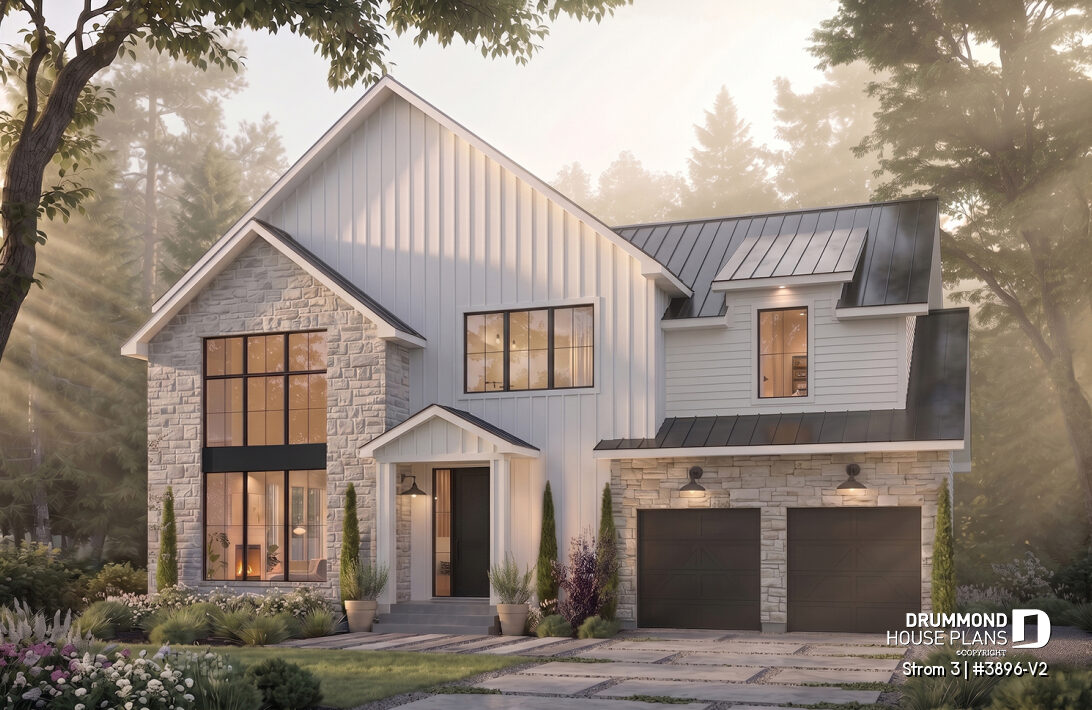
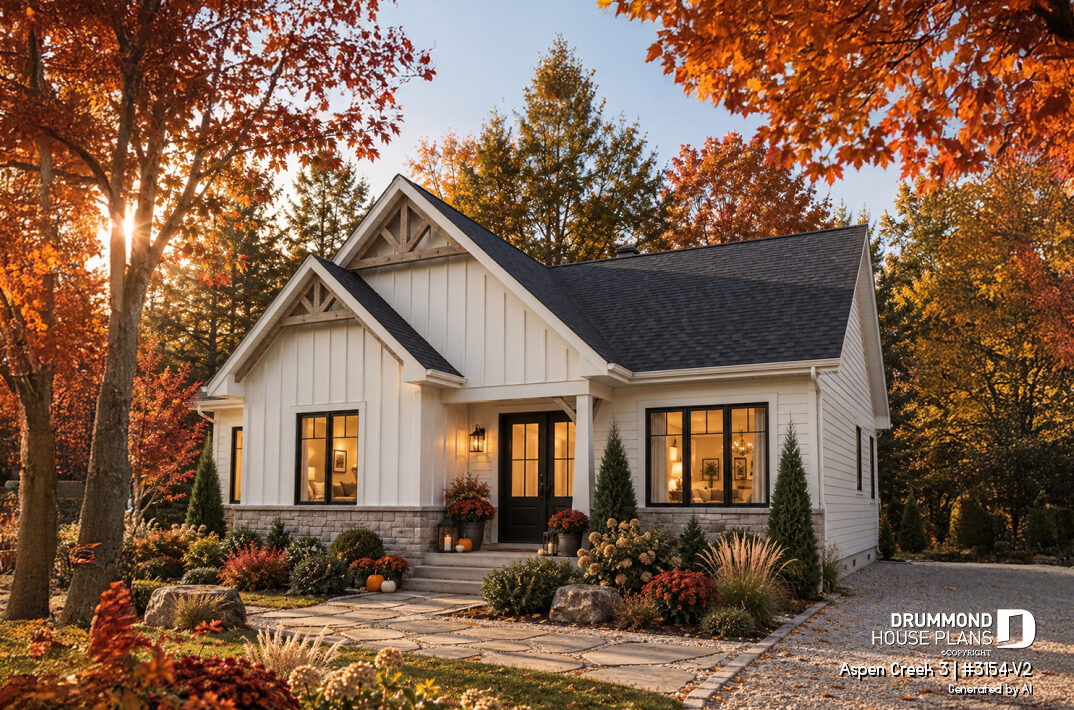
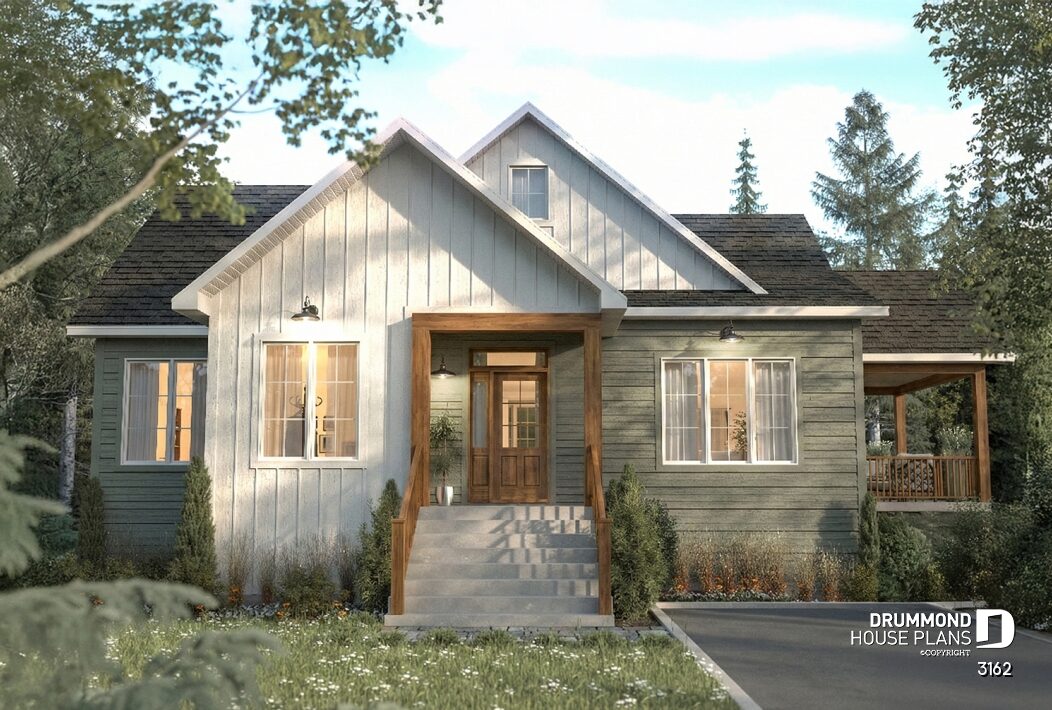
The Modern Farmhouse style combines the welcoming character of traditional farmhouses with clean lines and contemporary finishes. Its distinctive features often include prominent gable roofs, simple exterior shapes, and generous windows.
Covered porches, light-colored siding, natural wood accents, and dark window frames add warmth and contrast. Together, these elements create a timeless look that feels both inviting and modern.
Popular for both single-story and two-story house plans, Modern Farmhouse designs offer plenty of flexibility. From compact family homes to spacious residences, this style adapts beautifully to different lifestyles and lot sizes.
👉 Explore our Modern Farmhouse House Plans collection.
👉 Learn more about Modern Farmhouse architecture and its defining features.
Ranch-Style House Plans: Single-Story Living with Timeless Appeal
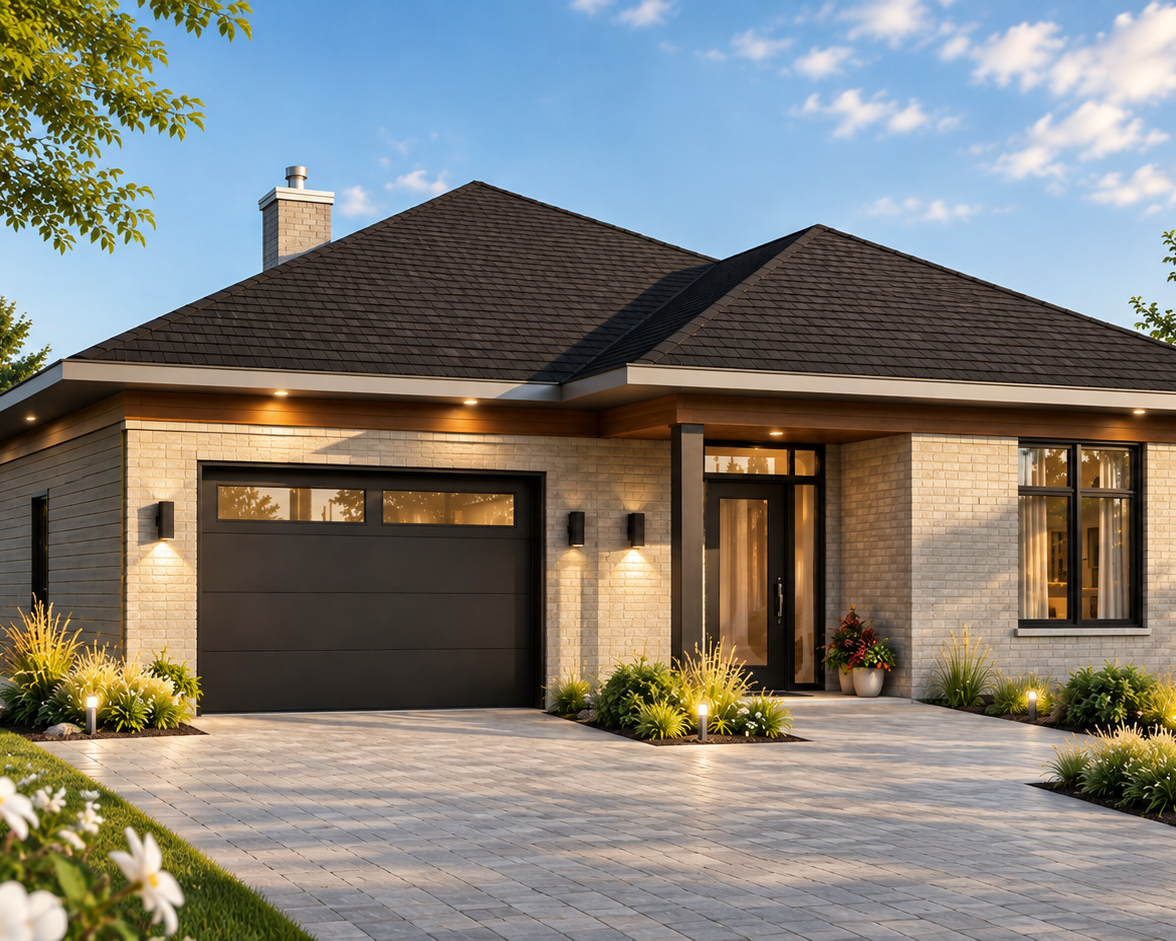
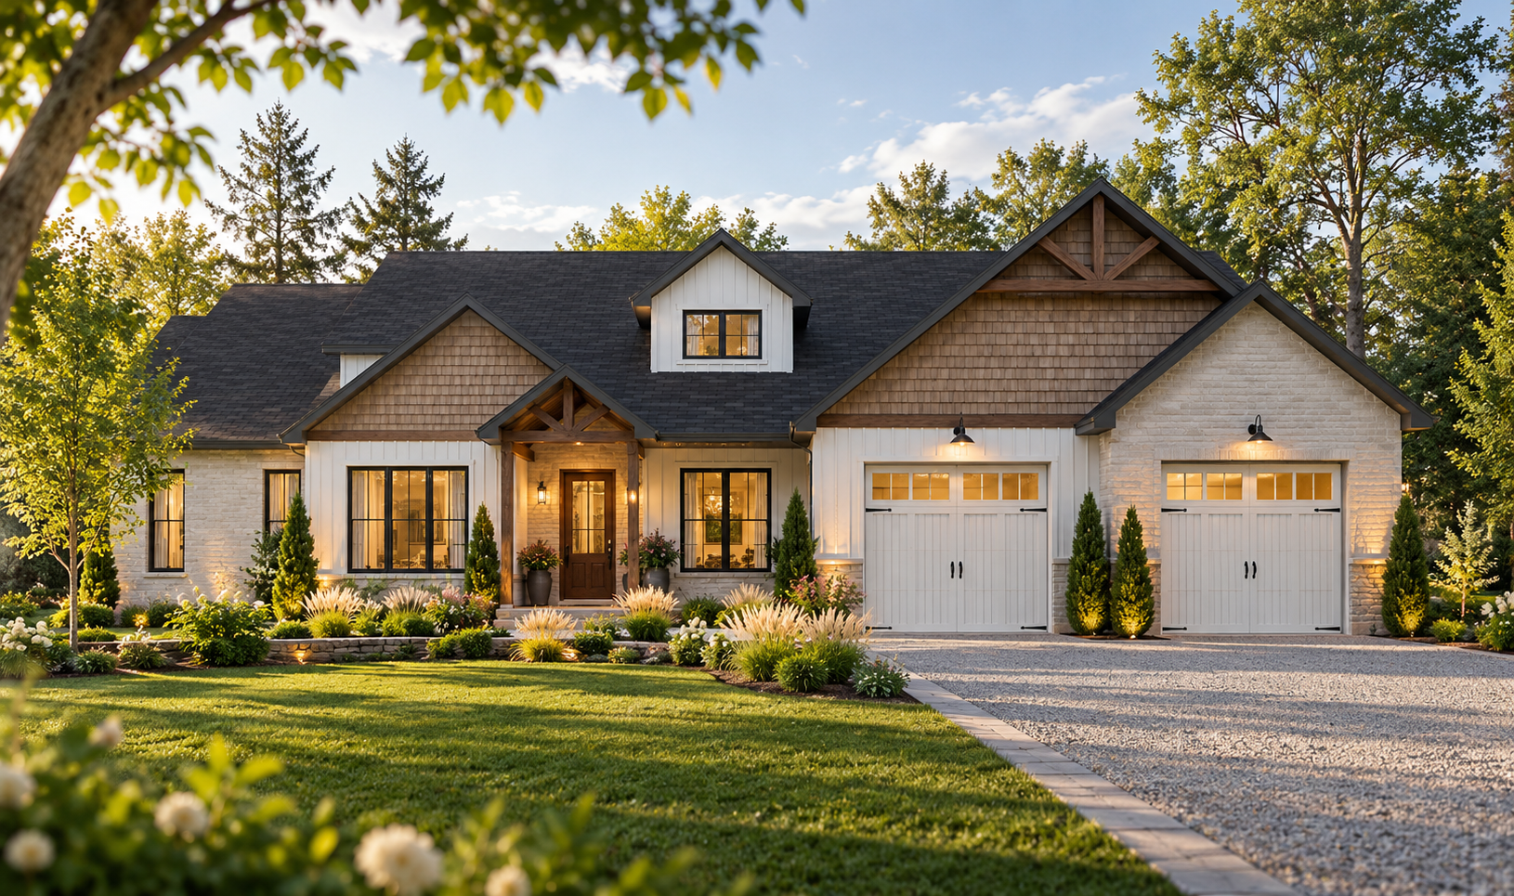
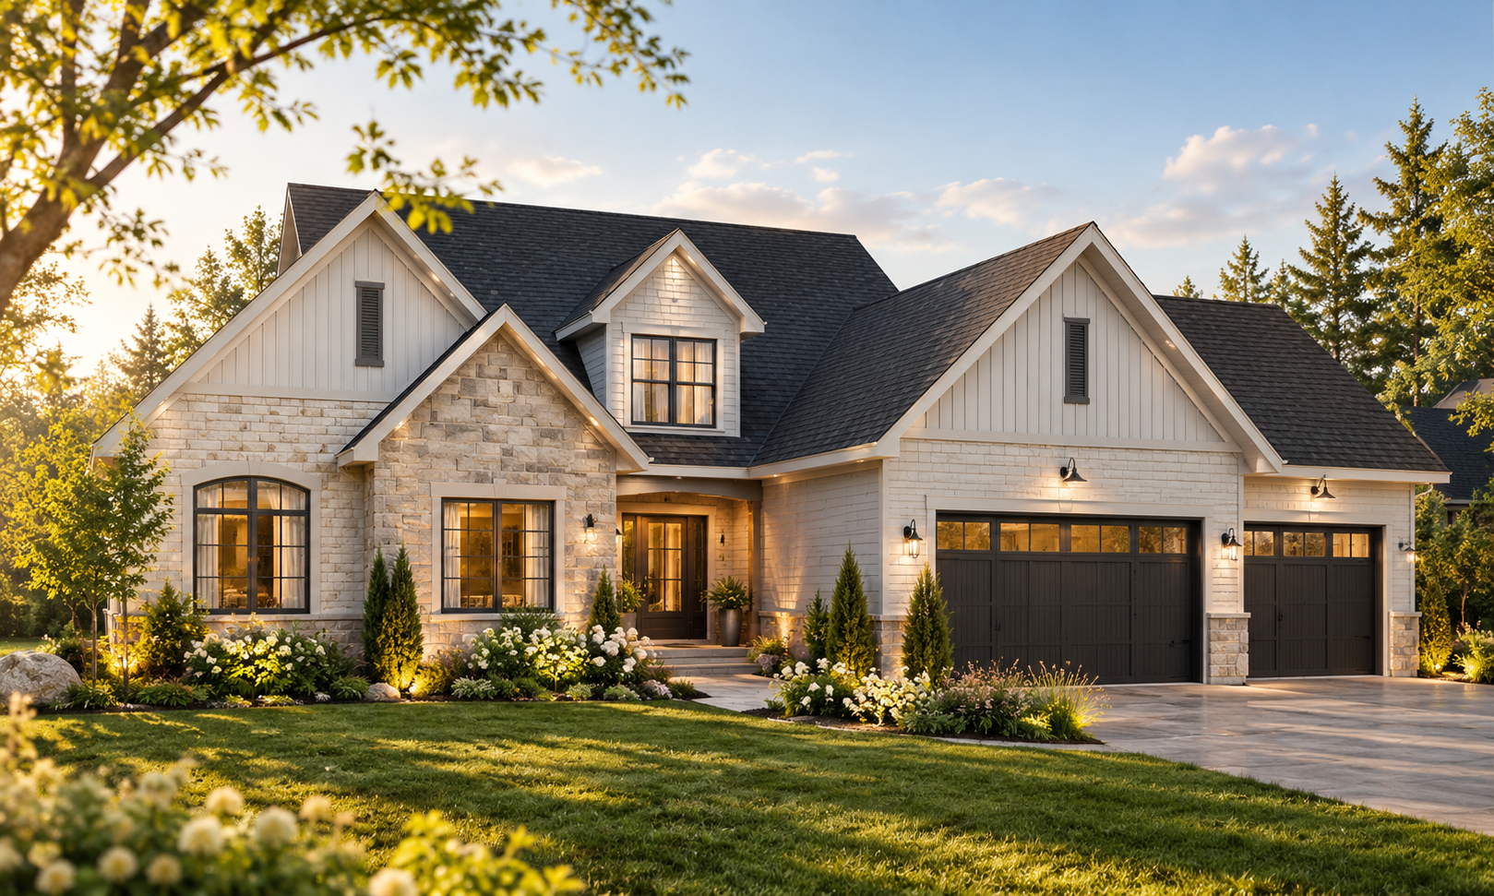
The ranch-style house is best known for its single-story layout and long, horizontal silhouette. This architectural style became popular across North America during the 20th century. It emphasizes practical floor plans, comfortable living spaces, and easy access to the outdoors.
Ranch homes typically feature low- to moderately pitched roofs. Wide roof overhangs can further emphasize their distinctive horizontal lines. Large windows bring natural light into the home. They also help connect indoor living spaces with the surrounding landscape. An attached garage is another common feature. Because of their wider footprints, ranch house plans are especially well suited to spacious lots.
Today, ranch-style homes range from traditional designs to sleek, contemporary interpretations. Their architectural versatility makes them appealing to a wide variety of homeowners.
Above all, single-story ranch house plans offer convenience, accessibility, and everyday comfort. Essential living spaces remain on one level, making these homes practical for many stages of life.
👉 Explore our collection of ranch-style house plans.
Featured Ranch-Style House Plans
Modern House Style: Clean Lines and Distinctive Architecture
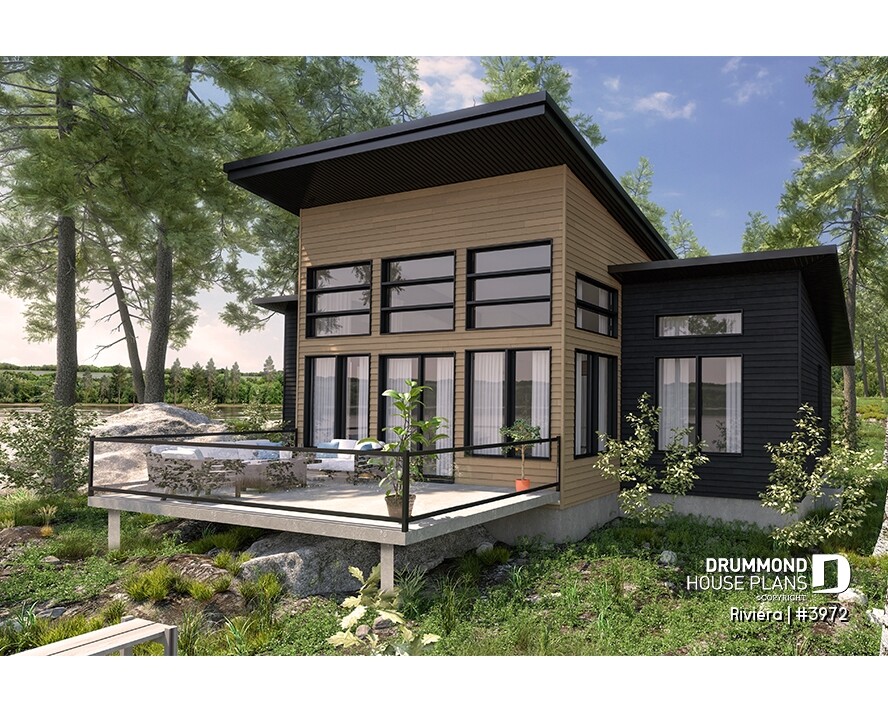
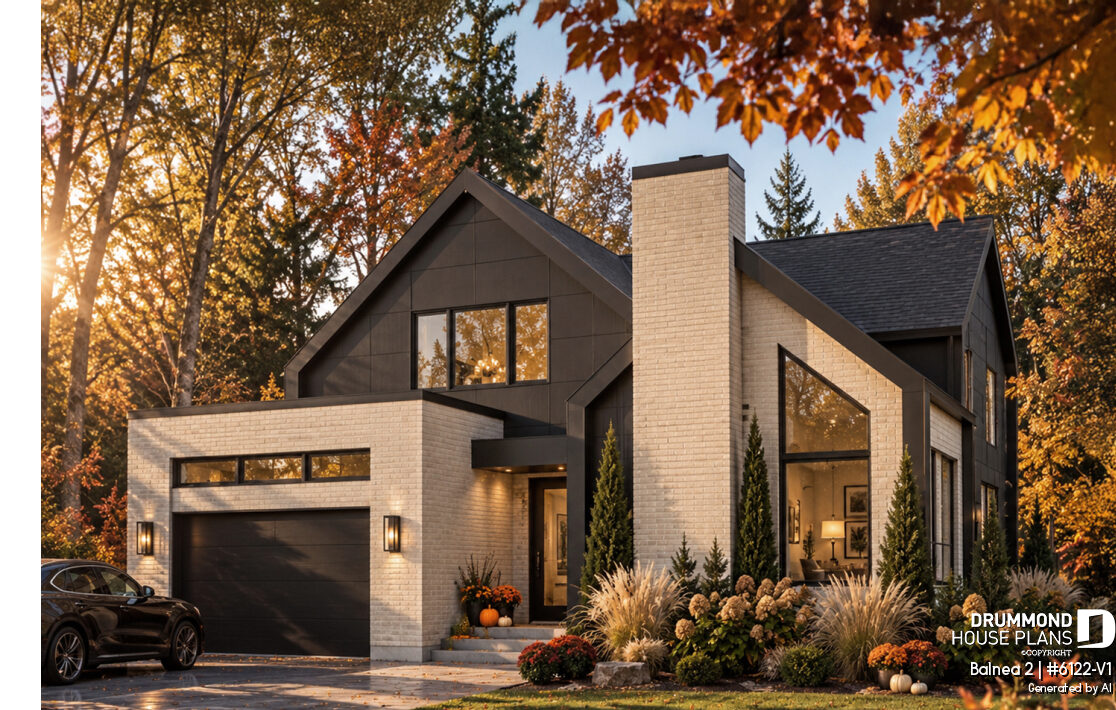
Modern houses feature clean, minimalist architecture that emphasizes both form and function. Geometric shapes, strong lines, and minimal ornamentation give these homes their distinctive appearance. Roof designs range from flat and low-pitched to more dramatic shapes. Meanwhile, expansive windows bring in natural light and strengthen the connection between indoor and outdoor spaces.
Modern house design also embraces contrasting textures and materials. Wood, stone, metal, glass, and neutral-colored siding create visual interest without overwhelming the exterior. Modern architecture extends well beyond box-shaped homes with flat roofs. Its versatility makes it suitable for compact houses, spacious family homes, and contemporary cottages.
👉 Explore our Modern House Plans collection.
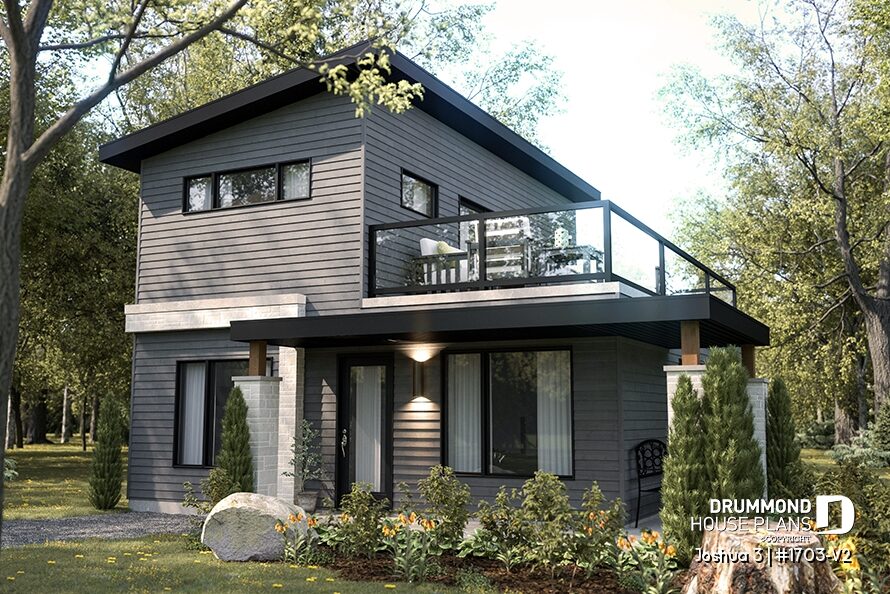
👉 Love this architectural style? Explore our Shed Roof House and Cottage Plans.
Contemporary House Style: Architecture That Evolves with the Times
Contemporary houses reflect current architectural trends rather than following the rules of a specific historical style. They often feature clean shapes, expansive windows, and thoughtfully designed spaces that maximize natural light.
Exterior designs may combine wood, stone, metal, and contrasting siding materials. These combinations highlight architectural volumes while creating a distinctive and inviting appearance.
In Canada, contemporary house plans come in many forms, including single-story homes, two-story residences, and spacious cottages. Rooflines may be flat, gently sloped, asymmetrical, or traditionally gabled.
This architectural flexibility allows contemporary design to evolve alongside building materials, lifestyles, and changing preferences.
Modern vs. Contemporary House Styles: What’s the Difference?
The terms modern and contemporary are often used interchangeably, but they have different meanings in architecture.
Modern architecture refers to a design movement that developed primarily during the 20th century. It emphasizes functionality, simple forms, clean lines, and minimal ornamentation.
Contemporary architecture, however, describes designs that reflect the present day. It can incorporate modern influences while embracing new materials, architectural ideas, and evolving trends.
For homeowners exploring house plans, the distinction is not always obvious. A home can feature both modern and contemporary characteristics.
Ultimately, choosing the right architectural style matters more than assigning a strict label. Focus on the design features, atmosphere, and layout that best suit your project.
👉 Explore our Contemporary House Plans collection.
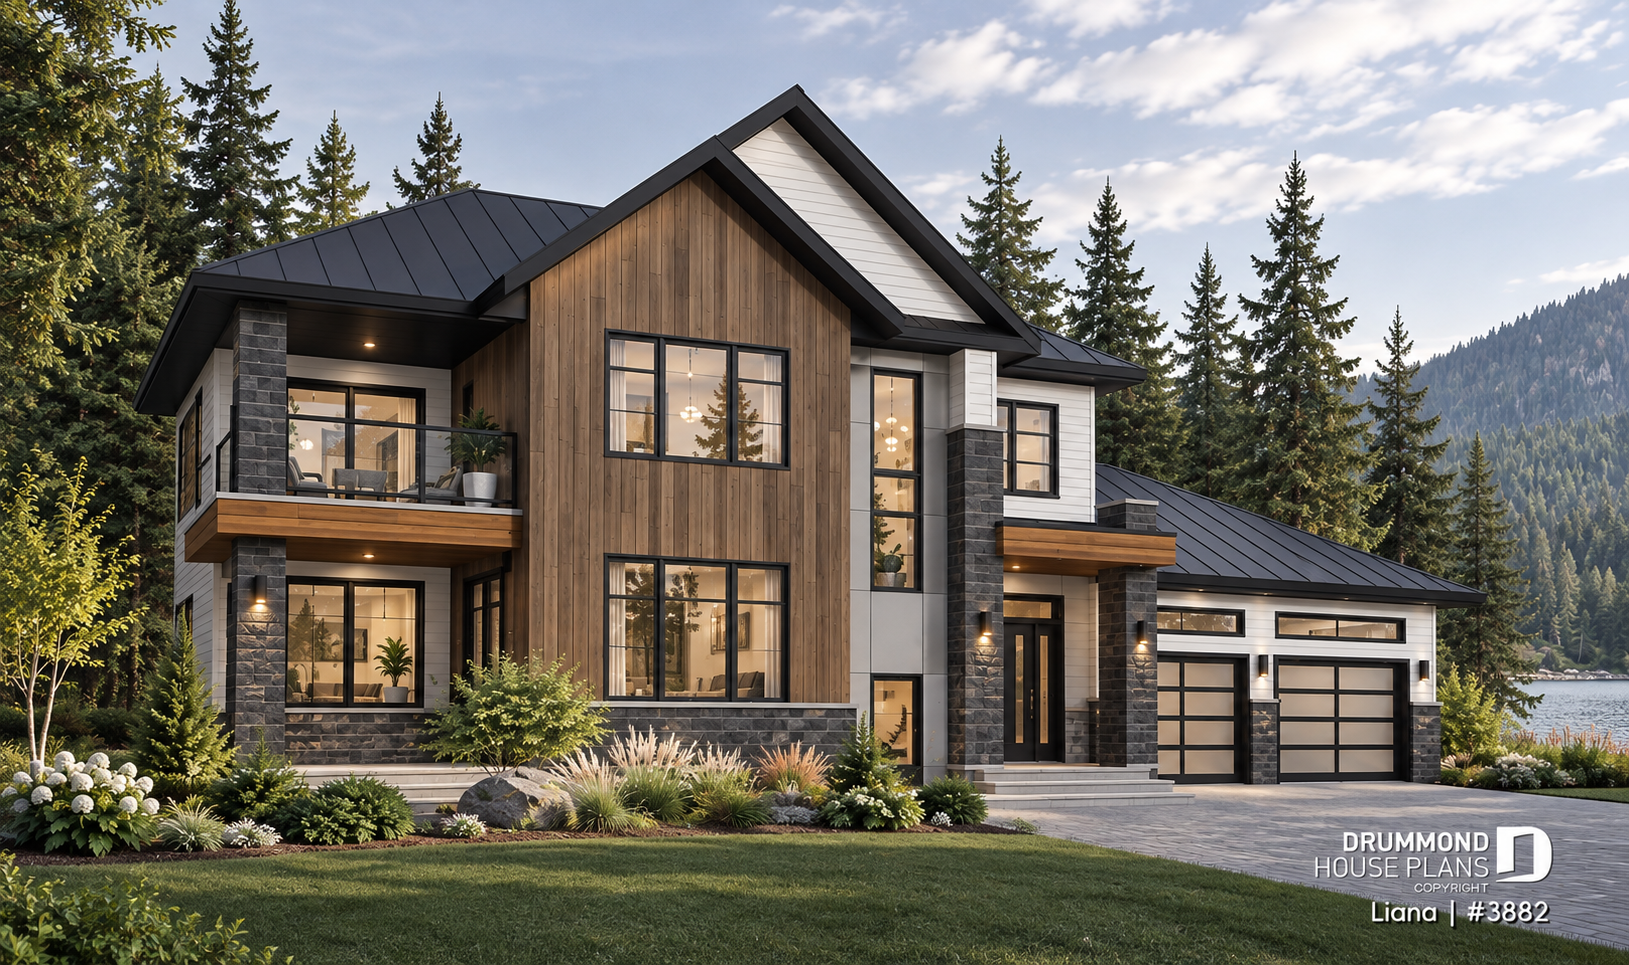
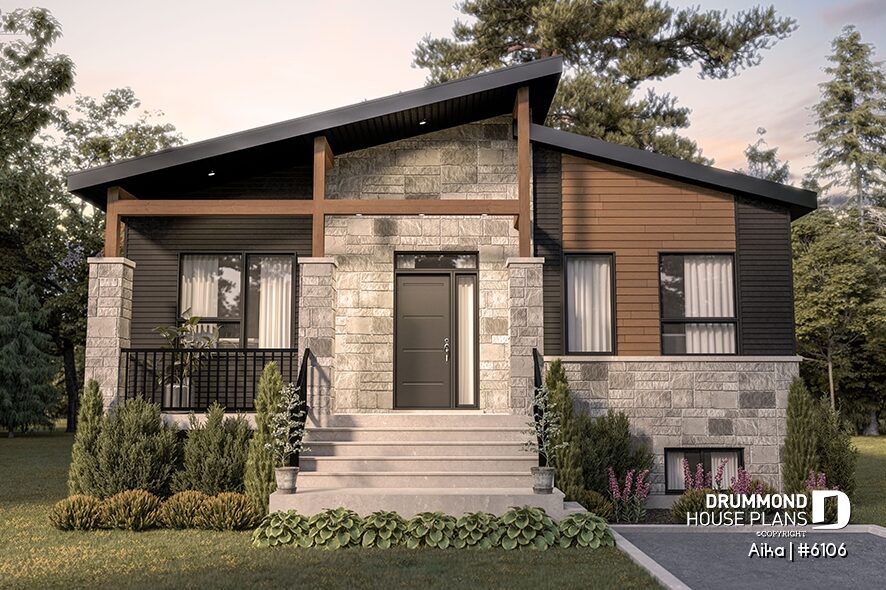
Aika #6106 by Drummond House Plans showcases contemporary architecture with an asymmetrical roof, stone accents, warm wood siding, and clean architectural lines.
Scandinavian House Style: Simplicity, Natural Light, and a Connection to Nature
Scandinavian house design emphasizes simplicity, natural light, and a strong connection to the surrounding landscape. Its architecture features clean, balanced shapes and understated details.
Steeply pitched gable roofs often create a distinctive silhouette. Meanwhile, large windows maximize natural light and connect indoor spaces with the outdoors.
Wood also plays an important role in Scandinavian architecture. Designers often combine it with natural stone, neutral colors, and understated exterior finishes.
Rather than relying on decorative details, Scandinavian homes emphasize natural materials, clean lines, and carefully balanced contrasts. This approach works beautifully in wooded settings but also suits suburban and urban neighborhoods.
👉 Explore our collection of Scandinavian house plans.


Chardonnay 2 #6108-V1 showcases a bright Scandinavian exterior. Clean gables, light-colored siding, and stone accents create a timeless architectural composition.
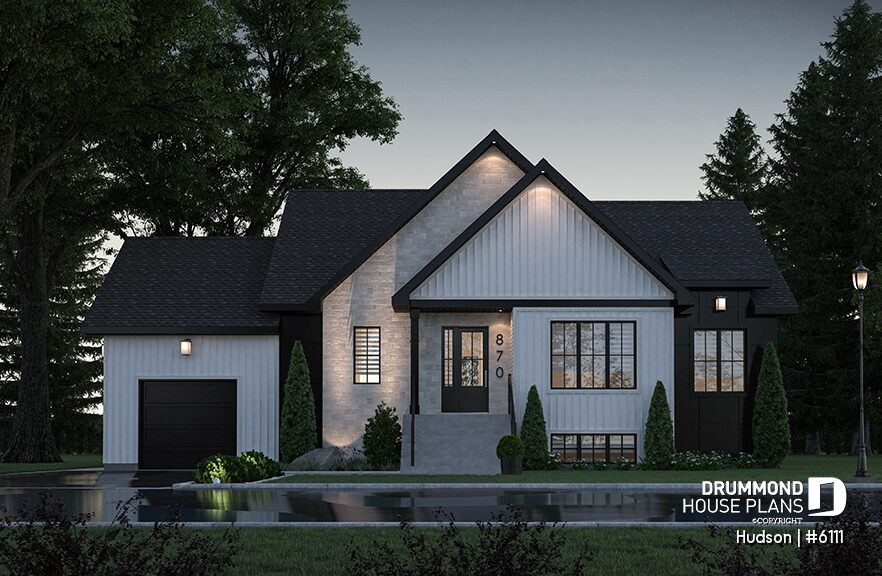

Modern Craftsman House Style: Timeless Character with a Contemporary Touch
The Modern Craftsman house style combines traditional architectural details with clean lines and contemporary finishes. It emphasizes natural materials, welcoming entrances, and carefully balanced proportions.
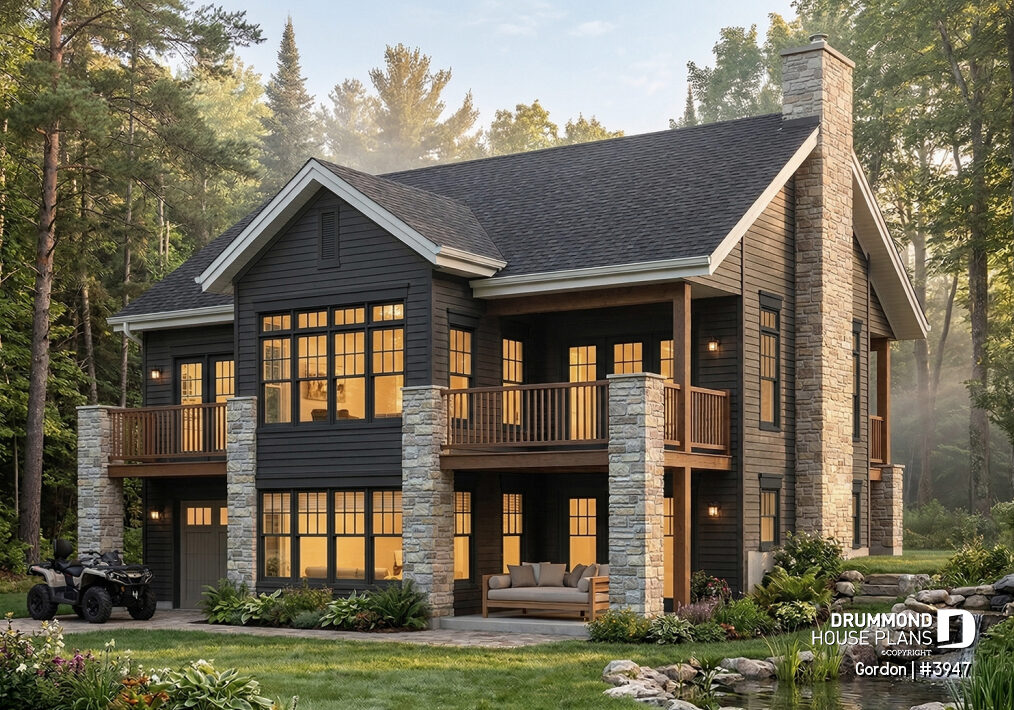
Gable roofs, covered porches, and exposed wood accents often define its exterior. Stone, wood siding, and contrasting colors add texture and architectural character.
Unlike traditional Craftsman homes, modern Craftsman house plans often feature larger windows and simpler decorative details. Their updated appearance blends classic charm with modern design preferences.
This versatile style works beautifully for both compact homes and larger family residences. It also complements wooded properties, suburban neighborhoods, and scenic settings.
👉 Explore our collection of Craftsman & Modern Craftsman.
Modern Craftsman vs. Modern Farmhouse: What’s the Difference?
Both styles feature welcoming entrances, gable roofs, and natural materials. However, their architectural details create different impressions.
Modern Craftsman homes emphasize textured materials, substantial porch columns, exposed wood details, and layered rooflines. Their facades often combine stone, wood, and contrasting siding.
Modern farmhouse homes generally favor simpler silhouettes, vertical siding, prominent gables, and restrained detailing. White exteriors with black accents are especially common.
Although these styles share certain features, their overall architectural character remains distinct. Some house plans successfully combine elements of both.
Country House Style: Timeless Rural Charm
The country house style draws inspiration from traditional rural homes, creating a warm, welcoming, and timeless appearance. Its charm often comes from classic architectural details and natural materials.
Gabled roofs typically define the home’s silhouette, while covered porches and welcoming entrances enhance its inviting character. Wood, stone, and earthy exterior colors help connect the architecture to its surroundings.
Divided-light windows, decorative columns, and traditional trim can add character to the exterior. However, these details vary from one design to another.
Today’s country house plans can also incorporate modern touches without losing their traditional appeal. This versatile style works beautifully for family homes, countryside retreats, and rural properties.
Modern Farmhouse vs. Country House: What’s the Difference?
Modern farmhouse and country house styles share rural influences, but their architectural details often differ.
Modern farmhouse designs typically feature cleaner lines, simpler details, and stronger contrasts. White siding, black-framed windows, and natural wood accents are especially common.
The country house style generally embraces more traditional architectural features and a softer, more classic appearance. Covered porches, decorative trim, and warm materials contribute to its welcoming atmosphere.
However, the distinction isn’t always clear-cut. Many house plans successfully combine modern farmhouse simplicity with traditional country charm.
👉 Explore our collection of country house plans.
Traditional Canadian House Style: Timeless French-Canadian Charm
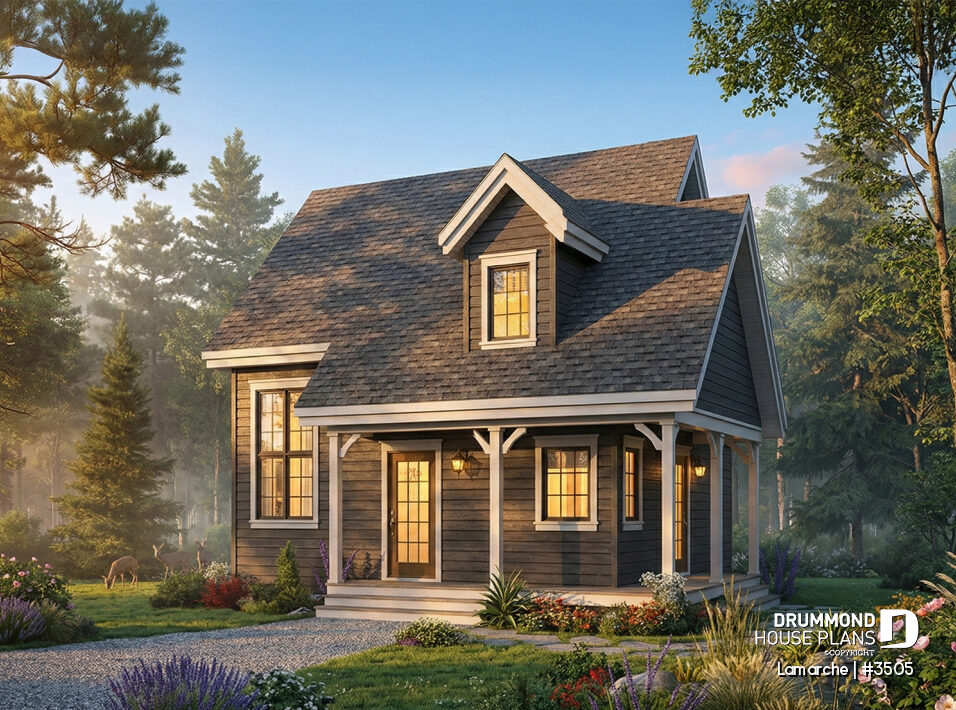
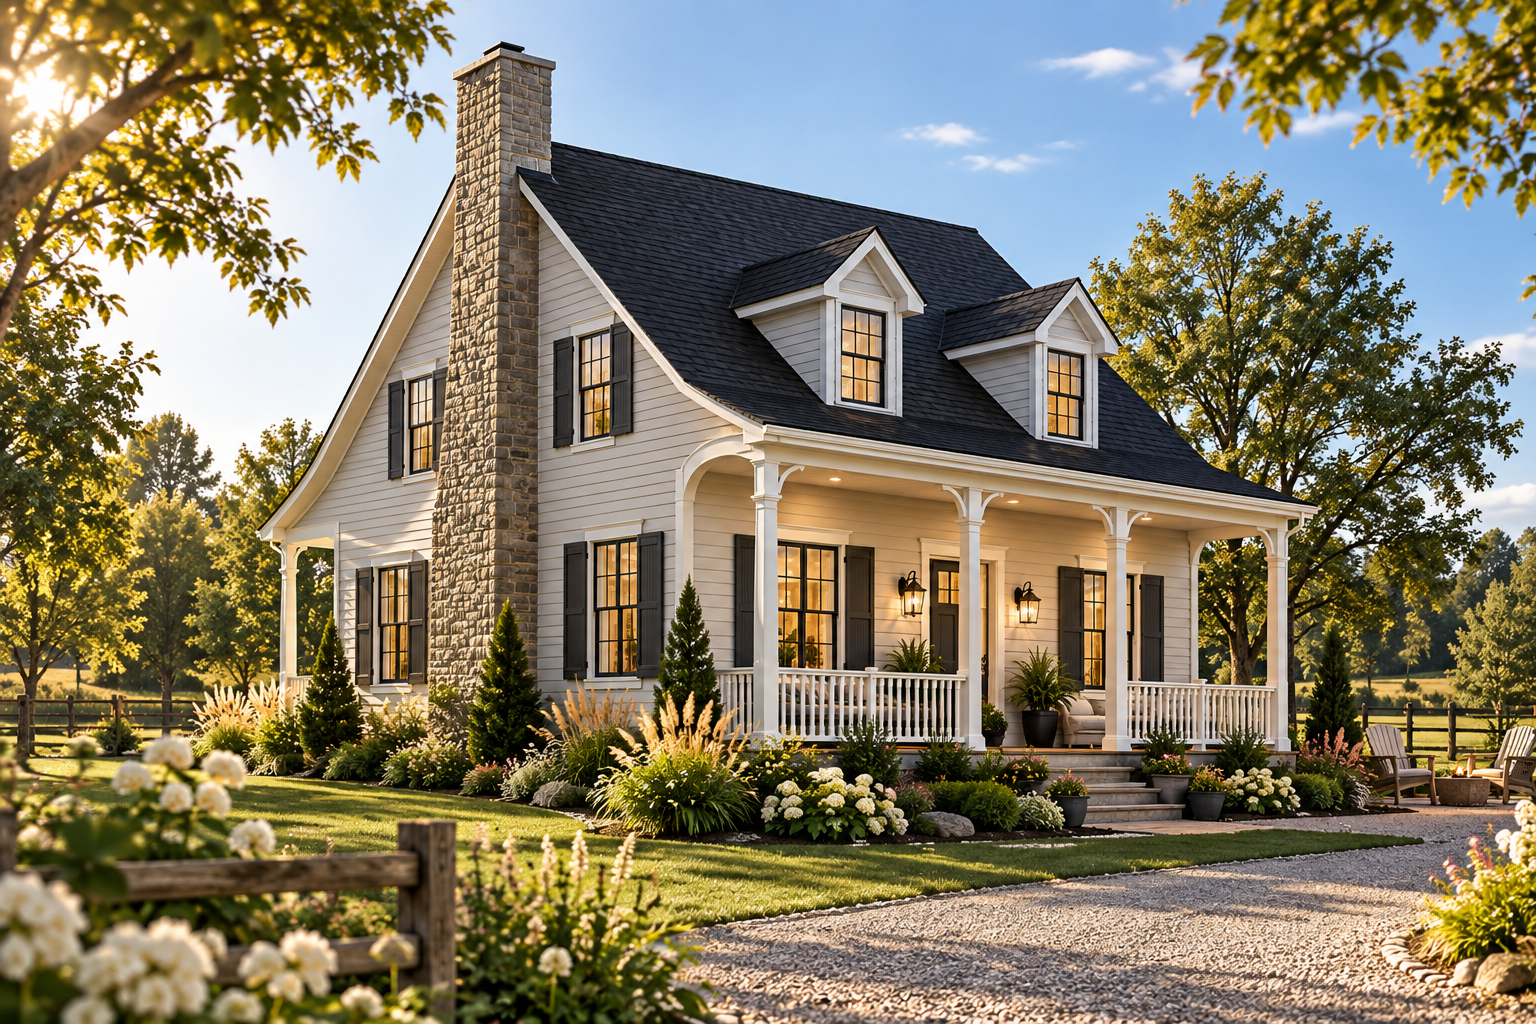
The traditional Quebec-style house draws inspiration from historic homes designed to withstand Quebec’s changing seasons and harsh winters. This distinctive architectural style remains closely connected to Canada’s French-Canadian heritage.
Its steeply pitched gable roof is one of its most recognizable features. Some designs also incorporate wide overhangs or gently curved eaves.
Dormer windows are another defining characteristic of traditional Quebec house plans. They add charm to the roofline while bringing natural light into upper-level rooms.
Covered front porches also play an important role in this architectural tradition. Stone, wood, and classic exterior siding contribute to the home’s warm, timeless appearance.
Today, some designs reinterpret French-Canadian architecture with contemporary materials, darker colors, and updated floor plans. These homes preserve their traditional character while accommodating modern lifestyles.
This style appeals to homeowners seeking classic architecture, welcoming outdoor spaces, and a strong connection to Quebec’s architectural heritage.
👉 Explore our collection of most popular Quebec house plans.
Modern Rustic House Style: Where Natural Materials Meet Contemporary Design
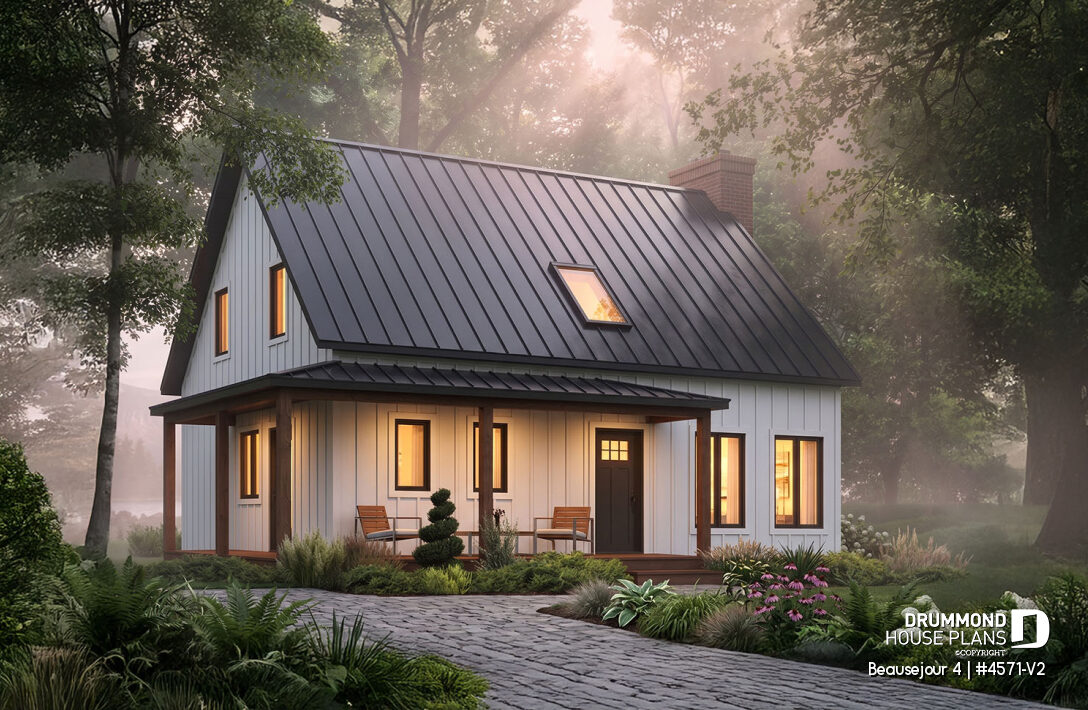
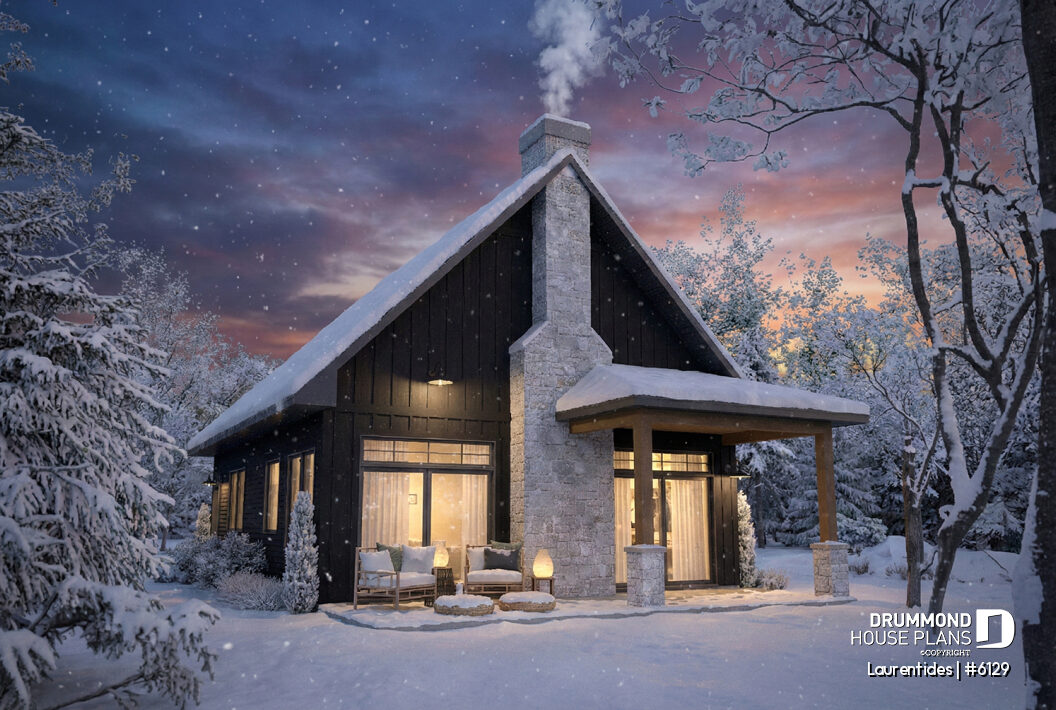
The modern rustic house style combines the warmth of natural materials with clean, contemporary architectural lines. It creates a welcoming atmosphere while maintaining a distinctive modern appearance.
Wood and stone are central to this architectural style. Dark exterior finishes often add contrast and give the home a more contemporary character. Large windows also play an important role. They bring natural light indoors while connecting living spaces to the surrounding landscape.
Modern rustic house plans often feature simple, substantial forms and prominent rooflines. These architectural elements create a strong visual presence without excessive ornamentation. This style works particularly well for wooded, mountain, and waterfront properties. However, it can also complement residential neighborhoods.
Whether designing a year-round home or a vacation retreat, modern rustic house and cabin plans balance natural warmth with contemporary comfort.
👉 Explore our collection of modern rustic house plans.
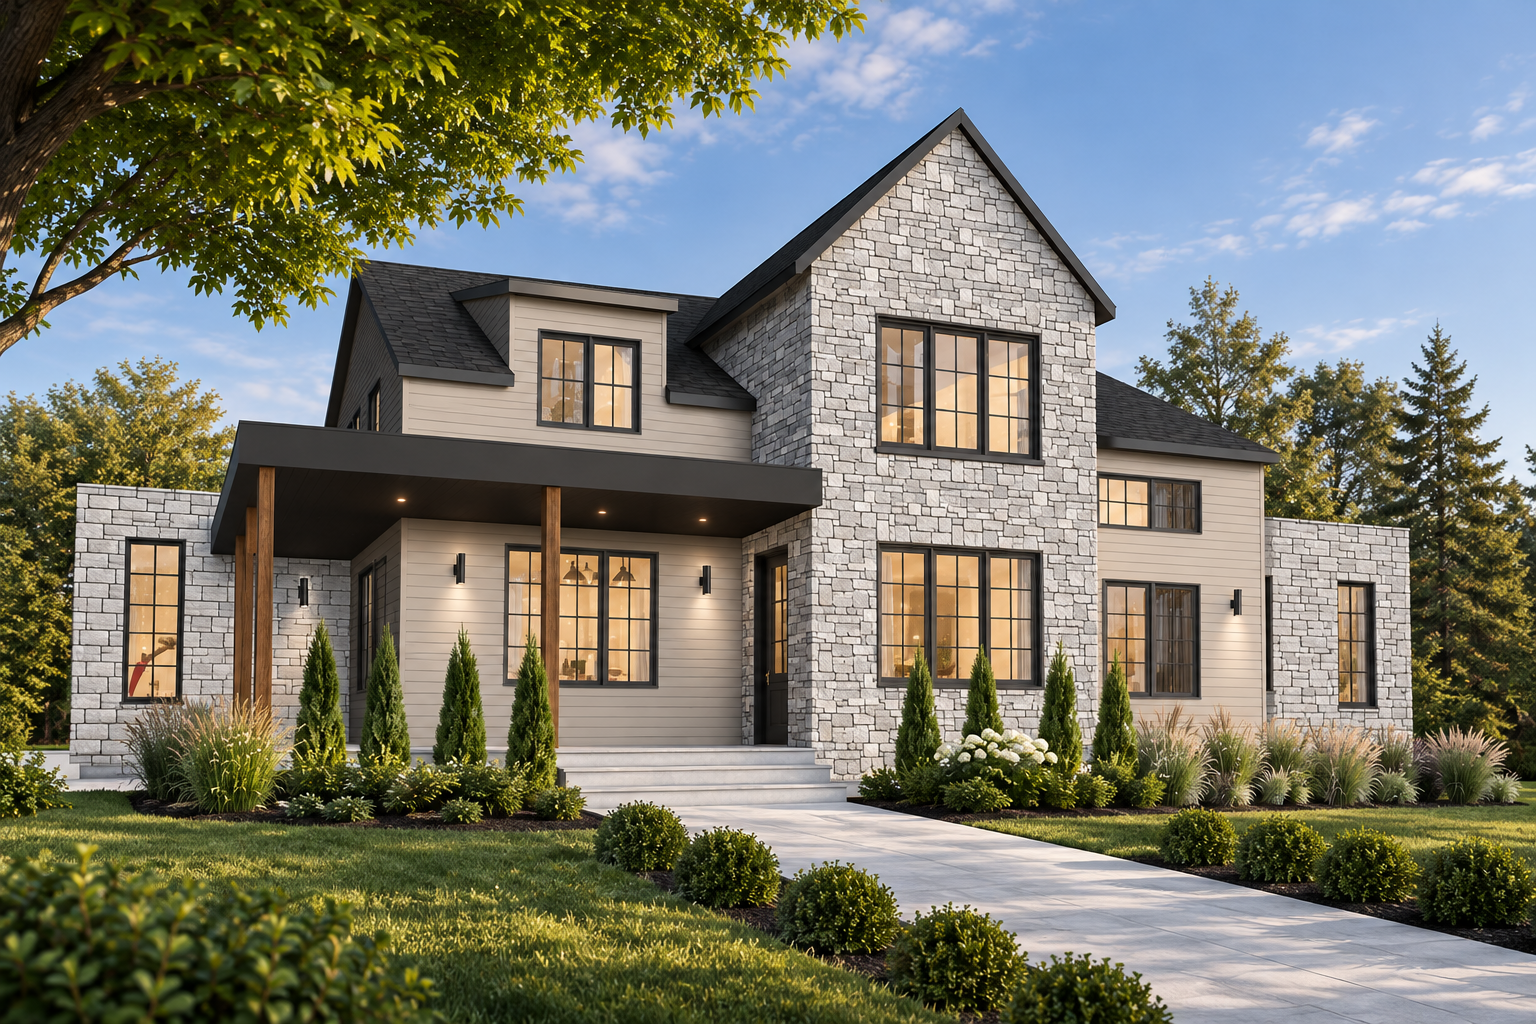
Transitional House Style: Where Traditional Meets Modern
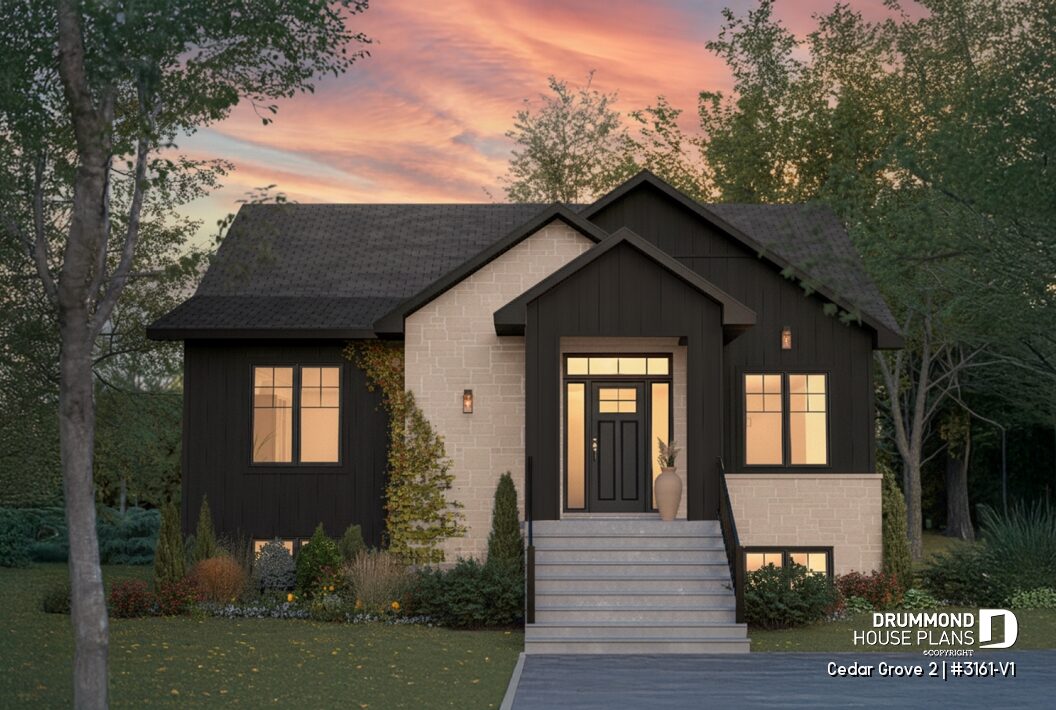
The transitional house style blends classic architectural elements with clean lines and contemporary details.
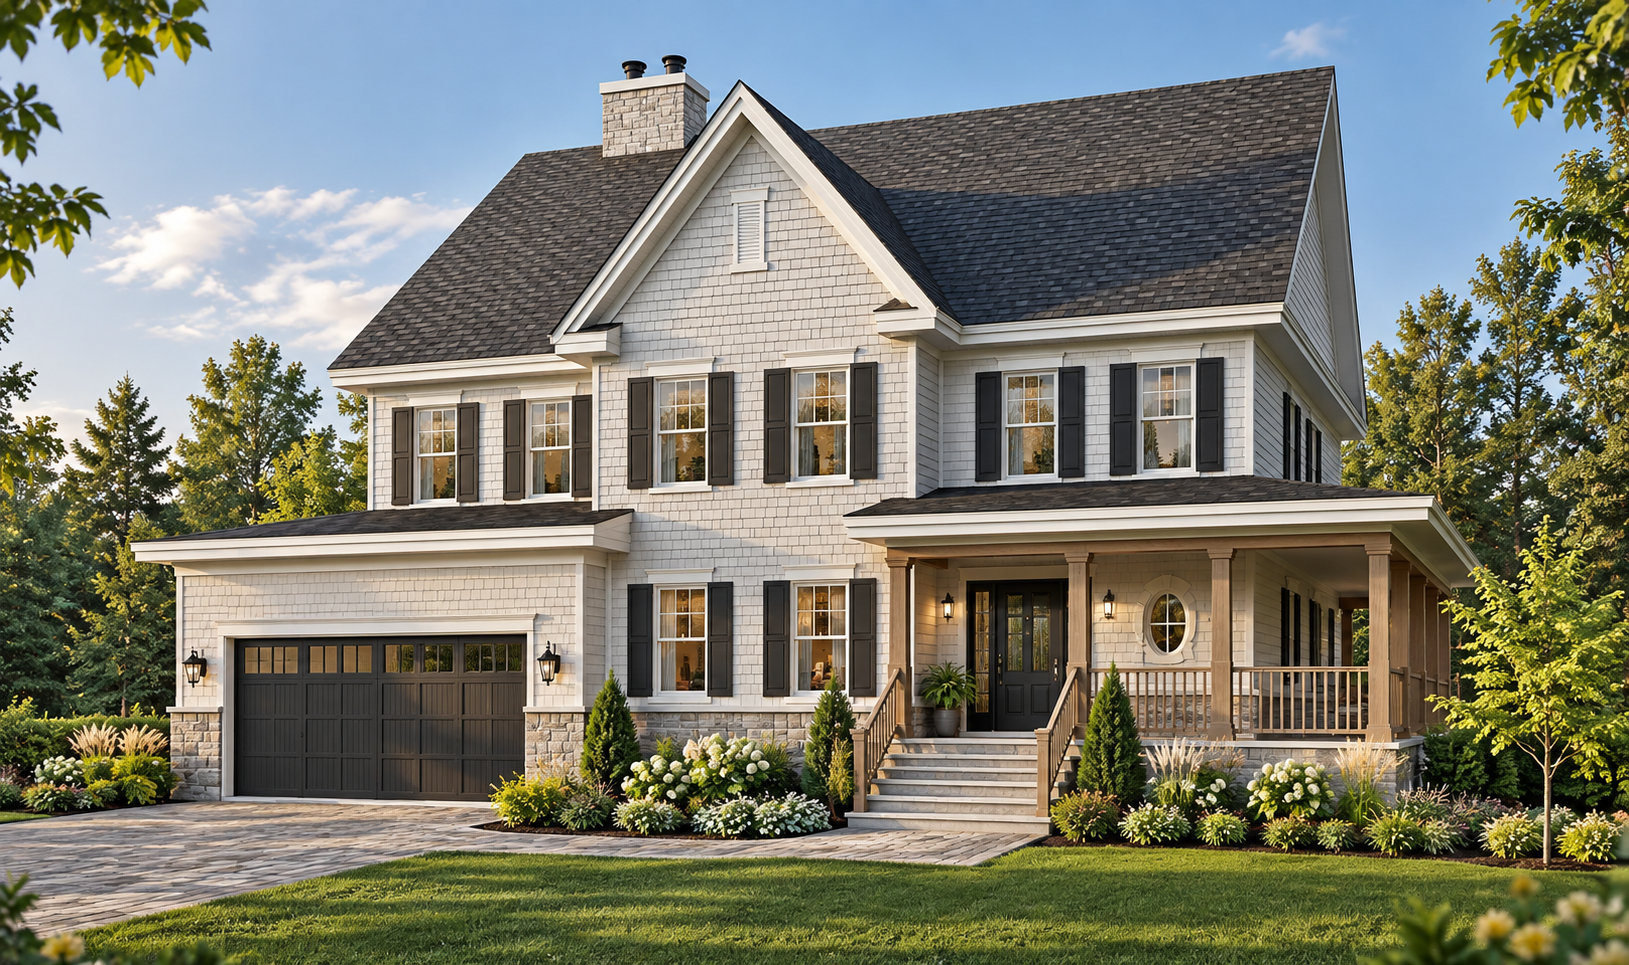
These homes often maintain traditional proportions while simplifying decorative features. The result is an elegant, timeless exterior with a fresh, updated appearance. Traditional gables can be paired with large, black-framed windows. Natural materials and carefully balanced contrasts add a modern touch without overwhelming the design. Stone, brick, and light-colored siding are especially popular in transitional house plans. Together, these materials create welcoming facades that feel both classic and contemporary.
This versatility makes transitional architecture appealing to homeowners who appreciate traditional charm but prefer a more refined, modern aesthetic.
Rather than following a single architectural trend, transitional-style homes offer a balance of timeless design and contemporary living.
👉 Explore our collection of transitional house plans.
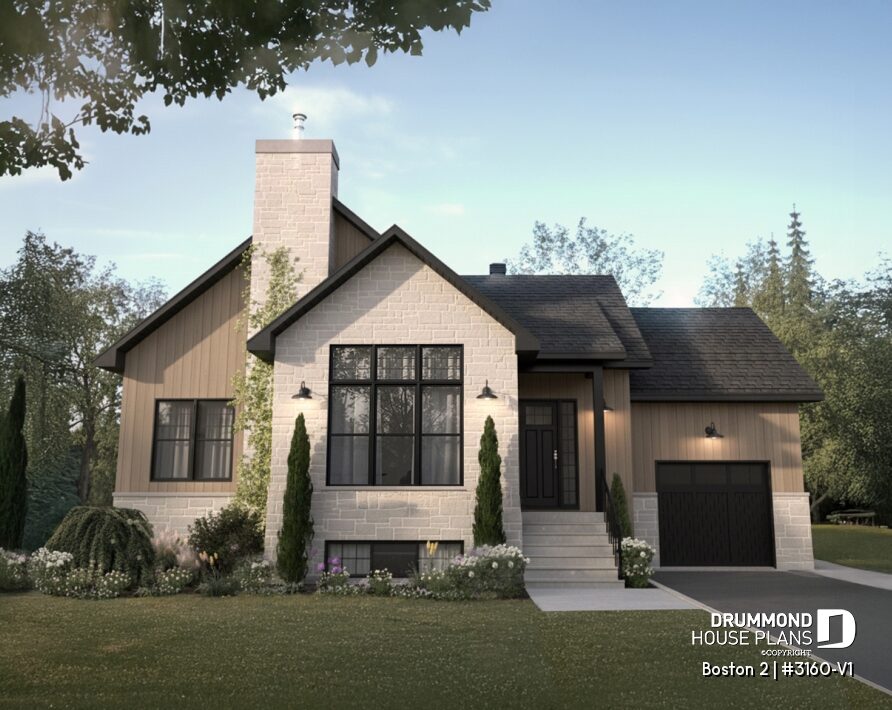
Featured Transitional House Plans
Traditional House Style: Timeless Architecture for Generations
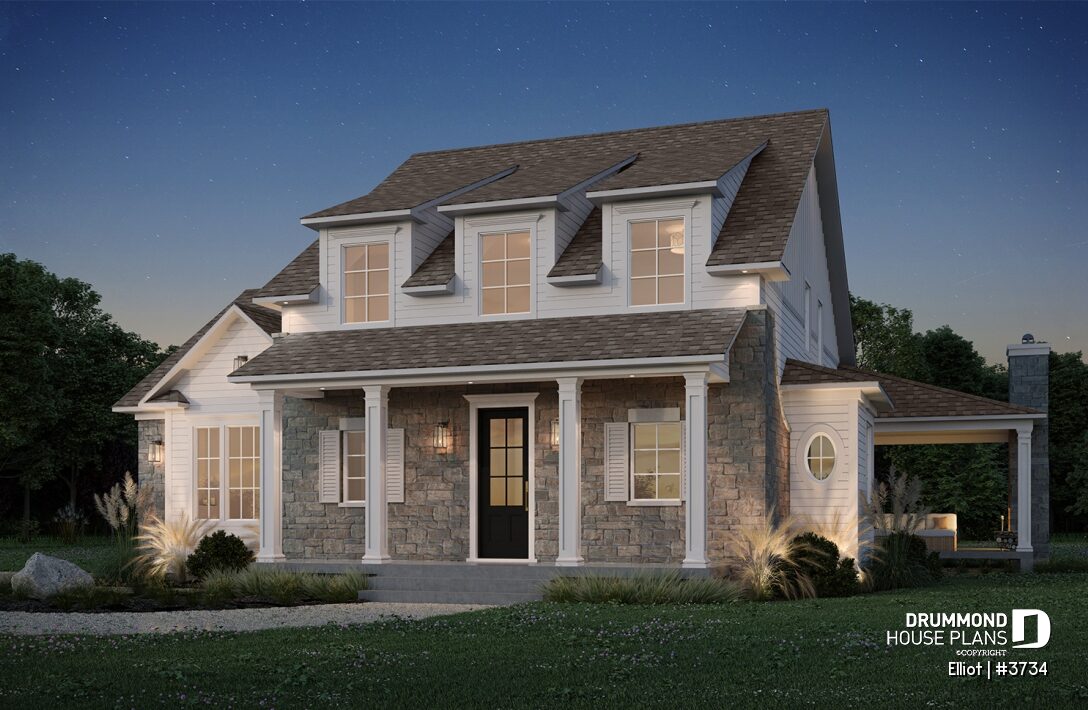
The traditional house style draws inspiration from classic architectural designs that have remained popular for generations.
Traditional homes often feature balanced facades and symmetrical proportions. Gabled roofs create familiar rooflines that contribute to their timeless appeal. Multi-pane windows, dormers, and well-defined entrances add architectural character. However, these details vary depending on the home’s design and influences. Brick, stone, and classic siding are common exterior materials. Together, they create welcoming facades that remain attractive as architectural trends evolve.
Today, many traditional house plans feature bright, open-concept interiors. They combine classic exterior architecture with the comfort and functionality of modern living.
For homeowners seeking lasting appeal, traditional-style homes offer an inviting balance of elegance, familiarity, and practicality.
👉 Explore our collection of traditional house plans.
Featured Traditional House Plan
Tudor House Style: Timeless English Charm with a Modern Twist
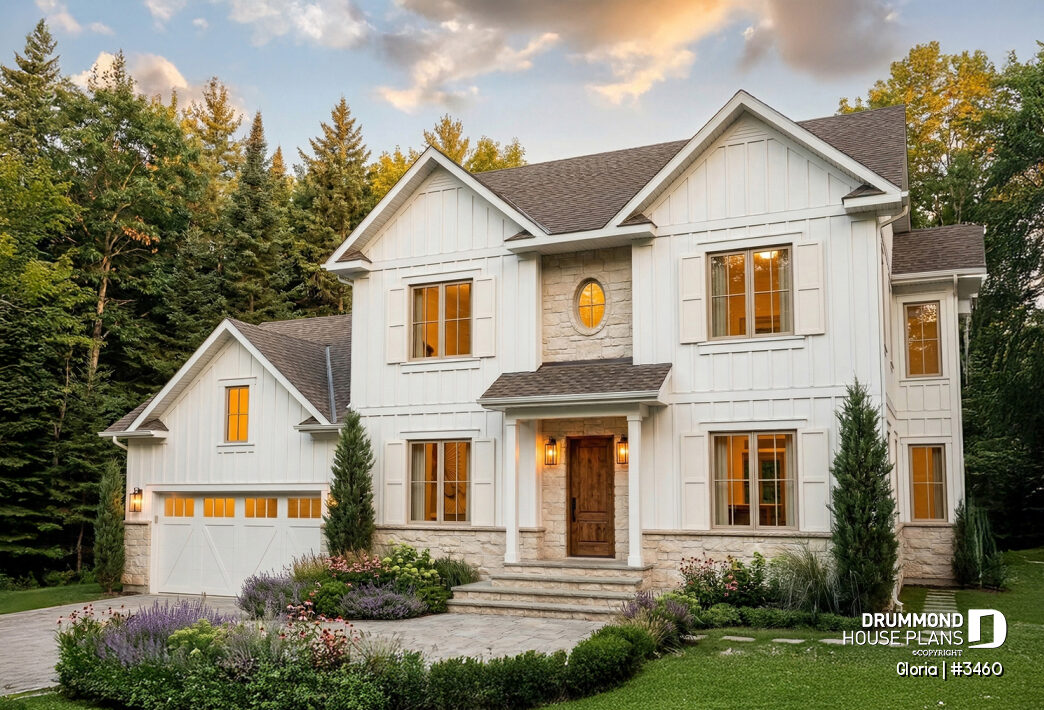
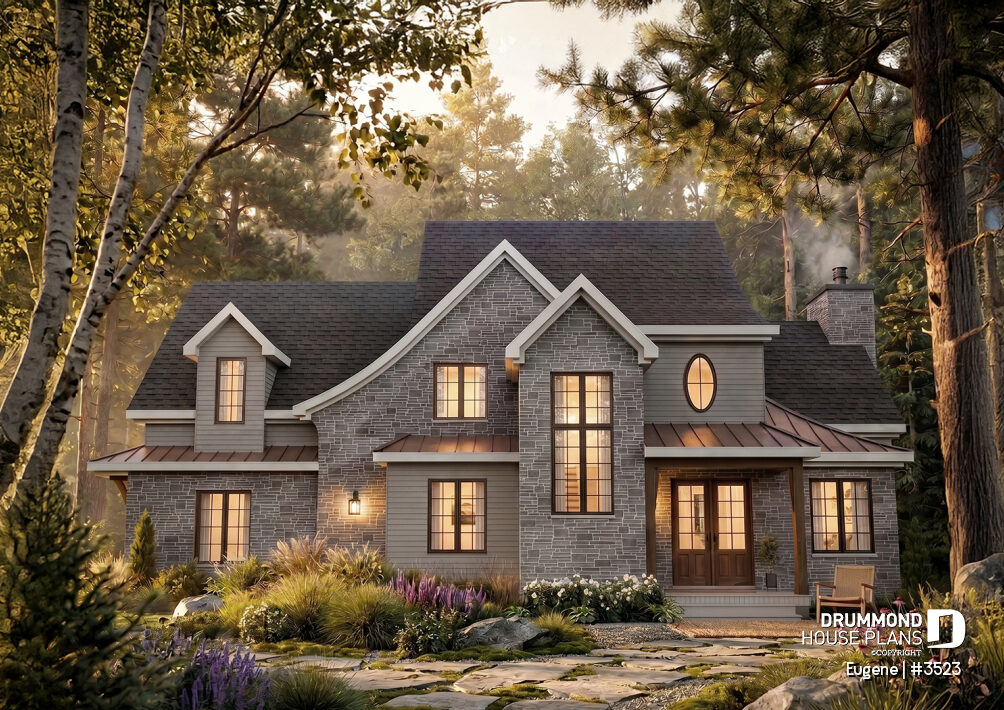
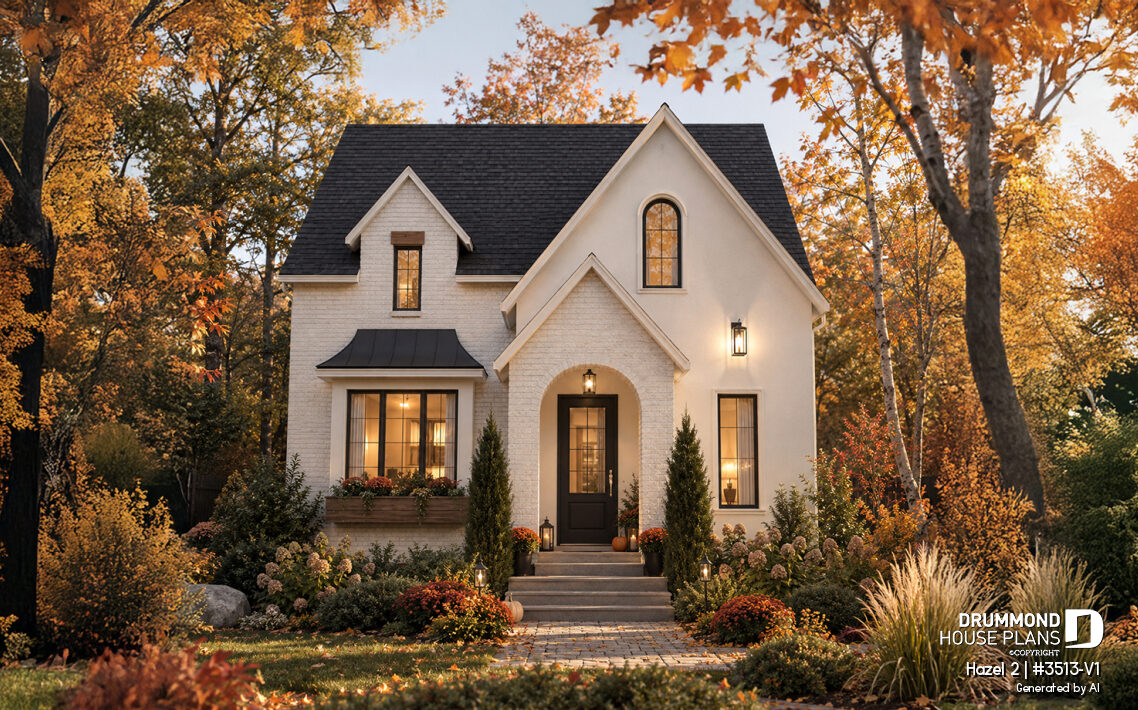
The Tudor house style draws inspiration from traditional English architecture. Its distinctive silhouette and architectural details give these homes a timeless, elegant character.
Steeply pitched roofs and prominent front-facing gables are among the most recognizable features of Tudor architecture. Asymmetrical facades also contribute to its distinctive appearance. Stone and brick are traditional exterior materials. Wood accents and dark architectural details create contrasts reminiscent of historic English homes. Windows also play an important role in Tudor-style house plans. They often appear in groups, with tall, narrow proportions that emphasize the home’s architectural character.
Today, modern Tudor house plans reinterpret these classic features with cleaner lines and simplified decorative details. Larger windows and updated exterior finishes bring a contemporary feel to this historic style.
Tudor architecture appeals to homeowners seeking a distinctive English-inspired home with timeless charm and modern functionality.
👉 Explore our collection of English-style house plans, including our Tudor-inspired designs.
Featured Tudor House Plans
Urban House Plans: Making the Most of Narrow Lots
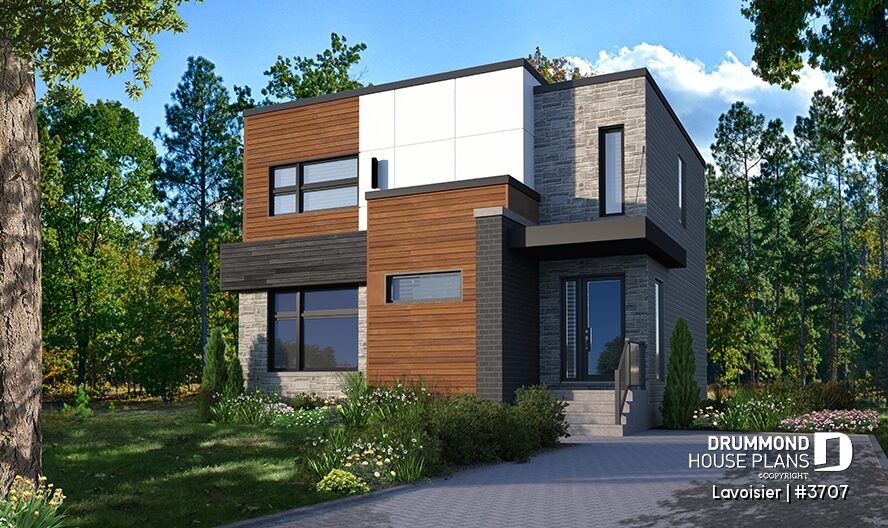
Urban house plans are designed to maximize living space on smaller lots, particularly in densely populated neighborhoods.
These homes often feature a compact footprint and efficient use of vertical space. This approach creates comfortable living areas without requiring a large property.
Their exteriors frequently combine clean architectural lines, tall windows, and contrasting materials. These elements add character while maintaining a streamlined appearance.
An attached garage can be incorporated into the design. However, some narrow lot house plans prioritize additional living space instead.
Modern urban homes can embrace contemporary, transitional, or traditional architecture. Their defining feature is their ability to accommodate smaller properties without sacrificing comfort or functionality.
👉 Explore our collection of urban house plans.
👉 Building on a smaller lot? Discover 9 house plans designed for narrow lots.
Popular House Styles in Canada: At a Glance
| House Style | Key Architectural Features | Best For |
|---|---|---|
| Modern Farmhouse | Prominent gables, covered porches, light siding, dark accents, natural wood | Welcoming country charm with modern finishes |
| Ranch | Single-story layout, wide footprint, low rooflines, attached garages | Convenient one-level living and wider lots |
| Modern | Clean lines, geometric shapes, expansive windows, minimal ornamentation | Sleek, minimalist architecture |
| Contemporary | Varied rooflines, mixed materials, large windows, distinctive volumes | Current design trends and personalized architecture |
| Scandinavian | Simple gables, natural wood, neutral colors, abundant natural light | Minimalist design and a connection to nature |
| Modern Craftsman | Covered porches, substantial columns, timber details, stone accents | Warm architectural character and craftsmanship |
| Country | Traditional gables, covered porches, dormers, classic exterior details | Timeless rural charm and welcoming family homes |
| Traditional Canadian | Steep roofs, dormer windows, covered porches, wood and stone | French-Canadian heritage and classic architecture |
| Modern Rustic | Wood and stone, prominent rooflines, large windows, contemporary details | Nature-inspired homes, cabins, and scenic lots |
| Transitional | Classic proportions, simplified details, contemporary materials | A balance of traditional elegance and modern design |
| Traditional | Balanced facades, gabled roofs, classic windows, timeless materials | Enduring architectural appeal and family living |
| Tudor | Steep gables, asymmetrical facades, brick or stone, tall windows | Distinctive English-inspired architecture |
| Urban | Compact footprints, efficient vertical layouts, clean lines, tall windows | Narrow lots and urban neighborhoods |
Looking for More Home Design Inspiration?
Architectural styles continue to evolve, blend, and inspire new home designs. Explore the latest home design and architectural trends shaping today’s houses and floor plans.
How to Choose the Right House Style
Choosing the right architectural style involves more than personal taste. Your lot, lifestyle, construction budget, and family’s needs all play an important role.
Start by identifying the designs that naturally appeal to you. Do you love the welcoming charm of a modern farmhouse or country home? The clean lines of modern architecture? Or perhaps the timeless elegance of traditional, Canadian-style, or Tudor homes?
Your property can also influence your decision. Nordic and modern rustic homes often complement wooded, mountain, or waterfront settings. Meanwhile, urban house plans maximize living space on narrower lots. Consider your lot’s width, orientation, views, and natural slope before choosing a design.
👉 Related reading: How to Choose the Right Lot Before Building a House
Don’t forget about the interior floor plan. Beyond curb appeal, the number of stories, room layout, windows, open living areas, and outdoor connections will shape your everyday comfort.
Your construction budget matters just as much. Roof complexity, window sizes, exterior materials, and architectural details can significantly influence building costs.
Finally, don’t limit yourself to one architectural category. Many of today’s house plans combine elements from different styles. You might discover your ideal home in a collection you hadn’t initially considered.
Find a House Plan That Fits Your Lifestyle
Now that you’ve explored the most popular house styles, it’s time to find a design that feels right for you.
Browse our house plans and use the search filters to discover homes that match your lot, budget, preferred architectural style, and family’s needs.
And remember, you don’t have to settle for a floor plan exactly as shown. Our experienced architectural technologists can modify an existing house plan or help create a fully custom design tailored to your property, lifestyle, and priorities.
📐 Explore House Plan Modification Options
💬 Discover Custom House Plan Design Services