




A Home Addition Designed Around the Existing House
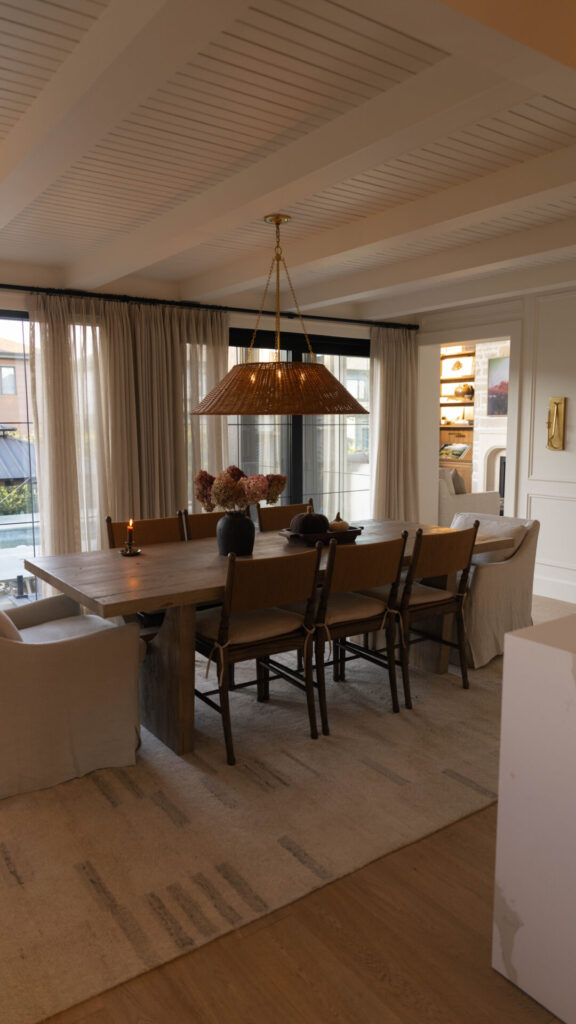
The content creator Maude C. Pion, known as @llesdeux on Instagram, approached us to design the renovation and addition plans for her home. As her family grew, Maude and her partner Jordan realized they needed more living space. With the arrival of their youngest daughter, expanding the dining area and family room became a priority.
The challenge? Their home sits on a relatively narrow lot, with municipal requirements limiting the allowable building footprint. The addition therefore had to be carefully designed to create more living space while respecting both the existing home and the constraints of the property.
How Do You Add Onto a House on a Narrow Lot?
In the case of @llesdeux, the house is located on a fairly narrow lot in a residential neighborhood. The project therefore had to respect municipal requirements regarding the maximum allowable building footprint.
Where Should You Build a Home Addition?

When adding onto a house, every square foot needs to be carefully considered. Because Maude and Jordan wanted to expand toward the rear of the property while respecting the maximum allowable dimensions, we took advantage of the garage’s position toward the front of the house and located the new room behind it.


This solution limited the amount of yard occupied by the addition while also reducing the demolition required. The new space became the family room, directly accessible from the dining area.
👉 Planning an addition or major renovation? Explore our complete guide to home renovation plans.
Integrating the Addition With the Existing Home
Maude and Jordan wanted to preserve the contemporary character of their home. The addition was therefore designed to complement the existing architecture while introducing a contrasting, updated touch. Black fiber-cement siding was selected to help visually integrate the new addition with the rest of the house.




Inside, the existing home has 8-foot ceilings. Because the new family room is slightly set apart from the surrounding spaces, we were able to create a greater sense of volume with a dramatic 14-foot ceiling. The interior design team at AKB Design created a warm, California-inspired interior that beautifully complements the new space.
Check Municipal Regulations Before Planning an Addition
Initially, we wanted to add a covered terrace accessible from the new living room. However, the city did not accept this as it did not meet their requirements and regulations.
Good to know: Before designing a home addition, it is important to check the municipal regulations that apply to your property. Setbacks, lot coverage and other requirements can directly affect what can be built.
👉 Ask one of our house designers. They will be able to guide you and advise you on the steps to follow for your project.
Because of the restriction, we opted for a balcony adjacent to the house which happily complied with the city’s regulations.
Using the Renovation to Bring in More Natural Light

As often happens during a renovation, one improvement can lead to another. Maude and Jordan also wanted to rethink the home’s windows, so several new windows were incorporated into the project to bring more natural light into the living spaces.
The Professionals Behind the Project
In this project, we had the pleasure of working with the following companies:
Union Lightning : @unionlightingdecor
Pierres Royales : @lespierresroyales
GIT portes & Fenêtres : @gitportesfenetres
Armoires Cordeau : @armoires_cordeau_
Miziano Construction : @mizianoconstruction
Toiles signatures : @toilessignatures
Planning Your Own Home Addition?
Every home and property comes with its own possibilities and constraints. A well-designed renovation plan can help determine how an addition can be integrated with the existing home while taking the lot, municipal requirements and your family’s needs into consideration.
👉 Learn more in our complete guide to home renovation plans, including the planning process, costs and key considerations before starting a renovation.
👉 Already have a project in mind? Request a free estimate for your home renovation plan.