


A Warm and Bright Rustic Cabin with a Loft
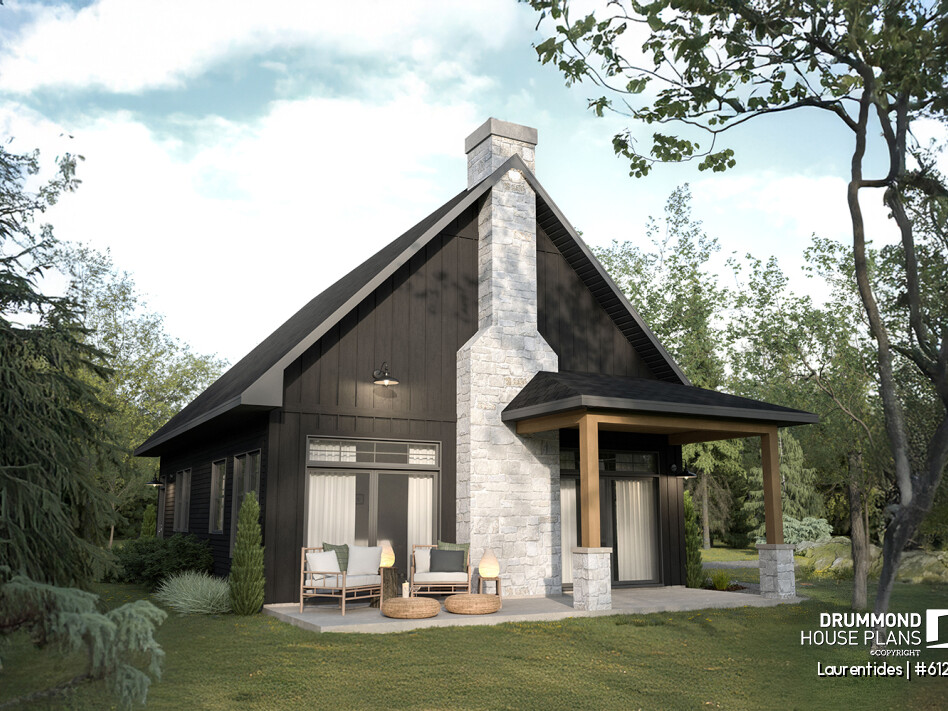
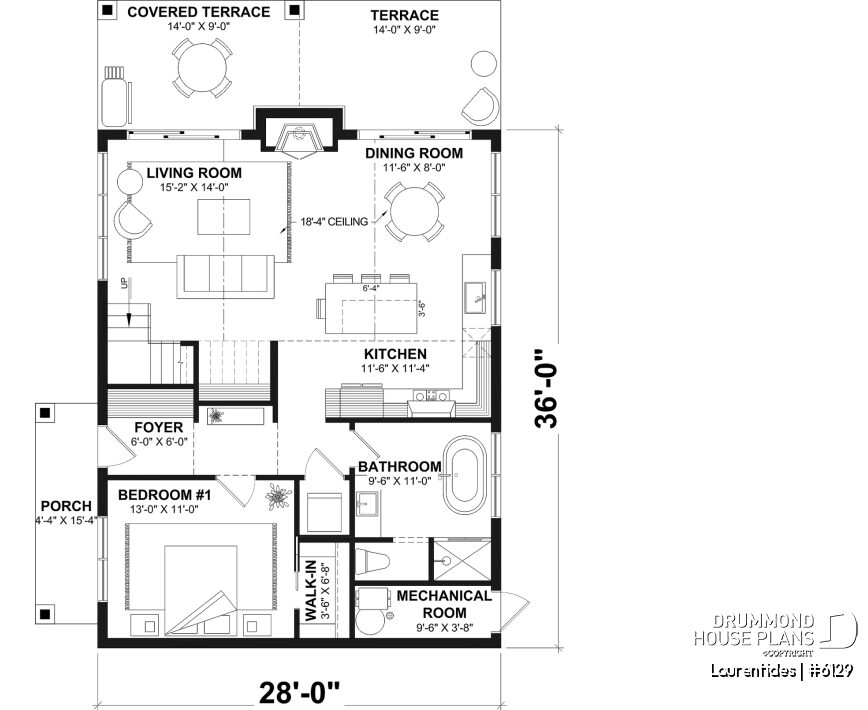
The Laurentides (#6129) rustic cabin plan stands out for its open loft, cathedral ceiling, and bright open-concept living area. With a 28′ x 36′ footprint, this thoughtfully designed cabin offers 1,017 sq. ft. on the main floor, plus a 268 sq. ft. loft.
The main-floor primary bedroom, central fireplace, and open living area create a warm and comfortable retreat. Its layout works equally well as a vacation home, four-season cabin, or year-round residence.
The Laurentides can also be adapted for a vacation rental cabin, depending on the location and local regulations. Its open spaces, fireplace, and loft give the design much of the character people look for in a nature retreat.
Laurentides (#6129) at a Glance
Footprint: 28′ x 36′
Main floor: 1,017 sq. ft.
Loft: 268 sq. ft.
Bedrooms: 2
Primary bedroom: Main floor
Included foundation: Slab-on-grade
Key features: Open loft, cathedral ceiling, fireplace, open-concept living
A bright interior with cathedral ceiling and open-concept layout
From the covered entrance—practical in every season—you step into a welcoming and light-filled living space. The main floor offers 1,017 sq. ft. of optimized living space.
The 9’ ceilings enhance the sense of space, while the cathedral ceiling in the living room and kitchen creates a stunning visual impact. Natural light flows freely throughout, reinforcing the reinforcing the cabin’s warm and inviting atmosphere.
The open-concept layout seamlessly combines:
✔ Kitchen with central island
✔ Inviting dining area
✔ Living room with central fireplace
👉 This layout is highly sought after.
Explore also: Cost to build a house in 2026
Open-Concept Main Floor with Primary Bedroom
The main floor of the Laurentides (#6129) combines an open-concept living area with a conveniently located primary bedroom.
The kitchen, dining area, and living room flow together beneath the cathedral ceiling, creating a bright and spacious gathering area.
The primary bedroom is also located on the main floor, near the full bathroom.
✔ Kitchen with central island
✔ Living room with fireplace
✔ Main-floor primary bedroom
✔ Full bathroom
✔ Stacked washer-dryer space
A Rustic Cabin Plan with an Open Loft
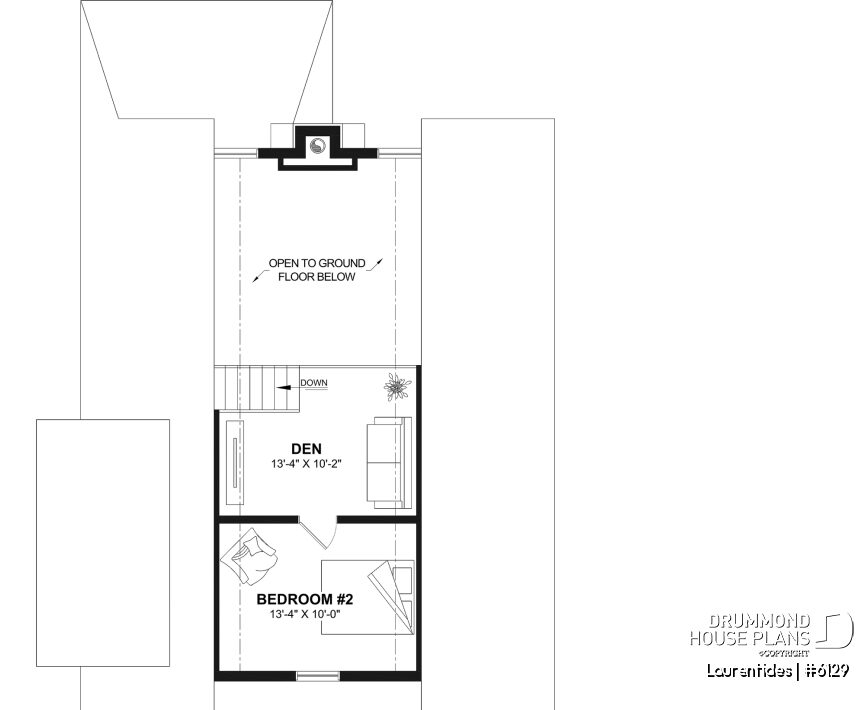
The 268 sq. ft. open loft, or mezzanine, overlooks the main living area and takes advantage of the cathedral ceiling.
This upper-level space includes:
✔ Cozy TV lounge
✔ Secondary bedroom
The open loft maintains a visual connection with the living area below, helping the cabin feel larger and brighter without requiring a full second story.
👉 Explore the full Laurentides (#6129) cottage house plan
👉 Discover our entire collection of house plan with loft
A Small Cabin Plan with Loft That Maximizes Space
With its 28′ x 36′ footprint, the Laurentides makes efficient use of its dimensions. The 268 sq. ft. loft adds valuable living space above part of the main floor without requiring a complete second story.
This configuration provides two bedrooms and multiple living areas while maintaining the appeal of a relatively small cabin footprint.
For buyers searching for small cabin plans with loft, the Laurentides offers an appealing balance of space, functionality, and architectural character.
Who Is This Rustic Cabin Plan For?
This model is ideal for:
✔ Couples or small families looking for a nature retreat
✔ Owners of wooded or mountain lots
✔ Buyers looking for a four-season or vacation cabin
✔ Owners considering a vacation rental project
✔ Outdoor enthusiasts
👉 Explore our full chalet and cottage house plan collections
Can the Laurentides Work as a Vacation Rental Cabin?
With its open loft, cathedral ceiling, fireplace, and warm architectural character, the Laurentides can also work well for a vacation rental project.
Its two bedrooms and open living area can accommodate a small family or group. However, rental potential depends on factors such as location, local regulations, seasonality, and property management.
Before planning a short-term rental project, always verify the regulations that apply in your municipality or region.
Foundation and available options
The plan includes a slab-on-grade foundation. Other foundation options may be available depending on your lot and project requirements. Other foundation options are available depending on your lot and needs.
A Rustic Cabin Plan That Can Be Customized
Good news: this chalet plan can be customized through our modification service.
You can:
✔ Adjust the overall size
✔ Modify the interior layout
✔ Adapt the plan to your lot (slope, orientation, views)
✔ Add a garage or walkout basement
✔ Personalize materials and architectural style
Our house designers can adapt the plan based on your lot, needs, and budget considerations.
👉 Learn more:
Custom, modified, or ready-to-build house plans
Frequently Asked Questions About the Laurentides (#6129) Cabin Plan
What are the dimensions of the Laurentides cabin plan?
The Laurentides (#6129) has a 28′ x 36′ footprint. It offers 1,017 sq. ft. on the main floor, plus a 268 sq. ft. loft.
How is the loft in the Laurentides designed?
The 268 sq. ft. loft includes a secondary bedroom and a cozy TV lounge. It overlooks the main living area below.
What is the difference between a loft and a full second story?
A loft is partially open to the floor below, while a full second story is generally enclosed. In the Laurentides, the open loft overlooks the main living area and shares the volume created by the cathedral ceiling.
Does the Laurentides have a cathedral ceiling?
Yes. The cathedral ceiling extends over the main living area, creating additional volume and enhancing the feeling of openness.
Is the Laurentides a good small cabin plan?
With its 28′ x 36′ footprint, two bedrooms, main-floor primary bedroom, and 268 sq. ft. loft, the Laurentides makes efficient use of a relatively compact footprint.
Can this cabin plan be modified?
Yes. The Laurentides can be modified to suit your project, including changes to the layout, foundation, and other features.
Can the Laurentides be adapted to a sloped lot?
Depending on the site, foundation modifications or a walkout basement may be considered. The appropriate solution depends on the characteristics of the lot.
Can the Laurentides be used as a vacation rental cabin?
Yes, depending on the location and applicable regulations. Its two bedrooms, loft, fireplace, and open living area can suit a vacation rental project.
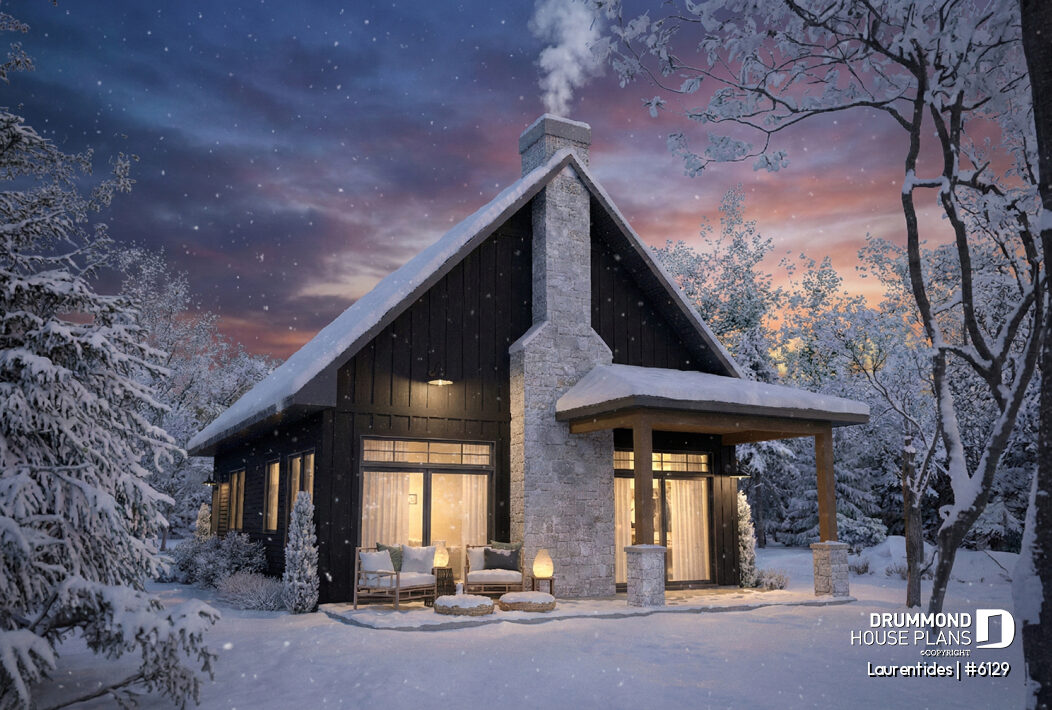
👉 A perfect cottage for all seasons—summer views or winter escapes
A Small Rustic Cabin with Loft and Plenty of Character
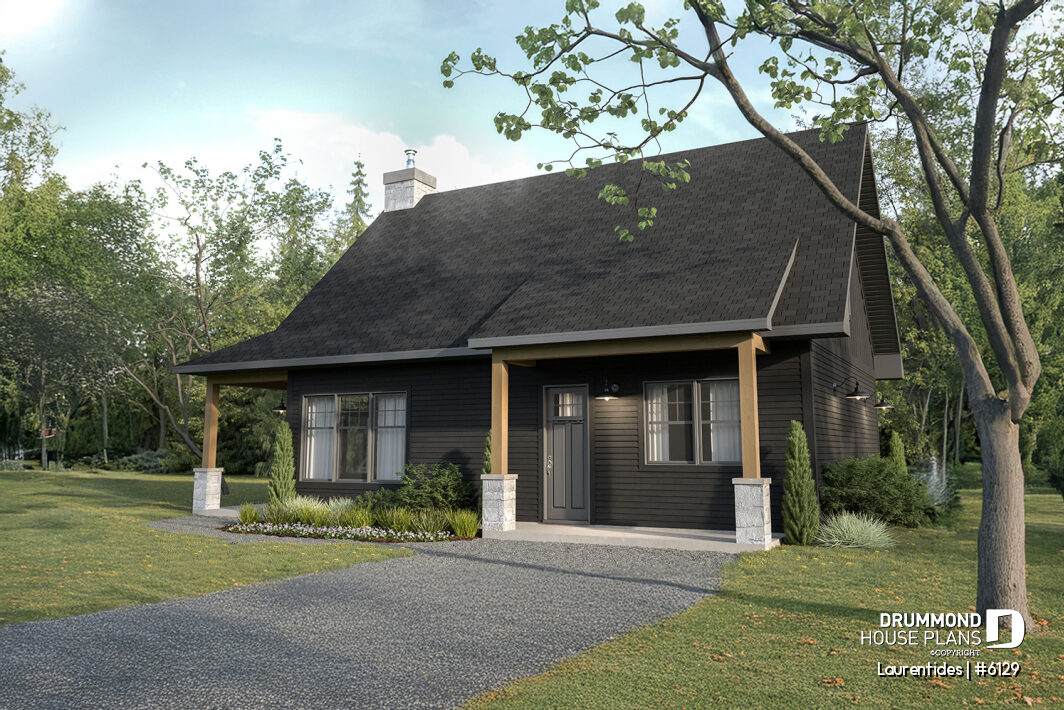
The Laurentides (#6129) combines several features buyers look for in a small rustic cabin: an open loft, cathedral ceiling, central fireplace, and bright open-concept living area.
Its 28′ x 36′ footprint provides two bedrooms and multiple living spaces while maintaining the cozy character of a nature retreat.
Whether you are planning a four-season cabin, vacation home, year-round residence, or rental project, the Laurentides can be adapted to your lot and needs.
👉 Explore the Laurentides (#6129) cabin plan for floor plans, dimensions, estimated building costs, and available options.
👉 Need changes? Request a free plan modification quote.