

An Affordable 3-Bedroom Ranch House Plan with Spacious One-Level Living
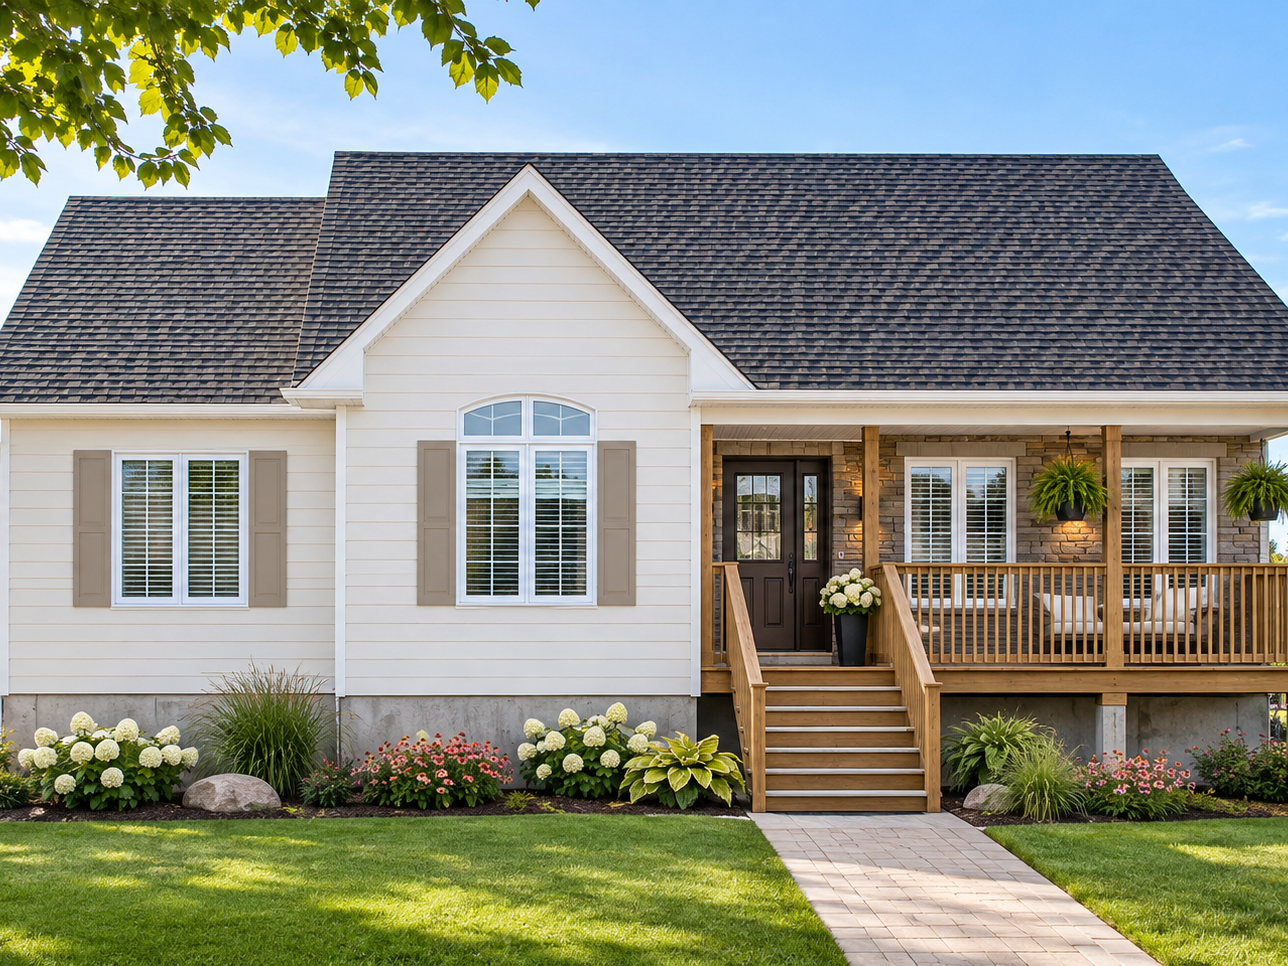
The Avram 3 (#2185-V2) is an affordable 3-bedroom one-story house plan that combines practical living spaces with timeless country charm. Inspired by the popular original Avram #2185, this updated version offers a spacious interior and a more streamlined design. Its welcoming architecture and functional layout make it an attractive choice for families, couples, and homeowners seeking comfortable one-level living.
Designed with construction efficiency in mind, Avram 3 features a simplified exterior footprint that may help control building costs. Its open-concept living areas, generous primary suite, and three main-floor bedrooms provide everyday comfort without unnecessary complexity.
👉 Looking for more comfortable one-level living options? Explore our collection of one-story house plans to discover practical layouts in a variety of architectural styles.
A Budget-Friendly One-Story House Plan Designed for Family Living
One of the key advantages of Avram 3 is its simplified exterior design, which may help reduce construction complexity. Compared with the original version, its adjusted exterior volumes create a more efficient layout while maintaining comfortable living spaces.
This thoughtful approach makes Avram 3 a practical option for homeowners looking to balance construction costs, interior space, and everyday functionality. Actual building costs will depend on location, materials, labor, and selected finishes.
👉 Planning your new home on a budget? Discover our collection of small and affordable house plans, featuring smart layouts designed to make the most of every square foot.
Bright Open-Concept Living Spaces with a Central Fireplace
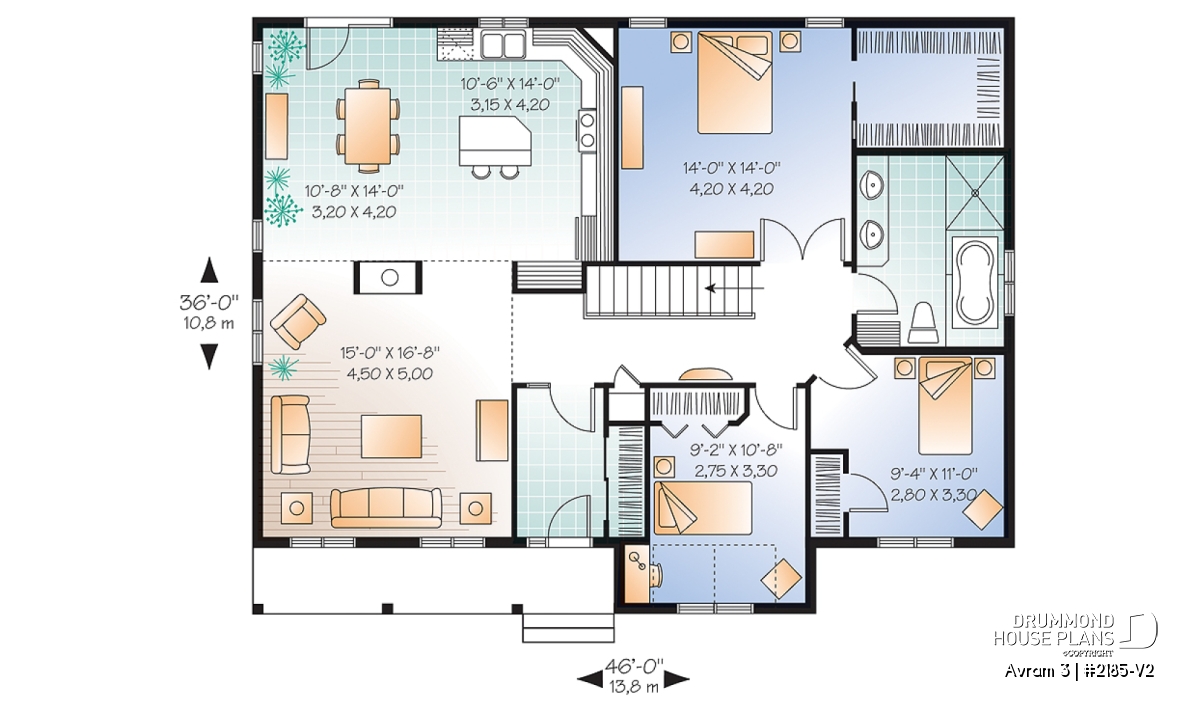
Inside, Avram 3 offers a highly functional open-concept layout filled with natural light. The enlarged living room provides generous proportions, while abundant windows create an inviting and airy environment.
A beautiful central fireplace serves as a warm focal point visible from:
A central fireplace creates a welcoming focal point between the living room and dining area. Nearby, the kitchen features a practical island that supports meal preparation and everyday family activities.
The expanded kitchen, dining, and dinette area offers additional depth and flexibility, making this home ideal for both everyday family life and entertaining.
👉 Love the simplicity and comfort of ranch-style living? Browse our ranch house plans for more designs featuring convenient one-level layouts and welcoming living spaces.
An enhanced primary suite for greater comfort
The updated floor plan also provides a more spacious primary bedroom measuring 14 x 14 feet. A generous walk-in closet and private ensuite bathroom with a separate shower add comfort and convenience to everyday living.
Primary suite highlights include:
✔ Spacious 14’ x 14’ layout
✔ Enlarged walk-in closet
✔ Private ensuite bathroom
✔ Larger independent shower
This thoughtful design significantly improves long-term comfort and daily functionality.
👉 Explore more house plans with primary suites on the main floor for additional comfort-focused designs.
A Practical 3-Bedroom Ranch House Layout for Every Stage of Life
Avram 3 includes three well-sized bedrooms on the main floor, making it especially attractive for:
✔ Growing families
✔ Remote workers
✔ Retirees seeking one-level living
✔ Homeowners wanting flexible room options
Whether used for children, guests, office space, or hobbies, the layout offers outstanding versatility.
👉 Need more ideas for your family? Explore our 3-bedroom ranch house plans to compare layouts, architectural styles, and flexible living spaces.
Multiple versions available for greater flexibility
Another major advantage of this design family is the availability of multiple versions.
Avram 3 (#2185-V2)
✔ Excellent cost-to-space ratio
✔ Enhanced primary suite
✔ Balanced family-friendly layout
2185
✔ Deeper overall footprint
✔ Larger secondary bedrooms
👉 Discover the floor plans, photos, and available versions of Avram 3 to find the ideal fit for your lot, lifestyle, and budget.
Why choose Avram 3 (#2185-V2)?
This model stands out for its combination of affordability, design quality, and practical family living.
Its greatest strengths include:
✔ Budget-conscious design with a simplified exterior footprint
✔ Timeless country-inspired architecture
✔ Bright, open-concept living and dining areas
✔ Three bedrooms conveniently located on the main floor
✔ Spacious primary suite with walk-in closet and ensuite bathroom
✔ Functional kitchen with a central island
Related reading
👉 Custom house plans online: how it works
👉 How much does it cost to build a house in 2026?
👉 7 Small Modern House Plans for Small Budgets
Avram 3: affordable comfort with timeless family appeal
With its efficient layout, three main-floor bedrooms, and welcoming country-inspired design, Avram 3 (#2185-V2) offers a practical approach to affordable one-story living. Its spacious primary suite and open-concept gathering areas make this ranch house plan a versatile option for different lifestyles and family needs.
Drummond House Plans has over 30 offices and offers complete plan modification services online or in person. The company also provides full custom home design services to create a house perfectly tailored to your lot, budget, and lifestyle.