
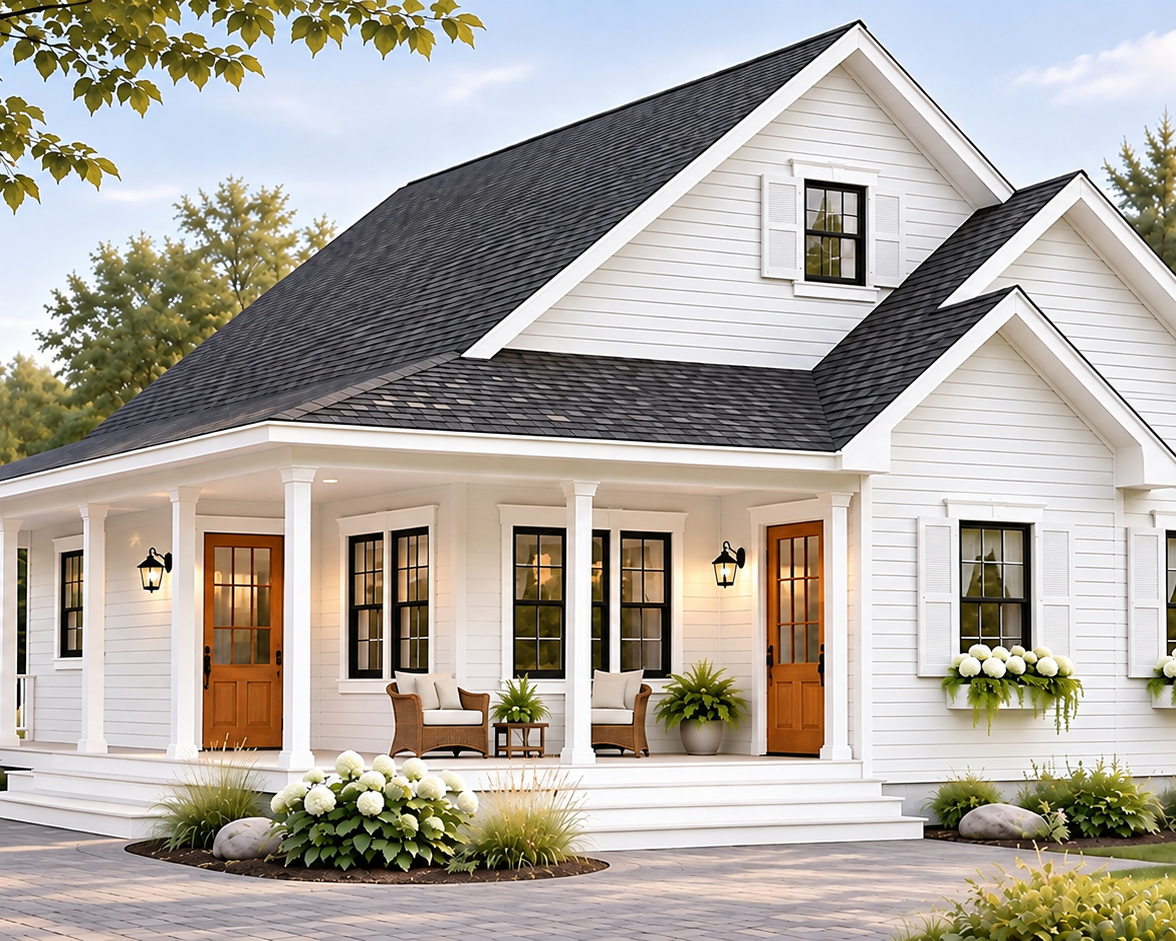
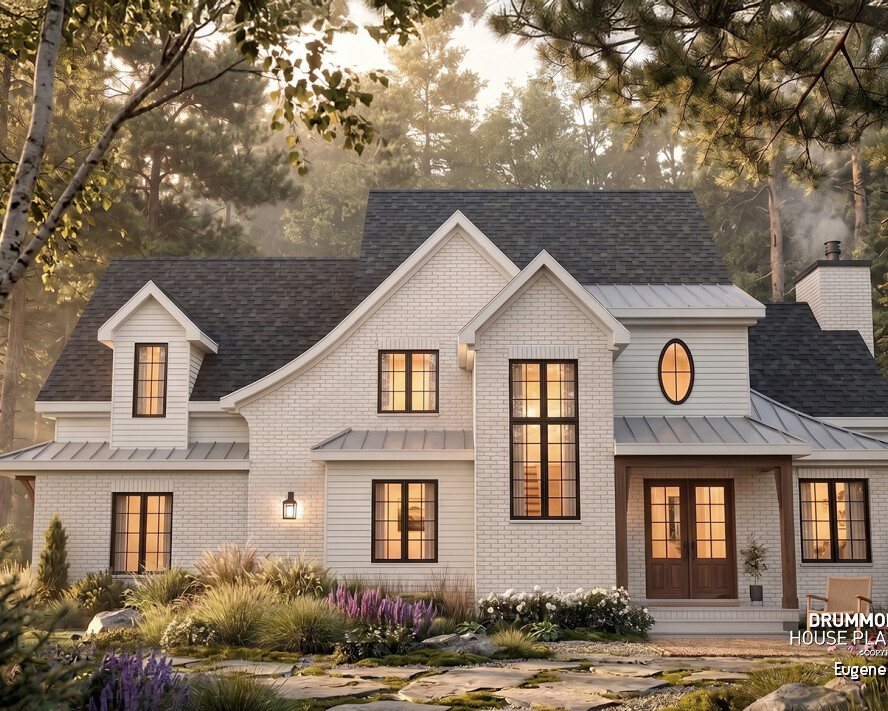

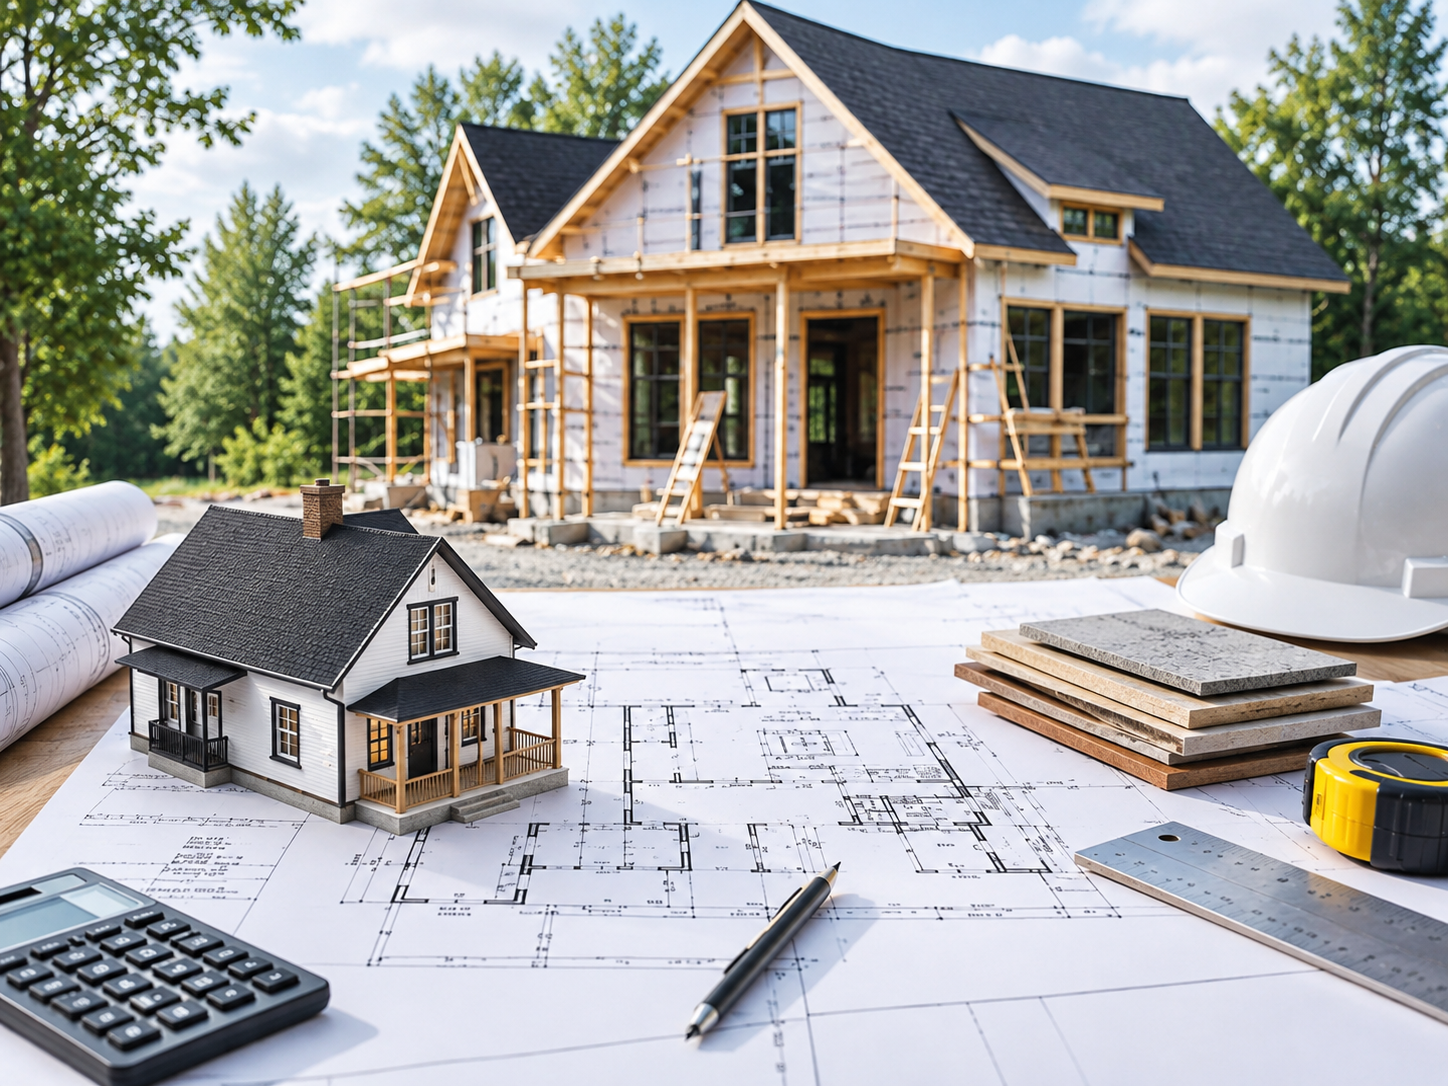
How to Plan a Home Construction Project
Planning a home construction project requires careful preparation. From choosing the right lot to establishing your budget, every decision influences your future home. House plans, materials, permits, and contractor selection should all be considered early.
A well-organized construction plan helps control expenses, prevent costly mistakes, and reduce unexpected challenges. It also helps you create a home that fits your property, lifestyle, and budget.
👉 Explore our home construction cost guide to better understand the expenses involved in building a new home.
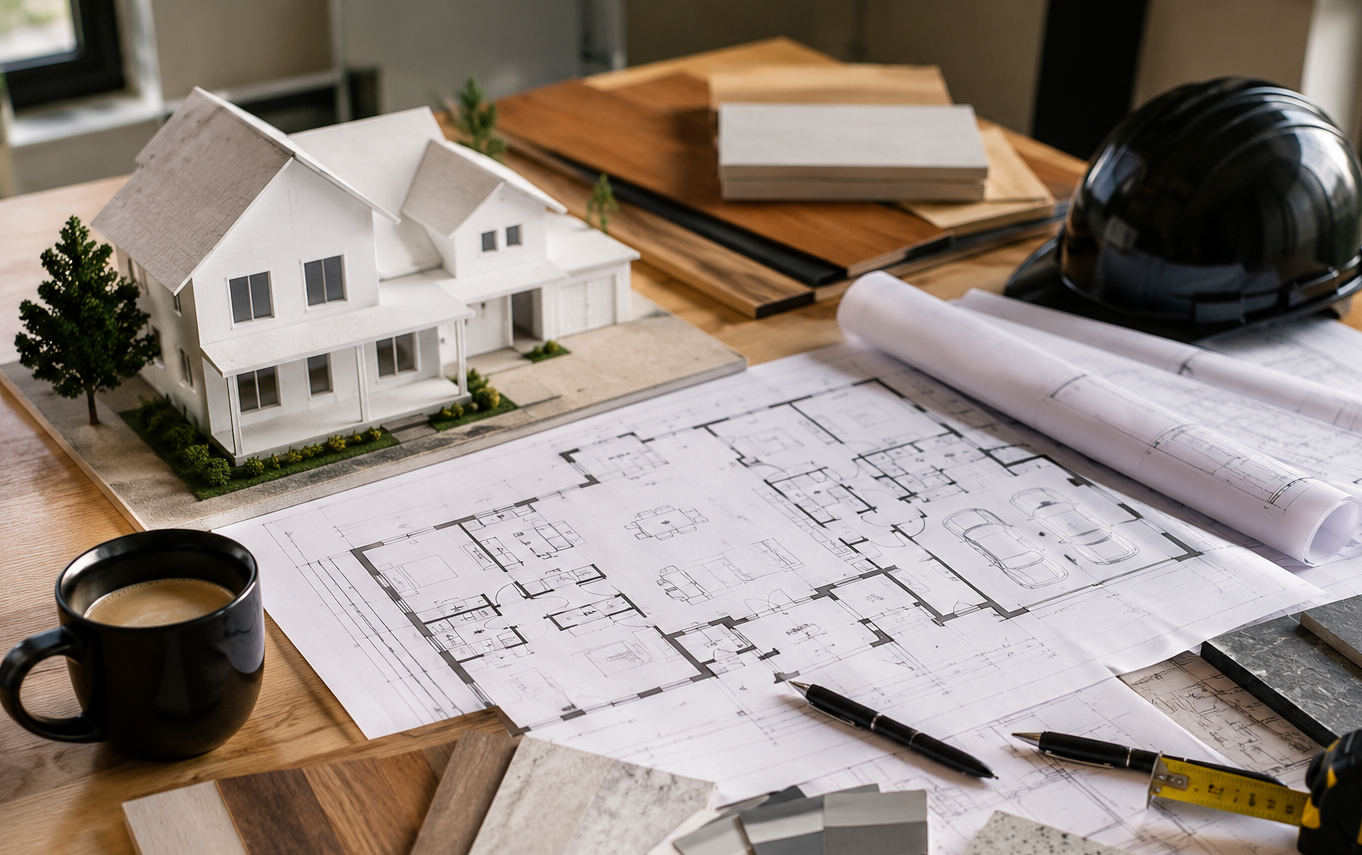
Home Construction Planning Checklist: 8 Essential Steps
Before building your dream home, use this home construction planning checklist to organize your project. These eight steps help you prepare for important decisions and avoid overlooking essential details.
Define your needs and priorities for your future home.
Establish a realistic construction budget and include a contingency fund.
Choose a building lot suited to your design and budget.
Select your house plans, whether pre-designed, modified, or custom.
Plan functional living spaces and choose your architectural style.
Review local building regulations and obtain the necessary permits.
Compare construction estimates and choose a qualified home builder.
Prepare your construction timeline and understand the next steps.
Pre-Construction Planning: Important Decisions Before Building
The pre-construction planning phase begins before your final house plans are completed. This stage helps define your home’s size, layout, architectural features, and future needs.
Early preparation also guides decisions about your building lot, construction budget, and home design. It makes discussions with your house designer and other professionals more productive.
👉 Discover the advantages of pre-designed, modified, and custom house plans.
Essential Steps for Planning a Home Construction Project
Establish a Realistic Home Construction Budget
Before starting, evaluate your financial situation and determine how much you can comfortably invest. A mortgage lender or financial advisor can help you explore financing options.
Your home construction budget should include the lot, house plans, materials, labor, permits, and related expenses. Remember to consider site preparation, utility connections, landscaping, and applicable taxes.
Set aside a contingency fund for unexpected costs. This financial cushion helps protect your budget when changes or unforeseen expenses arise.
👉 Discover practical ways to reduce the cost of building a new home.
Choose the Right Lot for Your New Home
Your building lot influences your home’s design, construction costs, and overall functionality. Its size, slope, orientation, and accessibility should be evaluated carefully.
Consider utility availability, drainage, soil conditions, and local zoning requirements. Some properties require additional site preparation or specialized construction work.
Whenever possible, confirm your preferred house design fits the lot before purchasing the property.
👉 Read our guide on how to choose the right building lot.
Choose House Plans That Fit Your Lifestyle
Selecting the right house plans is an essential step in planning your new home. Consider your current needs and how they might change over time.
Bedrooms, bathrooms, storage, a garage, and a home office all deserve attention. Some families prefer bright, open layouts, while others value more privacy.
Three main options are available:
- Pre-designed house plans: Choose an existing design that meets most of your needs.
- Modified house plans: Personalize an existing design by adjusting rooms, dimensions, or architectural features.
- Custom house plans: Create a design tailored to your property, preferences, and lifestyle.
👉 Discover how to choose the right house plan for your family.
Before approving your design, review room dimensions, window placement, door locations, and the overall layout.
Design Functional and Comfortable Living Spaces
A well-designed home should be both attractive and practical. Room placement, natural light, storage, and circulation influence everyday comfort.
The kitchen deserves particular attention. A well-sized island, practical storage, and efficient circulation make cooking and entertaining easier.
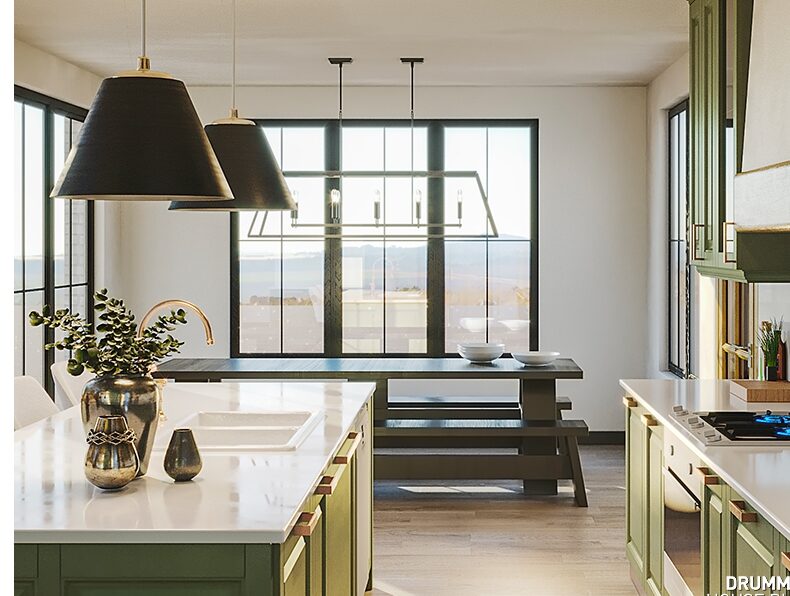
The Rocheleau (#2699) illustrates how a functional kitchen can become the heart of a home. Its open layout encourages interaction while providing practical space for preparing meals and entertaining.
👉 Explore the Rocheleau (#2699) house plan, including photos, floor plans, and design features.
Find the Right Architectural Style for Your New Home
Your architectural house style influences your home’s appearance, interior layout, and relationship with its surroundings.
Explore our collections to discover designs suited to different preferences and lifestyles:
- Modern Farmhouse House Plans: Warm, welcoming homes with timeless character.
- Ranch House Plans: Practical layouts designed for comfortable single-story living.
- Scandinavian House Plans: Clean lines, bright interiors, and natural inspiration.
- English Tudor & Tudor-Inspired Plans : Classic European charm with distinctive architectural details and contemporary touches.
- Cottage and Cabin Plans: Inviting homes designed for relaxation and outdoor living.
👉 Unsure which style suits you? Explore our guide to popular architectural house styles.
Four House Plans to Inspire Your Home Construction Project
Exploring different designs helps you identify your preferences, priorities, and ideal layout. These four house plans offer distinct styles and practical features for different lifestyles and budgets.
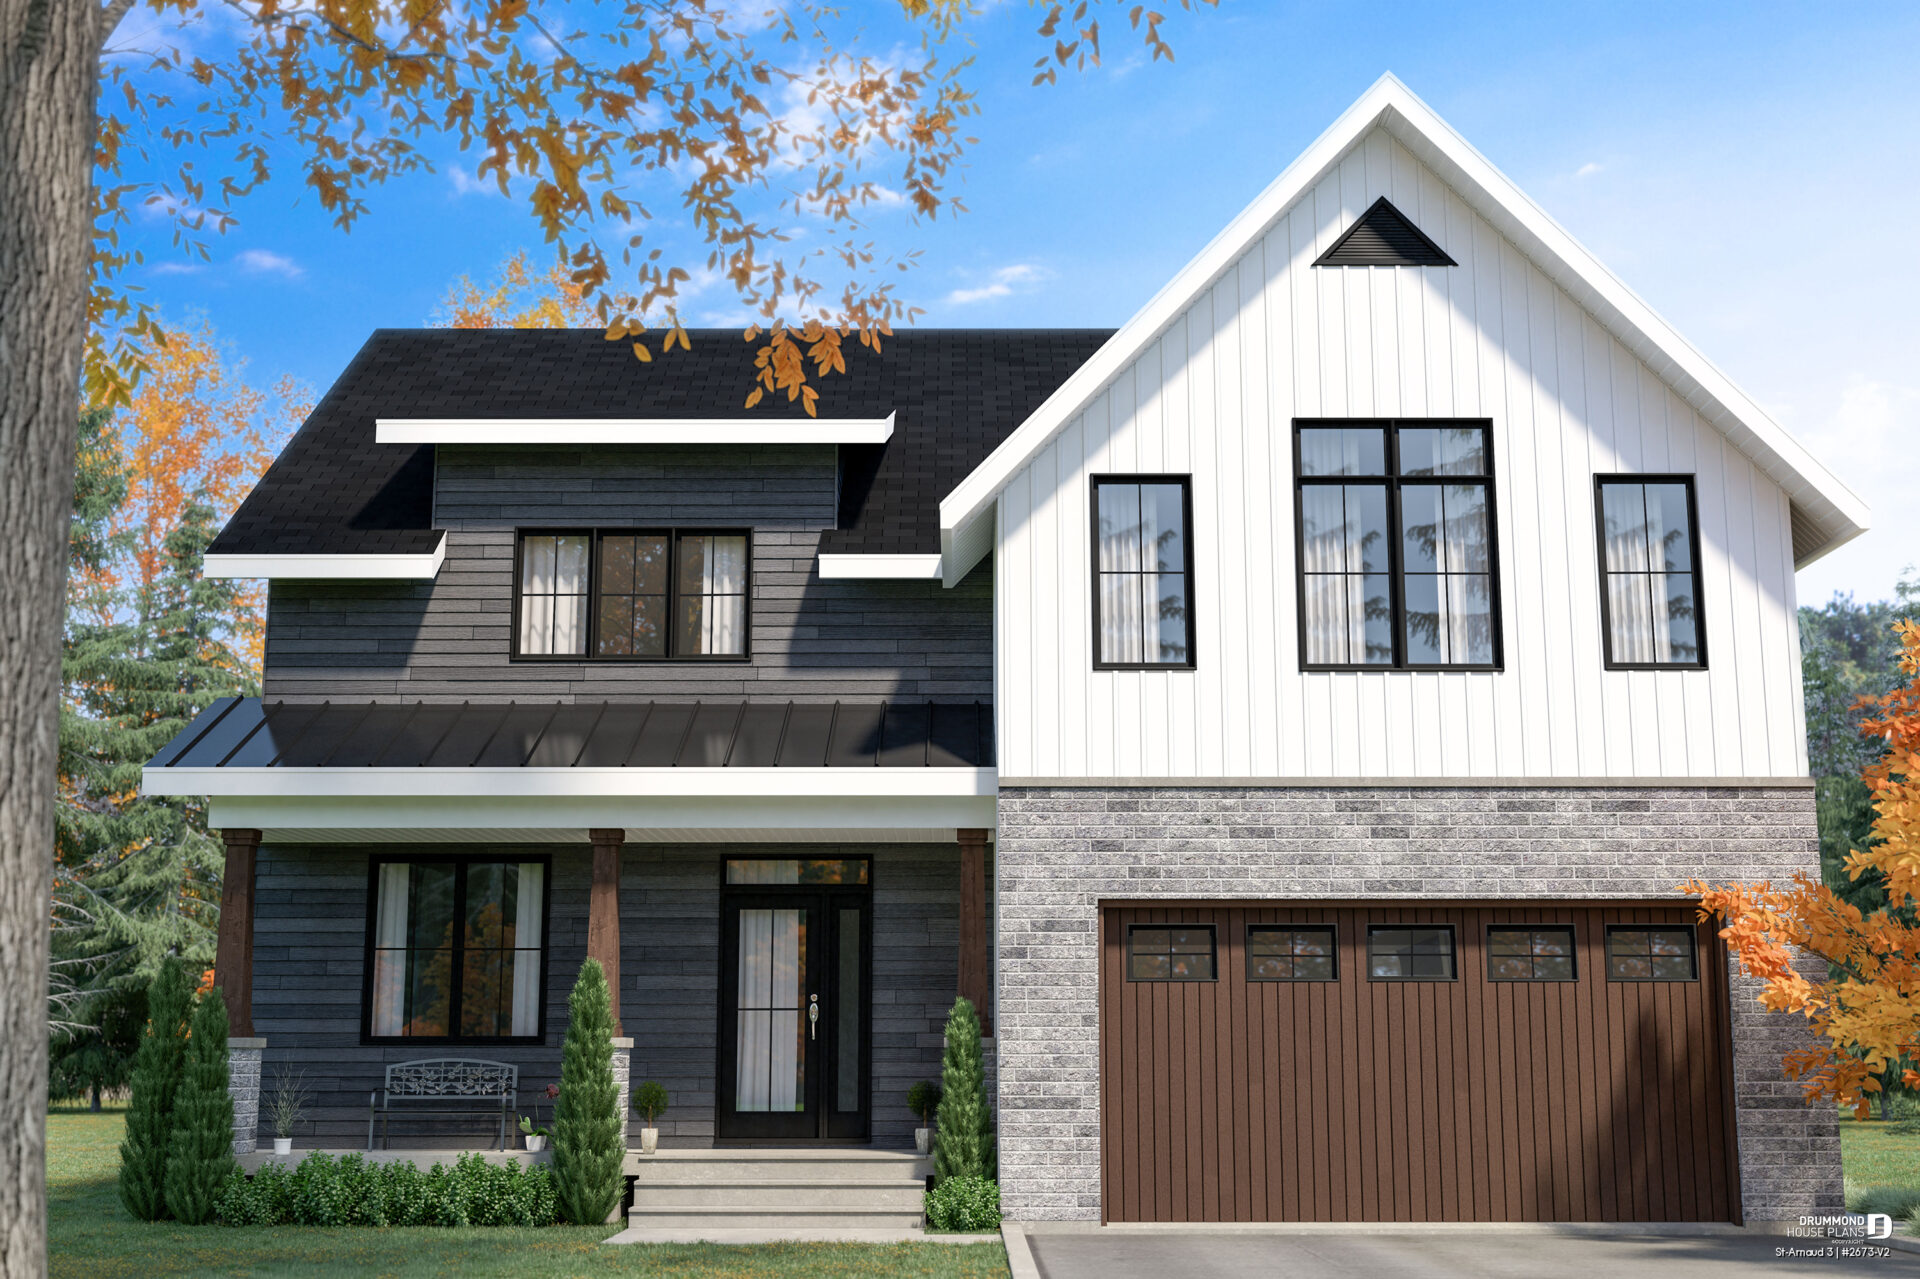
Modern Farmhouse House Plan: St-Arnaud 3 (#2673-V2)
The St-Arnaud 3 (#2673-V2) features modern farmhouse architecture, a bright exterior, and an attached two-car garage. Contrasting materials and generous windows create a welcoming family home with timeless appeal.
👉 Explore the St-Arnaud 3 (#2673-V2) house plan, including photos and floor plans.
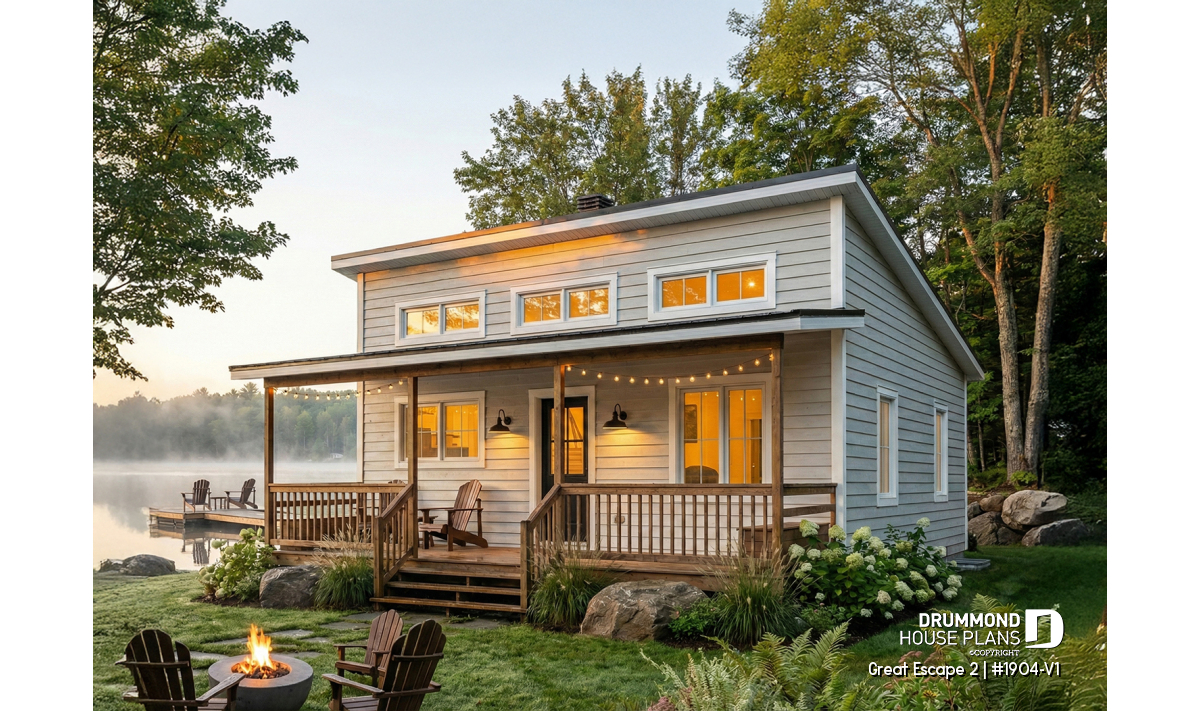
Modern Cottage House Plan: Great Escape 2 (#1904-V1)
The Great Escape 2 (#1904-V1) offers a welcoming cottage design suited to natural surroundings. Its spacious covered porch extends the living area outdoors, creating an inviting place to relax.
This design illustrates the importance of choosing cottage house plans that complement your property and lifestyle.
👉 Discover the Great Escape 2 (#1904-V1) cottage plan, including photos and floor plans.
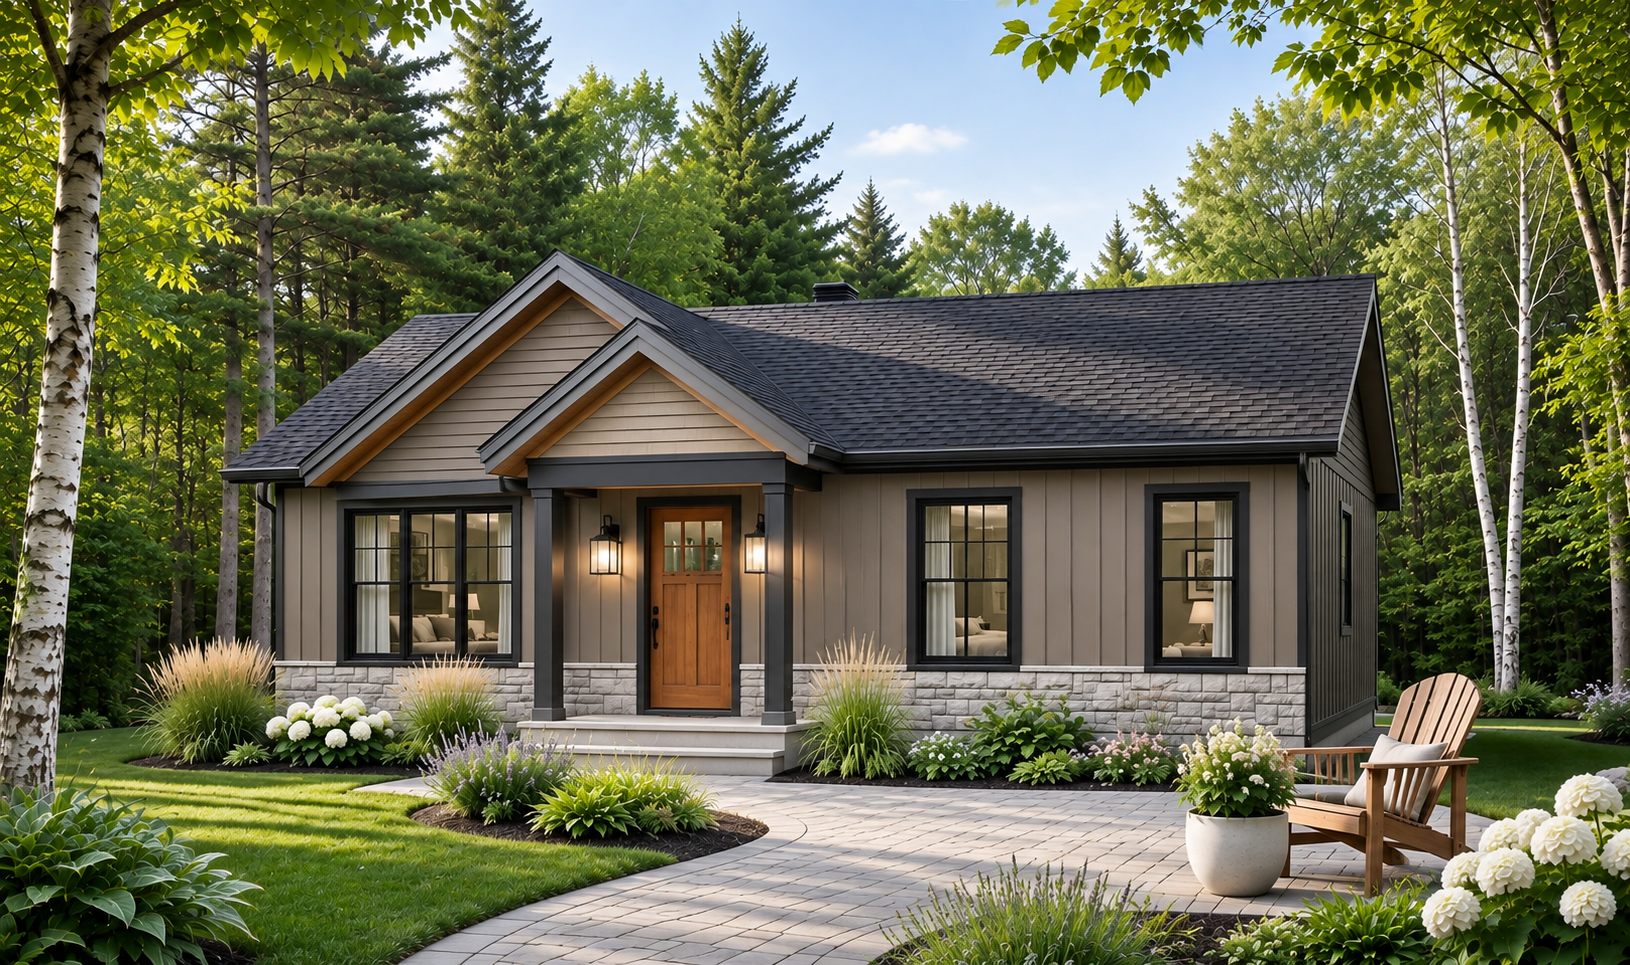
Affordable Ranch House Plan: Miranda 5 (#3137-V3)
The Miranda 5 (#3137-V3) offers an affordable ranch design with comfortable, efficient single-story living. Its straightforward layout and simple architectural lines can help homeowners manage construction costs.
The main floor includes three bedrooms, while the optional finished basement provides additional living space. This configuration can accommodate up to five bedrooms and two bathrooms, making it suitable for growing families.
👉 Explore the Miranda house plan collection to compare available designs and layouts.
Flexible Family Ranch House Plan: Hubert (#3142)
The Hubert (#3142) offers a timeless ranch design with 1,629 square feet of main-floor living space. Its flexible layout accommodates two to five bedrooms, depending on the selected options.
Cathedral ceilings, an open living area, and a kitchen island create welcoming spaces. The home office can become a third bedroom, while the optional finished basement provides additional rooms.
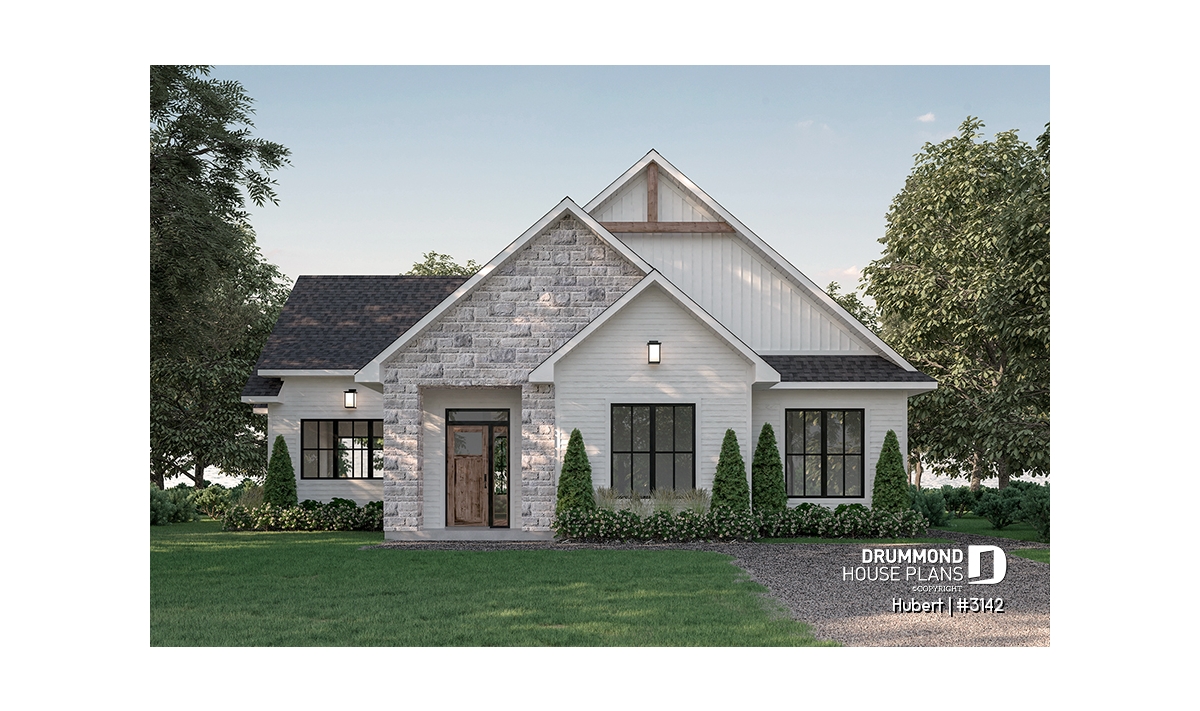
👉 Explore the Hubert (#3142) house plan, including photos, floor plans, and features.
Home Renovation Project: Should You Remodel Instead of Building New?
A home renovation project can be an excellent alternative to new construction. Remodeling allows homeowners to stay in a neighborhood they love while improving their existing property.
A well-planned renovation can modernize the exterior, expand living spaces, or increase natural light. Before starting, define your priorities, budget, and desired improvements.
Careful home renovation planning helps anticipate challenges and manage each stage of the project.
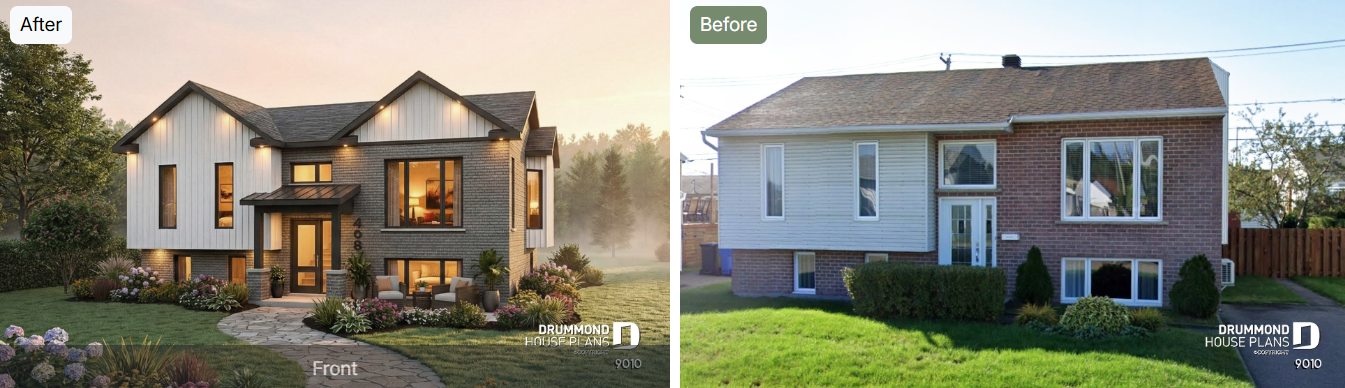
This transformation demonstrates how a major home renovation can improve comfort and appearance without requiring homeowners to move.
Still deciding between building a new home and remodeling your current property?
👉 Explore our guide to building a new home versus renovating an existing house.
Home Additions: Expand Your Living Space Without Moving
A home addition project creates more space without leaving a familiar neighborhood. Adding rooms, a garage, or a second story can help accommodate changing family needs.
This renovation showcases a major transformation, including a new garage and additional upper-level living space. The redesigned exterior introduces a modern farmhouse appearance while retaining the existing home.
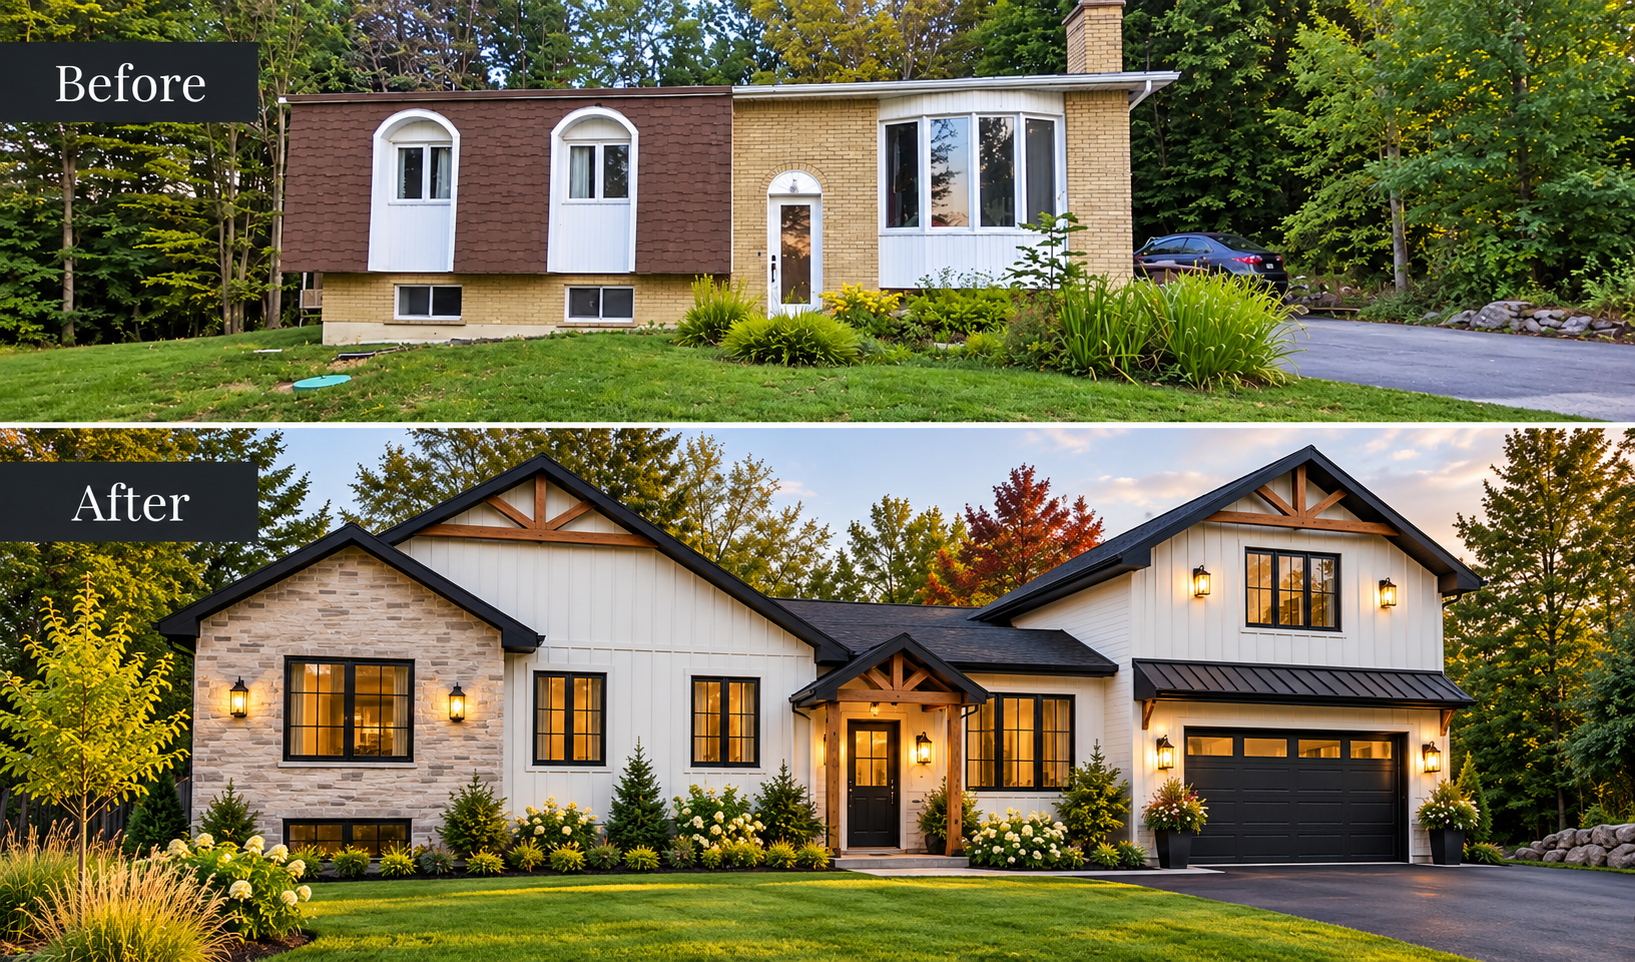
👉 Discover our guide to home renovation and addition plans.
👉 Explore our before-and-after home renovation gallery for more inspiration.
Building Permits and Local Regulations: What to Check Before Construction
Before starting your home construction project, review the zoning and building regulations applicable to your property. Requirements vary by city, county, state, and type of construction.
Check setback requirements, building dimensions, height restrictions, and applicable architectural guidelines. These regulations can influence your lot selection and house plan design.
Obtaining a building permit generally requires construction drawings and documents requested by your local building department. Inspections may also be required during different construction stages.
👉 Review the important questions to ask your local building department before purchasing house plans.
How to Choose the Right Home Builder for Your Construction Project
Choosing the right home builder or general contractor is essential for a successful construction project. Compare several professionals, request references, and review examples of completed homes.
Verify that your contractor holds the licenses and insurance required in your state or local jurisdiction.
Compare Construction Estimates Before Signing a Contract
Request several detailed construction estimates to compare pricing, services, and contract terms. Do not focus solely on the total price. Materials, included work, and project specifications are equally important.
Before signing, make sure the following details are clearly documented:
- Scope of work and construction specifications
- Included materials and exclusions
- Construction schedule and estimated completion dates
- Payment terms and milestones
- Warranties and contractor responsibilities
Carefully reviewing estimates helps identify pricing differences and reduce misunderstandings during construction.
👉 Read our guide on how to choose a reliable home builder or contractor.
How to Build a House: Where Should You Start?
Wondering how to build a house and where to begin? Once your budget, building lot, and house plans are established, several important steps remain.
These include obtaining permits, hiring qualified professionals, and preparing a construction schedule. Coordinating these activities helps keep your project organized.
Construction then moves through several phases, from foundations and framing to mechanical systems and interior finishes.
Avoid Common Home Construction Mistakes Through Better Planning
Careful home construction planning helps anticipate challenges and support informed decisions. From financial preparation to technical details, every stage deserves attention.
Common mistakes can lead to additional expenses, construction delays, or costly changes after work begins.
FAQ: Home Construction Planning
When Should You Start Planning a Home Construction Project?
Ideally, begin planning your home construction project several months before construction begins. This allows time to establish your budget, choose a lot, finalize plans, and research contractors.
Starting early also helps prepare permit applications and coordinate professionals.
Do You Need House Plans Before Applying for a Building Permit?
Most jurisdictions require detailed construction plans before issuing a building permit. Documentation requirements vary depending on local regulations and project type.
Contact your local building department to confirm what is needed.
What Is the First Step in Building a House?
The first step is generally to establish a realistic budget and define your needs. These decisions guide your choices regarding the lot, house plans, materials, and construction approach.
Can You Modify Existing House Plans?
Yes! Pre-designed house plans can often be modified to better fit your lifestyle. Common changes include adjusting room layouts, adding a garage, or modifying interior spaces.
This approach may cost less than developing an entirely custom design.
How Do You Choose the Right Home Builder?
Compare detailed construction estimates, check references, and verify applicable licenses and insurance. A clear contract should outline the work, schedule, payment terms, and warranties.
Why Is Construction Budget Planning Important?
A realistic construction budget helps anticipate expenses and reduce cost overruns. It should include land, house plans, building materials, labor, permits, and unexpected costs.
Plan Your Home Construction Project With Confidence
Building a house requires careful thought, preparation, and decisions tailored to your needs. Planning each stage helps create a comfortable, functional home that fits your lifestyle and budget.
Whether you want a family home, modern cottage, or personalized residence, Drummond House Plans offers solutions for your project.
Our experienced house designers can help you choose, modify, or customize plans for your property and future needs.
👉 Explore our ready-to-build house plans, custom house design services, and home renovation and addition solutions.
👉 Contact Drummond House Plans to discuss your project and explore the possibilities for your future home.