

Thoughtfully Designed Homes That Never Go Out of Style
Whether designed as one-story, two-story or walkout basement homes, today’s modern farmhouse house plans combine timeless architecture with the comfort and flexibility modern families expect.
Modern farmhouse house plans have become one of North America’s most sought-after home styles. Inspired by traditional farmhouses yet designed for today’s lifestyles, they combine timeless architecture, bright interiors, open-concept living and flexible layouts that appeal to homeowners of every generation.
Whether built as one-story homes, two-story residences or walkout basement designs, modern farmhouse homes offer a balance of beauty, comfort and functionality that few architectural styles can match. Their popularity continues to grow because they respond to the way families truly live today.
What Is a Farmhouse?
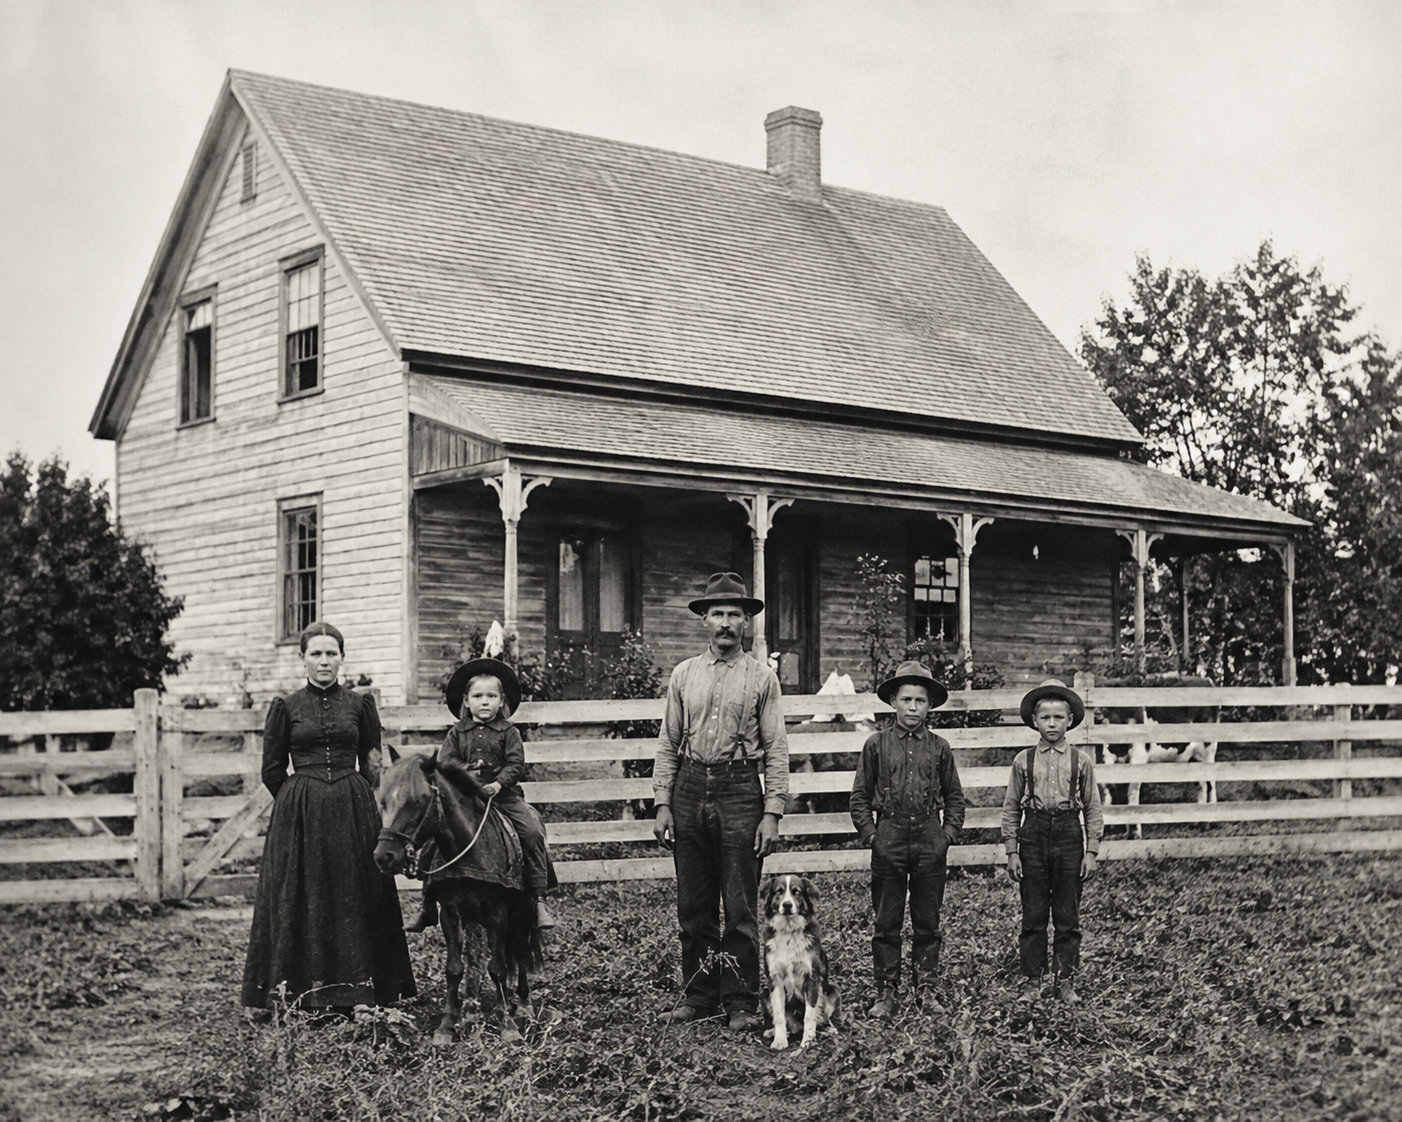
Contrary to popular belief, the word farmhouse did not originally describe an architectural style. It simply referred to the main house on a working farm.
The earliest farmhouses appeared throughout North America during the 18th century. Built by farming families, they were designed to be practical, durable and functional rather than decorative. Their architecture varied from one region to another, but most featured simple gable roofs, covered porches, wood construction and layouts adapted to everyday rural life.
From Traditional Farmhouses to Modern Farmhouse Homes
Over time, the farmhouse evolved far beyond its agricultural roots. Today’s modern farmhouse homes preserve the warmth, simplicity and timeless appeal of traditional farmhouses while introducing open-concept living, expansive windows, natural materials and flexible spaces designed for modern families.
Rather than reproducing historic farmhouses, modern farmhouse architecture reinterprets their character for today’s lifestyles, combining traditional inspiration with contemporary comfort and functionality.
When Did Modern Farmhouse Become Popular?
The term modern farmhouse gained widespread popularity in the early 2000s as architects and designers began reimagining traditional farmhouses for contemporary living.
Instead of copying historic farm buildings, they preserved their simple forms and welcoming character while introducing larger windows, black window frames, cathedral ceilings, open floor plans and stronger connections between indoor and outdoor living.
Today, modern farmhouse homes combine timeless architecture with the comfort, light and functionality modern homeowners expect.
💡 Did You Know?
A farmhouse originally meant the main house on a farm—not an architectural style. Modern farmhouse homes reinterpret those traditional design principles for today’s way of living.
At a Glance
Modern Farmhouse House Plans
✔ Timeless architecture
✔ Open-concept living
✔ Abundant natural light
✔ Flexible spaces
✔ Indoor-outdoor living
✔ Designed for every stage of life
Modern farmhouse house plans combine timeless curb appeal with practical layouts designed for today’s families. Bright interiors, generous windows, flexible rooms and inviting outdoor spaces create homes that remain comfortable, functional and adaptable for years to come.
👉 Looking for inspiration? Discover the Top 10 Most Popular House Plans of 2026 and see which one-story modern farmhouse designs homeowners love most this year.
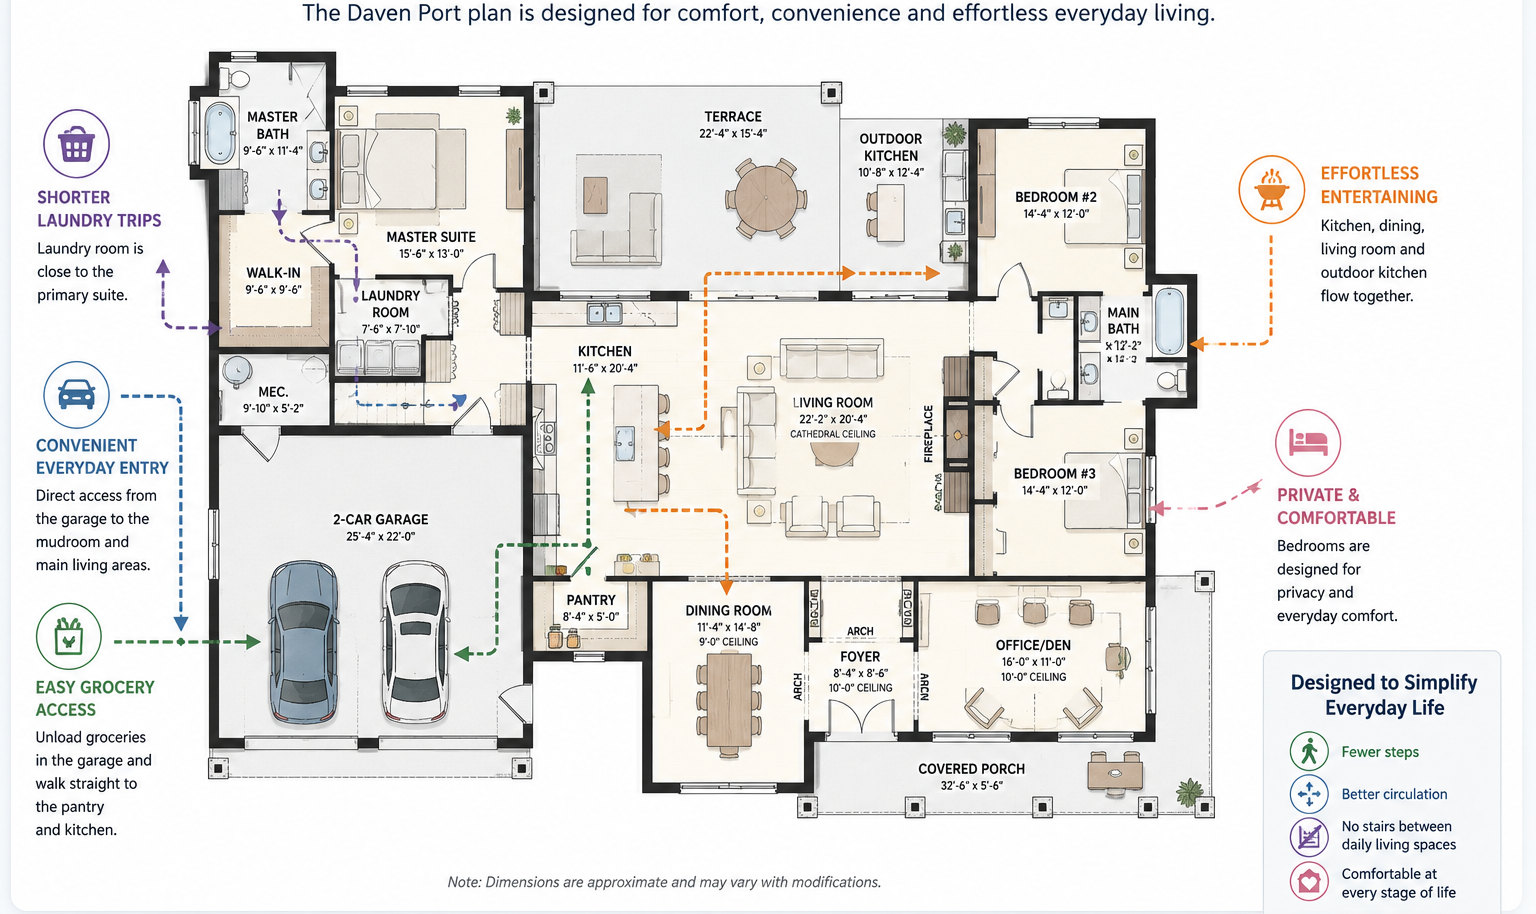
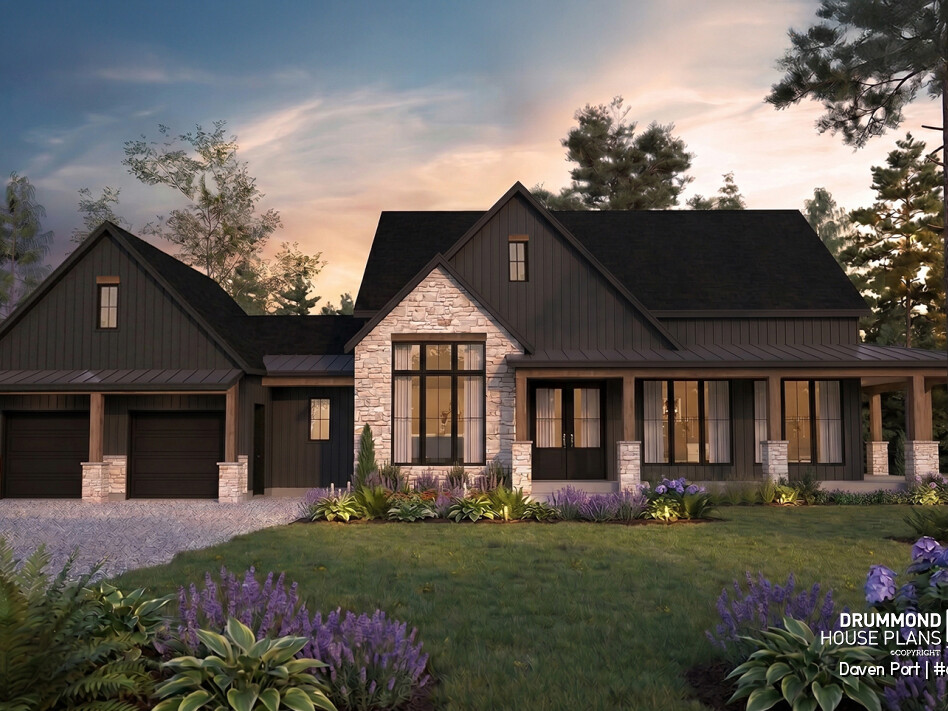
👉 Like this floor plan? Discover the complete Daven Port (#6134), including floor plans, dimensions, photos and customization options.
Why Open-Concept Living Defines Modern Farmhouse Homes
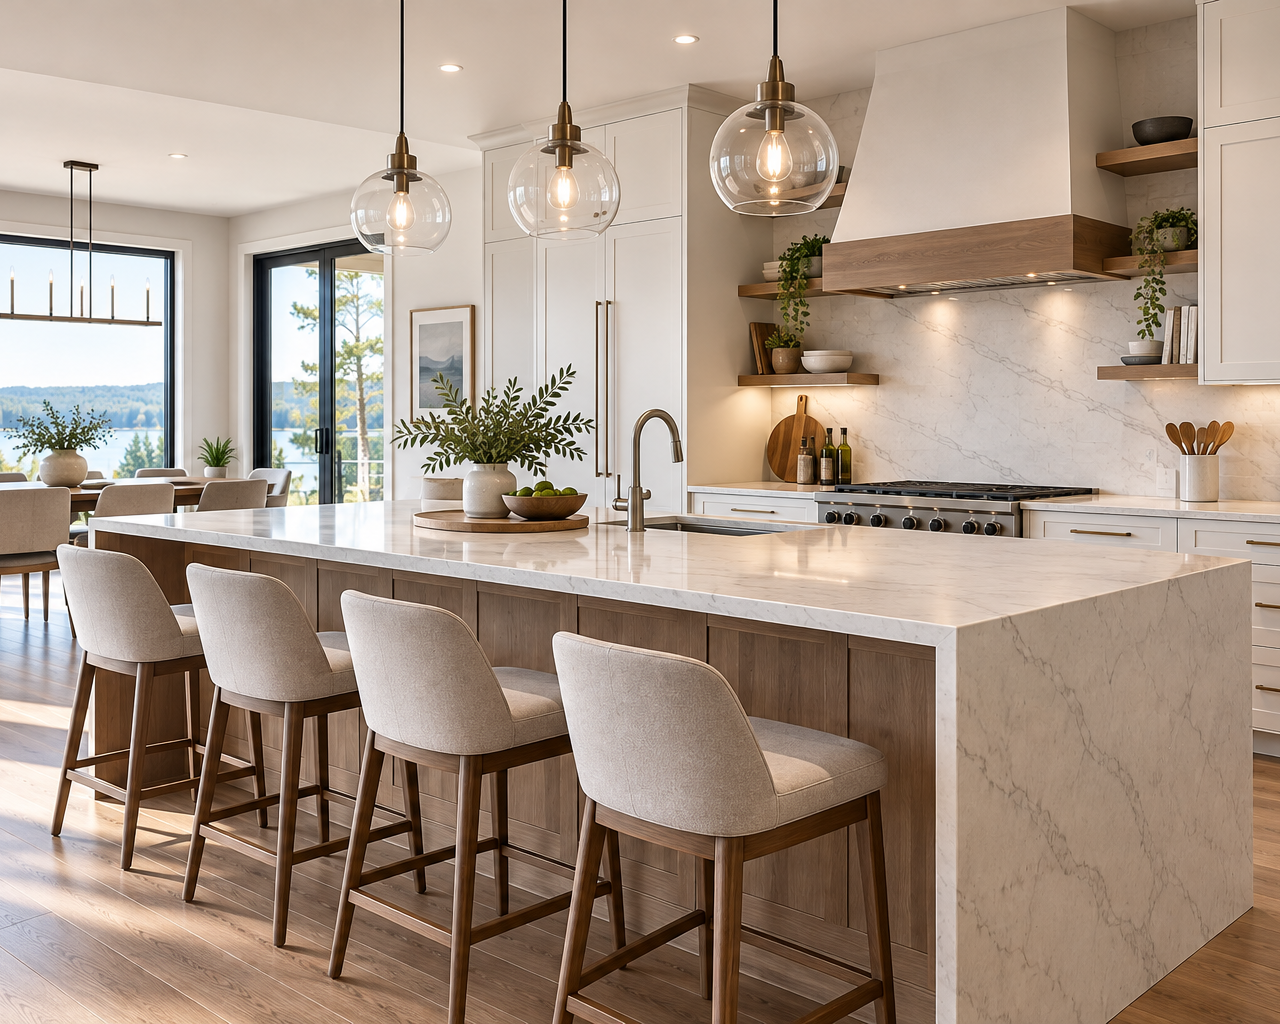
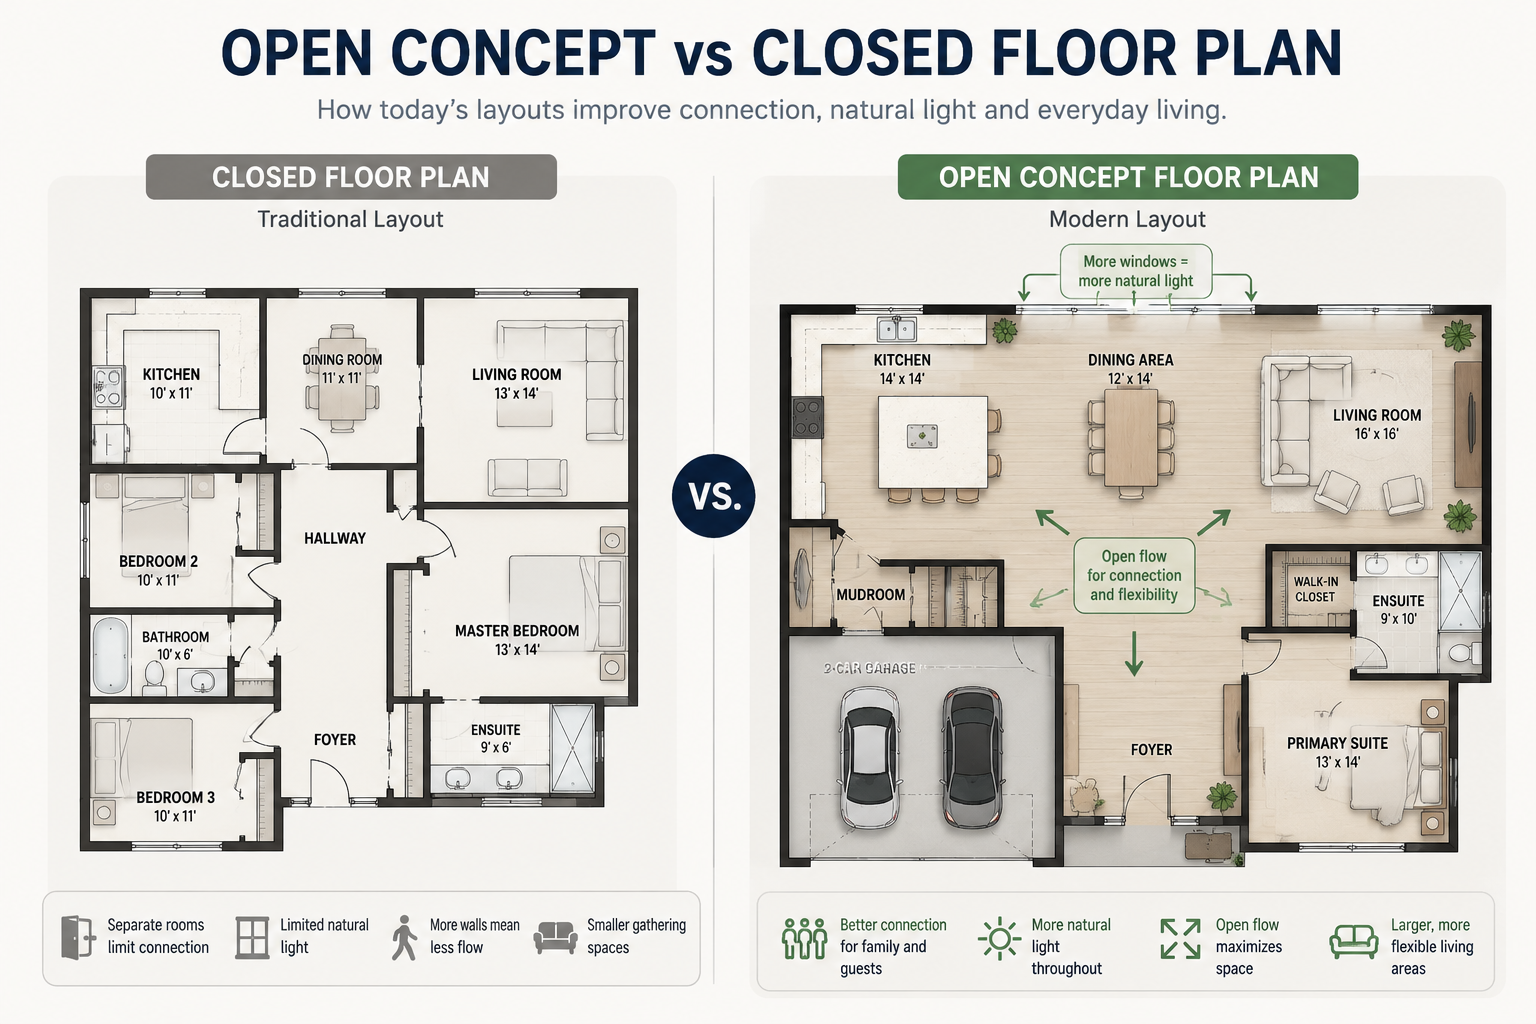
Modern farmhouse homes are designed around open-concept living, where the kitchen, dining room and great room naturally flow together.
Rather than separating everyday activities into individual rooms, this layout encourages conversation, simplifies entertaining and allows families to spend more time together.
Large windows, cathedral ceilings and unobstructed sightlines further enhance the feeling of openness while allowing natural light to flow throughout the home’s main living spaces.
Today, open-concept living remains one of the defining characteristics of modern farmhouse design because it combines comfort, functionality and everyday livability.
Traditional vs. Open-Concept Floor Plans
The illustration below compares a traditional floor plan with a modern open-concept layout, showing how removing unnecessary walls creates brighter spaces, improves circulation and strengthens the connection between the home’s main living areas.
Why Flexible Spaces Matter More Than Ever
Today’s homeowners expect more than rooms with a single purpose. They want living spaces that can adapt as their families, careers and lifestyles change.
Over the past decade, the way people use their homes has changed dramatically. Remote work has become more common, children often need dedicated study areas, and many homeowners have developed hobbies or interests that require additional space.
As a result, flexibility has become one of the defining characteristics of today’s best floor plans.
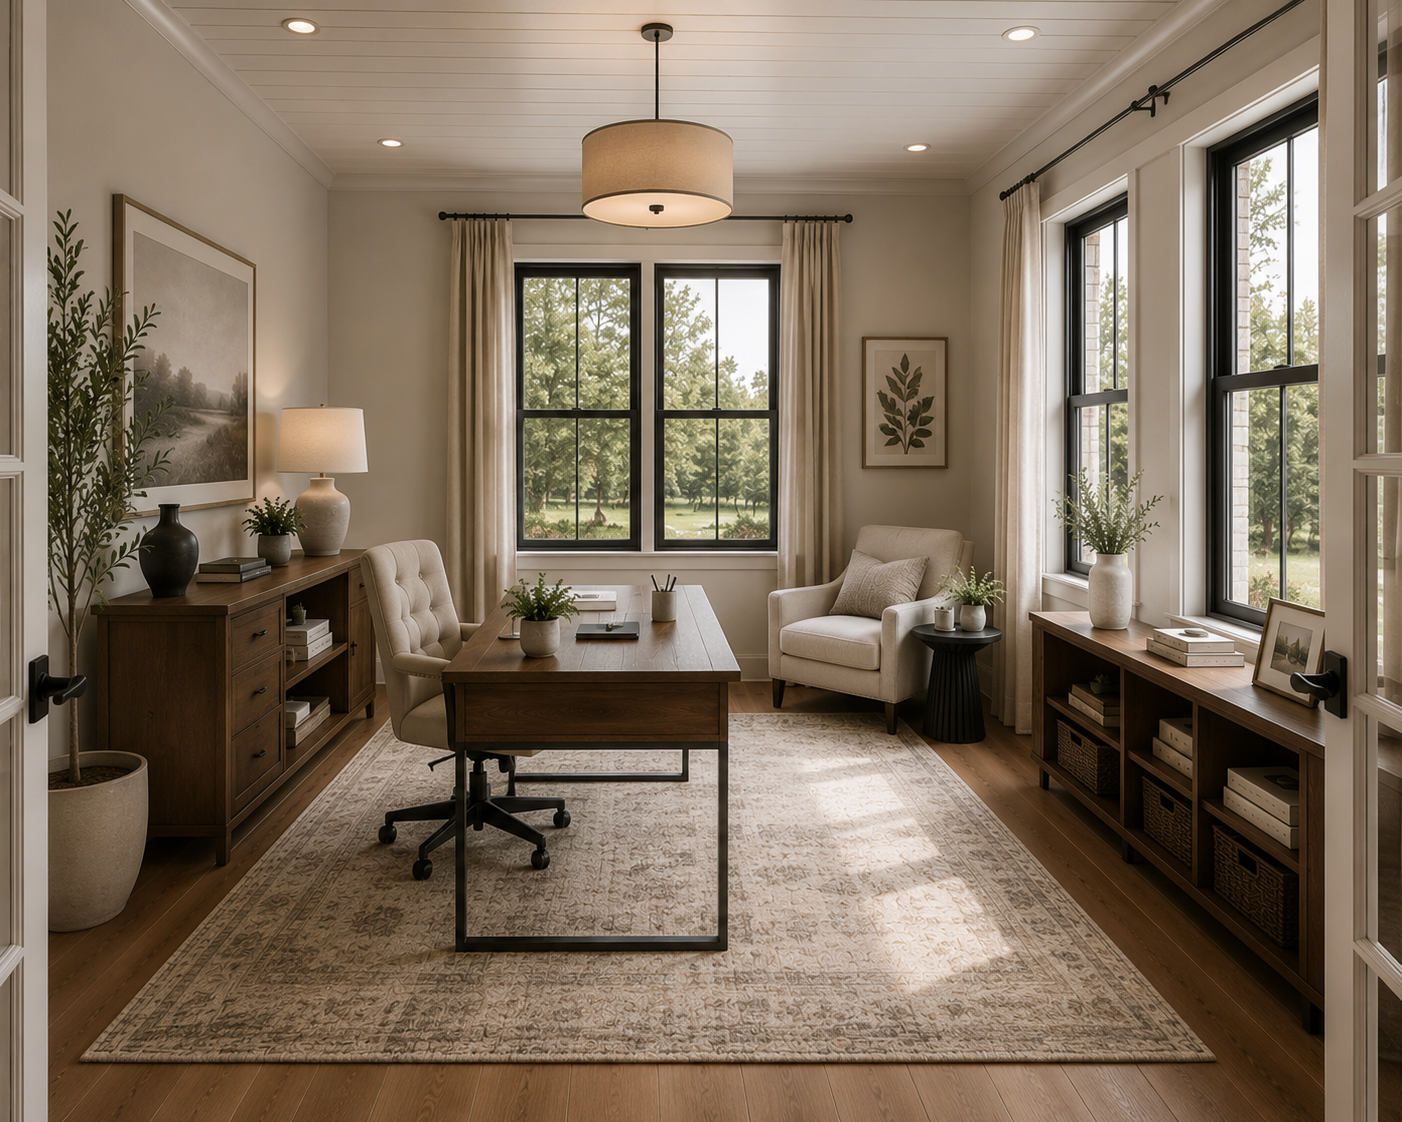
A room that serves as a home office today may become a nursery tomorrow. Later, it might transform into a homework area, guest bedroom, fitness room or quiet retreat for reading and relaxation. Rather than assigning a permanent function to every room, today’s most successful floor plans are created to adapt alongside the people who live in them.
This versatility allows homeowners to respond to changing needs without major renovations, making the home more practical, enjoyable and valuable over time.
Popular Uses for Flexible Spaces
| Space | Common Uses |
|---|---|
| Flex Room | Home office, library, music room or formal sitting room |
| Bonus Room | Media room, fitness space, game room or guest suite |
| Study Nook | Homework, remote learning or computer station |
| Finished Basement | Recreation room, additional bedrooms or multi-generational living |
Designer’s Note
One of the biggest mistakes homeowners make is choosing a floor plan based only on today’s needs. The most successful homes are designed for the next twenty years—not just the next two.
A flexible layout allows rooms to change purpose as your family’s lifestyle evolves, often reducing the need for costly renovations while preserving the home’s long-term value.
What Defines a True Modern Farmhouse?
Every modern farmhouse home has its own personality, but several defining features appear again and again. Together, they create homes that are welcoming, timeless and exceptionally functional, while meeting the needs of today’s families.
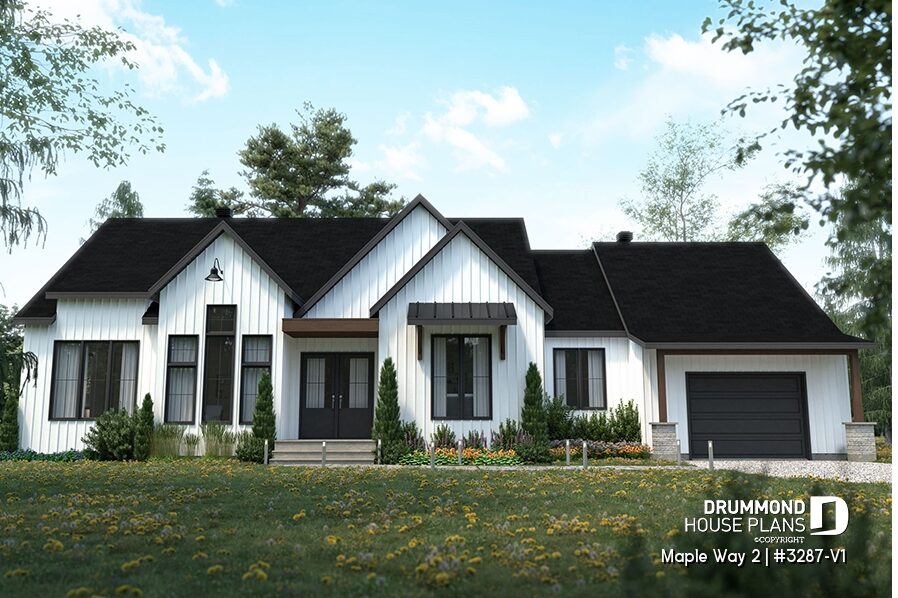
On the outside, modern farmhouse homes are recognized by their simple gable rooflines, covered porches, board-and-batten siding, natural wood and stone accents, and generous windows that flood the home with natural light.
Inside, the focus shifts to open-concept living, where the kitchen, dining area and great room become the heart of the home. Large kitchen islands, walk-in pantries, cathedral ceilings and flexible spaces create homes that are as practical as they are inviting.
Today’s Most Requested Modern Farmhouse Features
Modern farmhouse buyers are often looking for homes that include:
- A spacious kitchen with a large island
- A walk-in pantry
- Open-concept living areas
- Cathedral or vaulted ceilings
- A covered porch or outdoor living space
- A generous primary suite
- Abundant natural light
- Flexible rooms that adapt to changing lifestyles
Together, these features create homes that remain comfortable, functional and timeless for years to come.
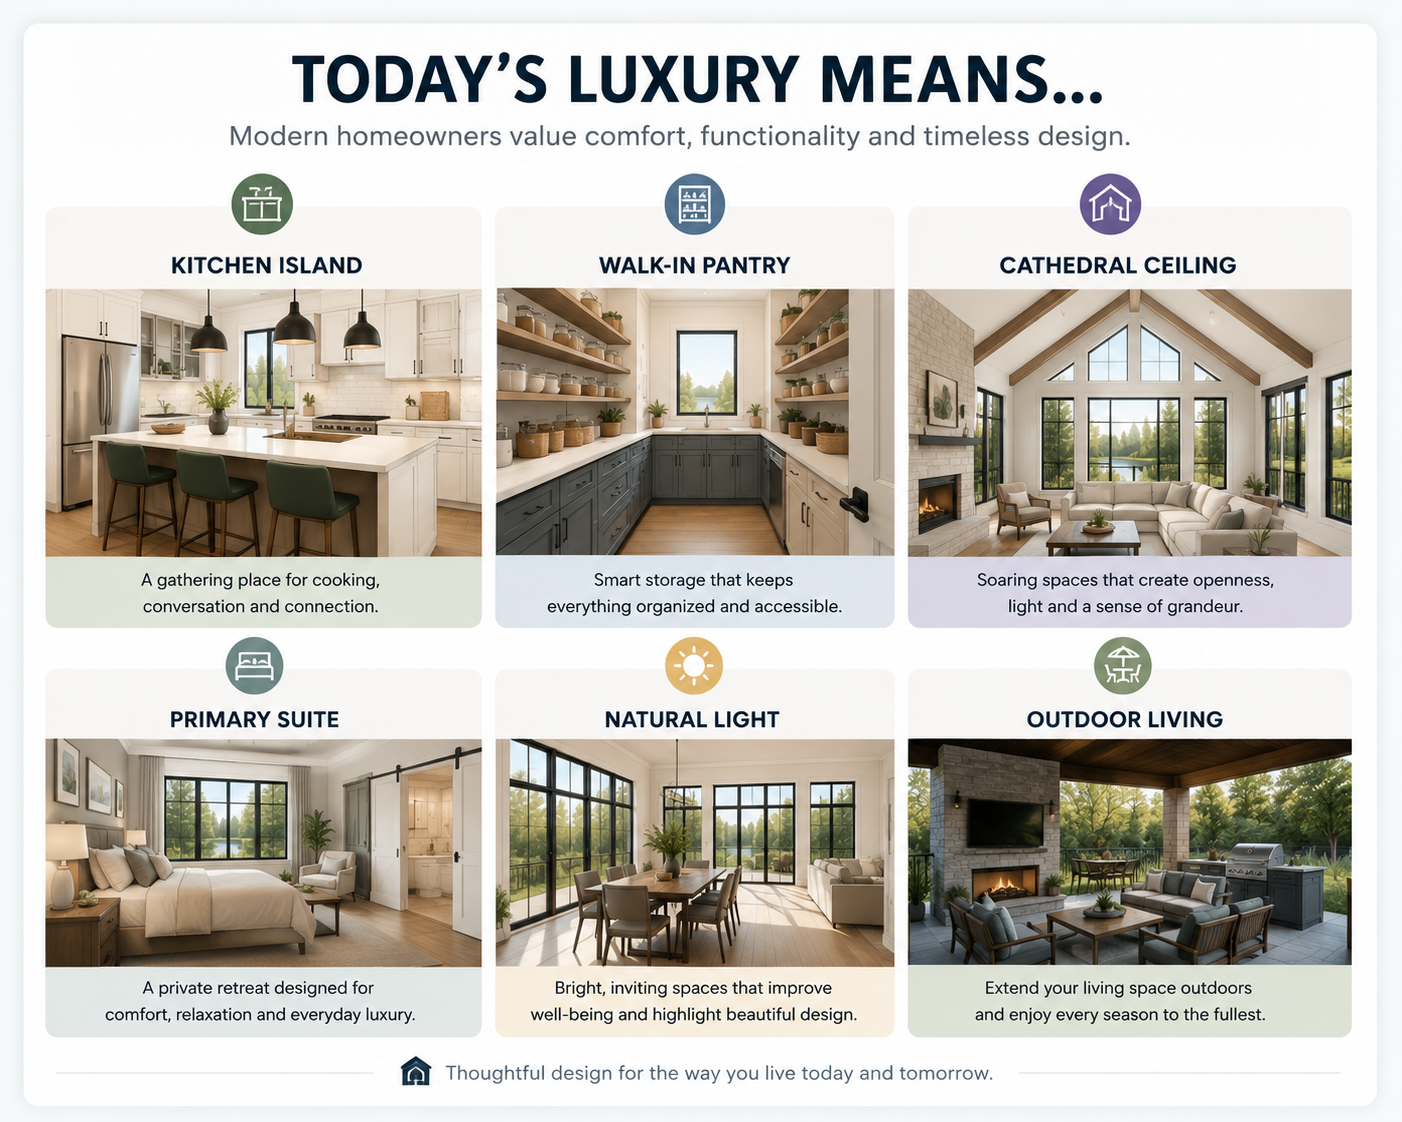
The best luxury features aren’t simply impressive—they’re the ones you’ll appreciate every single day.
From expansive kitchen islands and walk-in pantries to cathedral ceilings and inviting outdoor living spaces, today’s best modern farmhouse house plans combine timeless beauty with practical design, creating homes that remain comfortable, functional and valuable for years to come.
Explore More Home Collections
Looking for a specific feature? Browse our curated collections to find the perfect home for your lifestyle.
👉 House Plans with Covered Outdoor Living Spaces
👉 House Plans with a Primary Suite on the Main Floor
👉 House Plans with Walk-In Pantries
👉 House Plans with Cathedral Ceilings
Why Flexible Floor Plans Create Long-Term Value
Many homeowners begin their search by focusing on square footage. In reality, a home’s long-term value depends far more on how well its layout adapts over time.
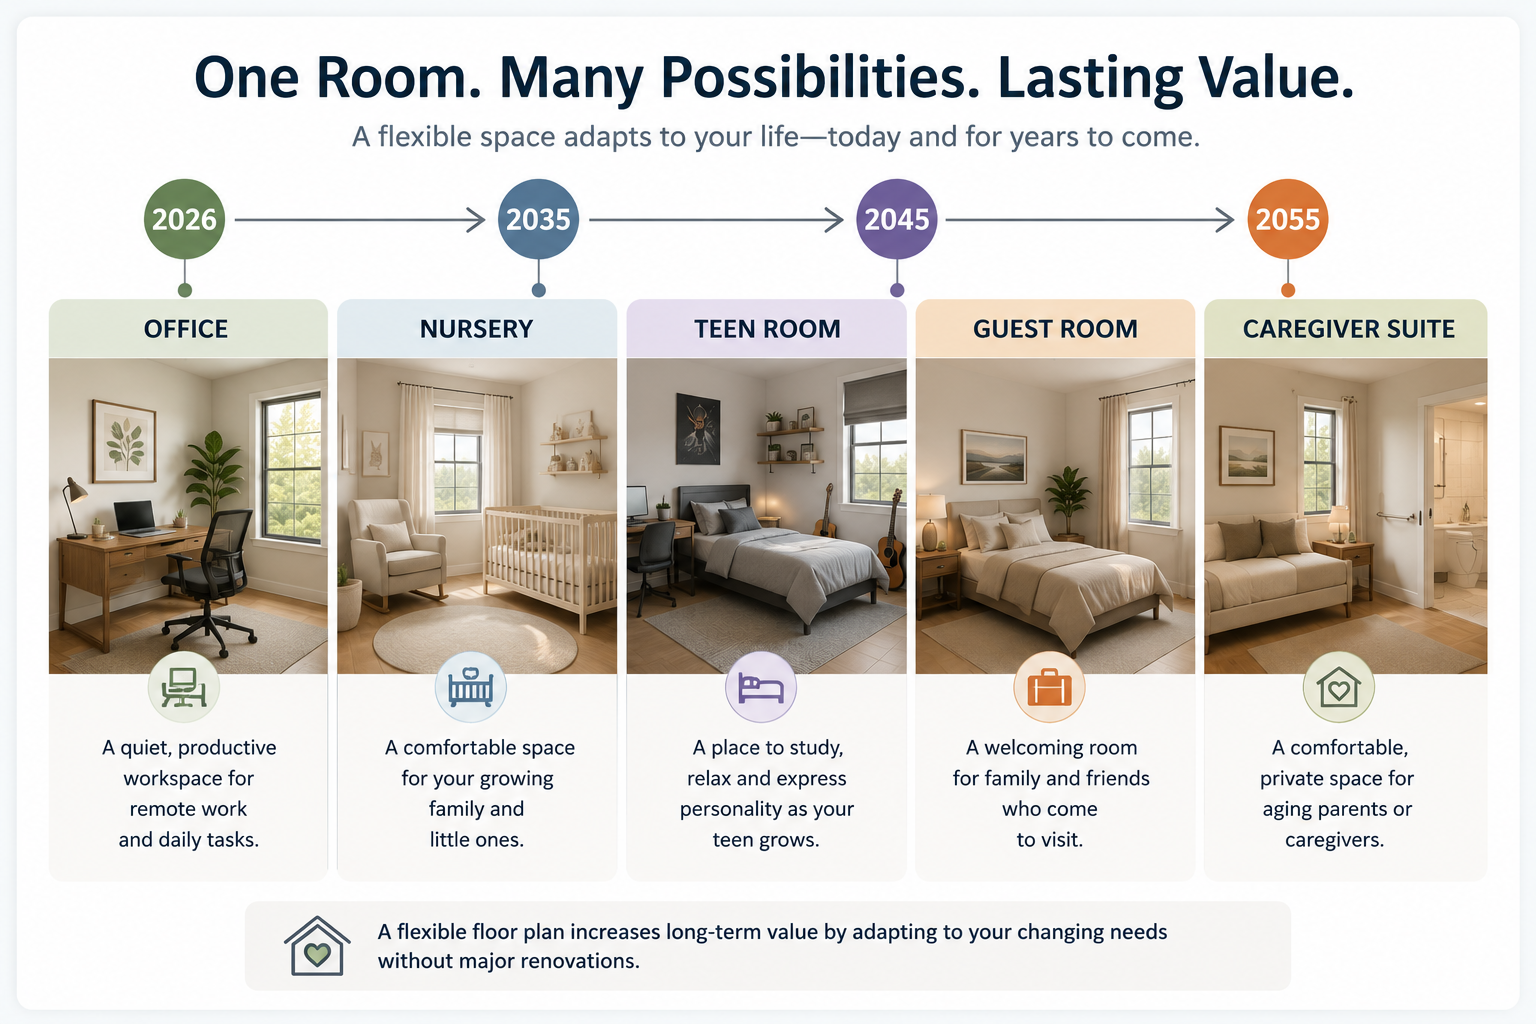
One of the greatest strengths of today’s modern farmhouse house plans is their flexibility. A room that serves as a home office today may become a nursery, a teen’s bedroom, a guest room or even a caregiver suite in the years ahead.
Rather than assigning a permanent function to every space, the best floor plans are designed to evolve alongside the families who live in them. This adaptability helps homeowners respond to changing needs without major renovations, making the home more practical, comfortable and valuable for years to come.
How One Flexible Room Can Adapt Over Time
The illustration below shows how a single flexible room can support different stages of life—from a productive home office to a nursery, a teen bedroom, a guest room and eventually a caregiver suite. By adapting to changing needs, the same space continues to deliver lasting value throughout the life of the home.
💡 Key Takeaway
One of the smartest investments in any modern farmhouse house plan isn’t additional square footage—it’s a flexible layout that continues to adapt as your family’s lifestyle evolves.
Why Modern Farmhouse Homes Stand the Test of Time
Modern farmhouse homes continue to attract homeowners because they offer far more than beautiful architecture. They combine timeless design, practical layouts and everyday comfort in homes that adapt to changing lifestyles.
Unlike short-lived architectural trends, the modern farmhouse style is built on simple forms, natural materials and balanced proportions that remain relevant year after year. Rather than following fashion, these homes focus on creating welcoming spaces that are both functional and enduring.
Today’s modern farmhouse house plans also respond to the way families live. Open-concept layouts, abundant natural light, flexible spaces and seamless indoor-outdoor living make these homes just as practical as they are attractive.
This balance between traditional inspiration and contemporary living explains why modern farmhouse homes continue to rank among North America’s most popular architectural styles.
Signature Features of Modern Farmhouse Design
| Exterior Feature | Why Homeowners Love It |
|---|---|
| Covered front porch | Creates a welcoming entrance and extends outdoor living. |
| Board-and-batten siding | Adds texture while maintaining a clean, timeless appearance. |
| Natural stone accents | Introduce warmth, character and lasting curb appeal. |
| Large windows | Fill the home with abundant natural light. |
| Gabled rooflines | Reinforce the home’s timeless architectural character. |
| Simple colour palette | Creates a clean, elegant look that’s easy to personalize. |
💡 Key Takeaway
Modern farmhouse homes remain popular because they balance timeless architecture, functional living and lasting value. Their enduring appeal comes from thoughtful design rather than passing trends.
How to Choose the Right Modern Farmhouse House Plan
The best modern farmhouse house plan isn’t necessarily the largest or the most luxurious. It’s the one that best fits your lot, your budget and the way your family lives.
Before making your decision, think beyond your current needs. A growing family won’t have the same priorities as homeowners planning their forever home. Taking the time to compare different layouts will help you choose a design that remains comfortable, functional and adaptable for years to come.
Key Factors to Consider
| Factor | Questions to Ask Yourself |
|---|---|
| Building Lot | Is your lot flat, sloped, narrow or surrounded by views you want to highlight? |
| Home Size | How many bedrooms and bathrooms do you really need—today and in the future? |
| Lifestyle | Would a one-story, two-story or walkout basement home suit your family best? |
| Living Spaces | Do you want an open-concept layout, a large kitchen island, a home office or flexible rooms? |
| Future Needs | Will the floor plan continue meeting your family’s needs in 10 or 20 years? |
| Budget | Does the home’s size, foundation and design fit your construction budget? |
Need Help Choosing the Right House Plan?
Our guide explains how to evaluate your lot, your lifestyle and your budget before selecting the perfect house plan.
👉 Read our guide: How to Choose the Right House Plan
Quick Checklist
✔ Open-concept living
✔ Flexible spaces
✔ Smart storage solutions
✔ Spacious primary suite
✔ Covered outdoor living
✔ Long-term adaptability
✔ Timeless architectural style
A Smaller Modern Farmhouse Can Be Just as Inspiring
A beautiful modern farmhouse doesn’t have to be large to feel spacious, inviting and functional. One of the greatest strengths of this architectural style is its ability to combine timeless curb appeal, open-concept living and thoughtful design in homes of every size.
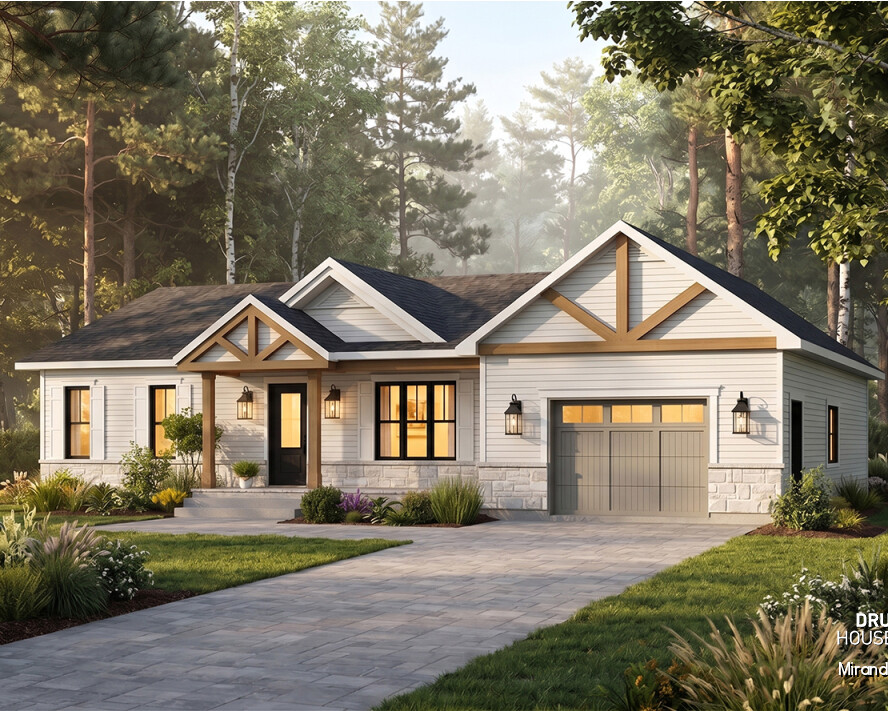
The Nordika is a perfect example. Its efficient layout maximizes every square foot while delivering the warmth, character and everyday comfort homeowners expect from a modern farmhouse. With its welcoming exterior, bright living spaces and practical floor plan, it proves that great design is about quality, not quantity.
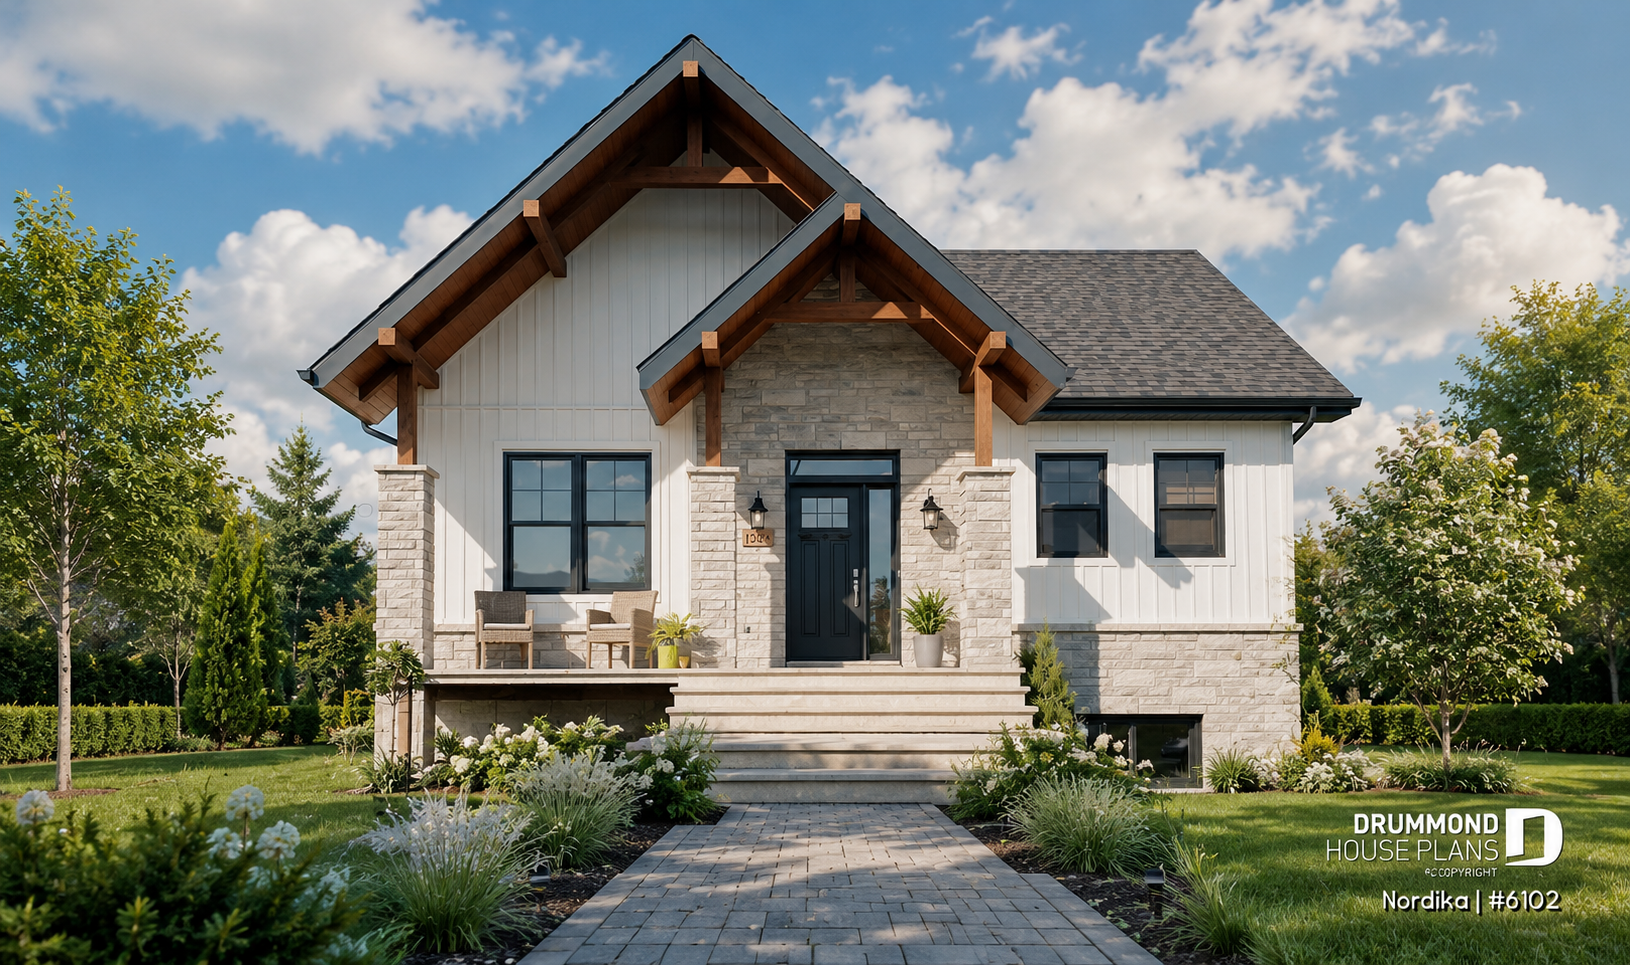
Like every Drummond House Plan, the Nordika can also be customized to better suit your lot, lifestyle and future needs.
👉 Discover the Nordika (#6102)
Need more space?
While the Nordika demonstrates how a compact modern farmhouse can maximize every square foot, the Robin (#3621) is designed for larger families, offering 3 bedrooms on the main floor, an optional upper level with up to 2 additional bedrooms, a double garage and a 12′ × 21′ home office with a private entrance.
👉 Explore the Robin House Plan (#3621).
Why Modern Farmhouse Homes Adapt to Every Stage of Life
One of the greatest strengths of modern farmhouse house plans is their ability to evolve with the families who live in them. Their thoughtful layouts combine flexibility, comfort and timeless design, making them just as suitable for first-time buyers as they are for growing families or homeowners planning for retirement.
As life changes, so do the ways we use our homes. A dedicated home office may become a nursery, a guest room or a hobby space, while open-concept living areas continue to bring family and friends together through every stage of life.
Rather than requiring major renovations every few years, well-designed modern farmhouse homes are created with the future in mind. Their adaptable layouts help homeowners enjoy greater comfort today while preserving long-term value for tomorrow.
How Home Priorities Change Over Time
| Stage of Life | Most Important Features |
|---|---|
| First-time buyers | Open-concept layout, home office, outdoor living |
| Growing families | Flexible rooms, storage, family gathering spaces |
| Teen years | Bonus room, study areas, privacy |
| Empty nesters | Comfortable main-floor living, entertaining spaces |
| Retirement | Accessibility, easy maintenance, aging in place |
Key Insight
The best modern farmhouse house plans aren’t designed only for today’s needs—they’re designed to support your lifestyle for decades to come.
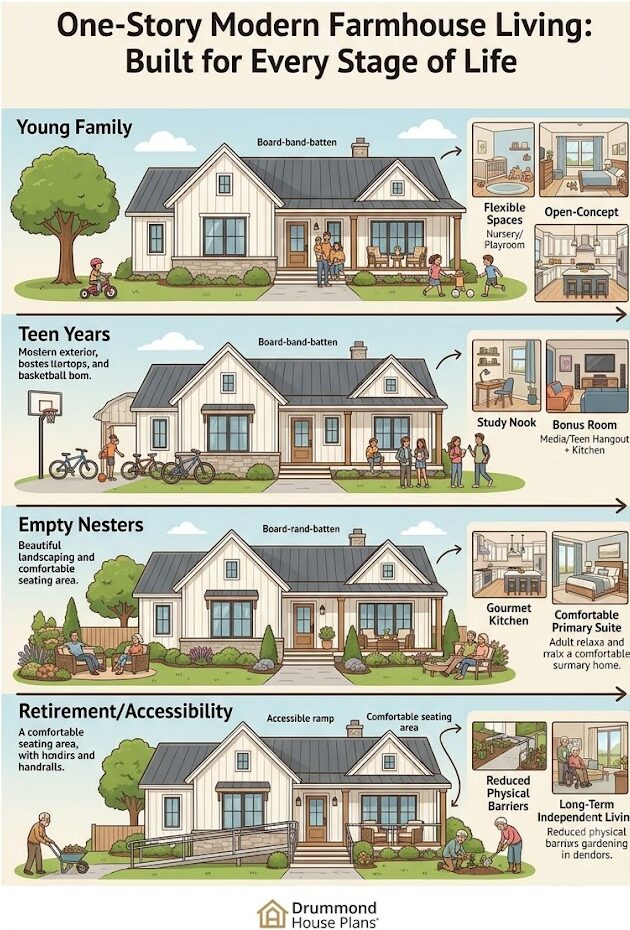
This illustration demonstrates why flexible spaces, open-concept living and accessible design remain among the most desirable features in today’s one-story modern farmhouse house plans.
Why Has Natural Light Become Essential in Modern Farmhouse Homes?
One of the defining characteristics of modern farmhouse homes is their generous use of natural light. While traditional farmhouses were designed primarily for practicality, today’s homeowners expect bright, welcoming interiors that feel open, comfortable and connected to the outdoors.
Large windows, cathedral ceilings and open-concept living spaces allow daylight to flow naturally throughout the home’s main living areas. As a result, kitchens, dining rooms and great rooms become brighter, warmer and more inviting from morning until evening.
Natural light also enhances the feeling of spaciousness. By reducing visual barriers and strengthening the connection between adjacent spaces, even moderately sized homes can feel significantly larger than their actual square footage suggests.
Beyond aesthetics, thoughtfully positioned windows reduce the need for artificial lighting during the day while creating a stronger relationship between the home’s interior and the surrounding landscape.
For these reasons, abundant natural light remains one of the most desirable features in today’s modern farmhouse house plans.
💡 Did You Know?
Homes designed to maximize daylight often feel more spacious than larger homes with limited natural light. In many cases, window placement has a greater impact than simply adding more windows.
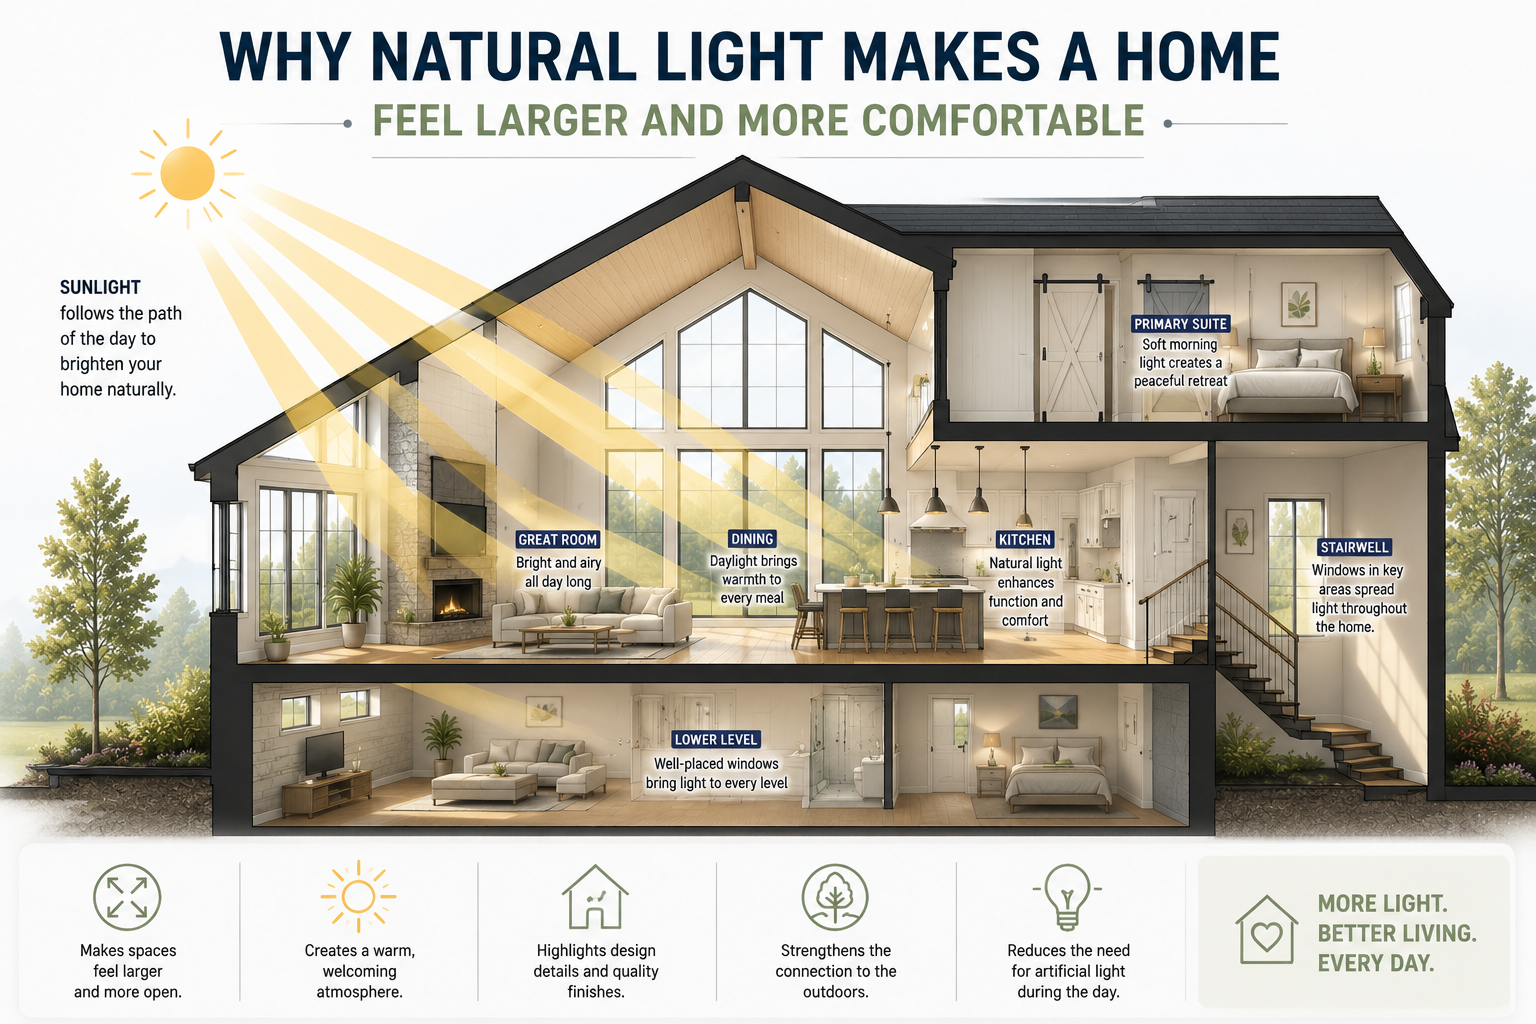
The illustration above demonstrates how strategically positioned windows, vaulted ceilings and open sightlines work together to distribute daylight throughout the home. Rather than simply adding more glass, successful modern farmhouse design focuses on bringing natural light to the spaces where families spend the most time.
👉 Building on a scenic lot? Explore our House Plans for View Lots and Waterfront Properties, thoughtfully designed with expansive windows, open living spaces and covered outdoor areas to make the most of every view.
Why Outdoor Living Has Become Essential to Modern Farmhouse Design
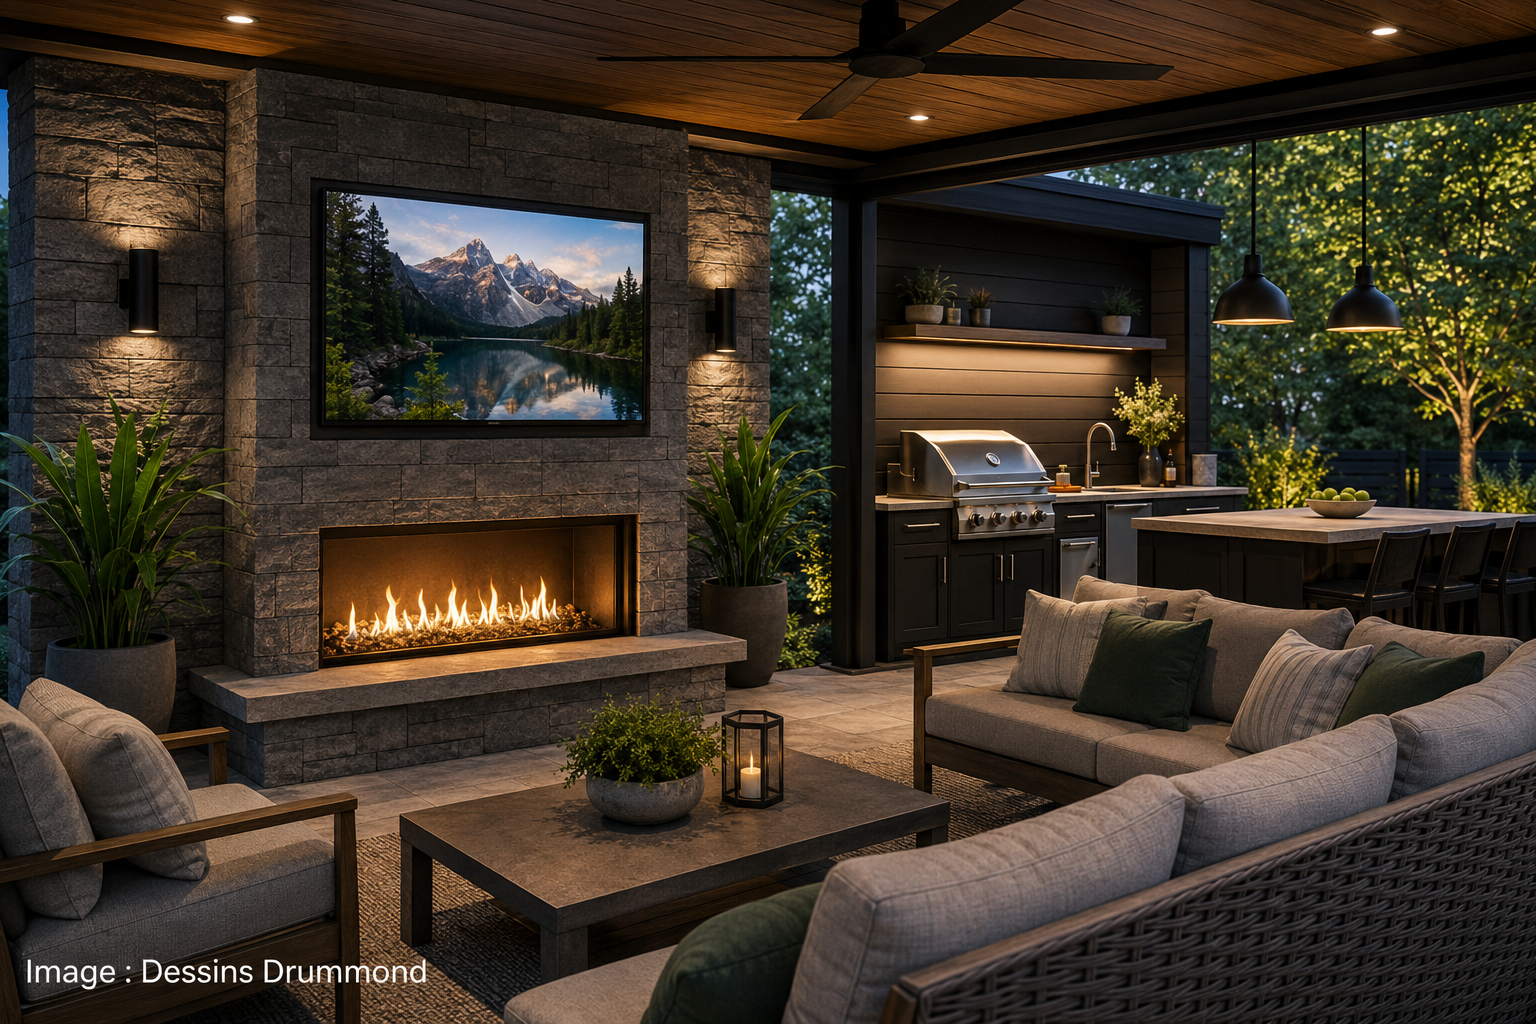
Today’s homeowners want more than a beautiful interior—they want outdoor living spaces that feel like a natural extension of their home. Covered patios, spacious terraces and outdoor kitchens make it easy to cook, dine, entertain and relax while staying connected to the outdoors.
Modern farmhouse homes are especially well suited to this lifestyle. Large sliding doors, covered outdoor areas and seamless indoor-outdoor transitions create bright, welcoming spaces that encourage families to enjoy every season.
Rather than increasing a home’s interior square footage, thoughtfully designed outdoor spaces provide additional areas for gathering with family and friends, hosting celebrations or simply enjoying a quiet evening outside.
For many homeowners, these outdoor living areas have become just as important as the kitchen or great room, adding both everyday comfort and long-term value to the home.
Features That Enhance Outdoor Living
| Feature | Everyday Benefit |
|---|---|
| Covered Patio | Comfortable outdoor living in a variety of weather conditions |
| Outdoor Kitchen | Simplifies entertaining and family meals |
| Large Sliding Doors | Creates a seamless indoor-outdoor connection |
| Spacious Terrace | Expands usable living space |
| Backyard Connection | Encourages relaxation and outdoor enjoyment |
💡 Designer’s Note
One of the defining characteristics of today’s best modern farmhouse house plans is the seamless connection between indoor and outdoor living. By designing outdoor spaces as true extensions of the home, families enjoy greater comfort, flexibility and everyday enjoyment throughout the year.
Why Smart Storage Is Essential in Modern Farmhouse Homes
One of the hallmarks of a well-designed modern farmhouse house plan is that every space has a purpose—including storage. Thoughtfully integrated storage solutions reduce clutter, simplify daily routines and help keep living areas organized without increasing the home’s footprint.
Features such as walk-in pantries, spacious mudrooms, oversized kitchen islands and generous closets make everyday life easier by keeping frequently used items close at hand while preserving the clean, welcoming look that defines modern farmhouse interiors.
Rather than relying on additional square footage, today’s best floor plans maximize every available space. Well-designed storage not only improves organization—it also enhances comfort, functionality and the way families experience their home every day.
Storage Features Homeowners Value Most
- Walk-in pantry
- Oversized kitchen island storage
- Large primary walk-in closet
- Functional mudroom
- Linen storage near bathrooms
- Dedicated laundry storage
- Mechanical room with organized utility space
💡 Quick Tip
Great storage isn’t about having more space—it’s about having the right storage in the right place. A thoughtfully designed floor plan keeps everyday essentials organized while maintaining the clean, uncluttered look that defines today’s modern farmhouse homes.
The Drummond House Plans Difference
At Drummond House Plans, we believe the best homes are measured not by their size, but by how well they support everyday life. Every floor plan is thoughtfully designed to combine timeless architecture, practical living, flexibility and lasting comfort.
Whether you’re looking for a one-story, two-story or walkout basement modern farmhouse, our collection offers hundreds of customizable designs created to fit a wide variety of lifestyles, building lots and budgets.
Find the Modern Farmhouse That Fits Your Lifestyle
The right modern farmhouse house plan is the one that reflects the way you want to live today—while remaining flexible enough for tomorrow.
👉 Explore our complete collection of Modern Farmhouse House Plans and discover designs that combine timeless curb appeal, bright open living spaces and the flexibility to grow with your family.
Frequently Asked Questions About Modern Farmhouse House Plans
Are one-story homes more expensive to build than two-story homes?
Not necessarily. While one-story homes often require a larger foundation and roof area, they can also reduce long-term maintenance costs and improve everyday convenience.
Construction costs depend on many factors, including the home’s size, foundation type, roof design, local labor costs and material prices.
Rather than focusing solely on the initial construction budget, homeowners should also consider long-term value. A thoughtfully designed one-story home may reduce future renovation costs while offering greater accessibility throughout every stage of life.
Do one-story homes have good resale value?
Yes. Well-designed one-story homes continue to attract a broad range of buyers, including young families, professionals and retirees.
Their accessibility, practical layouts and timeless appeal often make them desirable in many housing markets.
Features such as open-concept living, flexible rooms and outdoor entertaining spaces also contribute to long-term market appeal.
Are modern farmhouse homes still popular?
Absolutely. Modern farmhouse architecture remains one of North America’s most requested home styles because it combines timeless design with modern functionality.
Homeowners continue to appreciate clean architectural lines, welcoming front porches, large windows and practical open floor plans.
Unlike short-lived design trends, modern farmhouse homes blend traditional character with contemporary lifestyles.
What is the difference between a flex room and a bonus room?
A flex room is part of the home’s primary living area and is designed to serve multiple everyday purposes.
A bonus room is an additional space, often located above a garage or in a separate wing. It provides exceptional flexibility for future needs.
Flex Room vs. Bonus Room
| Flex Room | Bonus Room |
|---|---|
| Main-floor location | Often located above the garage |
| Everyday use | Secondary living space |
| Home office | Media room |
| Library | Home gym |
| Guest room | Teen lounge |
| Playroom | Hobby studio |
Is a slab foundation a good choice?
For many homeowners, yes. Slab foundations can simplify construction, reduce maintenance and work particularly well on suitable building sites.
However, every property is different.
Some lots are better suited to crawl spaces or full basements. Others may benefit from customized foundation solutions.
Choosing the right foundation should always take your site conditions, climate and future needs into account.
Can a House Plan Be Customized?
Yes. Most professionally designed house plans can be modified to better suit your lot, lifestyle and local building requirements.
Common modifications include:
- Expanding the garage
- Adding a bedroom or home office
- Changing the foundation type
- Reconfiguring interior walls
- Enlarging outdoor living spaces
- Creating a walk-out basement where site conditions allow
At Drummond House Plans, every house plan can be customized by our experienced design team. Whether you need a few small changes or more extensive modifications, we’ll help adapt your chosen plan to better fit your family’s needs, your building site and local building codes.
👉 Learn more about our House Plan Modification Services and discover how we can personalize any Drummond House Plan.
👉 Still deciding between buying or modifying an existing plan, or designing from scratch? Read our guide: Custom House Plans vs. Modified House Plans: Which Option Is Right for You?
Why Dark Exterior Finishes Have Become a Signature of Modern Farmhouse Design
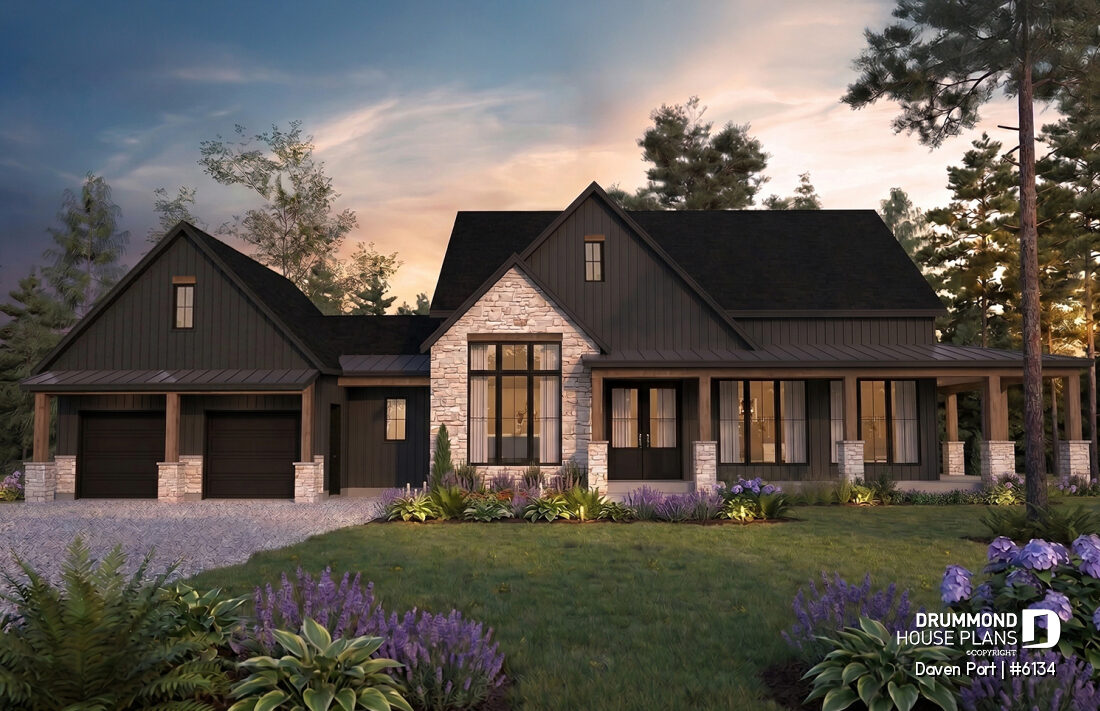
One of the strongest trends in modern farmhouse architecture is the growing popularity of dark exterior finishes. Shades of black, charcoal and deep gray create striking curb appeal while highlighting the clean lines, natural materials and timeless proportions that define the farmhouse style.
Rather than feeling cold or overly contemporary, dark exteriors create a beautiful contrast with wood accents, natural stone and generous windows, giving modern farmhouse homes a warm yet sophisticated appearance.
The Daven Port (#6134) perfectly illustrates this evolution, combining a bold exterior palette with classic farmhouse elements such as a welcoming wraparound porch, natural materials and a thoughtfully balanced design.
Why Homeowners Love the Daven Port
- 2,603 sq. ft. main-floor living
- 727 sq. ft. optional bonus room
- 3 bedrooms plus a flexible front room
- Spectacular cathedral great room
- Gourmet kitchen with oversized island and walk-in pantry
- Spacious covered outdoor living with outdoor kitchen
- Luxurious primary suite
- Jack-and-Jill bathroom for secondary bedrooms
- Convenient study nooks
- Laundry room with pass-through access
- Wraparound porch with exceptional curb appeal
- Slab foundation standard, with crawl space or unfinished basement options
- Walk-out basement available through the Plan Modification Service
The Daven Port demonstrates how today’s modern farmhouse house plans successfully combine timeless architecture, open-concept living, flexible spaces and exceptional everyday comfort—all within a home designed to adapt to changing lifestyles.
Why Are One-Story Modern Farmhouse House Plans So Popular?
The growing popularity of one-story (single-story) modern farmhouse homes is no coincidence. It reflects major demographic and lifestyle shifts that are reshaping the housing market across North America.
People are living longer than ever before, and many are looking for homes that will remain comfortable, practical and easy to navigate for decades. As a result, accessibility has become an increasingly important design consideration—not only for retirees, but also for buyers in their thirties and forties who are planning ahead.
According to the U.S. Census Bureau, the American population continues to age, increasing demand for homes that support long-term independent living. Likewise, Statistics Canada projects significant growth in the number of Canadians aged 65 and older over the coming decades. Together, these demographic trends are encouraging more homeowners to choose layouts that reduce physical barriers without sacrificing style or comfort.
At the same time, the rise of remote work has transformed the way families use their homes. Dedicated home offices, flexible rooms and spacious gathering areas have become everyday necessities rather than luxury features.
Instead of simply building larger homes with additional floors, many families now prefer well-designed floor plans that maximize every square foot while providing the adaptability to meet future needs.
Population Trends Supporting One-Story Living
| Trend | United States | Canada | Why It Matters |
|---|---|---|---|
| Population is aging | ✔ | ✔ | More homeowners are planning for long-term comfort and accessibility. |
| Remote work remains common | ✔ | ✔ | Home offices and flexible spaces have become essential. |
| Multi-generational living is increasing | ✔ | ✔ | Adaptable floor plans better accommodate changing family needs. |
| Accessibility is a growing priority | ✔ | ✔ | Single-level living helps reduce future mobility challenges. |
Editor’s Note
Today’s homebuyers are not simply planning for retirement—they’re investing in homes that can adapt to every stage of life.
The growing demand for one-story modern farmhouse house plans is driven by more than changing design preferences. Aging populations, evolving work habits, multi-generational living and the desire for greater flexibility are reshaping what people expect from a home.
Together, these long-term trends explain why well-planned single-level homes continue to stand out as one of the smartest and most enduring choices in today’s housing market.
👉 Looking for the perfect single-level home? Explore our complete collection of One-Story House Plans and discover designs created for every lifestyle, lot size and budget.
Find the Modern Farmhouse That’s Right for You
Whether you’re looking for a one-story (single-story), two-story or walkout basement modern farmhouse, the best house plan is the one that reflects the way you live today while remaining flexible enough for tomorrow.
From timeless architecture and bright open-concept living to thoughtful storage, natural light and outdoor living spaces, modern farmhouse homes continue to offer one of the best combinations of beauty, comfort and everyday functionality.
Explore our collection to discover designs that can be customized to fit your lifestyle, building lot and future needs.
Continue Exploring