



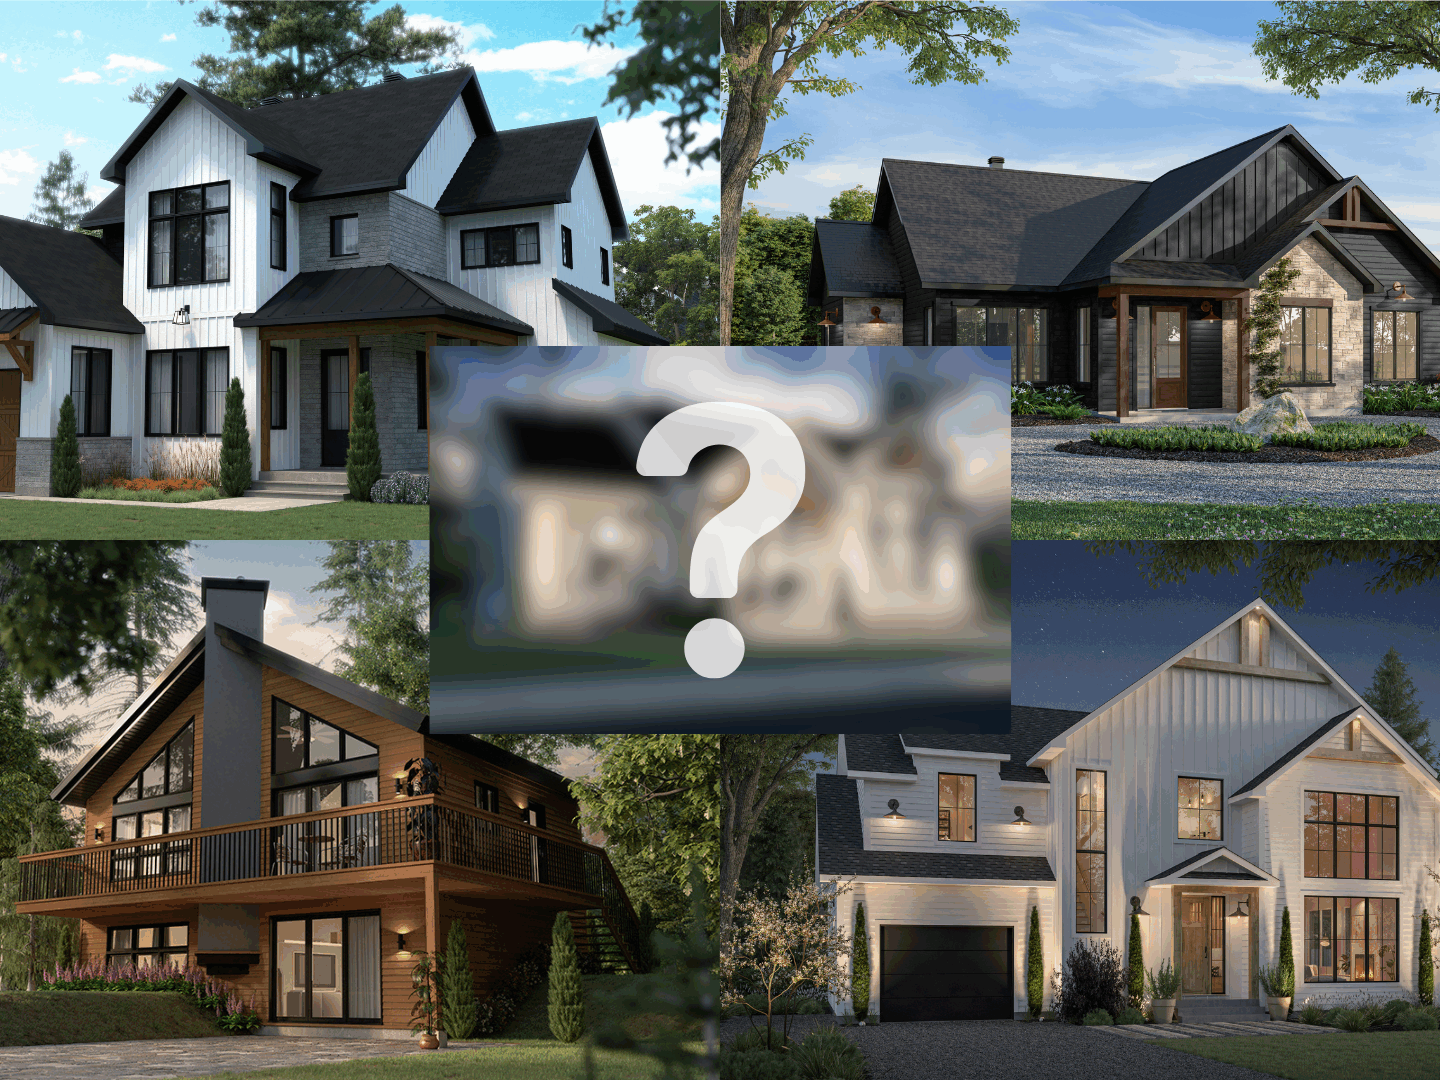
Why These Are the Most Popular House Plans of 2026
Although our website offers more than 1,500 house plans, a select few consistently stand out each year. This ranking showcases the most popular house plans of 2026, based on customer interest and today’s home design trends.
From modern farmhouse house plans to walkout basement homes, Scandinavian-inspired designs and one-story layouts, these homes reflect today’s priorities. Families value bright interiors, flexible floor plans, functional outdoor living and timeless architectural style.
Whether you’re planning a primary residence, a vacation retreat or your forever home, these designs deserve your attention. They showcase the architectural trends inspiring homeowners across North America in 2026.
Home Design Trends Behind the Most Popular House Plans of 2026
Every year, certain house plan trends rise to the top as homeowners’ lifestyles and priorities evolve. The most popular house plans of 2026 reflect a shift toward timeless architecture, flexible living spaces and stronger outdoor connections.
One of the biggest trends remains the growing popularity of modern farmhouse house plans. Homeowners appreciate their warm architectural character, open-concept layouts and abundant natural light.
They also value practical designs that adapt easily to families and empty nesters alike.
👉 Want to learn why one-story farmhouse homes remain one of today’s most sought-after designs? Read our article: Why One-Story Modern Farmhouse House Plans Continue to Dominate Home Design.
Another major trend is the growing demand for walkout basement house plans, particularly on sloped and hillside lots. These homes transform the lower level into bright, functional living space while maximizing outdoor access, panoramic views and everyday livability.
Families also continue to prioritize one-story house plans, spacious cathedral ceilings, dedicated home offices, generous covered outdoor living areas and flexible floor plans that can evolve with changing lifestyles.
Together, these features explain why the following designs have become the 10 most popular house plans of 2026.
🏡 2026 Home Design Snapshot
This year’s Top 10 highlights the features homeowners value most. Modern farmhouse architecture, walkout basements, one-story layouts, cathedral ceilings and flexible designs continue to shape today’s homes.
#10 Sunny Haven | #3615
The Sunny Haven (#3615) is an elegant modern farmhouse house plan offering 1,840 sq. ft., three bedrooms and an optional basement. The main floor features a home office or guest bedroom, a spacious mudroom and an open-concept kitchen with a large island. A walk-in pantry and bright living room with a fireplace complete the welcoming main living area.
Upstairs, the primary suite includes a cathedral ceiling, walk-in closet and full ensuite bathroom.
Two additional bedrooms complete the second floor. With its flexible layout and multiple foundation options, Sunny Haven remains one of our most popular family home designs.
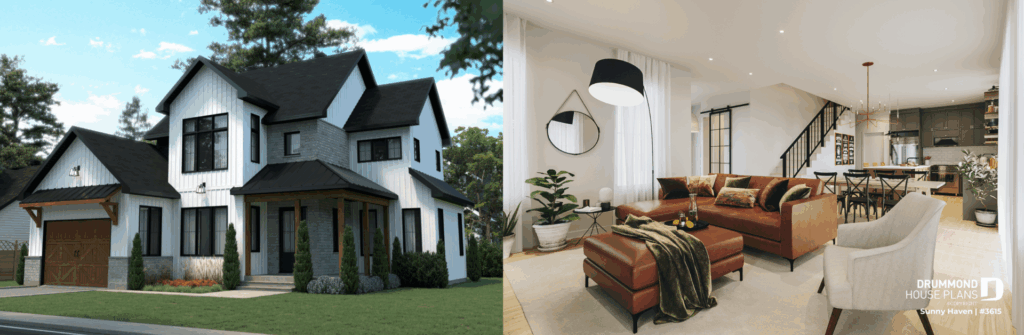
The Sunny Haven (#3615) combines timeless modern farmhouse architecture with a bright open-concept interior, making it one of Drummond House Plans’ most popular family home designs of 2026.
👉 Thinking about creating a home tailored to your family’s unique lifestyle? Learn more about our Custom Home Design services and discover when a custom-designed home may be the right choice.
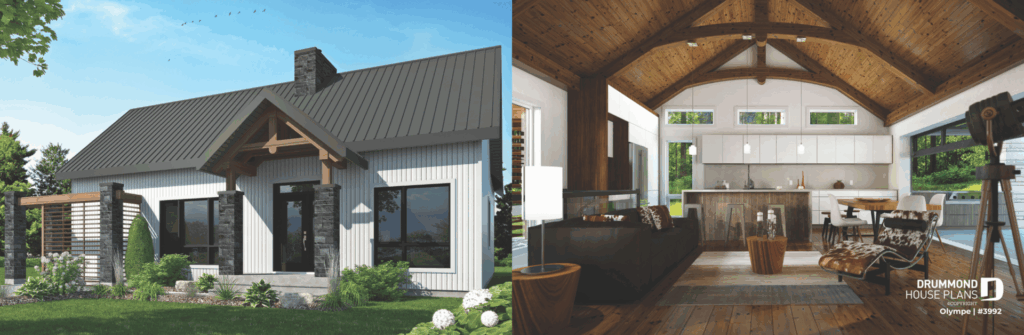
#9 Olympe | #3992
The Olympe (#3992) is a timeless Scandinavian-inspired house plan with clean architectural lines, abundant natural light and outdoor living. One distinctive feature is its oversized garage door opening the family room directly onto the terrace. This unique design creates an exceptional indoor-outdoor living experience.
Inside, 12-foot cathedral ceilings, a cozy fireplace and an open-concept layout create a warm atmosphere year-round. The primary bedroom with direct outdoor access further enhances this relaxing, nature-inspired home.
👉 Want to discover the latest evolution of this popular design? Explore the new Olympe 5 (#3992-V4), a 4-bedroom modern farmhouse house plan with a bright walkout basement, two covered terraces and an updated layout designed for today’s families.
👉 Take the virtual tour and explore the original Olympe!
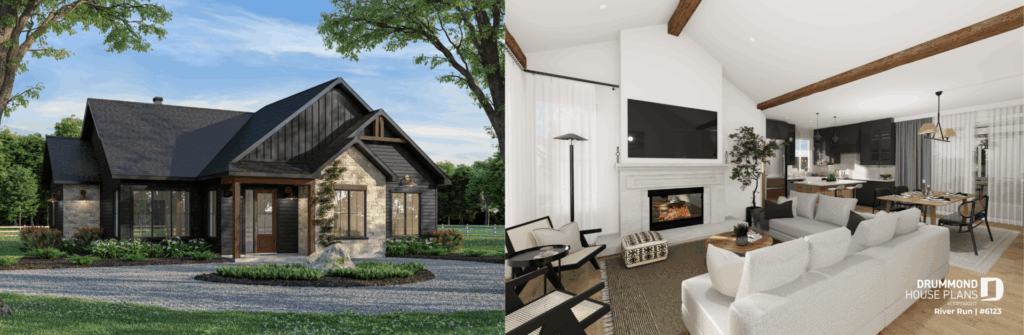
#8 River Run | #6123
The River Run (#6123) is a beautifully designed transitional bungalow house plan that combines timeless architecture with exceptional everyday functionality. Its 4-bedroom single-story layout is ideal for families seeking spacious, convenient living without stairs.
The primary suite features a luxurious ensuite bathroom with a double vanity, separate tub and shower.
Three additional bedrooms share a well-designed bathroom with integrated laundry. The open-concept kitchen features a large pantry and flows naturally into the dining area and cozy coffee nook. A cathedral ceiling and fireplace create a bright, welcoming living space filled with natural light.
👉 Looking for even more family-friendly layouts? Explore our latest New House Plans and discover the newest home designs recently added to our collection.
#7 Maple Way | #3287
The Maple Way (#3287) is a versatile modern farmhouse bungalow house plan offering 1,788 sq. ft., a double garage and covered deck. Its thoughtful one-story layout combines open living spaces with practical features for today’s families.
Inside, the home includes three bedrooms, including a luxurious primary suite with two walk-in closets and an ensuite bathroom. One secondary bedroom can easily become a private home office with its separate entrance and cathedral ceiling.
The bright open-concept kitchen features a large island and flows naturally into the living room. A 10-foot ceiling and fireplace create a warm, welcoming atmosphere. An unfinished basement offers excellent flexibility for future expansion.
👉 Want to explore this popular design in more detail? Take the virtual tour of Maple Way (#3287) and discover why this modern farmhouse bungalow continues to be a favorite among families looking for style, comfort and flexibility.
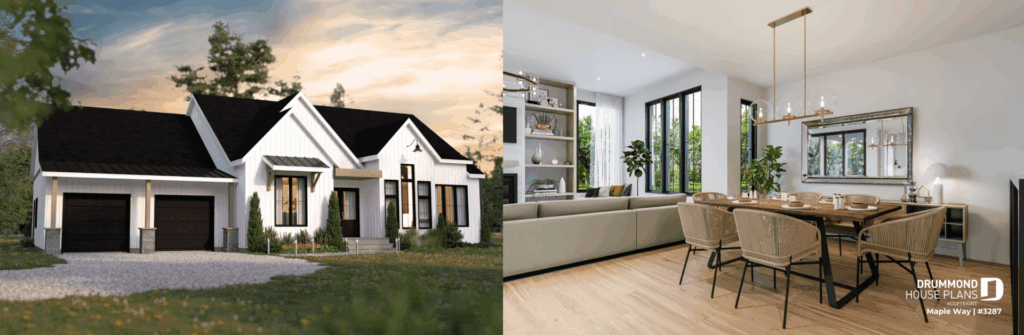
👉 Discover the complete Maple Way collection, featuring one-story and two-story modern farmhouse house plans, including an intergenerational design, with flexible layouts designed to grow with your family’s changing needs.
👉 Looking for a spacious one-story modern farmhouse? Discover the Robin (#3621), featuring 3 main-floor bedrooms, a double garage and an expandable upper level.
#6 The Skybridge 2 | #4908
The Skybridge 2 (#4908) is a stunning walkout basement cottage house plan designed for panoramic views and sloped lots. Its spacious covered terrace and open-concept layout create bright, inviting living spaces. Expansive windows blend the interior seamlessly with the surrounding landscape.
The main floor offers one bedroom, a full bathroom and an open-concept kitchen, dining area and great room. A cozy fireplace creates a warm gathering space.
The bright walkout basement includes two additional bedrooms, a second fireplace and a full bathroom with laundry. A versatile multipurpose room makes this home ideal for families, guests or year-round cottage living.
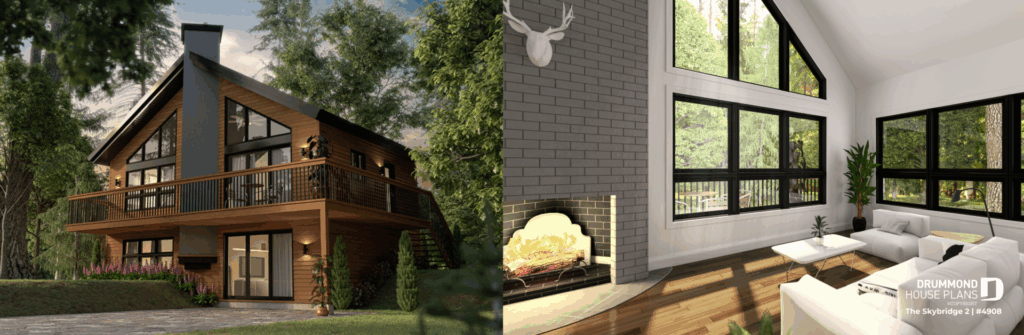
👉 Building on a scenic property? Explore our complete collection of Walkout Basement House Plans designed for sloped lots, panoramic views and seamless indoor-outdoor living.
#5 Olympe 4 | #3992-V3
The Olympe 4 (#3992-V3) is a timeless walkout basement cottage house plan designed for sloped lots and waterfront properties. Its open-concept layout, soaring cathedral ceiling and generous windows create a warm, inviting atmosphere. This versatile design is equally suited for year-round living or weekend getaways.
The main floor includes a welcoming kitchen, a spacious great room with a fireplace and a private primary suite. The suite features a walk-in closet and a full ensuite bathroom.
A bright walkout basement adds two bedrooms, a family room, a full bathroom and direct terrace access. Available with or without a garage, Olympe 4 remains one of our most popular cottage house plans.
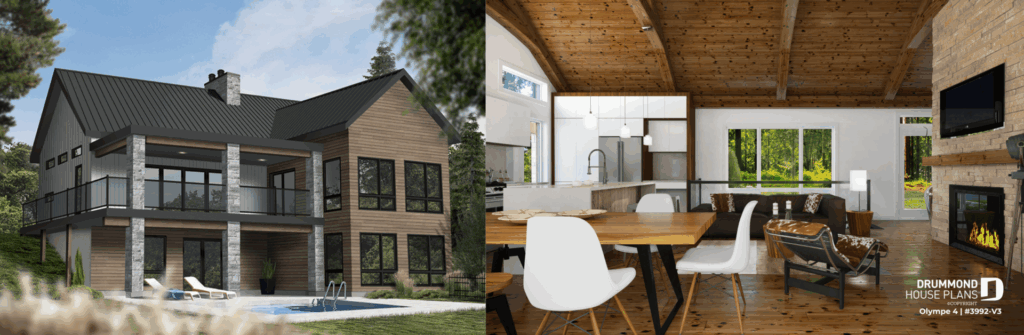
👉 See how this customer favorite evolved by discovering the new Olympe 5, featuring four bedrooms, two covered terraces and an updated modern farmhouse design.
#4 Strom 2 | #3896-V1
The Strom 2 (#3896-V1) is a spacious modern farmhouse house plan that combines rustic character with contemporary family living. Designed for growing families, it offers 3 to 4 bedrooms, a flexible home office, a convenient laundry room and bright open-concept living spaces centered around a soaring cathedral ceiling and fireplace.
The inviting kitchen features a large island, a walk-in pantry and direct access to a covered terrace, creating the perfect setting for everyday living and entertaining. An attached single garage adds convenience, while the optional finished basement can expand the home to 6 bedrooms, with additional family living space and a full bathroom.
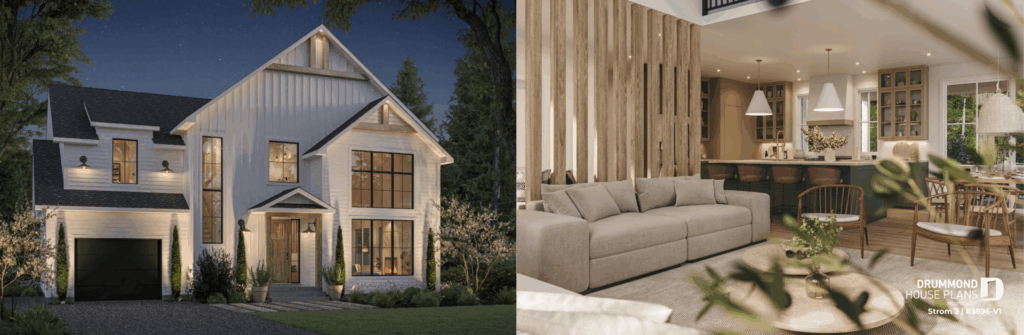
👉 Looking for the latest version of this customer favorite? Discover the Strom 3 (#3896-V2), featuring updated architecture, refined living spaces and the same timeless modern farmhouse appeal.
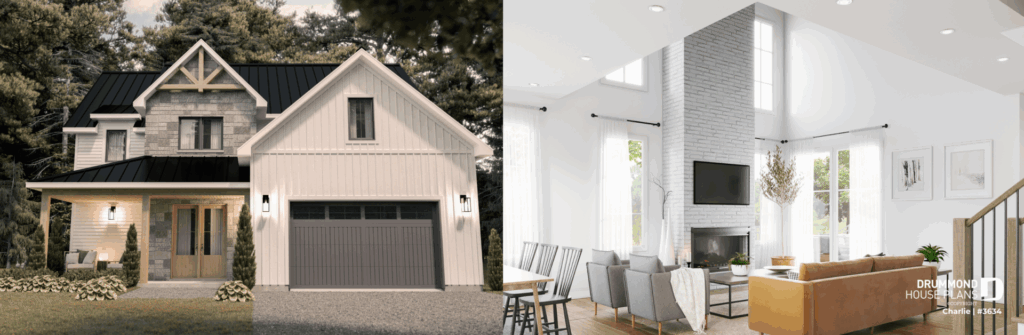
#3 Charlie | #3634
The Charlie (#3634) is an elegant modern farmhouse floor plan designed for families who value spacious interiors, timeless architecture and exceptional functionality. Its dramatic 18’6″ ceiling, open-concept layout and large covered terrace create bright, welcoming living spaces perfect for everyday life and entertaining.
Upstairs, the home offers a luxurious primary suite with a walk-in closet and ensuite bathroom, two additional bedrooms, a family lounge and a convenient laundry room. A spacious garage with extra storage and multiple foundation options make Charlie one of our most versatile farmhouse house plans.
👉 Planning your construction budget? Read our guide to Home Construction Costs and learn what to expect before building your dream home.
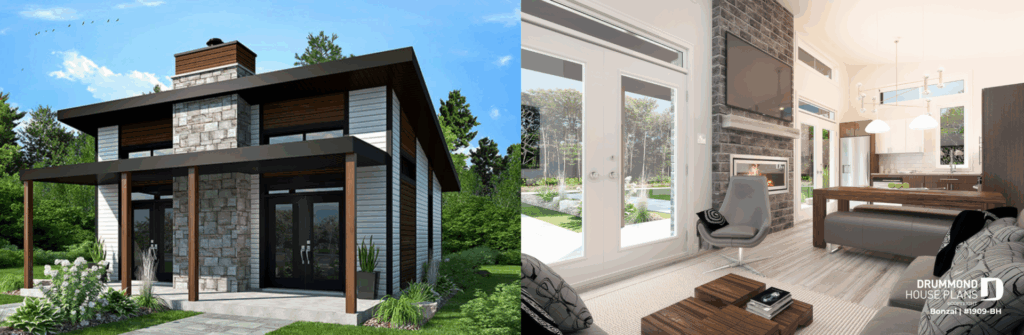
#2 Bonzaï | #1909-BH
The Bonzaï (#1909-BH) is a beautifully designed modern cottage house plan that combines minimalist architecture with warm, inviting living spaces. Perfect as a primary residence, four-season cottage or weekend retreat, it offers exceptional versatility in a compact footprint.
Its large covered patio naturally extends the living space outdoors, while the bright open-concept kitchen, dining area and great room create a comfortable environment for relaxing or entertaining. Two bedrooms with walk-in closets, a discreet laundry area and multiple foundation options make Bonzaï one of our most popular modern cottage designs.
👉 Take the virtual tour and discover why Bonzaï continues to be one of our best-selling cottage house plans.
👉 Discover the complete Bonzaï collection, featuring six modern cottage house plans designed for year-round living, vacation homes and weekend escapes. Explore different layouts, sizes and foundation options to find the Bonzaï that’s right for you.
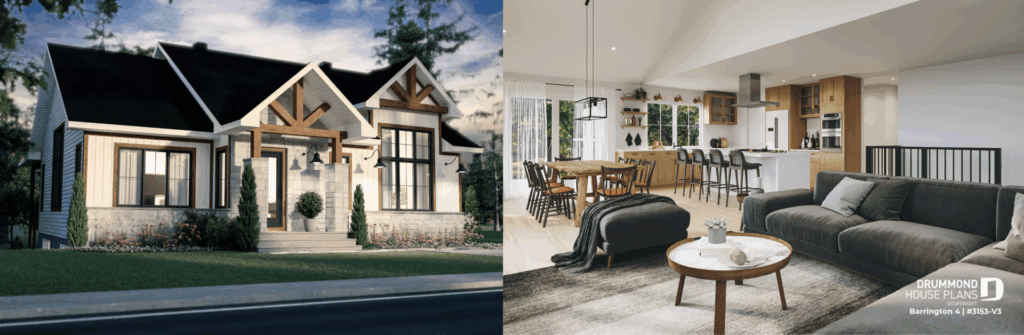
#1 Barrington 4 | #3153-V3
Taking the #1 spot in our ranking, the Barrington 4 (#3153-V3) continues to be our most popular farmhouse bungalow house plan. Its efficient layout, bright open-concept living spaces and outstanding flexibility have made it a favorite among families across North America.
The main floor offers 1,326 sq. ft. of thoughtfully designed living space, featuring a dramatic cathedral ceiling, a spacious kitchen with a large island and pantry, and a private primary suite. The optional finished basement nearly doubles the home’s living area, adding two more bedrooms, a family room, a playroom and a laundry room to create a home that can easily evolve with your family’s needs.
👉 Discover the complete Barrington collection, featuring five modern farmhouse bungalow house plans with different layouts, garage configurations and foundation options designed for today’s families.
👉 Still exploring? Browse our complete collection of Modern Farmhouse House Plans, featuring one-story, two-story and walkout basement designs for every lifestyle.
Trending Now: Dark Exterior Homes Continue to Rise in Popularity
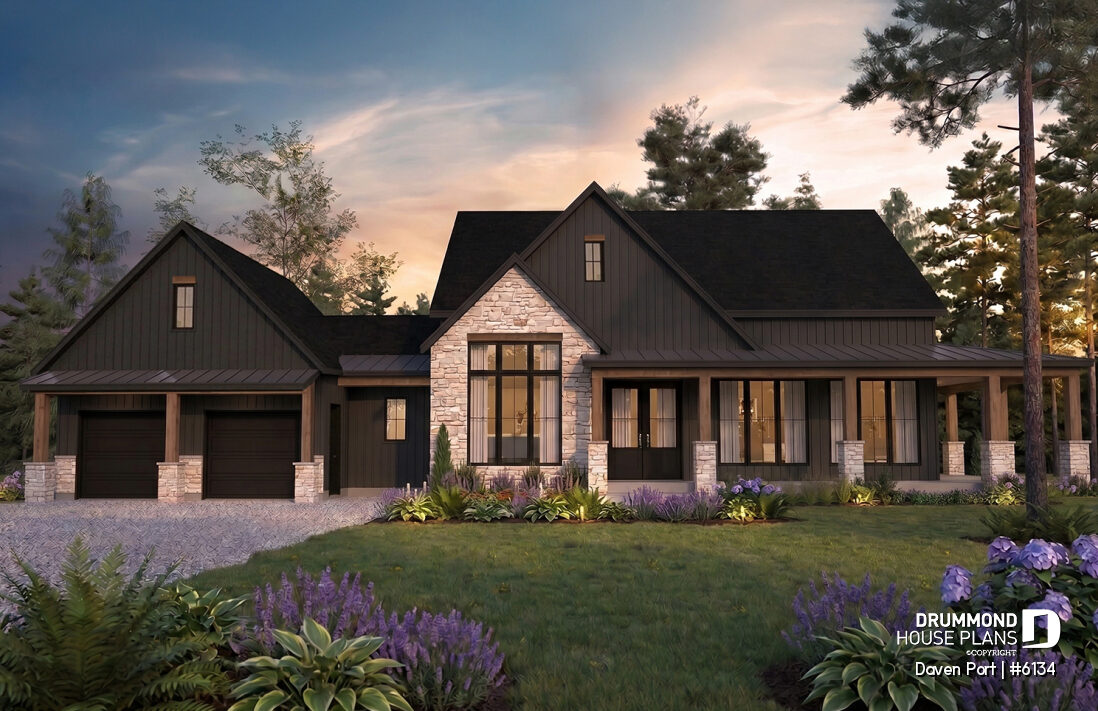
While modern farmhouse house plans continue to dominate, another major trend is rapidly gaining momentum: dark exterior homes. Rich charcoal siding, black windows, natural stone accents and warm wood details are becoming increasingly popular among homeowners looking for a timeless yet contemporary architectural style.
The new Daven Port (#6134) perfectly captures one of today’s strongest architectural trends with its striking dark exterior, natural stone accents, generous windows and timeless modern farmhouse design. Combining bold curb appeal with warm, inviting living spaces, it perfectly illustrates why dark exterior homes continue to gain popularity across North America.
👉 Looking for a home that reflects one of today’s biggest architectural trends? Explore the new Daven Port (#6134) and discover why dark exterior homes continue to attract homeowners across North America.
Whether your style leans toward timeless farmhouses, Scandinavian simplicity, bright walkout basement homes or contemporary cottages, these ten designs highlight the architectural trends shaping homebuilding in 2026 while offering inspiration for every lifestyle and every stage of life.
Ready to Find Your Dream House Plan?
Whether you’re looking for a modern farmhouse house plan, a walkout basement home, a Scandinavian-inspired design, a one-story bungalow or a four-season cottage, our collection includes more than 1,500 professionally designed house plans that can all be customized by our experienced house designers to suit your lot, lifestyle and future needs.
For more than 50 years, Drummond House Plans has helped families across North America build homes that combine beauty, comfort and functionality.
❤️ Browse All House Plans
💡Learn More About House Plan Modifications
👉 Not sure which design is right for you? Read our complete guide on How to Choose the Right House Plan before starting your project.