

Traditional and Modern Tudor House Plans with Classic English Charm
With their steeply pitched roofs, striking gables, and distinctive architectural details, Tudor style house plans offer timeless character. Inspired by traditional English homes, these designs bring warmth, elegance, and personality to residential architecture.
Today, Tudor homes are evolving. Modern Tudor house plans preserve their historic charm while introducing brighter interiors, open-concept layouts, and contemporary finishes.
Whether you prefer traditional architectural details or a more contemporary interpretation, there’s a Tudor-inspired design to match your vision.
👉 Explore Our Tudor House Plans Collection – Discover traditional English-inspired homes, modern Tudor designs, and floor plans for different lifestyles.
🏡 Featured House Plan: Eugene #3523
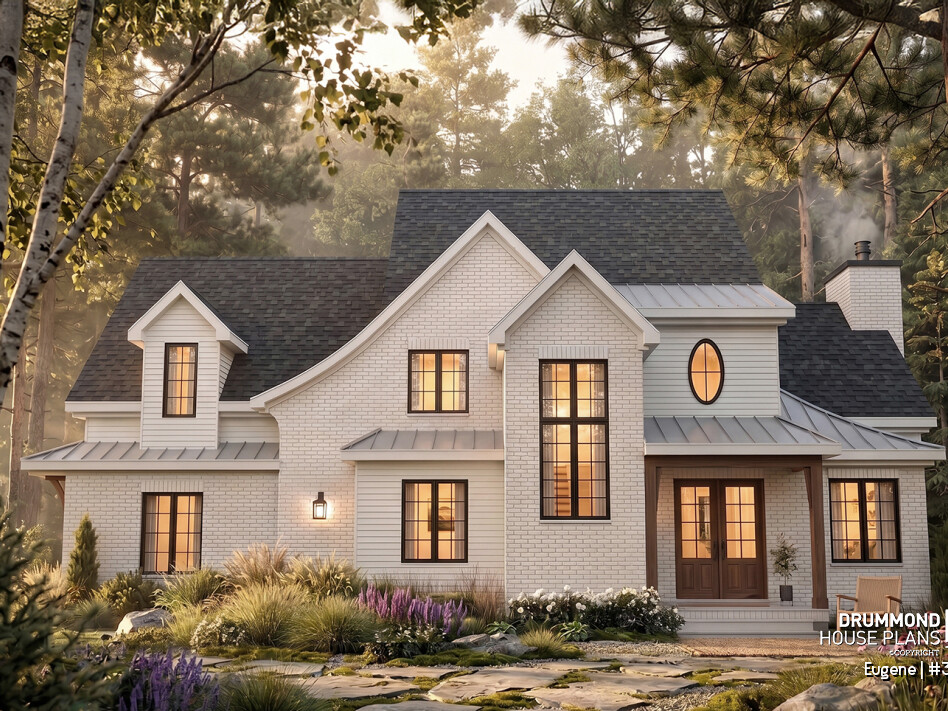
Love the home featured in this article? Discover Eugene #3523, a modern Tudor-inspired design that blends classic English charm with contemporary comfort.
Explore Eugene #3523 – View Photos, Floor Plans & Features →
What Is a Tudor Style House?
Tudor architecture originated in England during the Tudor period, from the late 15th to the early 17th century. Its distinctive character developed through traditional building techniques, locally available materials, and the architectural styles of the time.
Timber framing was common, while brick and stone were also widely used. Steeply pitched roofs, prominent chimneys, and decorative woodwork helped shape the recognizable appearance of these historic English homes.
Today, Tudor style houses are best known for their steep gabled roofs, asymmetrical facades, contrasting exterior materials, and decorative half-timbering. These distinctive features give Tudor homes their timeless English charm.
During the early 20th century, Tudor Revival architecture became especially popular in North America. Inspired by historic English homes, these designs incorporated traditional architectural details into residences suited to contemporary lifestyles.
Today, modern Tudor house plans reinterpret this classic style with lighter exterior finishes, larger windows, and more open interior layouts. They preserve the architectural character of traditional Tudor homes while offering the comfort and functionality today’s homeowners expect.

Key Features of Tudor Style Houses
1. Steeply Pitched Roofs and Prominent Gables
One of the most recognizable features of Tudor style houses is their steeply pitched roofs. Tall, intersecting gables create dramatic silhouettes and give these homes their distinctive English character. Dormers, decorative trim, and varying roof heights add dimension and architectural interest.
2. Contrasting Exterior Materials
Traditional Tudor homes often combine brick, natural stone, stucco, and decorative half-timbering to create rich textures and striking contrasts. These materials contribute to the distinctive appearance of English Tudor architecture.
Modern Tudor homes may feature light-colored brick, natural stone, pale siding, and dark roofing for a more contemporary look. This combination preserves the style’s historic charm while introducing a fresh, elegant aesthetic.
3. Distinctive Windows
Windows play an important role in Tudor house design. Traditional homes often feature tall, narrow windows, grouped openings, and decorative muntins that enhance their historic character.
Contemporary Tudor-inspired homes may incorporate larger windows with dark frames, bringing more natural light into the interior. These updated features create a beautiful balance between traditional architecture and modern comfort.
4. Charming Entrances and Architectural Details
Arched doorways, recessed entrances, decorative masonry, and prominent chimneys are distinctive elements of Tudor-inspired architecture. These details add depth, personality, and an inviting appearance to the exterior.
Even in more contemporary interpretations, carefully selected architectural features preserve the timeless appeal of Tudor style homes.
Traditional Tudor vs. Modern Tudor House Plans
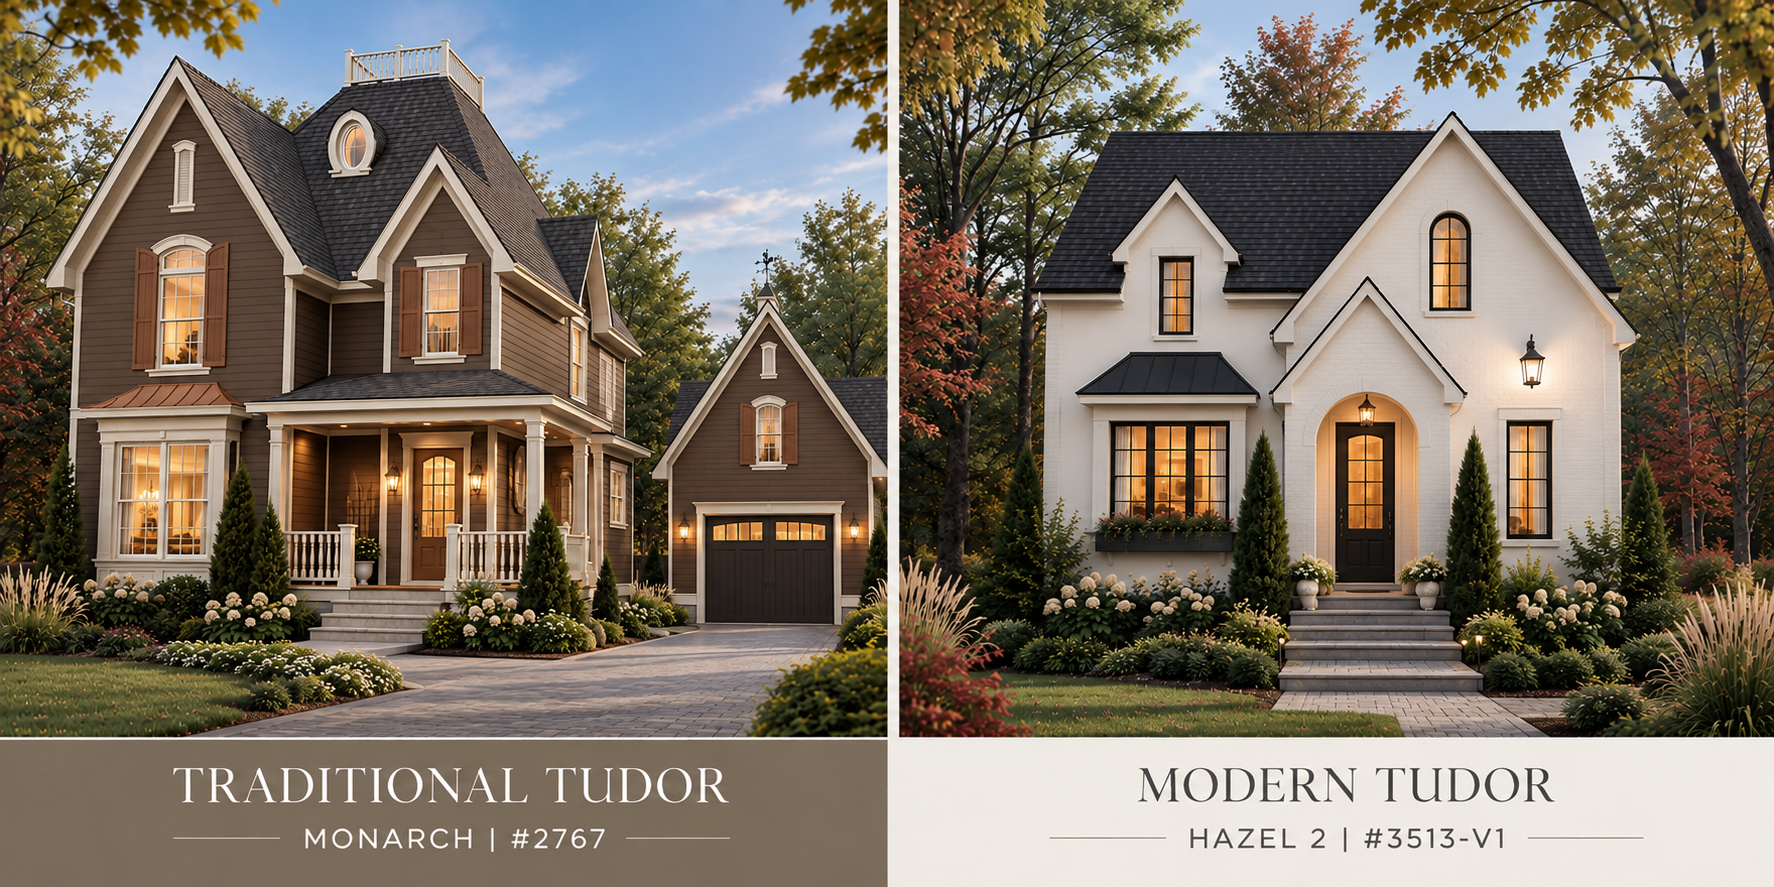
Which Tudor style do you prefer? Explore both house plans and discover their unique architectural features, interior layouts, and additional photos.
🏡 Traditional Tudor: Explore Monarch #2767
🏡 Modern Tudor: Explore Hazel 2 #3513-V1
Although they share architectural roots, traditional and modern Tudor homes can look quite different.
| Traditional Tudor | Modern Tudor-Inspired |
|---|---|
| Decorative half-timbering | Simplified exterior detailing |
| Dark brick and stucco contrasts | Light masonry and neutral finishes |
| Smaller, divided windows | Larger windows with dark frames |
| More compartmentalized interiors | Open-concept living spaces |
| Ornate architectural features | Cleaner lines and restrained ornamentation |
Modern Tudor house plans reinterpret classic English architecture for today’s homeowners.
They often maintain steep gables, textured materials, and charming exterior proportions.
Inside, however, these homes may feature spacious kitchens, connected living areas, practical storage, and flexible rooms.
This combination makes Tudor-inspired architecture appealing to homeowners who appreciate tradition without sacrificing modern functionality.
Meet Eugene #3523: A Modern English Tudor-Inspired Home
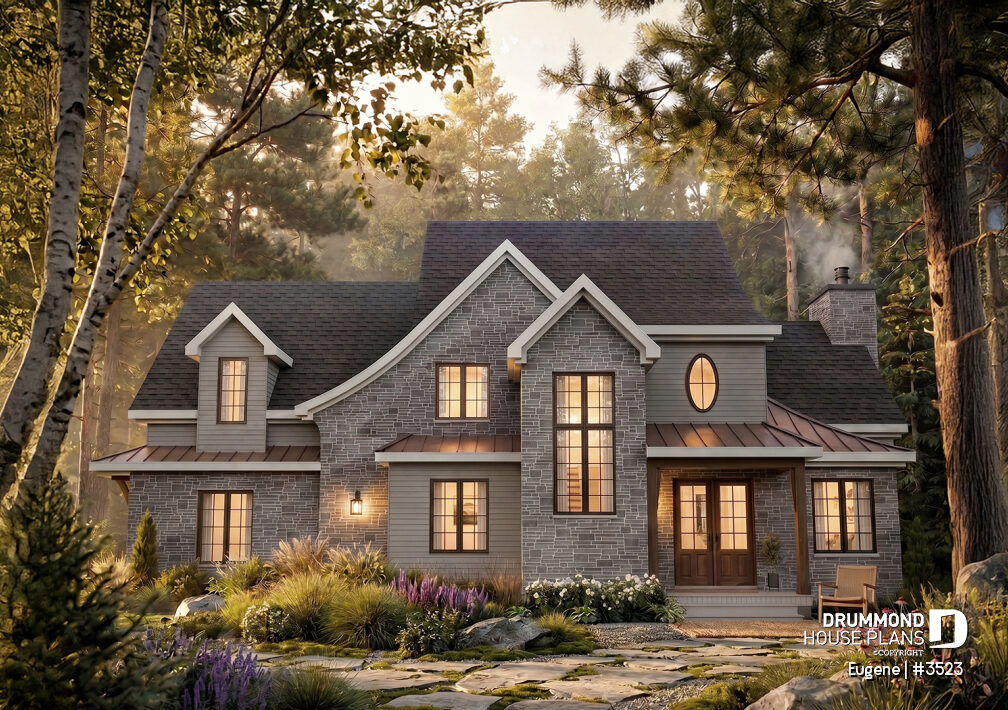
One example of this architectural evolution is Eugene #3523, a two-story English Tudor-inspired house plan by Drummond House Plans.
With approximately 2,405 square feet, Eugene combines an elegant exterior with a functional layout designed for modern family life.
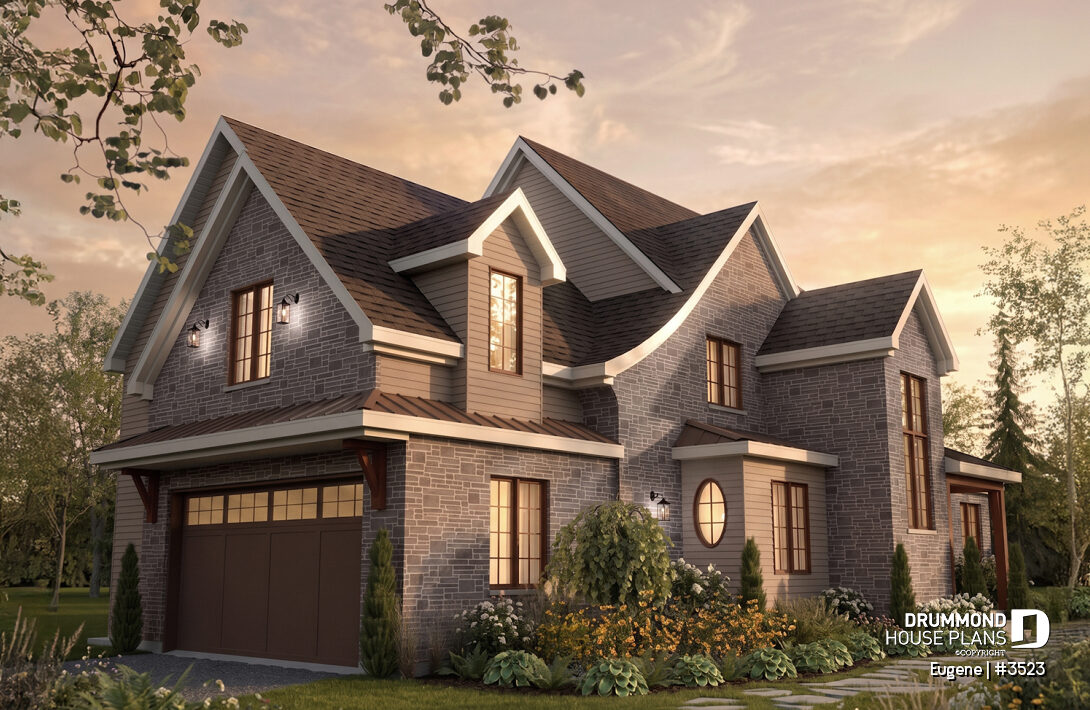
Its steep gables, light-colored masonry, dark-framed windows, and contrasting rooflines create a distinctive English-inspired appearance.
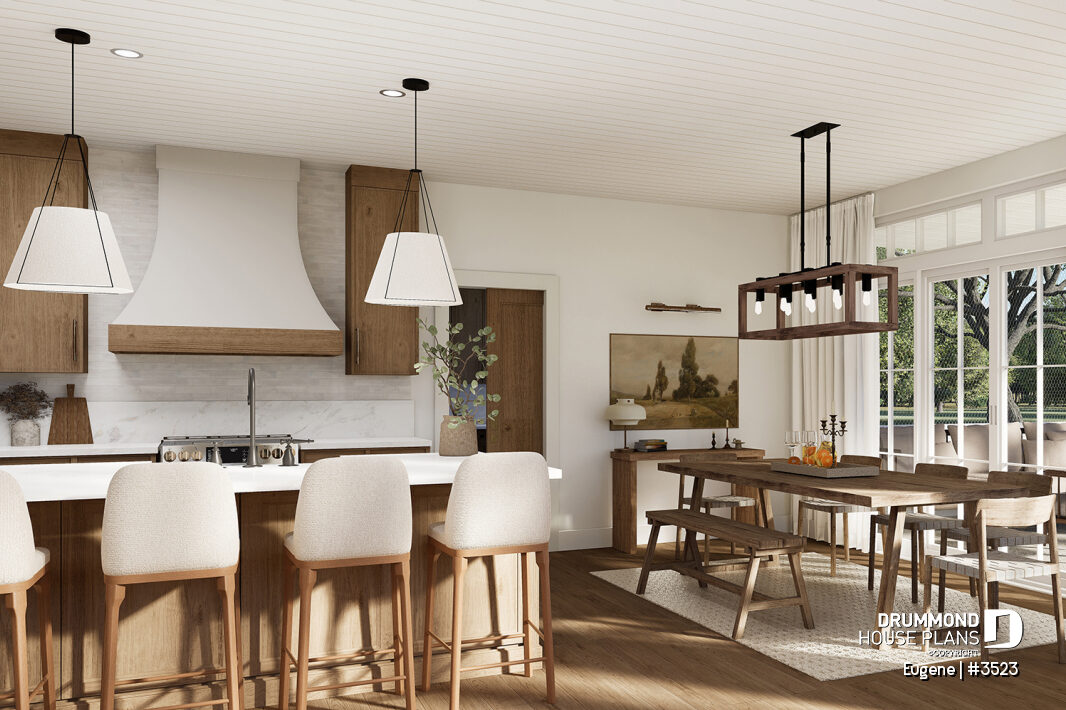
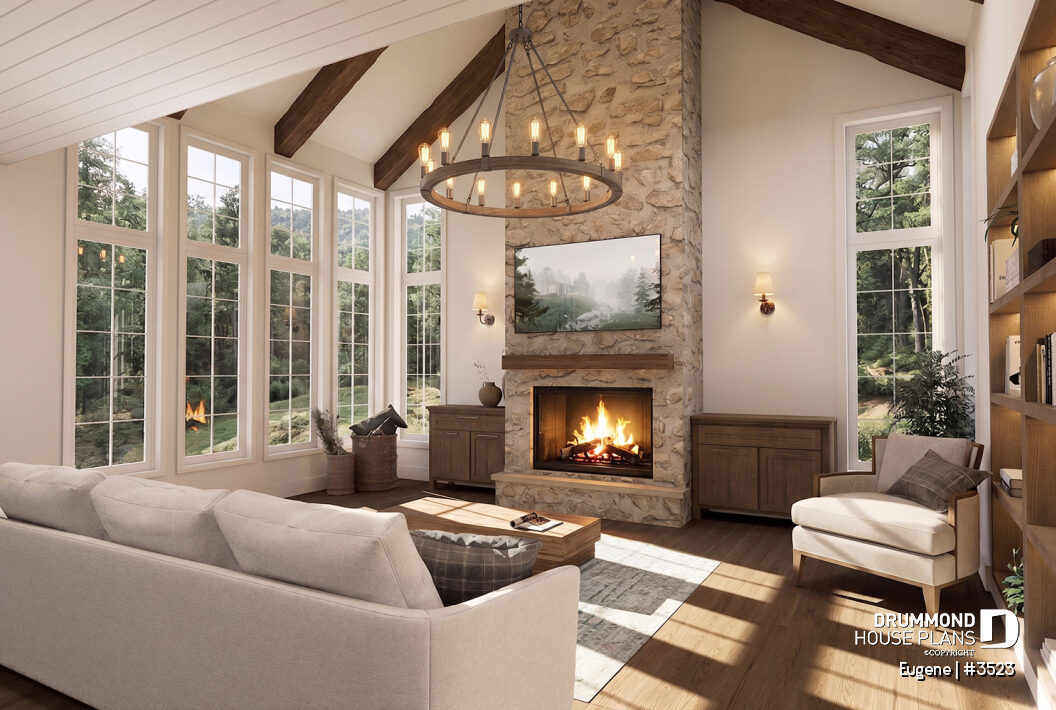
Inside, the design offers a brig-ht open-concept living area, a spacious kitchen, and a dramatic cathedral ceiling in the living room. A wood-burning fireplace adds warmth and character to the main gathering space.
The primary suite offers a peaceful retreat with a comfortable reading area, a generous walk-in closet, and a beautifully appointed private bathroom. This elegant space features a double vanity, freestanding soaking tub, glass-enclosed walk-in shower, and warm wood accents that complement the home’s Tudor-inspired character.
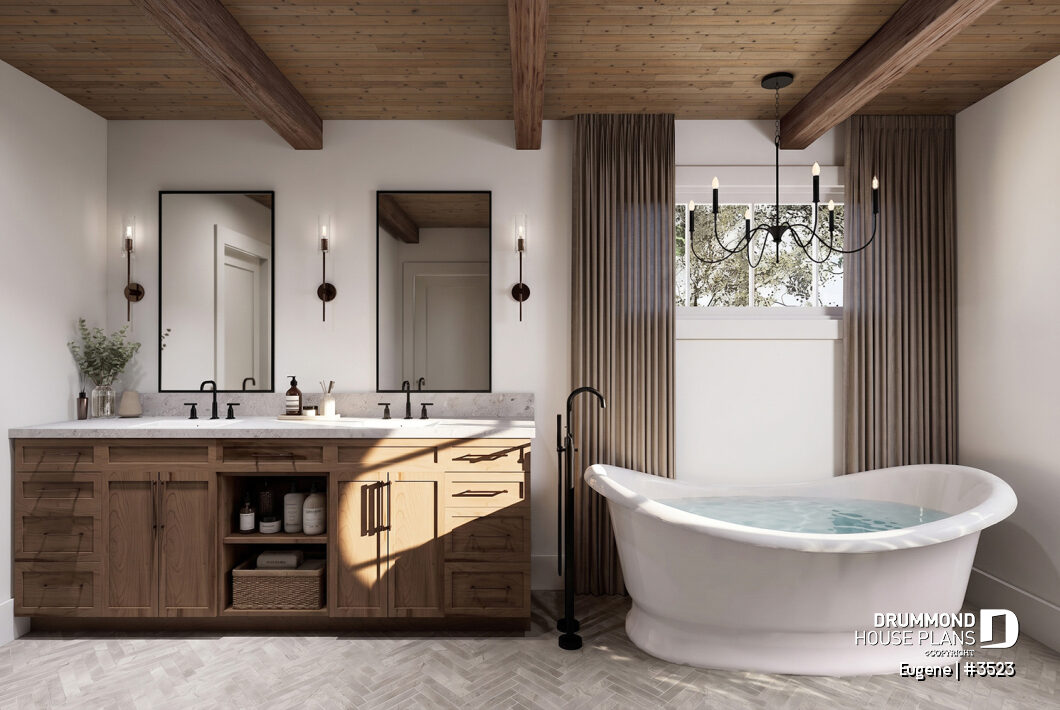
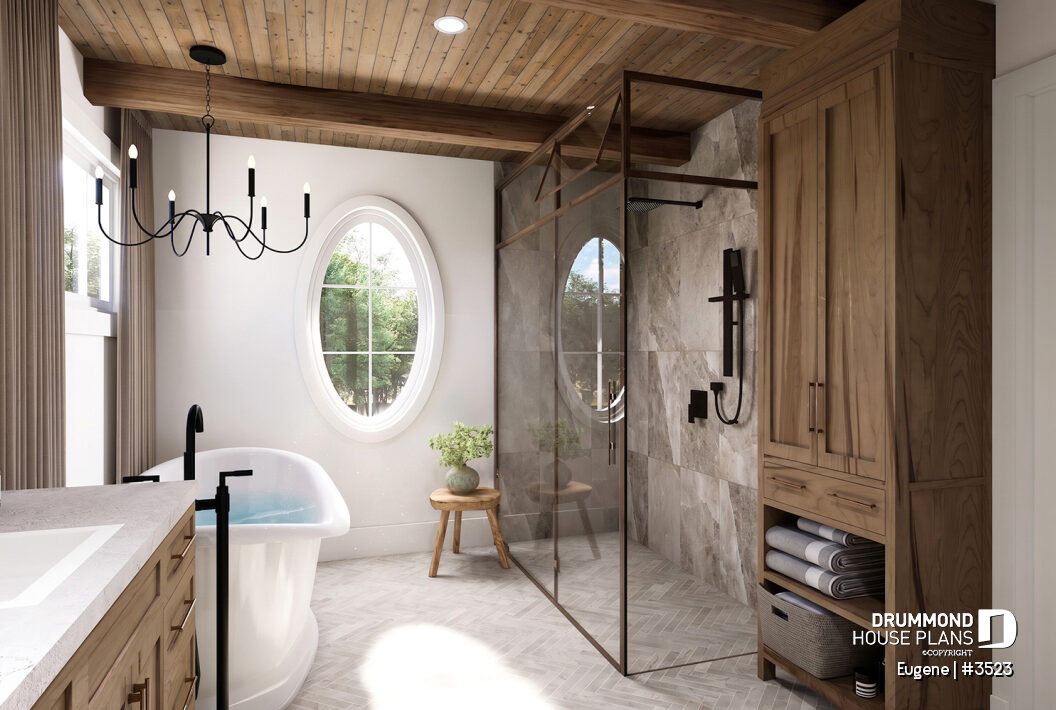
Additional features include a main-floor office, convenient storage spaces, a laundry room, and a screened terrace.
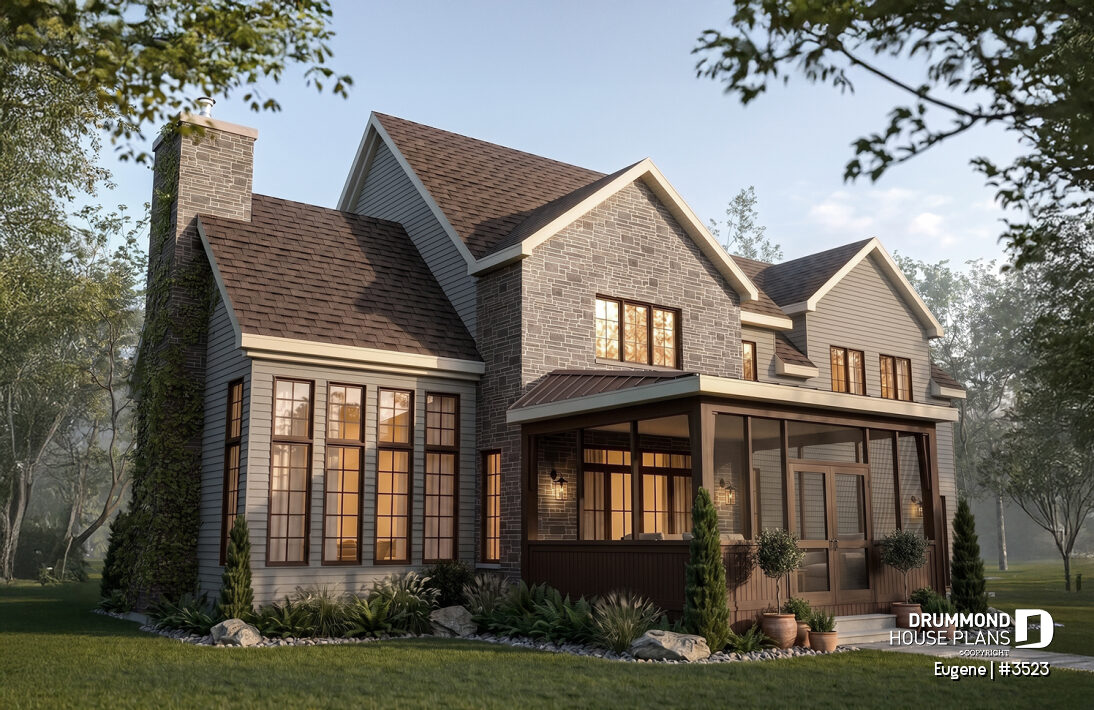
Eugene offers three bedrooms in its standard configuration, with the possibility of accommodating up to five bedrooms through an optional finished basement.
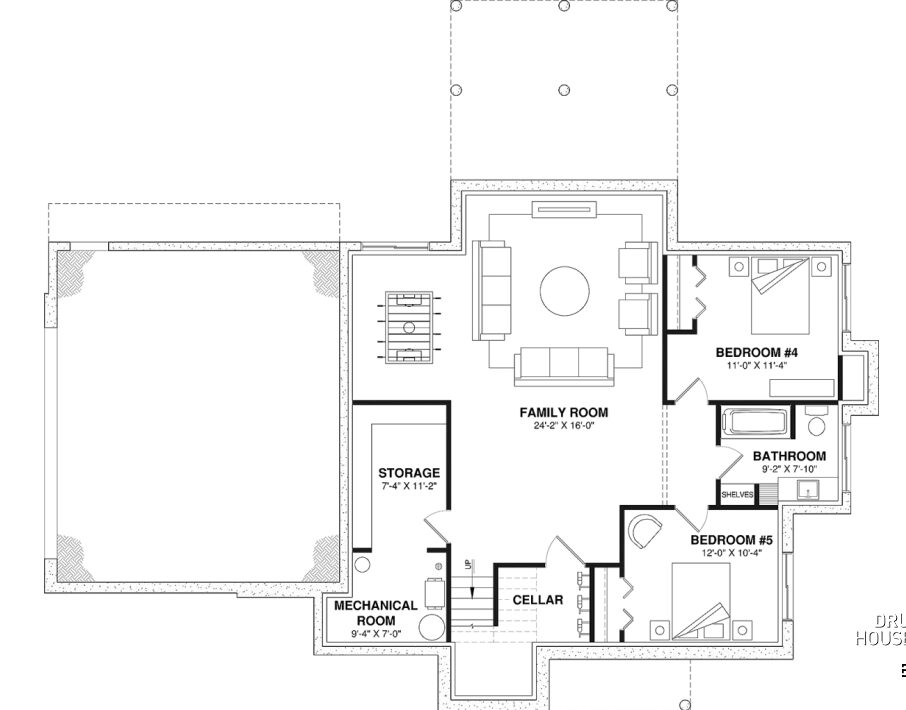
A side-entry two-car garage completes this thoughtfully designed home.
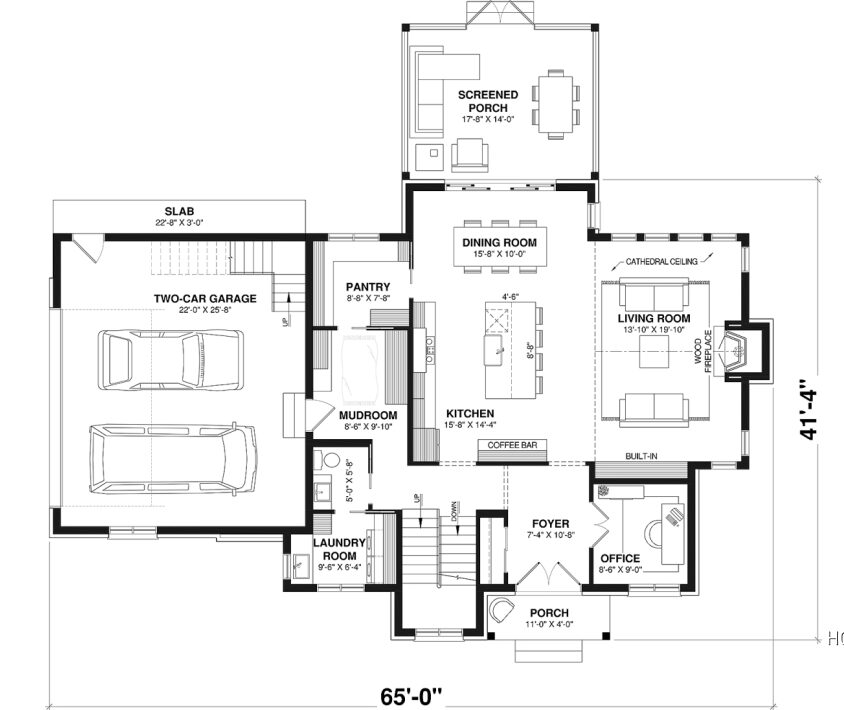
Eugene demonstrates how traditional English inspiration can be adapted to contemporary family needs.
👉 Explore More Photos & Floor Plans of Eugene #3523 – English Tudor House Plan
Are Tudor Style Homes Suitable for Modern Families?
Modern Tudor house plans are an excellent option for families who appreciate traditional English architecture without sacrificing contemporary comfort. Unlike many historic Tudor homes, today’s designs can feature open-concept layouts, brighter interiors, and flexible living spaces.
Depending on the house plan, homeowners may enjoy:
- Open-concept kitchens and living areas that bring family and friends together.
- Home offices and flexible rooms for remote work, hobbies, or guests.
- Spacious primary suites with private bathrooms and walk-in closets.
- Attached garages and practical storage for everyday convenience.
- Optional finished basements for additional bedrooms or living space.
While Tudor architecture defines a home’s distinctive exterior character, modern floor plans can accommodate a variety of lifestyles and family needs. This flexibility allows homeowners to enjoy timeless English charm with the comfort and functionality of contemporary living.
Choosing the Right Tudor House Plan
Choosing the right Tudor house plan starts with your lifestyle, space requirements, and architectural preferences. Some homeowners appreciate the rich textures and traditional details of English Tudor Revival architecture. Others prefer modern Tudor-inspired homes with lighter finishes, simplified details, and larger windows.
Elegant Tudor-Inspired Homes with Classic English Details
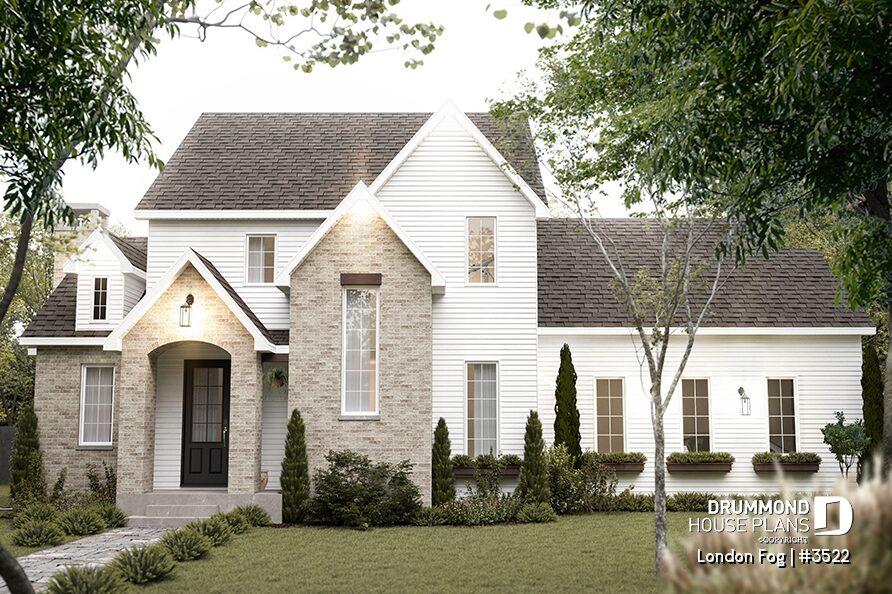
Tudor-inspired house plans offer a beautiful range of architectural interpretations. London Fog #3522 combines classic English influences with a fresh, elegant exterior. Its steep gables, light brick accents, arched entrance, and white siding create a distinctive yet welcoming appearance.
Compact Modern Tudor House Plans
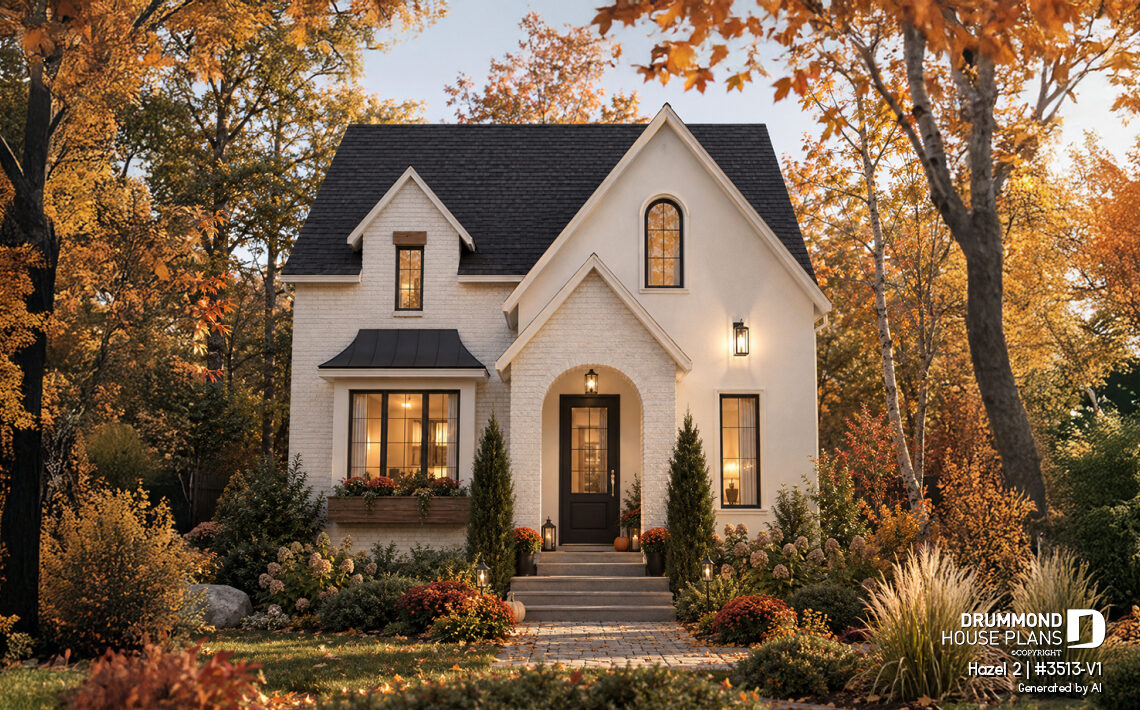
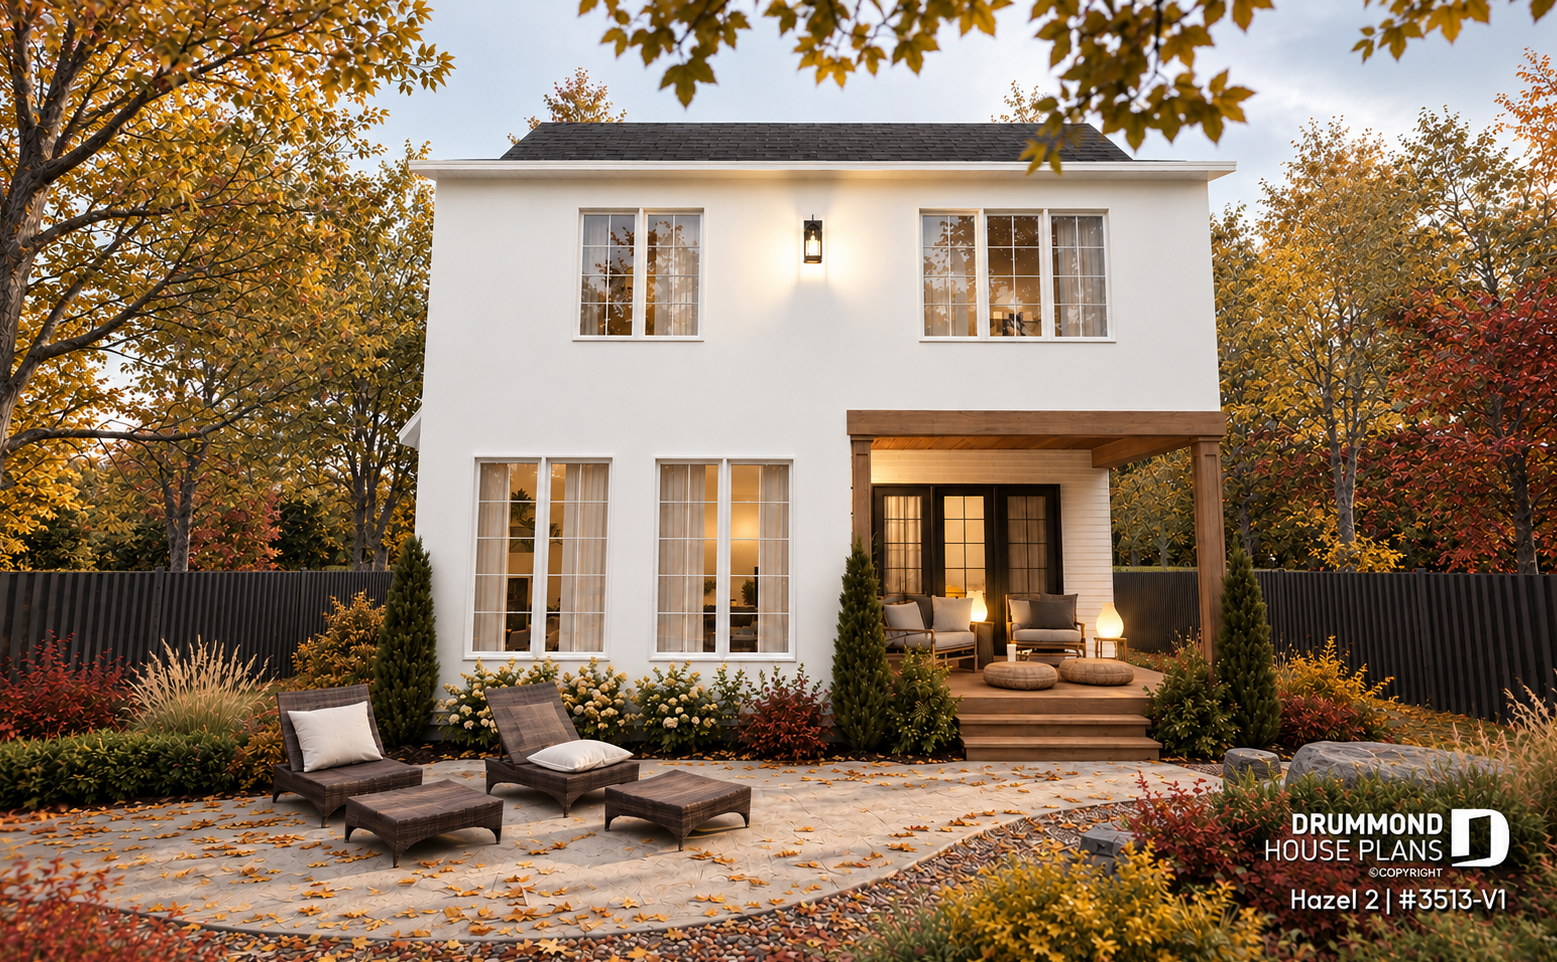
Tudor architecture isn’t limited to large, elaborate homes. Compact designs like Hazel 2 #3513-V1 demonstrate how traditional English character can complement a more streamlined house design.
Its steep front gables, arched entrance, light brick, and refined exterior finishes create a charming facade. At the rear, generous windows and a covered terrace introduce a more contemporary feel.
Hazel 2 #3513-V1 shows how a compact Tudor-inspired home can combine distinctive architecture with practical outdoor living spaces.
What to Consider When Choosing a Tudor House Plan
Beyond architectural style, consider your number of bedrooms, living space requirements, garage configuration, and lot characteristics. A compact Tudor home may offer everything you need without unnecessary square footage. Meanwhile, larger two-story designs can accommodate growing families, additional bedrooms, and dedicated workspaces.
Exterior materials also influence the finished appearance. Brick, natural stone, siding, and contrasting trim can create either a traditional Tudor Revival look or a more contemporary interpretation.
Ultimately, the best Tudor style house plan combines distinctive English-inspired architecture with a functional layout suited to your everyday life.
Frequently Asked Questions About Tudor Style House Plans
What makes a house Tudor style?
Tudor style houses are known for their steeply pitched roofs, prominent gables, asymmetrical facades, and contrasting exterior materials. Traditional designs often feature decorative half-timbering, brick or stone accents, arched entrances, and distinctive windows.
What is the difference between traditional and modern Tudor homes?
Traditional Tudor homes emphasize historic English details, decorative timberwork, and rich exterior textures. Modern Tudor house plans preserve recognizable architectural features while introducing lighter finishes, larger windows, open-concept layouts, and contemporary interiors.
Are Tudor style houses expensive to build?
Construction costs depend on the home’s size, roof complexity, exterior materials, and location. Elaborate rooflines, detailed masonry, and custom architectural features can increase expenses. However, simplified Tudor-inspired house plans may offer a more budget-conscious alternative while preserving the style’s distinctive character.
Can a Tudor house have an open floor plan?
Yes! Many modern Tudor house plans feature open-concept kitchens, dining areas, and living spaces. These layouts combine the charm of traditional English architecture with the flexibility and comfort of contemporary home design.
Can Tudor house plans be customized?
Yes. Many Tudor house plans can be modified to accommodate different needs, including bedroom configurations, garage layouts, and interior spaces. Drummond House Plans’ in-house house designers can help adapt a selected design to your lot, lifestyle, and preferences.
Explore Tudor House Plans by Drummond House Plans
From charming English-inspired cottages to spacious two-story homes, Tudor house plans combine distinctive architecture, timeless character, and modern comfort. Explore traditional Tudor Revival designs alongside fresh, contemporary interpretations.
Discover our Tudor House Plans collection and compare architectural details, exterior finishes, and floor plans. Find a home that reflects your personal style and everyday needs.
Found a design you love but need a few adjustments? Our in-house house designers can modify your chosen plan to better suit your lot, lifestyle, and preferences.
Looking for something entirely unique? Our custom home design services can help turn your ideas into a personalized house plan.
Whether you choose a ready-to-build Tudor house plan or a custom design, Drummond House Plans can help bring your vision to life.