

Shed Roof Homes, Cottages, and Garages for Every Project
Love modern architecture and distinctive rooflines? Shed roof house plans and cottage designs offer a striking alternative to traditional roof styles.
With a roof that slopes in a single direction, these homes feature clean lines and a contemporary silhouette. This architectural approach also creates opportunities for expansive windows and dramatic sloped ceilings.
A shed roof works beautifully for both primary residences and vacation cottages. It can complement compact homes, spacious family houses, and designs with or without a garage.
Explore our selection of shed roof house and cottage plans, including modern, rustic, and single-story designs. You’ll also discover shed roof garage plans to complete your property.
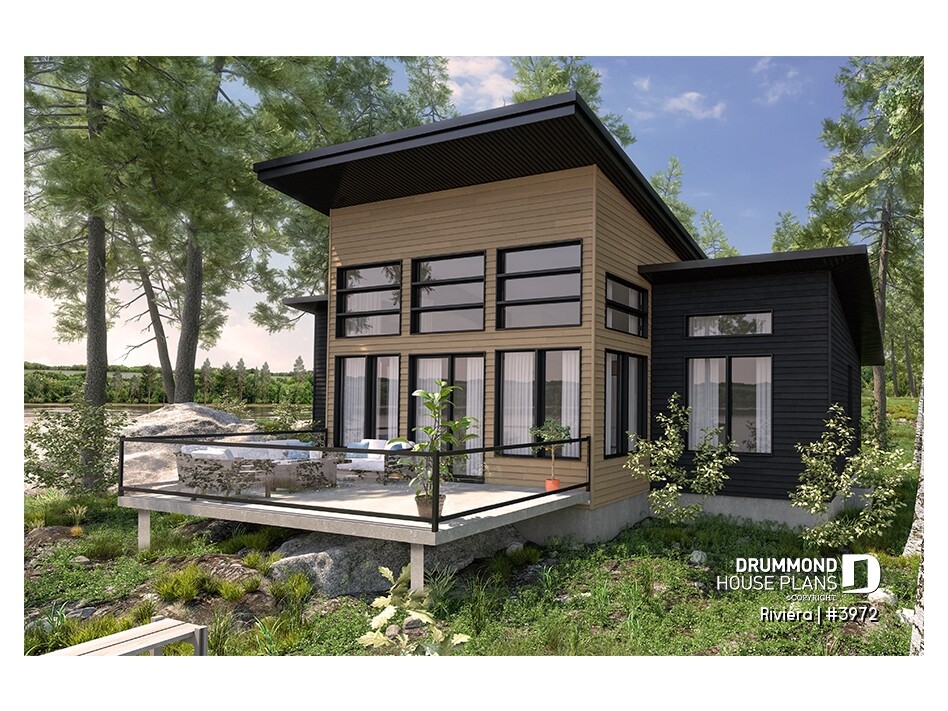
🏡 Love the Cottage Featured in Our Main Image?
Discover Rivera #3972, a two-bedroom shed roof cottage plan featuring a cathedral ceiling and expansive windows overlooking the landscape.
What Is a Shed Roof House?
A shed roof house features a single roof plane that slopes in one direction. Unlike traditional gable or hip roofs, this design creates a distinctive architectural profile.
Today, shed roofs are especially popular in modern and contemporary home designs. However, they can also complement rustic cottages and nature-inspired architecture.
The sloping roofline creates opportunities for varied ceiling heights and larger windows. As a result, many shed roof house plans feature bright, open interiors that connect naturally with the outdoors.
This roof style works for houses, cottages, detached garages, and individual sections of a building.
A Tip From Our Architectural House Designers
A shed roof can create dramatic sloped ceilings that make interior spaces feel larger. This effect works beautifully in an open-concept living area. However, it can be especially valuable in a compact home. By combining ceiling height with thoughtfully positioned windows, designers can create a greater sense of space and natural light without increasing the home’s square footage.
A Modern Shed Roof House Plan With a Garage and 3 Bedrooms
Sallinger 2 #3456-V1 is a two-story shed roof house plan offering 1,999 sq. ft., three bedrooms, and a garage. Its contemporary architecture combines a distinctive sloping roofline, dark exterior finishes, and warm wood accents.
Inside, the open-concept living spaces occupy the rear of the home. The kitchen features a large island and walk-in pantry, connecting naturally to the dining and living areas. A home office is conveniently located near the entrance.
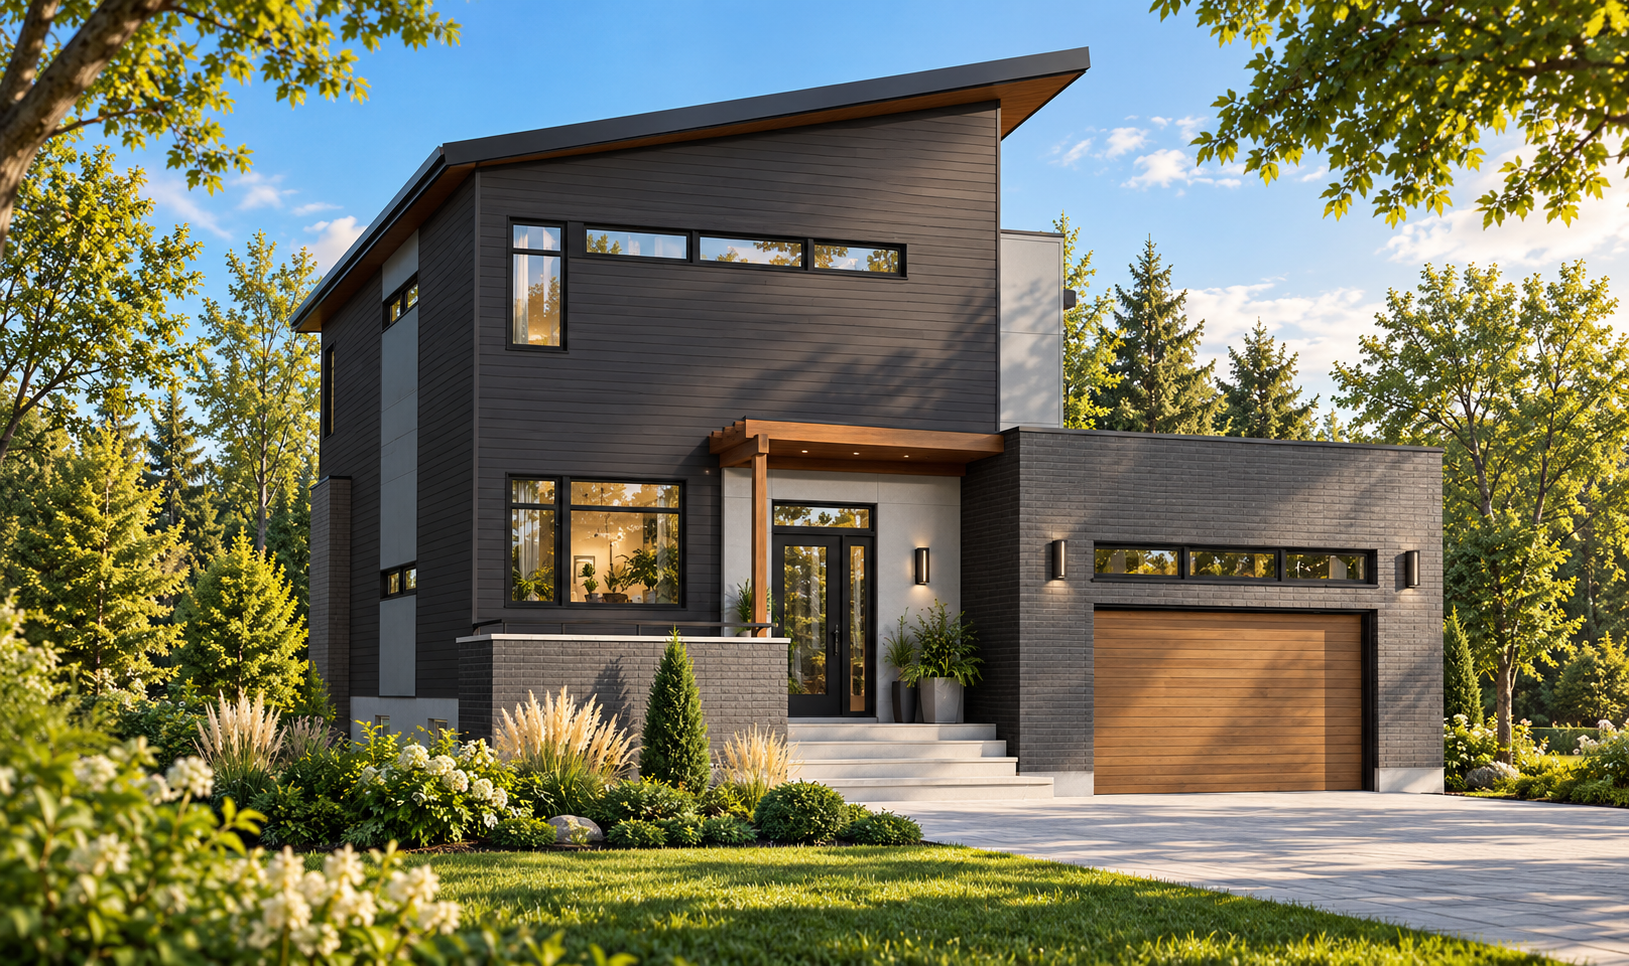
Upstairs, the primary suite includes a private bathroom and spacious walk-in closet. Two additional bedrooms, another full bathroom, and an upstairs laundry room complete this family-friendly layout.
At a glance: 1,999 sq. ft. • 3 bedrooms • 2.5 bathrooms • garage • home office • fireplace • large kitchen island • walk-in pantry • upstairs laundry
👉 View the Sallinger 2 #3456-V1 house plan.
A Modern Single-Story Shed Roof House Plan With 2 to 5 Bedrooms
Lambert #3279 is a modern single-story shed roof house plan offering 1,469 sq. ft. on the main floor, two bedrooms, and a garage.
Its split-level entrance features a 12-foot ceiling, creating an impressive sense of space upon arrival.
The open-concept living area brings together the kitchen with its large island, dining room, and living room. The primary suite is also located on the main floor. A spacious covered terrace extends the living area outdoors.
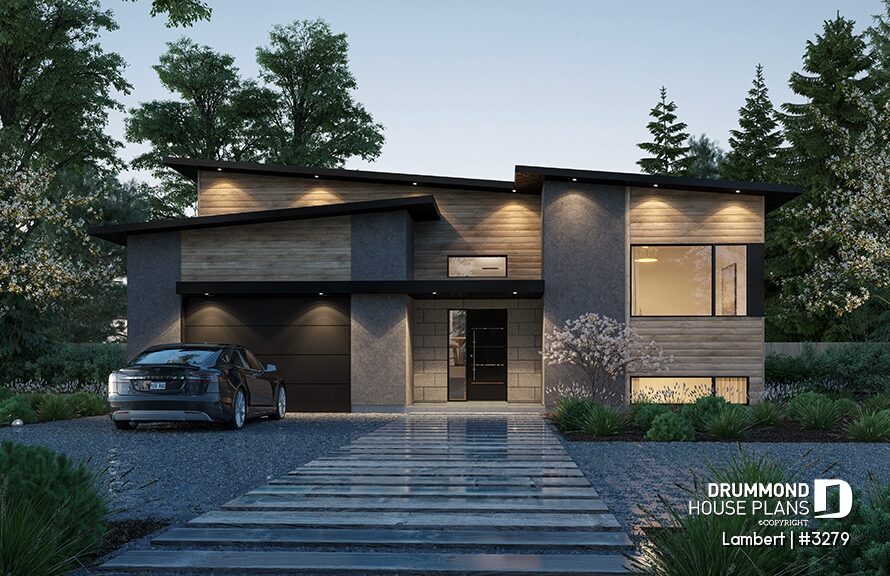
At a glance: 1,469 sq. ft. on the main floor • 2–5 bedrooms • 2 bathrooms • garage • split-level entrance • 12-foot ceiling • main-floor primary suite • large kitchen island • covered terrace • optional finishable basement
👉 View the Lambert #3279 house plan.
A Contemporary Shed Roof House or Cottage With a Walkout Basement
Gleason #7900 is a contemporary shed roof house or cottage plan offering 3,170 sq. ft. of finished living space across two levels.
Its walkout basement and expansive windows bring natural light and scenic views into both floors.
On the main level, the kitchen, dining room, and living room with fireplace share a spacious open-concept layout. Nine-foot ceilings and a foyer reaching 15 feet 8 inches enhance the sense of openness.
At the rear, a generous 36-foot-8-inch by 14-foot terrace extends the living space outdoors.
The walkout level includes a family room with fireplace, a game room, and additional bedrooms.
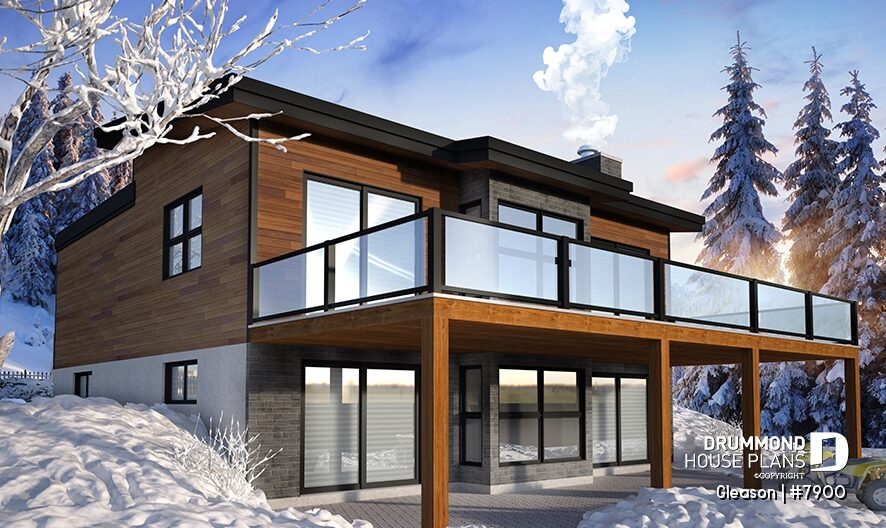
At a glance: 3,170 sq. ft. • 2–4 bedrooms • 2.5 bathrooms • walkout basement • shed roof • sloped ceilings • 2 fireplaces • large kitchen island • main-floor primary suite • spacious terrace • panoramic views
👉 View the Gleason #7900 house plan.
A Modern Shed Roof House or Cottage Plan With Sloped Ceilings
Dahilia 2 #3969-V1 is a modern shed roof house or cottage plan offering 1,986 sq. ft. across the main floor and walkout level. Its contemporary architecture blends rustic accents, expansive windows, and a strong connection to nature.
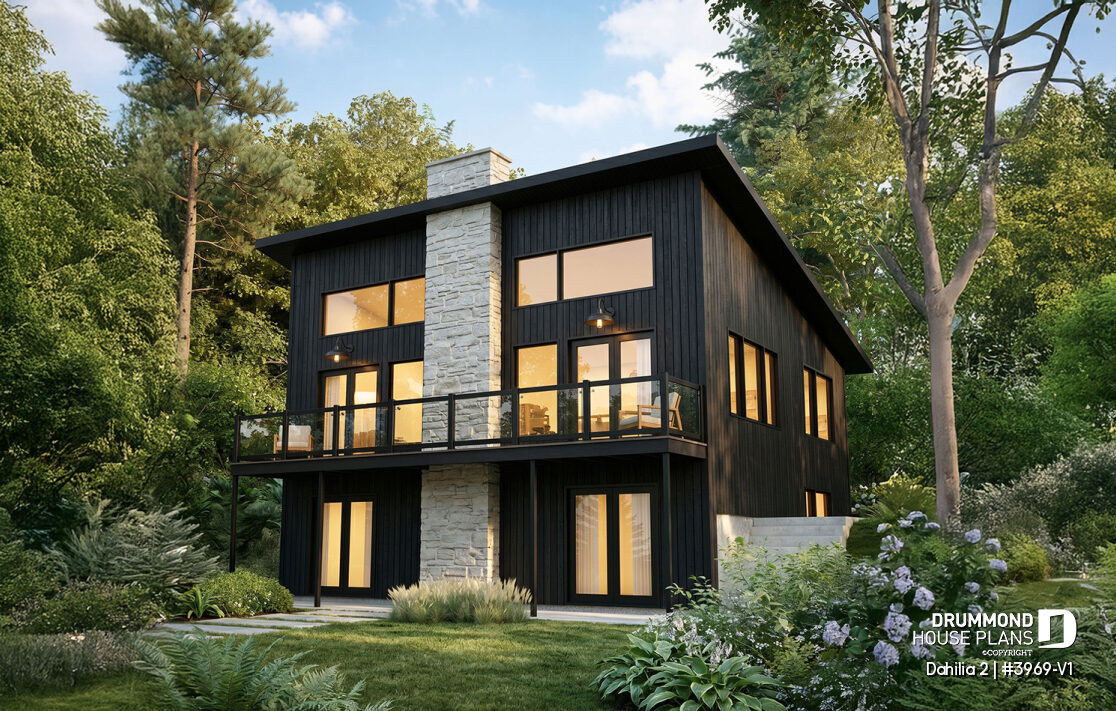
On the main floor, the kitchen, dining area, and living room share a spacious open-concept layout. The sloped ceiling reaches 13 feet 8 inches, creating an impressive sense of height. Tall windows also bring abundant natural light into the living spaces.
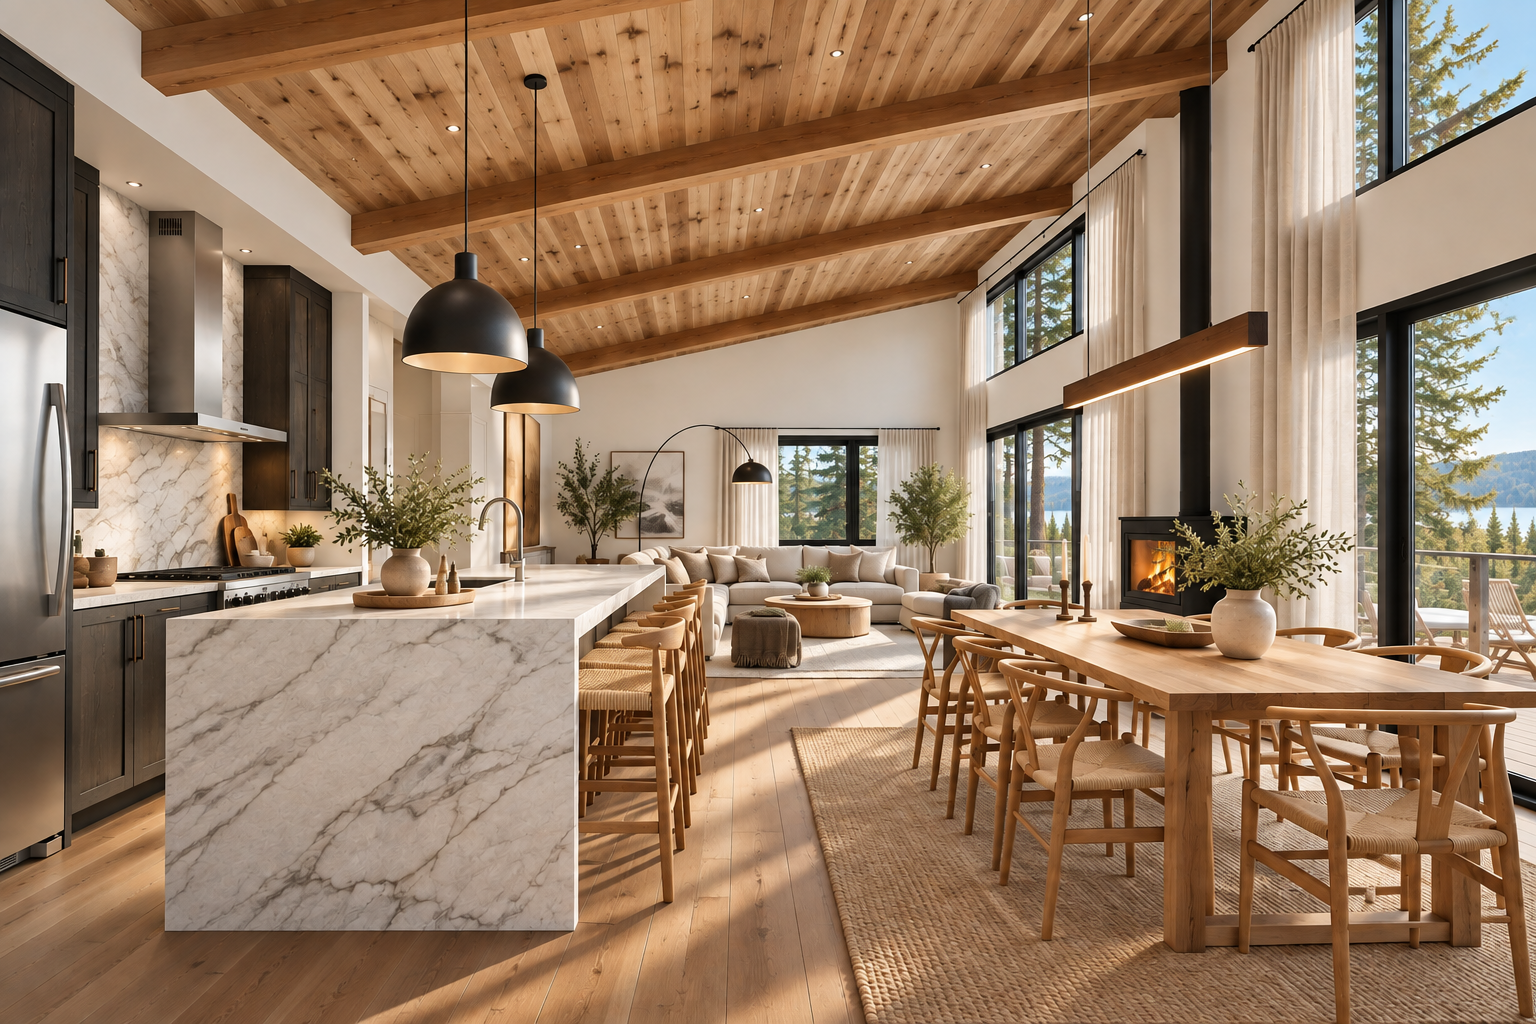
Inside, the shed roof becomes a defining architectural feature. The sloped ceiling adds height and character to the open-concept living area. Its elevated windows enhance the feeling of space while welcoming more natural light.
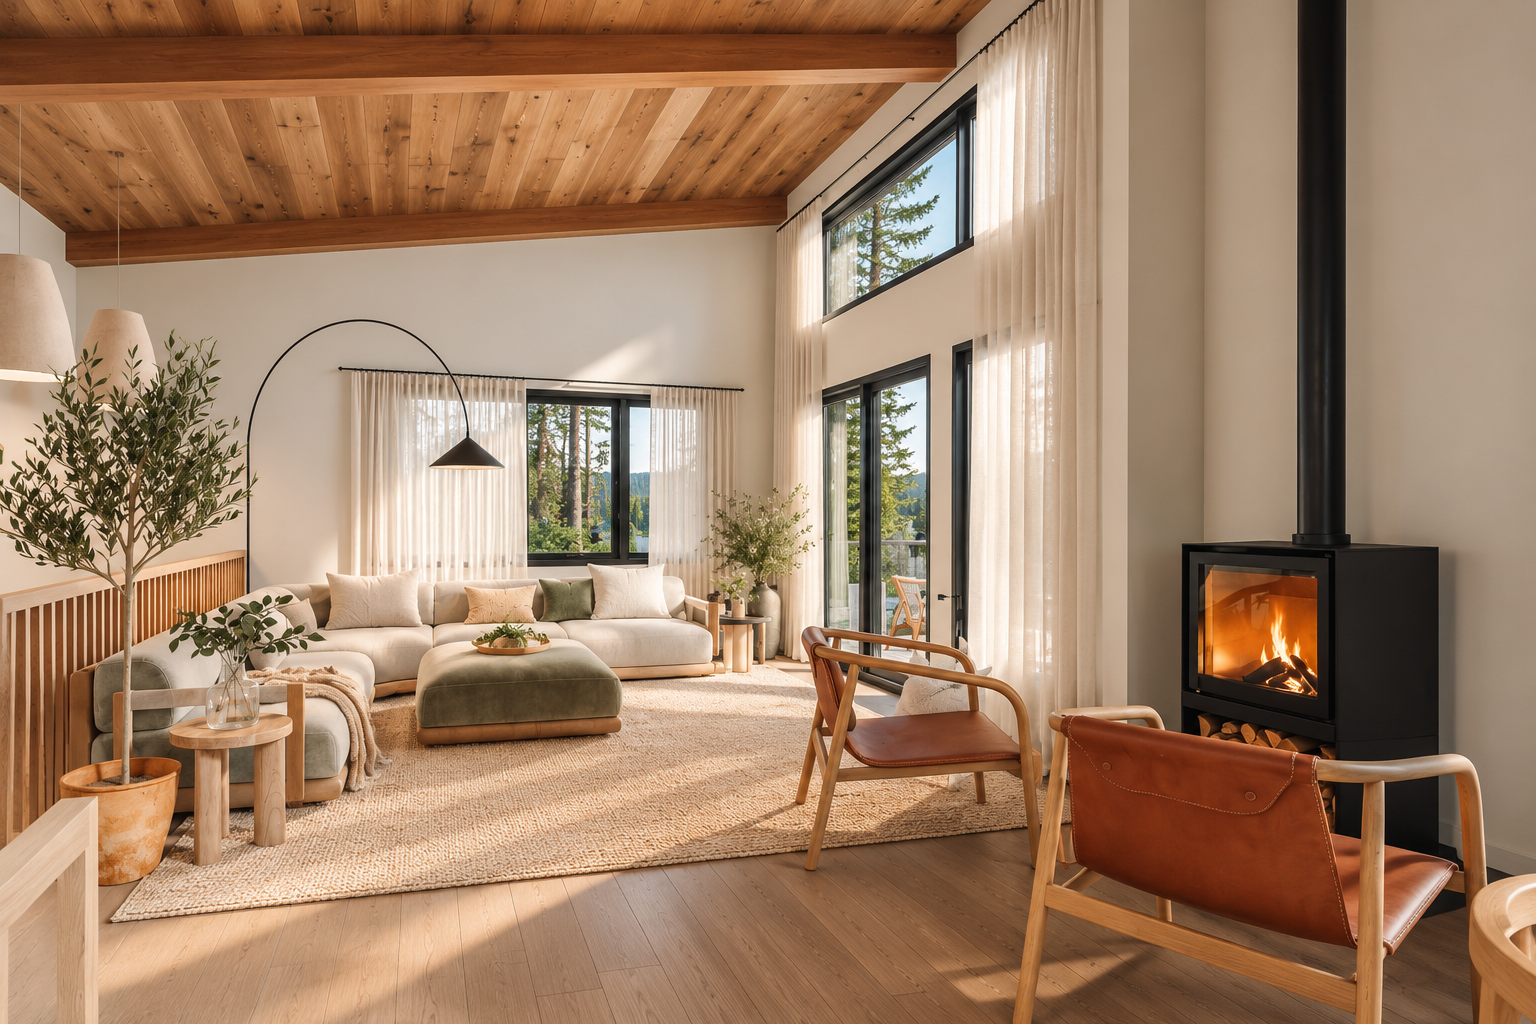
The walkout level includes the primary suite, two additional bedrooms, and a bright family room. A main-floor home office can also become a fourth bedroom, offering extra flexibility.
At a glance: 1,986 sq. ft. • 3–4 bedrooms • 2.5 bathrooms • walkout level • sloped ceiling up to 13 ft. 8 in. • panoramic views • STÛV wood-burning fireplace • large kitchen island • home office • 2 terraces
👉 View the Dahlia 2 #3969-V1 house plan
Explore our collection of house plans featuring STÛV fireplaces.
🌿 A Modern 784 Sq. Ft. Shed Roof Tiny House With Eco-Friendly Features
At just 784 sq. ft., PUR #90101 demonstrates how a shed roof can enhance a small home. This compact, eco-friendly house plan includes one bedroom, an open-concept living area, a home office nook, a fireplace, and a 112 sq. ft. greenhouse.
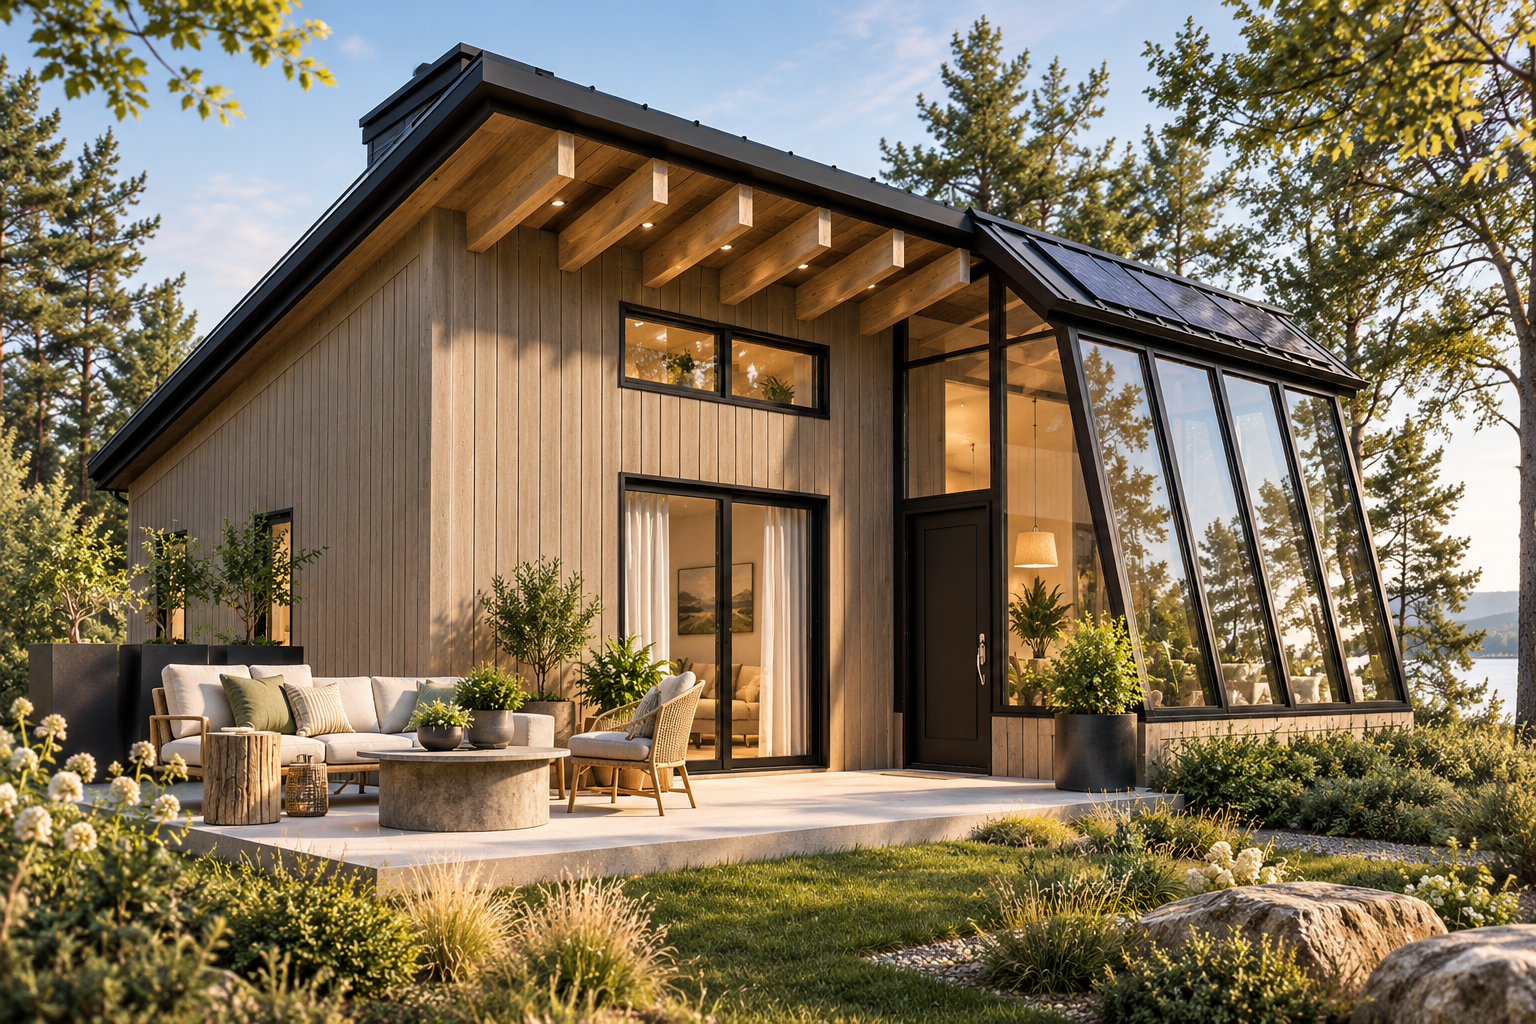
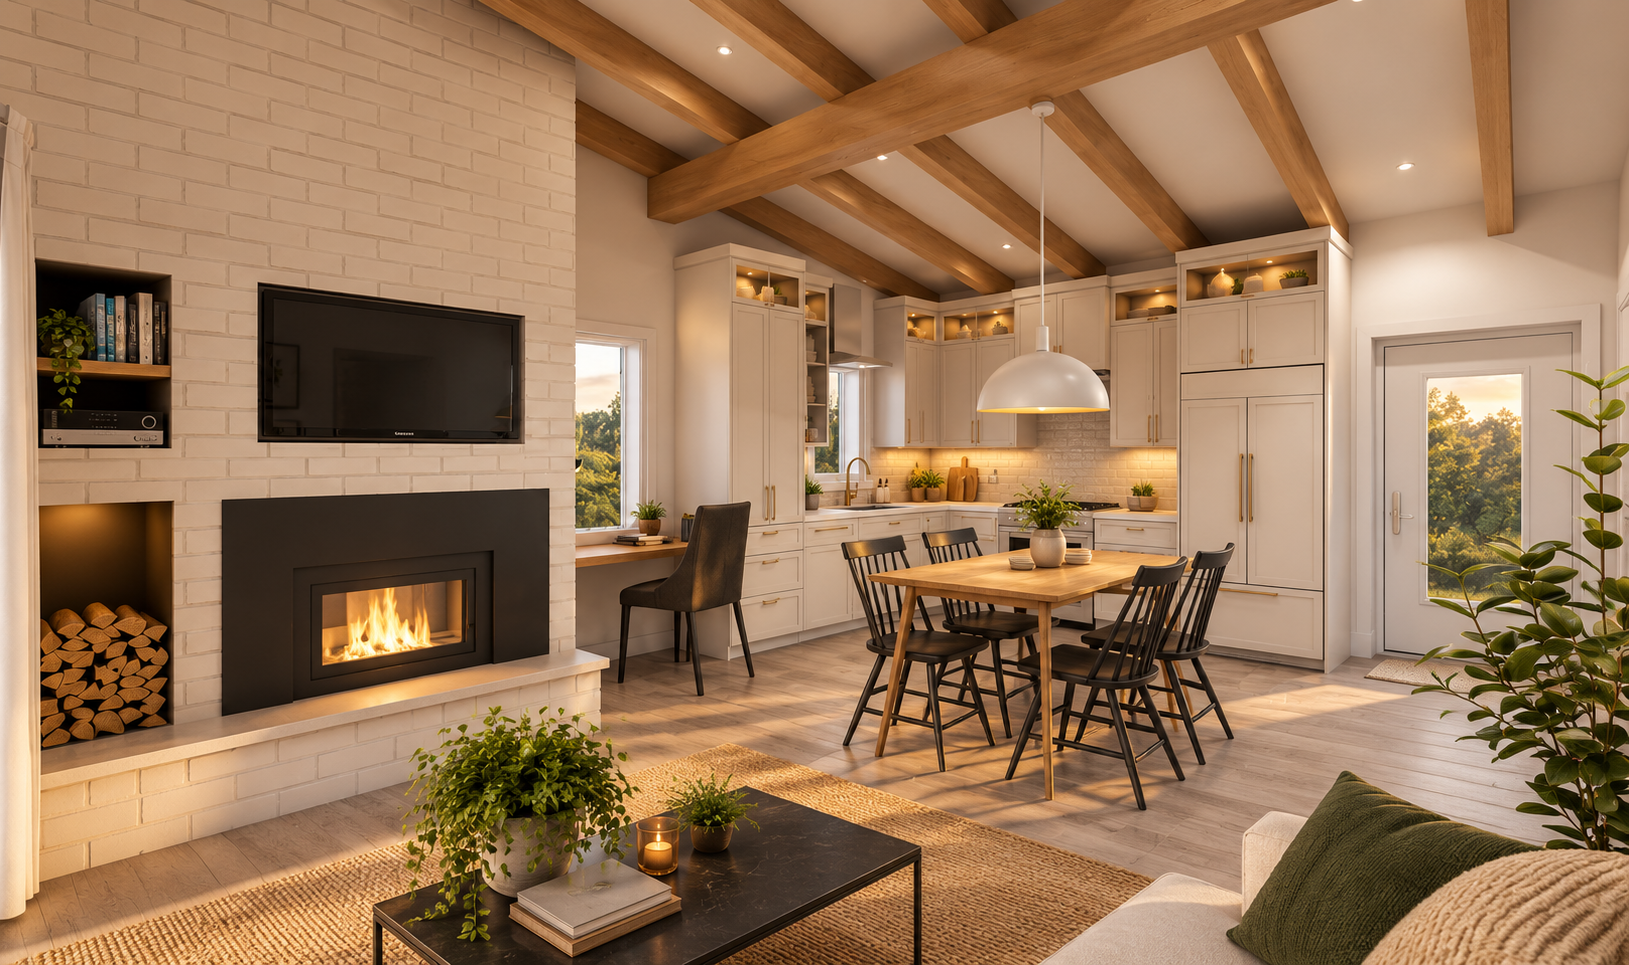
At a glance: 784 sq. ft. • 1 bedroom • open-concept living • sloped ceiling • fireplace • home office nook • 112 sq. ft. greenhouse • eco-friendly design
👉 View the PUR #90101 house plan
Explore our collection of eco-friendly and energy-efficient house plans.
A Modern Small Shed Roof House That Grows With Your Family
Boho #3976 proves that a compact home can still feel remarkably spacious. With just 855 sq. ft. on the main floor, this modern house plan features a cathedral ceiling and large windows that fill the living area with natural light.
The primary suite is conveniently located on the main floor. Meanwhile, an optional finished basement can accommodate three additional bedrooms. This flexible layout allows the home to grow from 1 to 4 bedrooms as your family’s needs change.
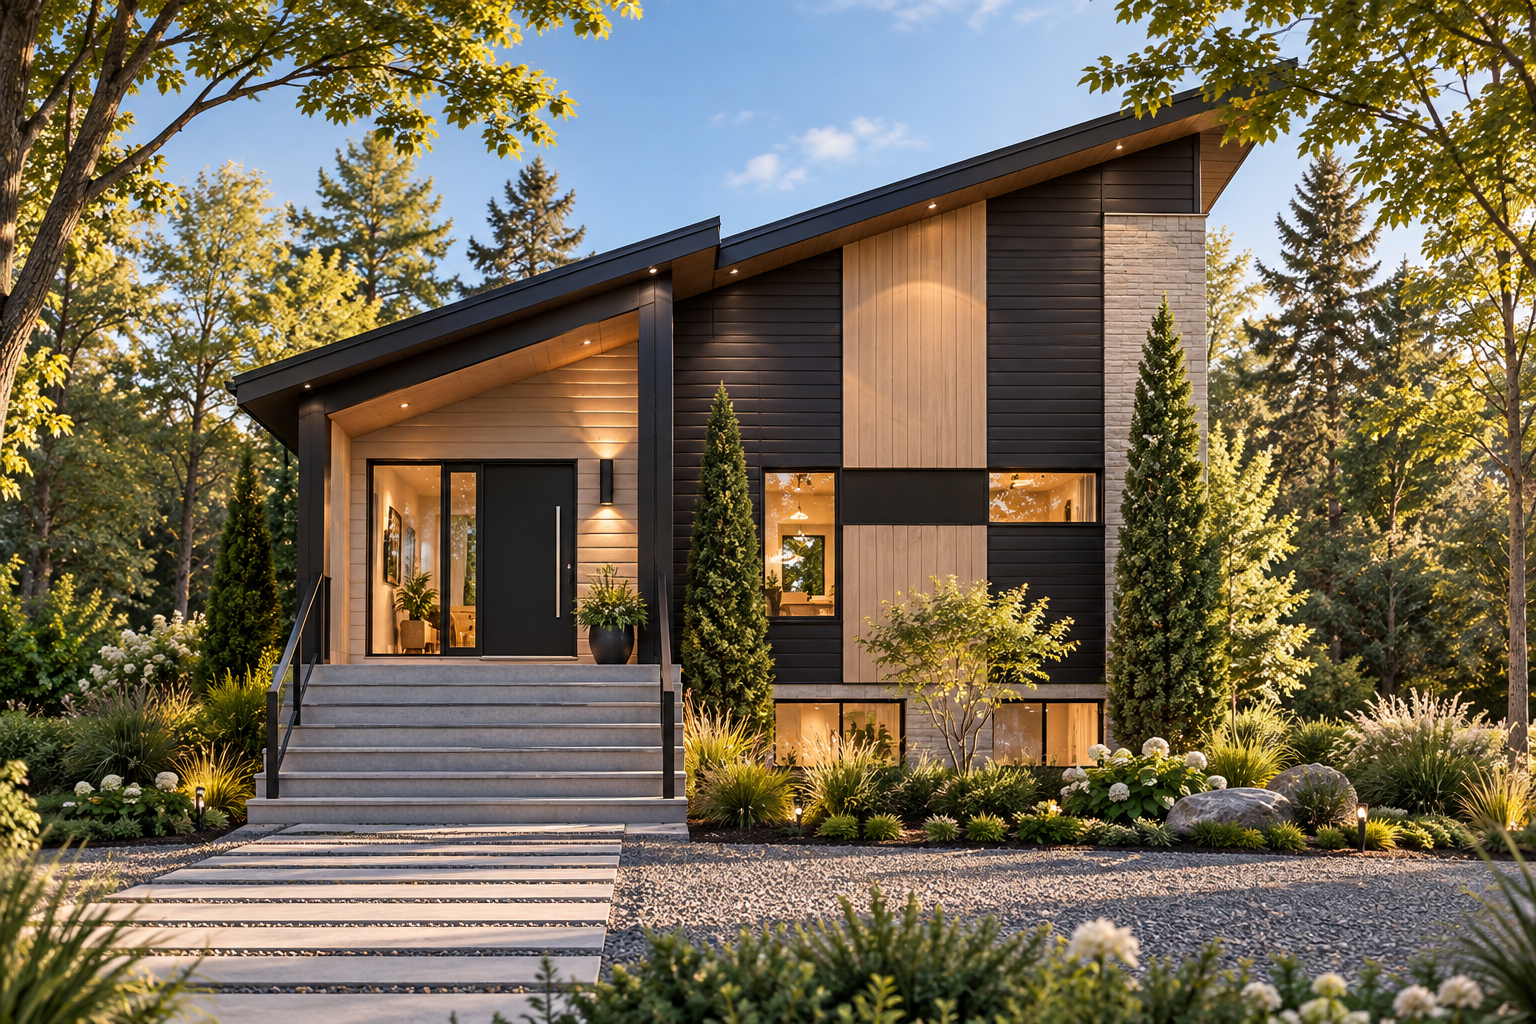
At a glance: 855 sq. ft. on the main floor • 1 to 4 bedrooms • up to 2.5 bathrooms with the optional finished basement • main-floor primary suite • cathedral ceiling • gas fireplace • optional finished basement
View the Boho #3976 house plan
From House Plan to Reality: Boho #3976 Built by a Client
Here’s a real home built from the Boho #3976 house plan. Although the homeowners made some modifications to the original design, this project shows how its modern architecture and distinctive shed roofs translate into a completed home.
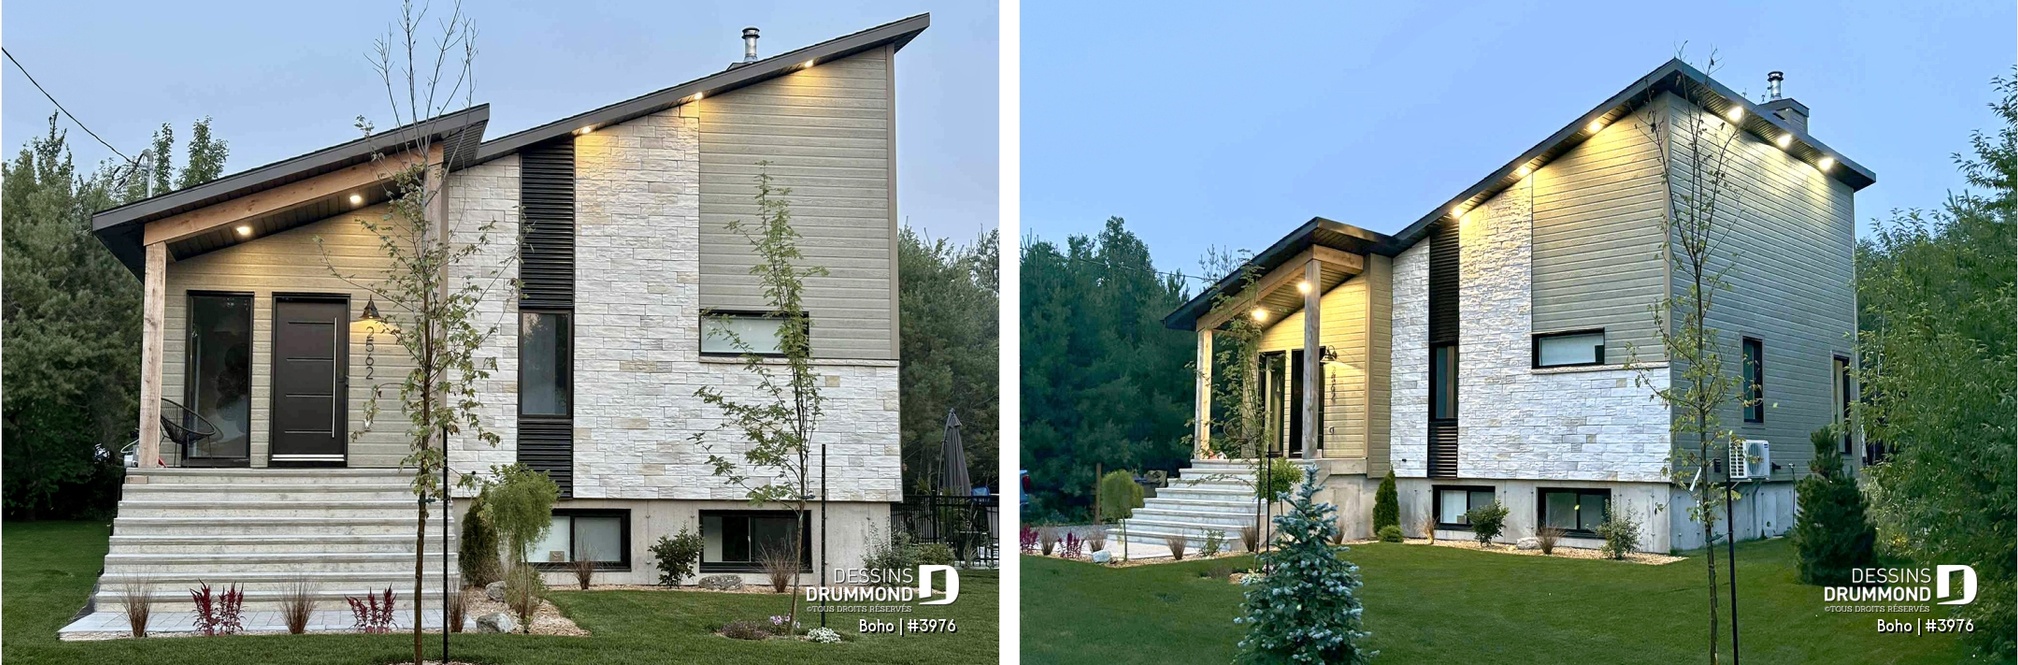
Want to see more house plans brought to life? Explore our photo galleries featuring real homes built by Drummond House Plans customers.
👉 Explore our client-built home photo galleries
Does a Shed Roof Cost More Than a Gable or Hip Roof?
The cost of a shed roof depends on more than the number of roof slopes. Its span, pitch, structural requirements, snow loads, materials, and overall house design can all influence construction costs.
A gable roof remains a popular and relatively straightforward option to build. A hip roof generally involves more roof surfaces, ridges, and construction details.
A shed roof may appear simpler because it has only one sloping plane. However, some designs require specialized structural solutions, especially when covering longer spans.
| Roof Type | What to Know |
|---|---|
| Shed Roof | Features a single sloping plane and distinctive architecture. It can create dramatic sloped ceilings. Costs vary depending on the span and structural design. |
| Gable Roof | A simple, widely used roof style that can make design and construction more straightforward. |
| Hip Roof | Includes additional roof slopes and construction details, which can increase building complexity. |
A shed roof shouldn’t be chosen solely to reduce construction costs. Its main advantages are architectural character, interesting interior volumes, and opportunities for expansive windows and sloped ceilings.
💡 A Tip From Our House Designers
Before choosing a roof style, consider your entire project. House dimensions, structural spans, lot characteristics, window placement, and interior layout all play important roles. A roof design that works well with your floor plan may offer better overall value than one selected simply because it appears easier to build.
Shed Roof Garage Plans: Modern Designs to Complement Your Property
A shed roof is also an excellent architectural choice for detached garages. Its clean lines create a modern appearance that can complement your house or cottage.
Our collection of shed roof garage plans includes different sizes and layouts. Depending on the design, these garages can accommodate one or more vehicles, storage areas, or additional functional spaces.
Whether your home features modern, contemporary, or rustic architecture, a detached garage with a shed roof can create a cohesive look across your property.
👉 Explore our collection of shed roof garage plans
A One-Car Shed Roof Garage Plan With a Covered Outdoor Area
Chandler 2 #3970 is a contemporary one-car shed roof garage plan with a compact footprint of 16 ft. × 24 ft. Its practical dimensions make it easy to incorporate into many residential properties.
A covered area along the side provides extra outdoor space. It can accommodate a barbecue, firewood storage, or a small sheltered seating area.
Its modern architecture also makes Chandler 2 a natural complement to a contemporary home.
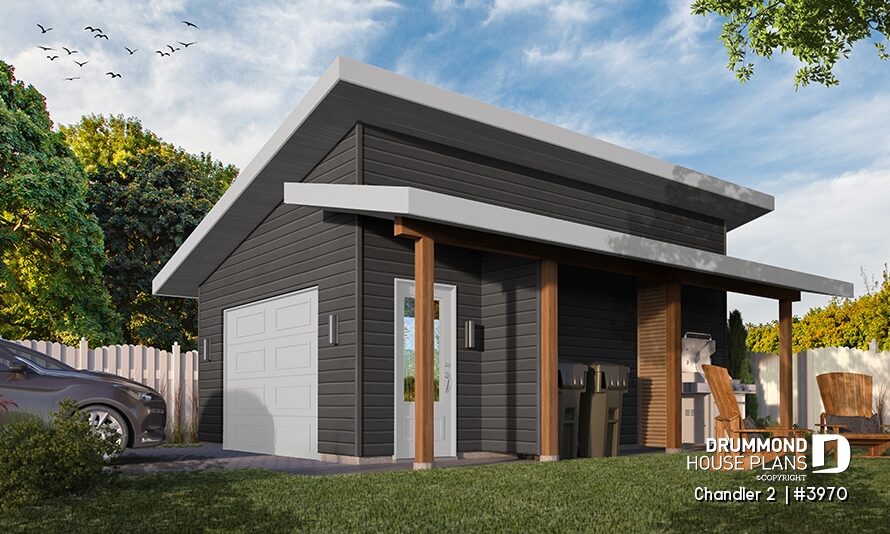
At a glance: 384 sq. ft. • 1-car garage • 16 ft. × 24 ft. • shed roof • covered outdoor area • floating concrete slab foundation
👉 View the Chandler 2 #3970 garage plan
A Two-Car Shed Roof Garage Plan With One Large Garage Door
Nature Urbaine 3 #3989-20 is a modern rustic two-car shed roof garage plan offering 480 sq. ft. Its single wide garage door provides access for two vehicles, while high windows bring natural light into the interior.
Measuring 20 ft. × 24 ft., this detached garage combines a distinctive shed roof, a convenient side entrance, and a simple, functional layout.
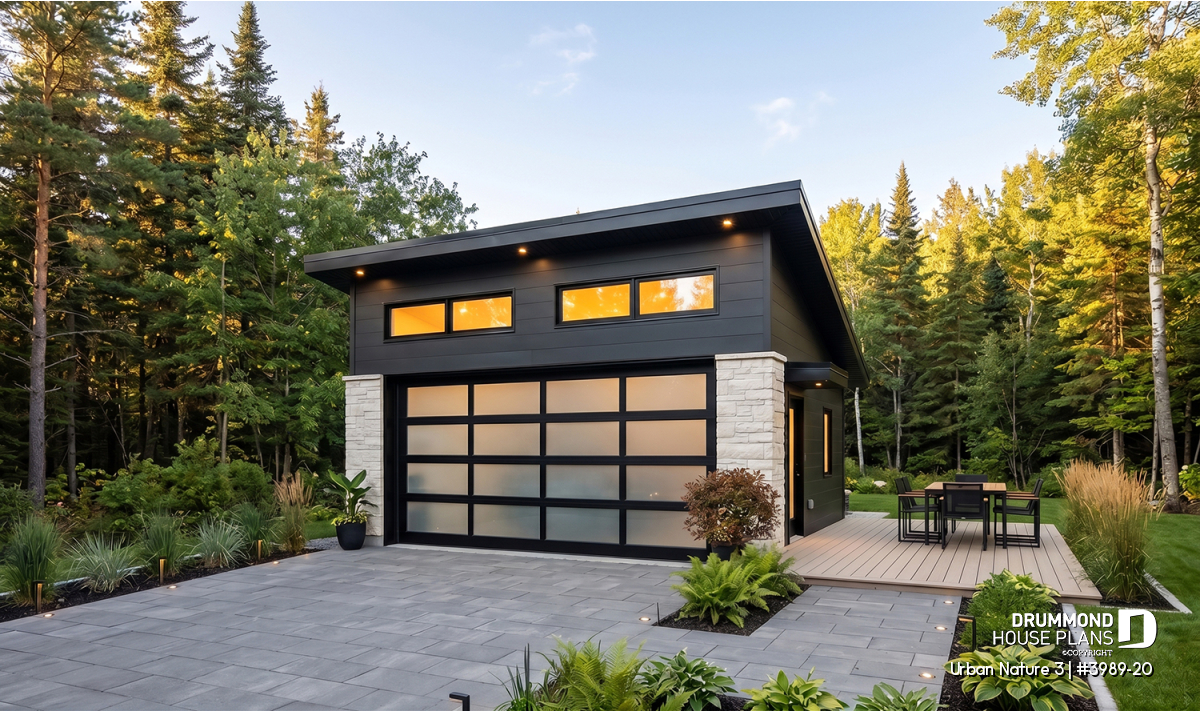
At a glance: 480 sq. ft. • 2-car garage • 20 ft. × 24 ft. • single wide garage door • shed roof • high windows • side entrance • monolithic concrete slab foundation
👉 View the Urban Nature 3 #3989-20 garage plan
A Modern Shed Roof Pool House With Covered Outdoor Living Space
Cabana 2 #1912 combines a compact indoor layout with a spacious covered outdoor area. Inside, the design includes a relaxation space, a bathroom, and a separate room. The covered terrace offers plenty of room for outdoor dining and a summer kitchen.
With its shed roof, expansive windows, and 20-foot-wide design, Cabana 2 is a stylish addition to a contemporary poolside setting.
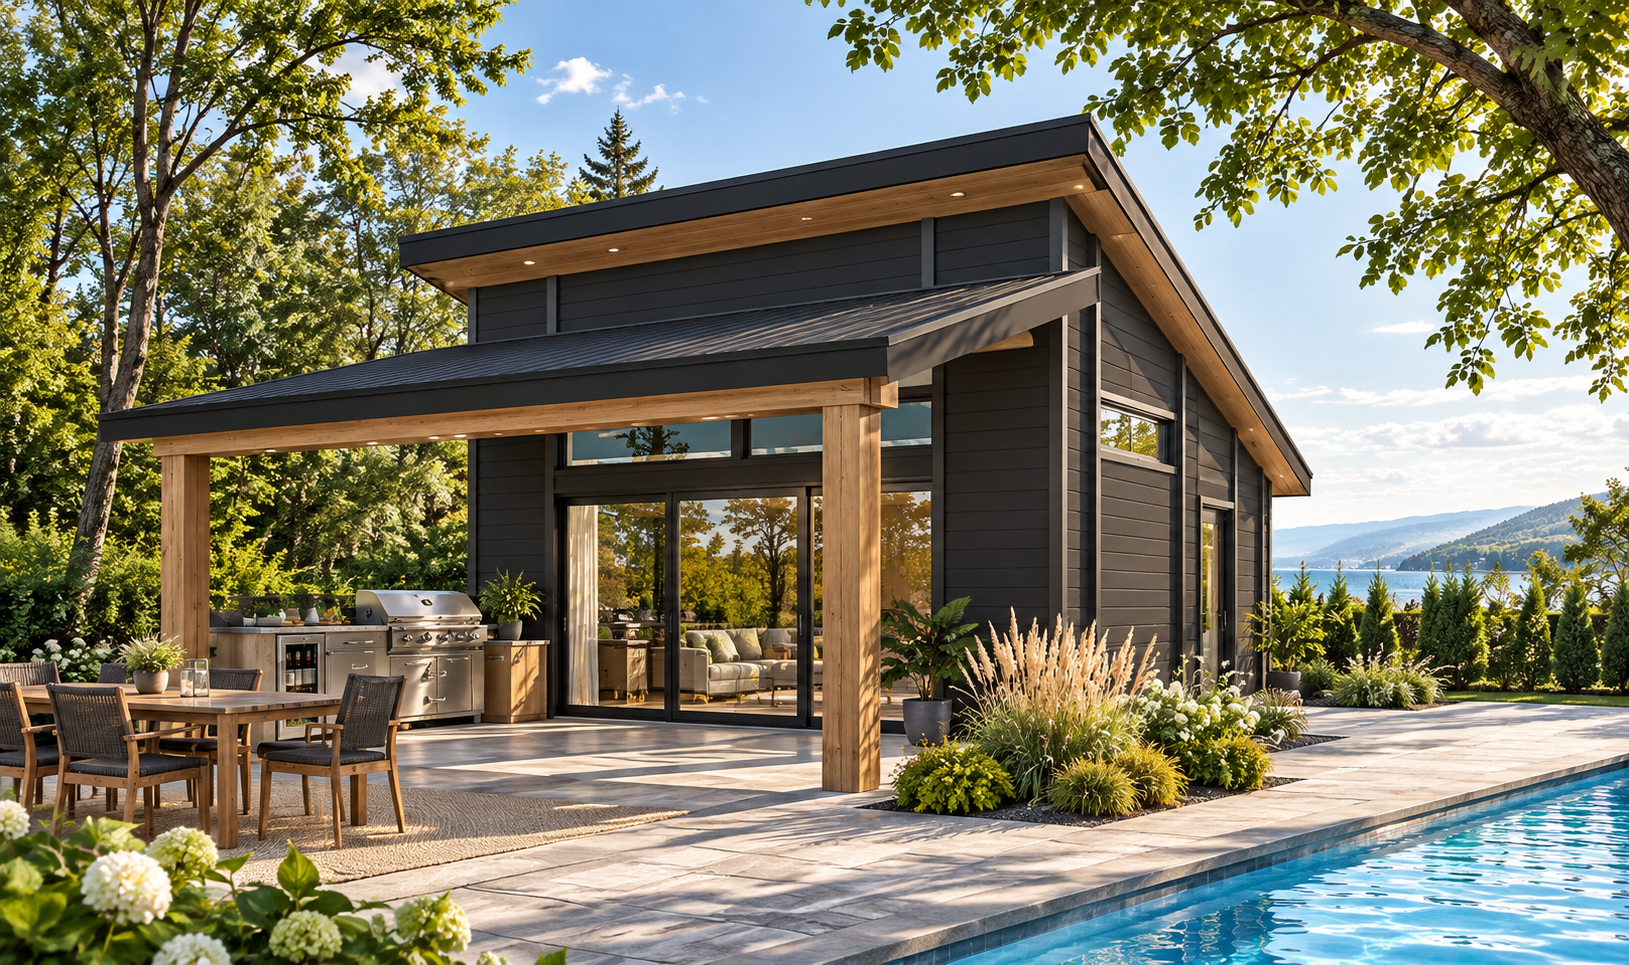
View the Cabana 2 #1912 pool house plan
Find Your Ideal Shed Roof House or Cottage Plan
Whether you’re planning a compact home, a family residence, or a cottage surrounded by nature, shed roof house plans offer impressive design flexibility. Their distinctive architecture also creates opportunities for sloped ceilings that add height and character to interior spaces.
The designs featured in this article showcase different ways to incorporate a shed roof into a house or cottage. We’ll continue adding new shed roof plans to this selection.
Found a design you love but want to change its size, floor plan, or architectural details? Our house designers can customize an existing house plan to suit your needs, property, and lifestyle. We can also create a completely custom design for your project.
👉 Explore our shed roof house and cottage plans
👉 Request a free quote to modify a house plan
Have a Specific Shed Roof House Design in Mind?
Our architectural technologists can help you create a custom shed roof house plan tailored to your lot, lifestyle, and preferred architectural style.
Whether you’re building a modern home or a cottage retreat, we’ll help bring your vision to life.