

What Defines Organic House Design?
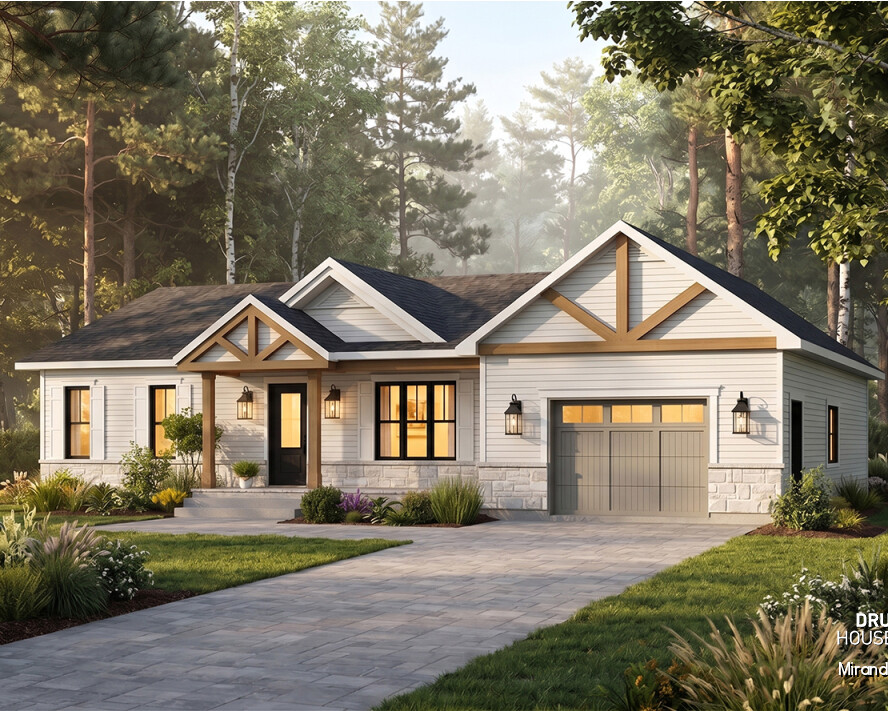
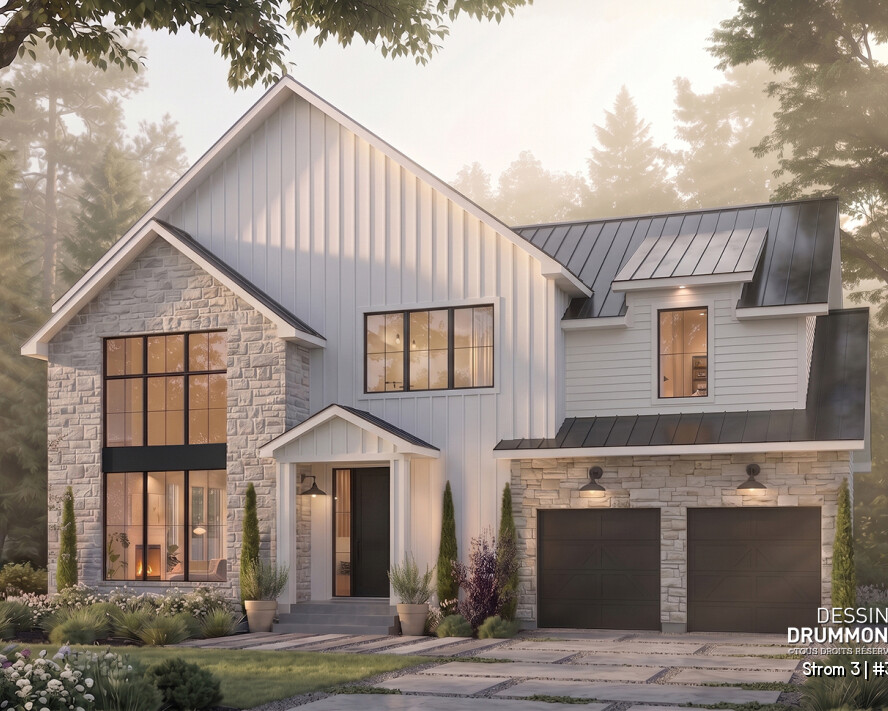
Organic house design combines modern architecture, natural materials, functional spaces and a strong connection with the surrounding landscape. Rather than treating the home and its environment as separate elements, organic architecture seeks to create harmony between the two.
Wood, stone, abundant natural light and fluid indoor-outdoor spaces are often central to organic homes. Combined with clean lines and minimalist interiors, these elements create a modern aesthetic that feels warm, natural and connected to its surroundings.
Today, this approach can be found in many modern house designs, from compact homes to larger residences designed around views, natural light and the landscape.
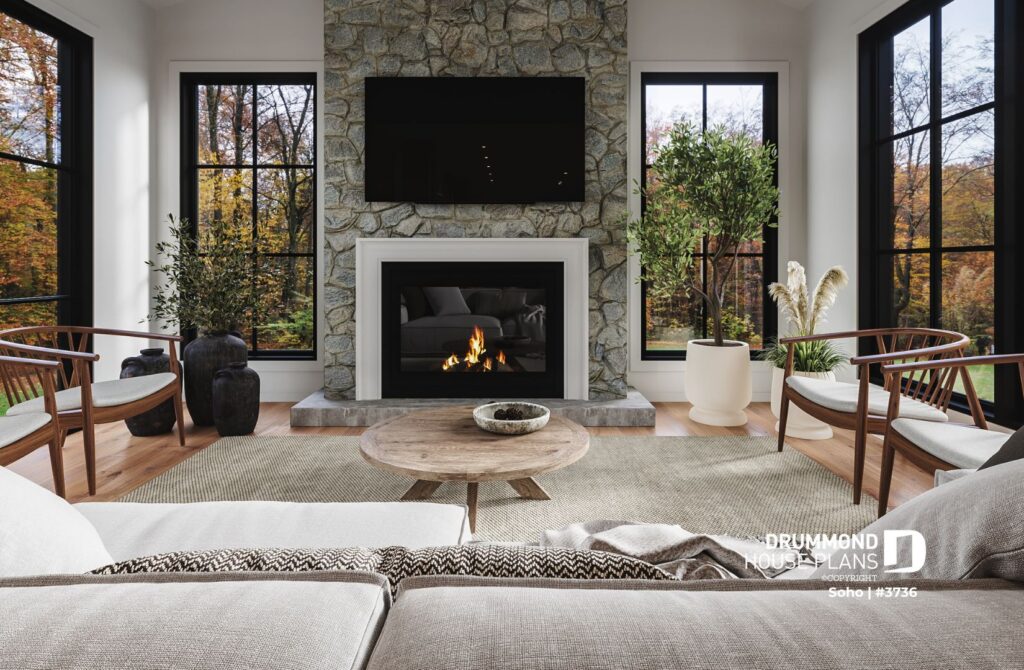
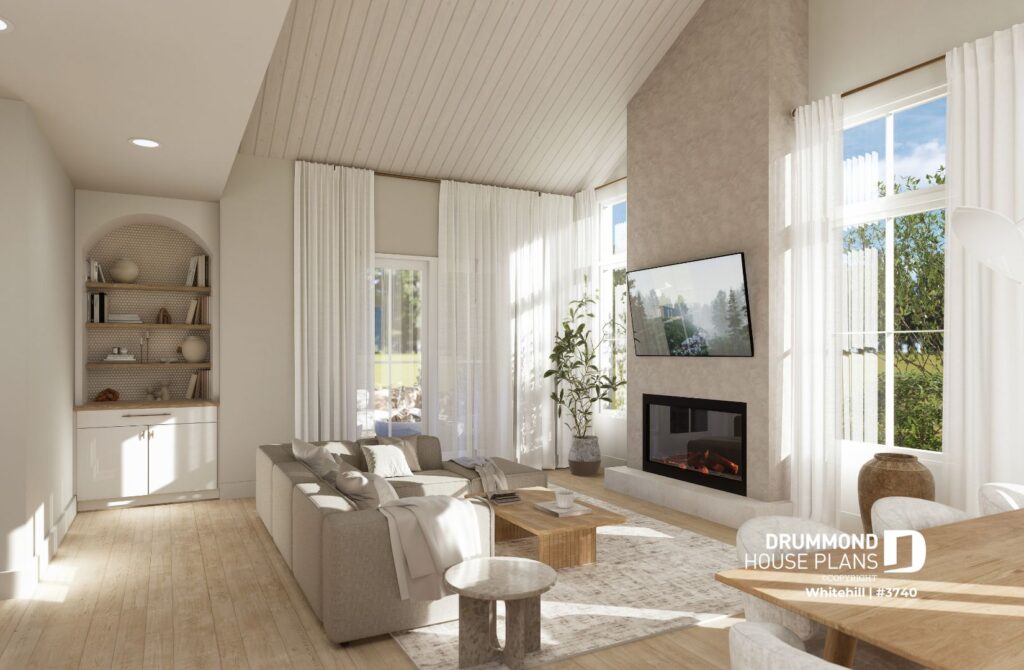
Natural stone, warm wood and expansive windows create a bright living space that reflects the connection between organic house design and the surrounding landscape.
What Is Organic Architecture in Home Design?
Organic architecture is based on a simple principle: designing homes that respond to their natural surroundings rather than feeling disconnected from them. The shape of the house, its materials, natural light and relationship with the landscape all contribute to the overall design.
An organic house design often includes:
- natural materials such as wood and stone,
- fluid and functional floor plans,
- a strong indoor-outdoor connection,
- clean, modern architectural lines,
- abundant natural light,
- neutral colors inspired by nature.
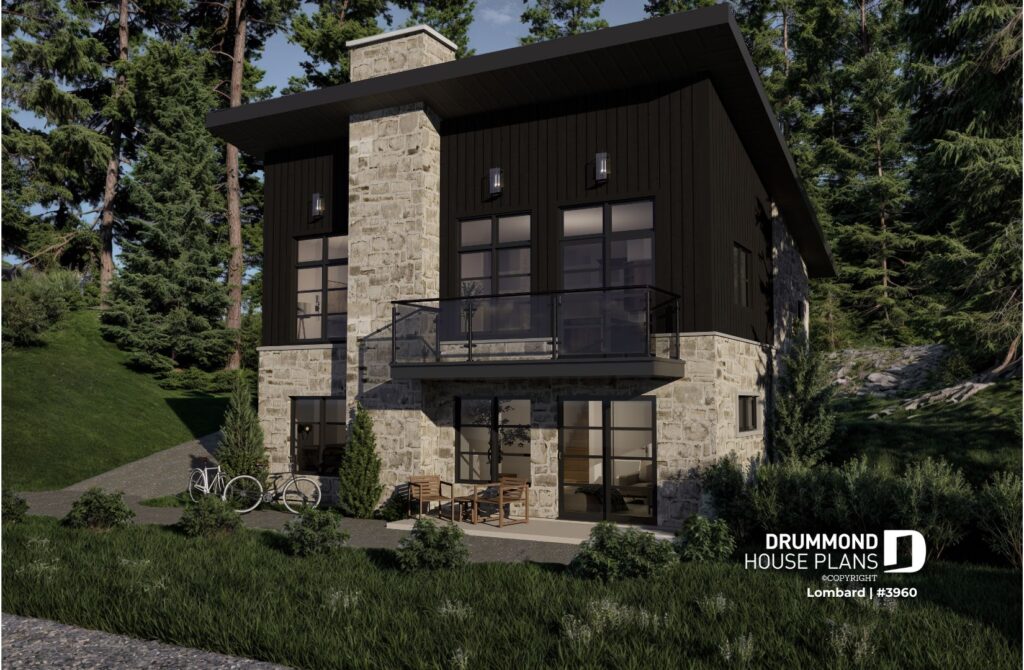
Key Features of Organic Homes
Raw Materials and Natural Textures
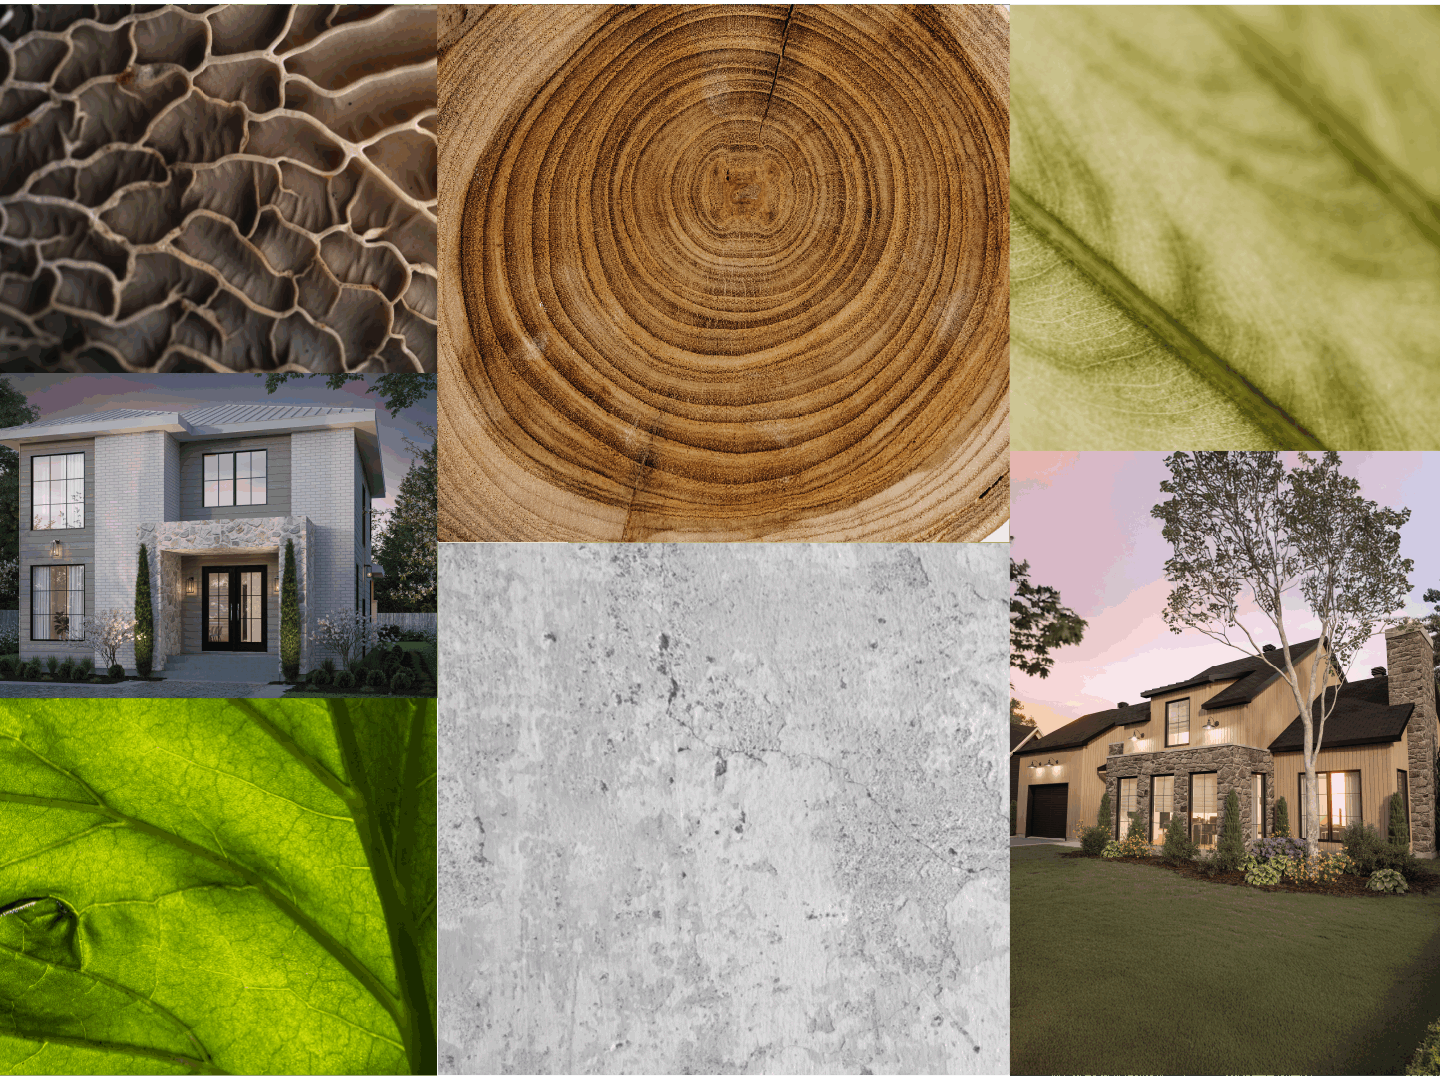
Solid wood, natural stone, clay, or raw concrete are central elements. These materials are left exposed and celebrated for their textures and imperfections. Their authenticity creates warm, soothing atmospheres that elevate the home’s design.
Functional, Flowing Floor Plans
Organic floor plans emphasize natural circulation and functional spaces that flow easily from one room to another. Open living areas, carefully positioned windows and connections to outdoor spaces can make the home feel more closely integrated with its surroundings.
👉 Explore our open floor plan house designs for more layouts that emphasize connected and spacious living areas.
A Strong Connection with Nature
Organic architecture adapts to the land and respects its environment. Site orientation, sun exposure, and landscape integration are carefully studied. Architectural shapes—often rounded, curved, or wave-like—draw inspiration from natural forms, giving each home a sculptural uniqueness.
👉 Planning a new build? Learn how to choose the right lot for your house to better understand how location, orientation and site conditions can influence your home design.
Minimalism Meets Modern Living
Minimalist design is at the heart of the style: clean lines, uncluttered interiors, and functional simplicity. Far from cold or sterile, this minimalism is warmed by natural materials and abundant light, creating inviting and serene spaces.
Neutral Tones Inspired by Nature
Soft colors dominate: off-white, sandy beige, wood tones, and stone gray. This natural palette highlights raw materials and creates a soothing atmosphere ideal for rest and relaxation.
What Defines Organic Modern House Plans?
Organic modern house plans combine contemporary architecture with natural materials, abundant daylight and layouts designed around their surroundings.
Unlike highly traditional home designs, these plans often emphasize open living spaces, large windows and strong visual connections between the interior and exterior. Wood, stone and other natural finishes can soften modern architectural lines and create a warmer overall aesthetic.
The floor plan also plays an important role. Room orientation, window placement and outdoor living areas can be considered together to make the most of views, sunlight and the characteristics of the lot.
Why Choose Organic House Design for a Modern Home?
Everyday Comfort
Fluid layouts, optimized light, and natural integration make an organic home pleasant and comfortable to live in.
A Closer Connection to the Natural Environment
By using natural materials, maximizing daylight, and blending with the landscape, organic architecture reduces a home’s ecological footprint while ensuring long-term durability.
A Timeless Aesthetic
Natural materials, simple forms and neutral tones can give organic homes an aesthetic that feels less dependent on short-lived design trends.
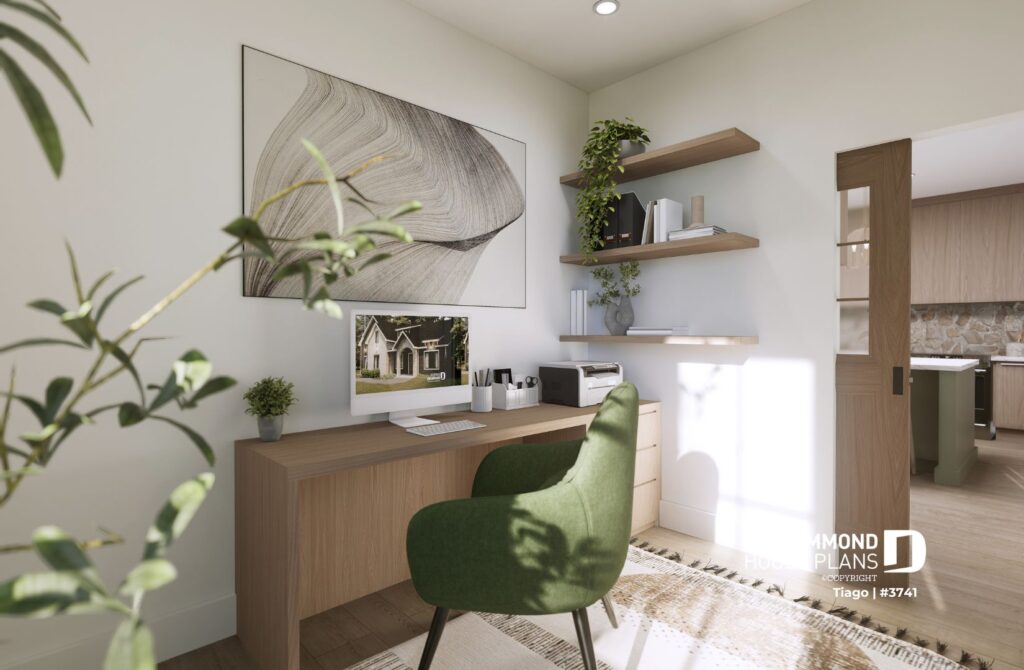
How to Incorporate the Organic Style in a New Build or Renovation
You don’t need to start from scratch to embrace organic architecture. Here are a few simple ways:
-
Choose raw, natural materials like wood, stone, and polished concrete.
-
Rethink your color palette with neutral, calming tones.
-
Maximize natural light through larger windows, glass walls, or skylights.
-
Declutter and simplify by highlighting a few strong design elements.
-
Create seamless outdoor connections with large sliding doors, integrated terraces, or garden extensions.
When starting with a new house plan, these elements can be considered from the beginning through the orientation of the home, its floor plan, window placement and relationship with the lot.
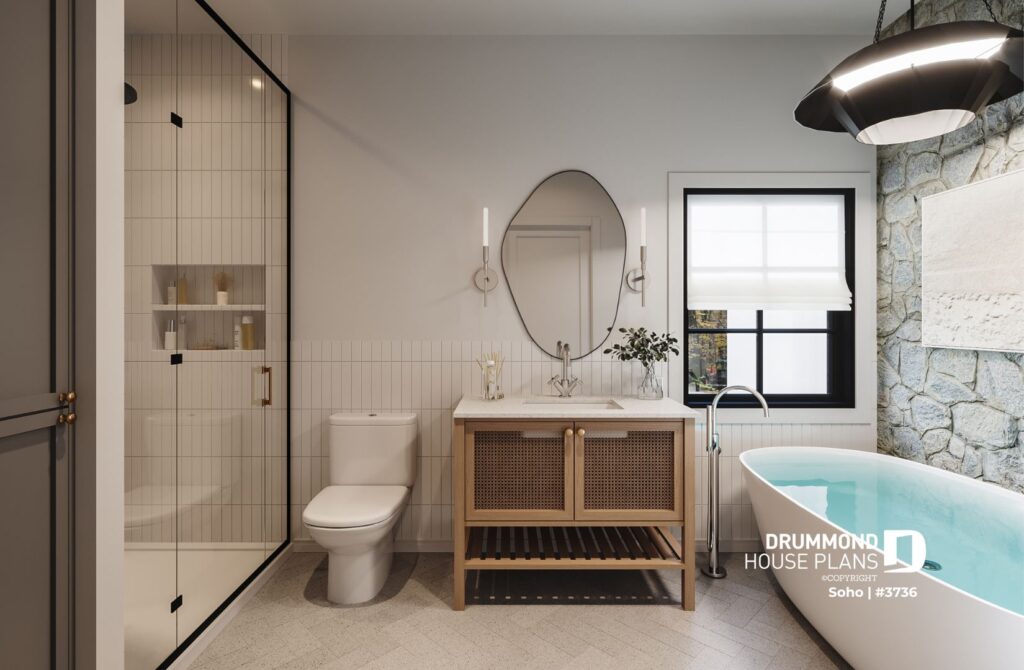
FAQ About Organic House Design
What Is Organic House Design?
Organic house design is an architectural approach that connects the home with its natural surroundings through materials, natural light, thoughtful layouts and landscape integration.
What Are the Main Features of an Organic Home?
Common features of organic homes include natural materials such as wood and stone, abundant daylight, flowing floor plans, neutral colors and strong indoor-outdoor connections.
What Is an Organic Floor Plan?
An organic floor plan emphasizes natural circulation between spaces and considers how rooms, windows and outdoor areas relate to the surrounding environment. Open layouts and connections to outdoor living spaces are often important elements.
What Are Organic Modern House Plans?
Organic modern house plans combine contemporary architectural forms with natural materials, open living spaces, large windows and a strong connection to the landscape. They often balance clean modern lines with warmer materials and textures.
Is Organic Architecture the Same as Sustainable Architecture?
Not necessarily. Organic architecture focuses primarily on creating harmony between a building and its natural environment. Sustainable architecture places greater emphasis on factors such as energy efficiency, resource use and environmental performance. A home can incorporate principles from both approaches.
👉 Want to go further? Read our guide to eco-friendly house plans to explore sustainable design principles and building strategies.
🌿 Looking for a greener home design? Explore our collection of eco-friendly and sustainable house plans.
Organic House Design: Bringing Home and Nature Together
Organic house design brings together modern architecture, natural materials, thoughtful floor plans and a strong connection with the surrounding landscape.
From large windows and open living spaces to wood, stone and carefully planned outdoor connections, organic homes offer many ways to create a living environment inspired by nature.
Whether you are exploring organic modern house plans or looking for ideas to incorporate into an existing home, the goal remains the same: creating spaces where architecture, everyday living and the natural environment feel connected.