
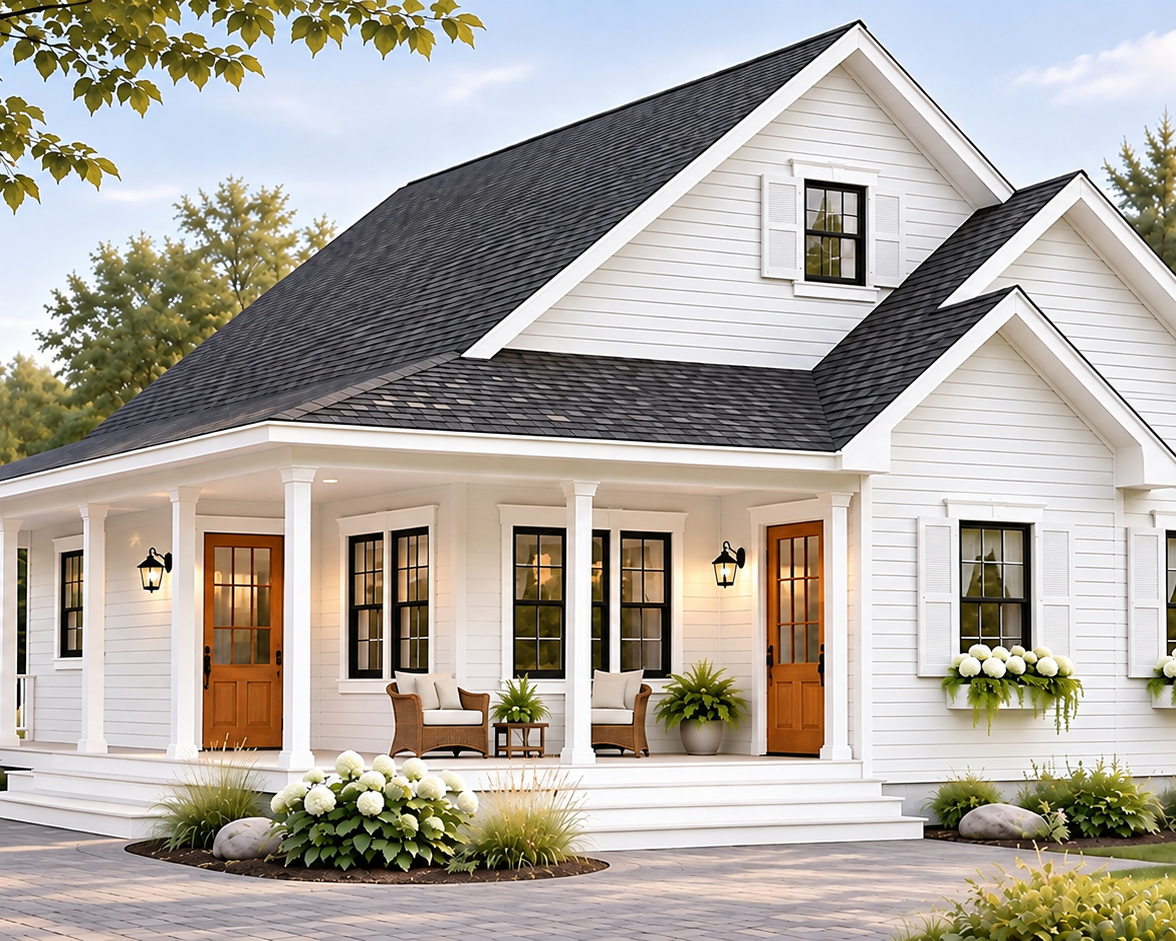
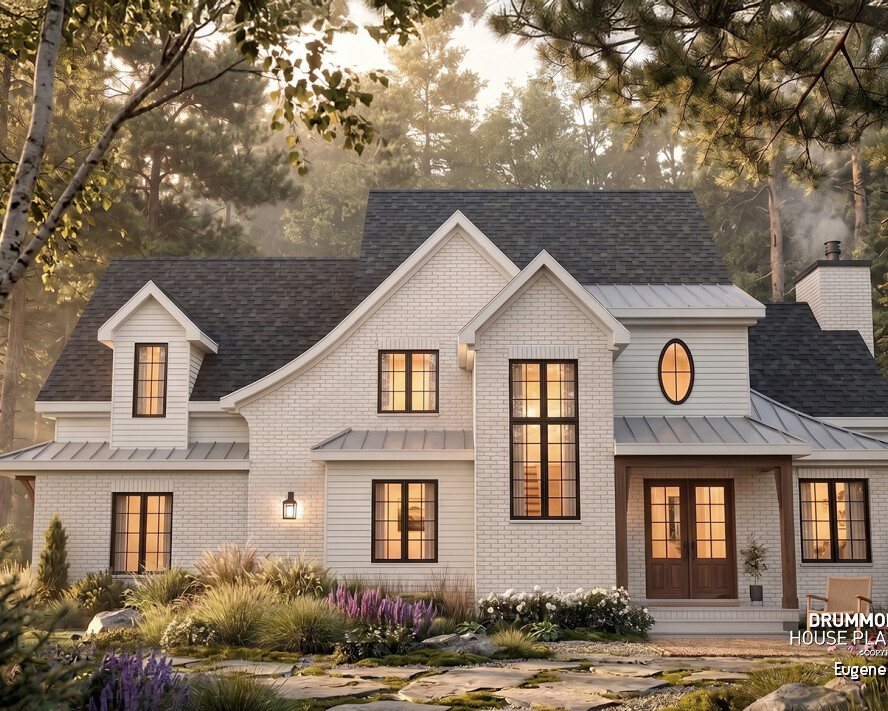

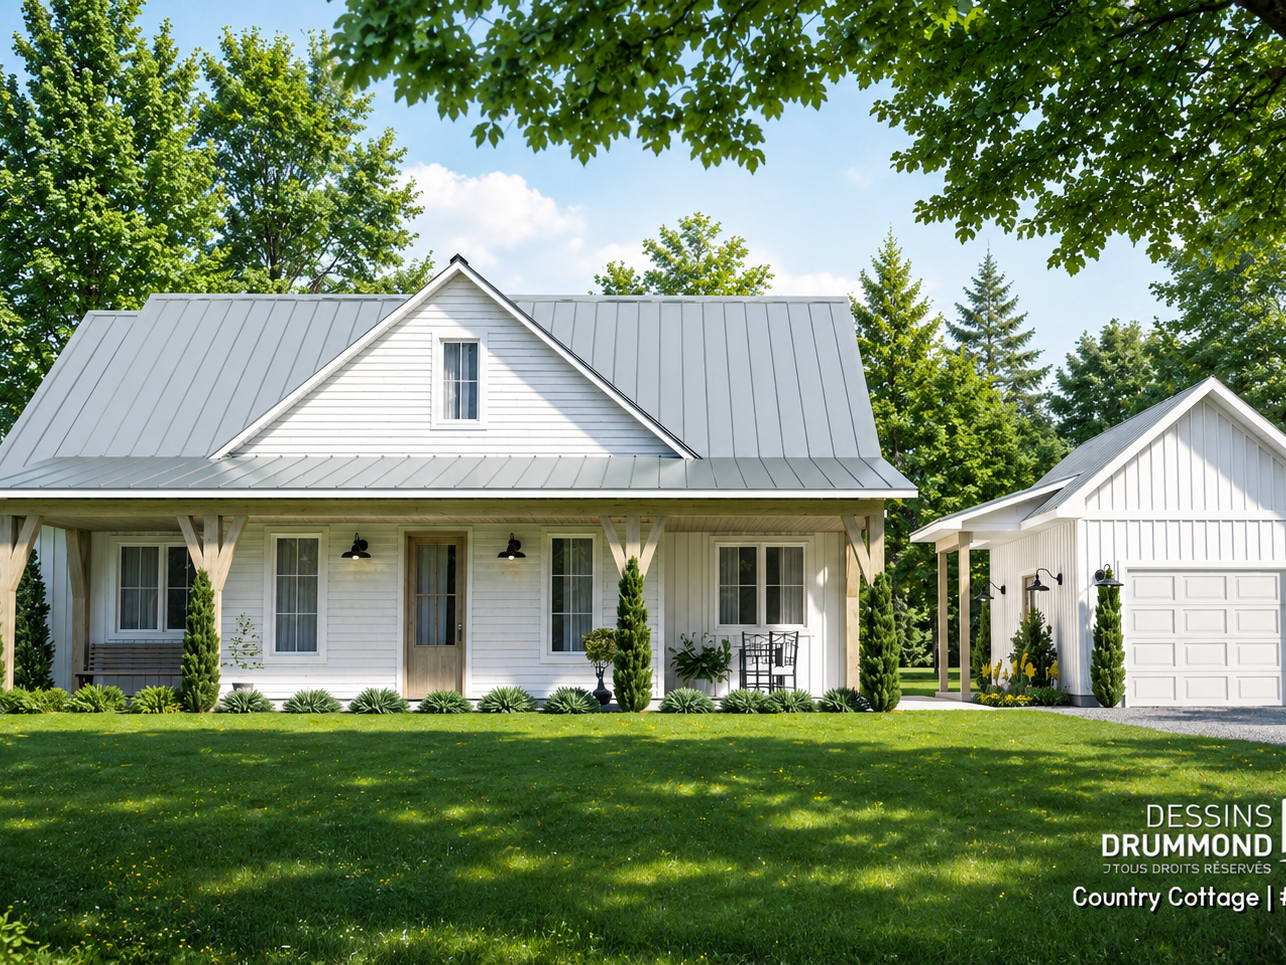
Why Choose a Slab-on-Grade Foundation with Foundation Walls?
Building a house on a concrete slab with foundation walls can be an attractive option for homeowners. This approach can help reduce construction costs while providing excellent energy efficiency when properly designed. It is also a practical solution for those considering a house without a basement or a more affordable construction project.
Contrary to popular belief, slab-on-grade house plans are not limited to a small selection of designs. Many existing house plans without a basement, as well as plans originally designed with basements, can be adapted for slab construction. Our experienced house designers can help you explore these modifications based on site conditions, local building codes, and your needs.
How does a slab-on-grade foundation with perimeter foundation walls compare to a floating slab or a monolithic slab foundation? What are the differences between these systems and a traditional basement foundation? More importantly, how much does a concrete slab foundation cost, and what are its advantages and limitations?
In this guide, our house designers explain how basement-free foundations work and what distinguishes the different slab systems. You’ll also discover when building a house on a concrete slab can be an affordable, comfortable, and durable choice.
👉 Looking for slab-on-grade house plans? Explore our collection of slab-on-grade house and cottage plans, featuring practical, affordable designs without basements. Many additional Drummond House Plans designs can also be customized for slab construction.
At a Glance: Building a House on a Concrete Slab
| Feature | Slab-on-Grade Home with Foundation Walls |
|---|---|
| Basement | No |
| Construction cost | Often lower than a home with a basement |
| Construction time | Generally faster |
| Energy efficiency | Excellent with proper insulation |
| Maintenance | Generally lower |
| Ideal projects | Affordable homes, ranch houses, cottages, contemporary homes |
| Recommended lot | Flat or gently sloping, with good drainage |
| House plan modifications | Many designs can be adapted to this foundation type |
What Is a Slab-on-Grade Foundation with Perimeter Foundation Walls?
A slab-on-grade home with foundation walls rests on a concrete slab poured over carefully prepared ground. Unlike a house with a basement, it has no living space below the main floor. This design generally reduces excavation work, simplifies certain construction steps, and can help lower overall costs. It is particularly well suited to ranch house plans, cottages, and homes without basements.
Slab-on-grade construction is especially common in many southern U.S. regions, where local building practices, soil conditions, and climate often make basement-free homes a practical choice.
The perimeter foundation walls transfer structural loads to the supporting footings and soil. Proper drainage, insulation, and frost protection help protect the foundation against moisture and ground movement. Together, the walls and concrete slab provide stability and allow for effective insulation suited to colder climates.
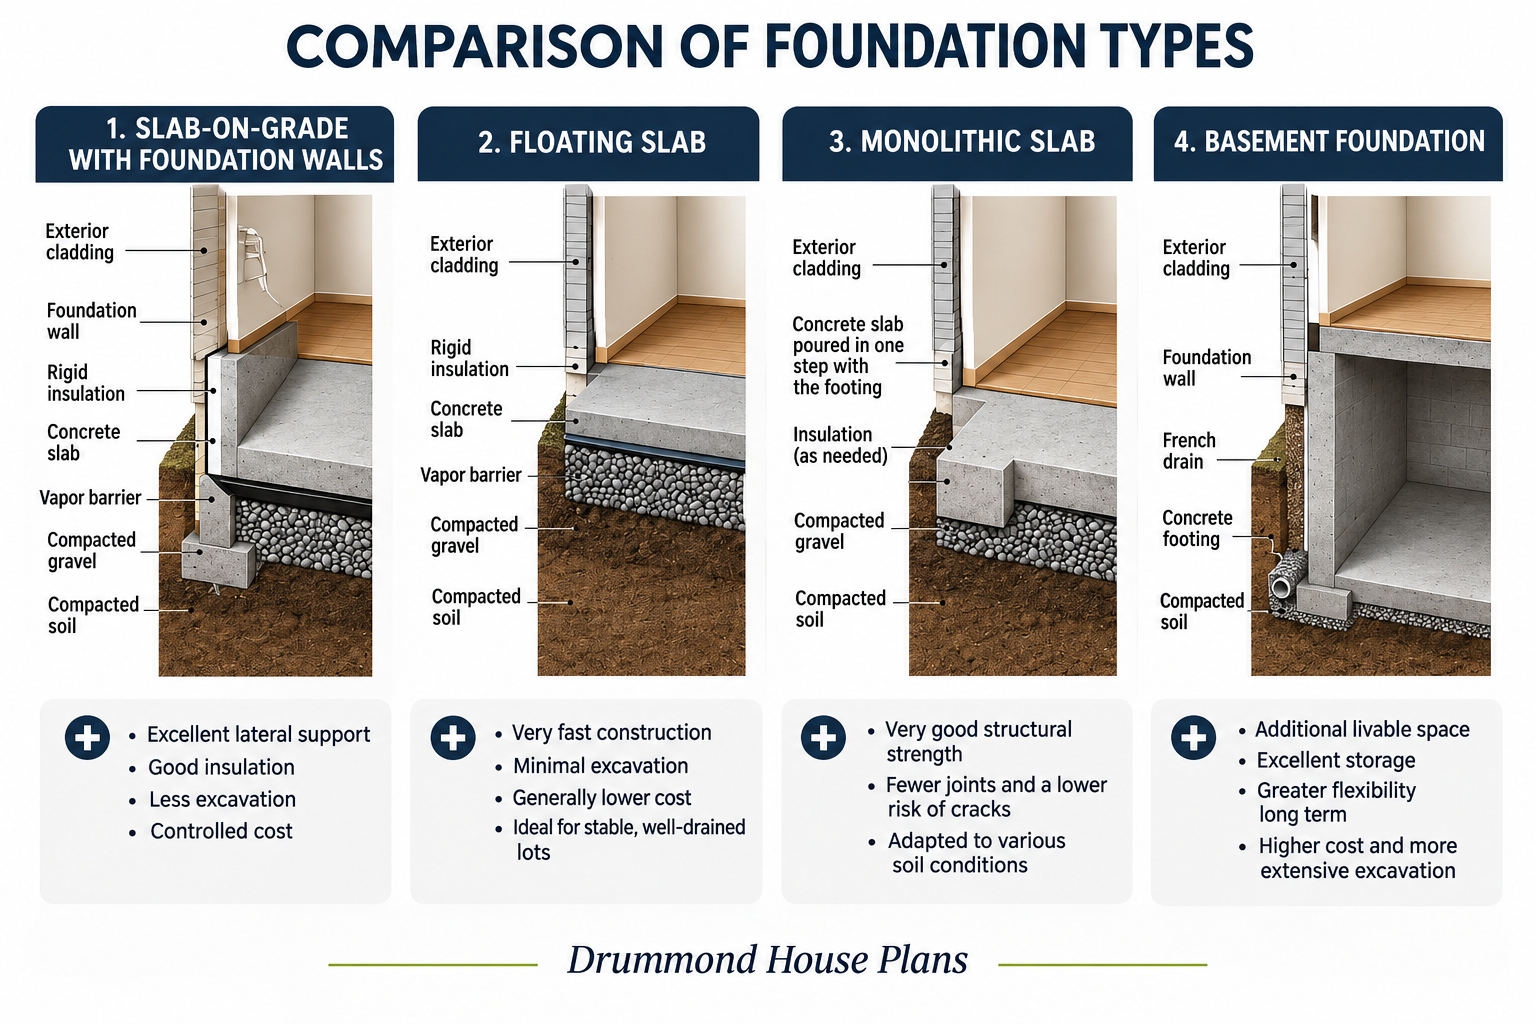
It is important to distinguish this construction method from a floating slab foundation or a monolithic slab foundation. Although these systems share certain characteristics, their structural designs differ depending on soil conditions and building requirements.
Today, this foundation type can accommodate everything from an affordable house plan to a vacation cottage or contemporary home. It often provides an attractive balance between construction costs, comfort, and long-term performance.
Why Build a House Without a Basement?
More homeowners are choosing to build a house without a basement to simplify their construction projects. Some want to reduce their overall budget, while others prefer a home that requires less maintenance. This approach also appeals to homeowners planning to age in place.
Slab-on-grade construction is especially common in many southern U.S. regions, where basement-free homes are a practical choice. However, properly engineered slab foundations can also perform well in colder climates when adequate insulation and frost protection are included.
Building on a concrete slab can reduce expenses associated with excavation and foundation work. Additionally, eliminating the basement reduces certain risks of water infiltration and simplifies long-term maintenance.
This approach is particularly suitable for flat lots and projects where a basement is unnecessary. When properly designed, a slab-on-grade foundation with perimeter walls can provide excellent energy efficiency. Effective insulation and radiant floor heating can also improve comfort in colder climates.
Many families also prefer smaller, more functional homes designed around their everyday needs. However, without a basement, storage areas and mechanical systems must be carefully planned from the beginning.
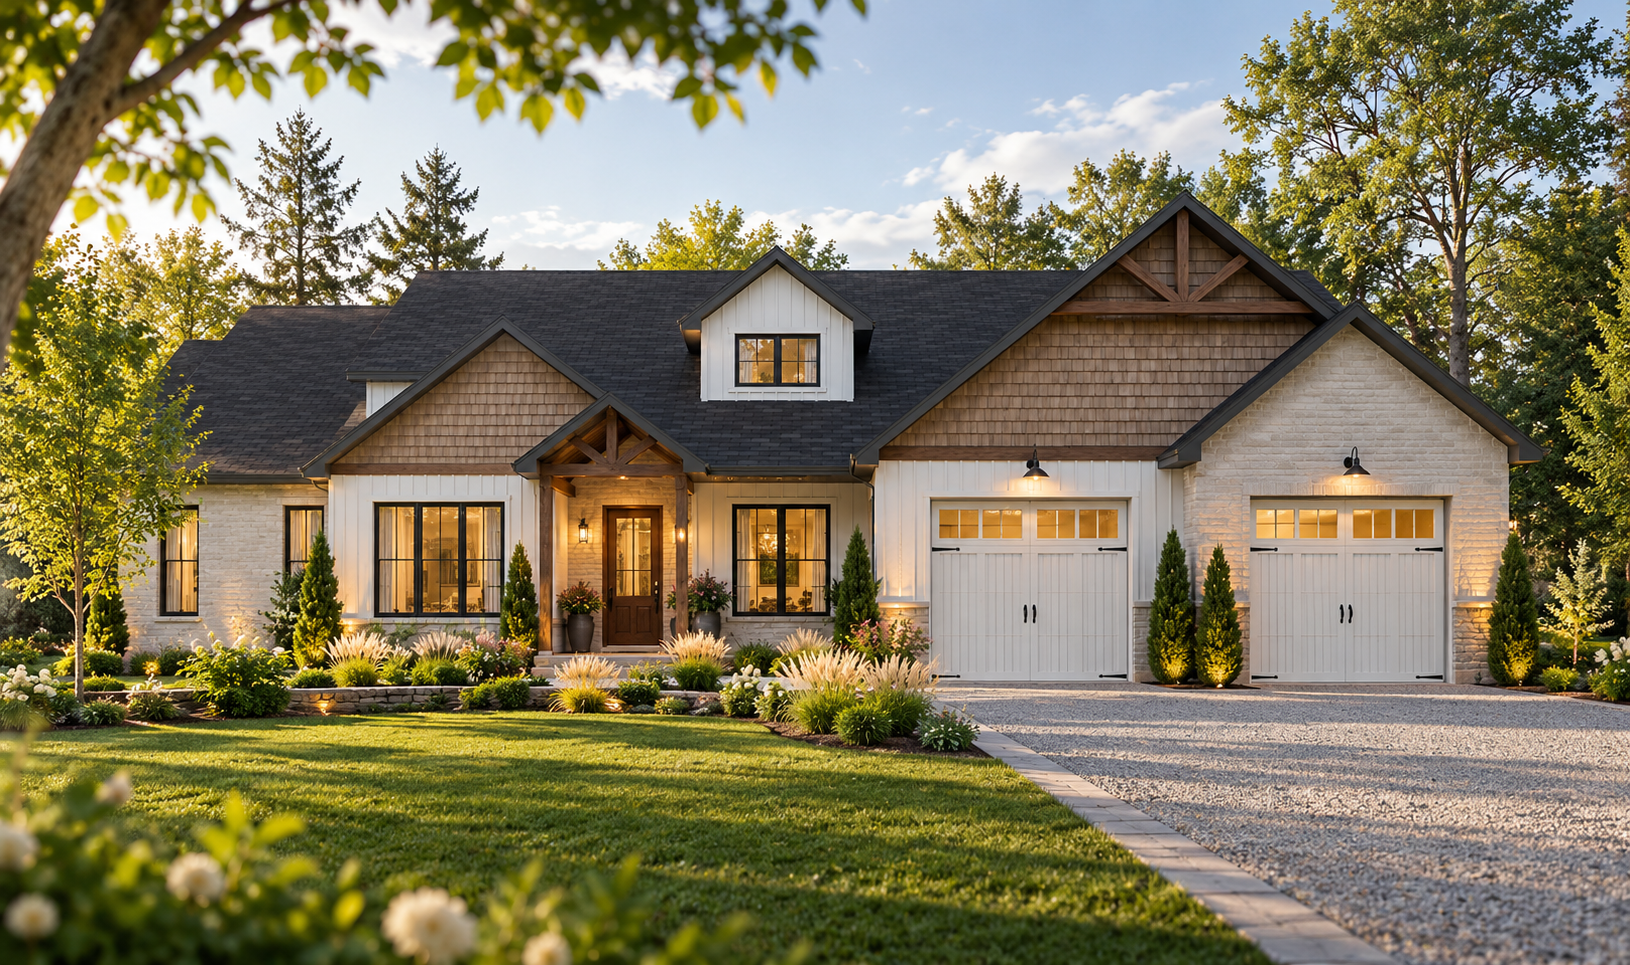
👉 Looking for a spacious house plan without a basement? Discover Robin (#3621), a beautiful farmhouse-style ranch offering 3 to 5 bedrooms and a two-car garage.
Slab-on-Grade, Floating Slab, or Monolithic Slab: What’s the Difference?
This is one of the most common questions homeowners ask when planning a new construction project. Although these terms are sometimes used interchangeably, they describe different foundation systems.
A slab-on-grade foundation with perimeter foundation walls combines a concrete slab with surrounding walls that support the structure. A floating slab foundation rests on prepared ground and is designed according to site conditions. A monolithic slab foundation is generally poured in one continuous operation, with integrated footings.
The best foundation depends on several factors, including soil conditions, house design, budget, and structural requirements.
Comparing the Main Types of House Foundations
| Feature | Slab with Foundation Walls | Floating Slab | Monolithic Slab | Basement |
|---|---|---|---|---|
| Basement | No | No | No | Yes |
| Excavation | Limited | Very limited | Limited | Extensive |
| Relative cost | $$ | $ | $$ | $$$$ |
| Construction speed | Fast | Very fast | Fast | Slower |
| Insulation potential | Excellent | Good | Good | Excellent |
| Suitable for houses | Yes | Yes | Yes | Yes |
This comparison is intended as a general guide. Actual costs, construction timelines, and energy performance vary depending on design, site conditions, and insulation.
Steps to Building a House on a Concrete Slab with Foundation Walls
Building a house on a concrete slab with foundation walls involves several essential steps. Each contributes to the foundation’s strength, durability, and energy efficiency. From site preparation to final backfilling, every stage requires careful planning and execution.
The following illustration outlines the seven main construction stages.
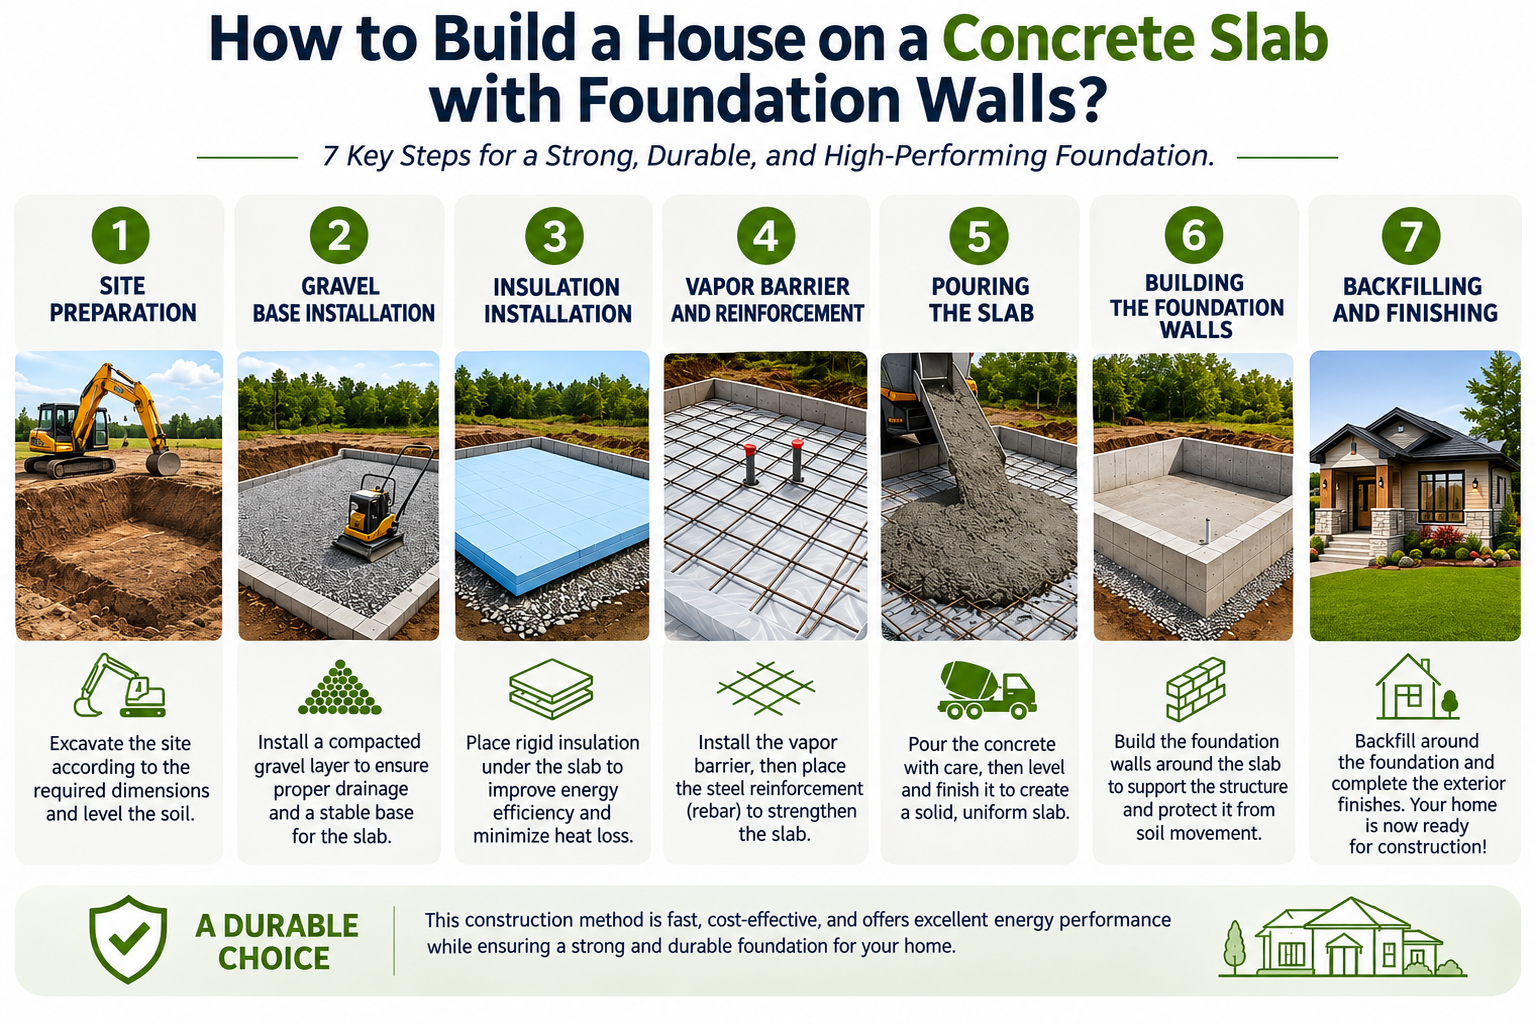
Proper construction practices contribute to the home’s stability and long-term durability. In addition, effective insulation plays an essential role in maintaining energy efficiency.
What Are the Benefits of Building a House Without a Basement?
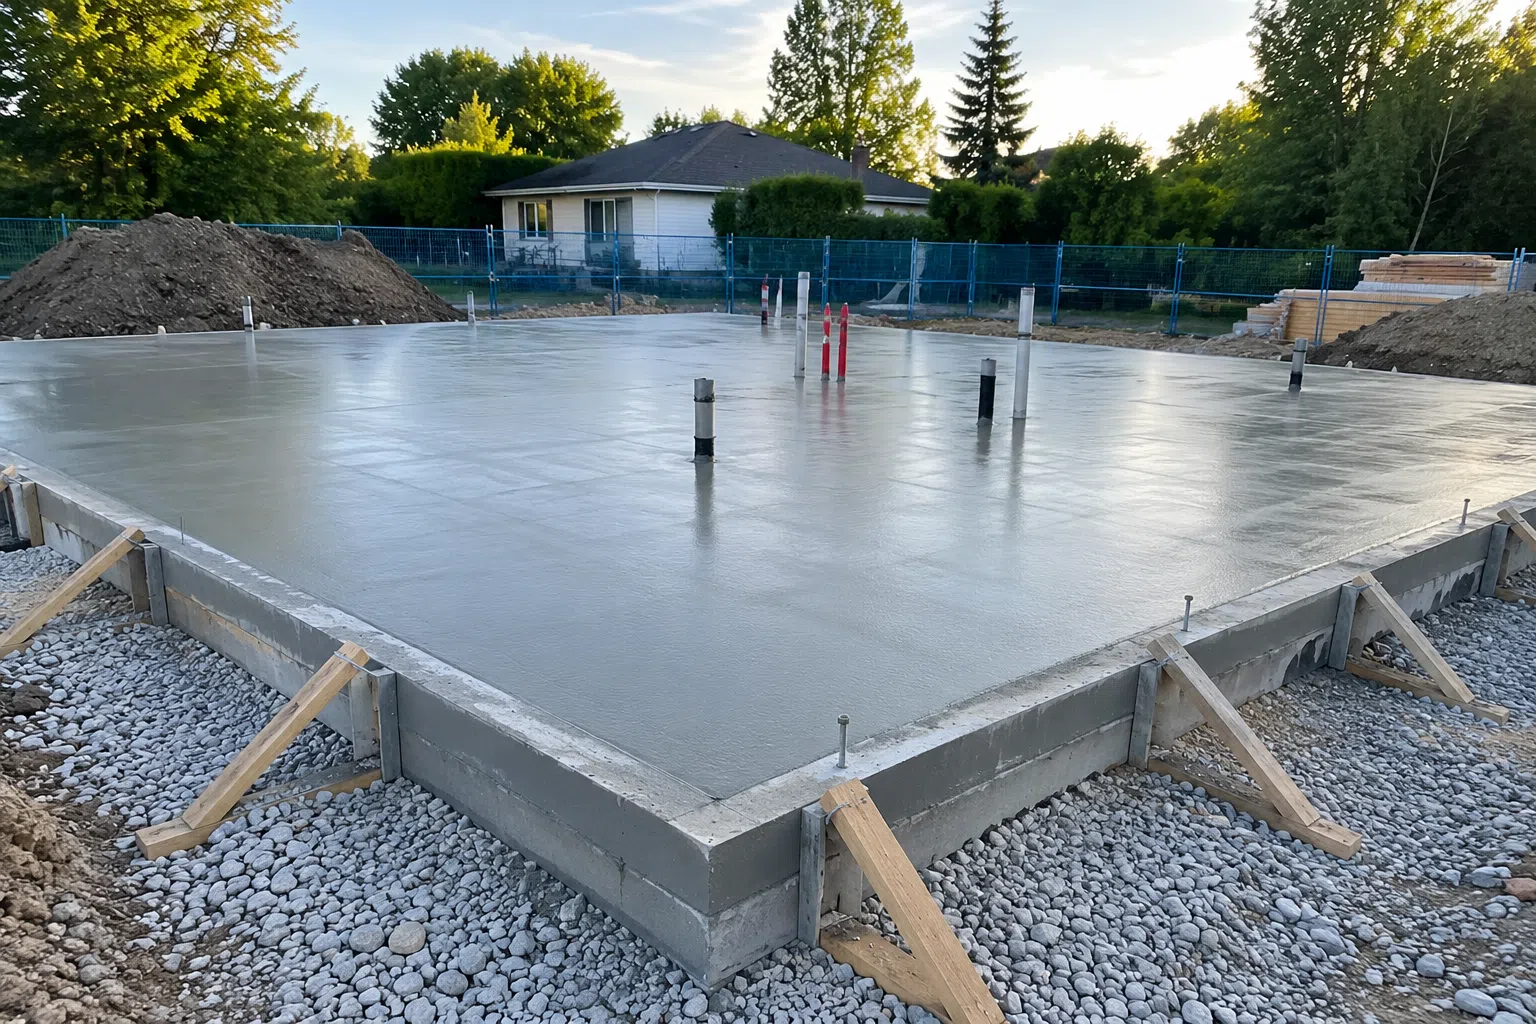
Building a house on a concrete slab with foundation walls offers several financial and practical advantages. This approach can reduce construction costs while providing comfort, durability, and long-term value.
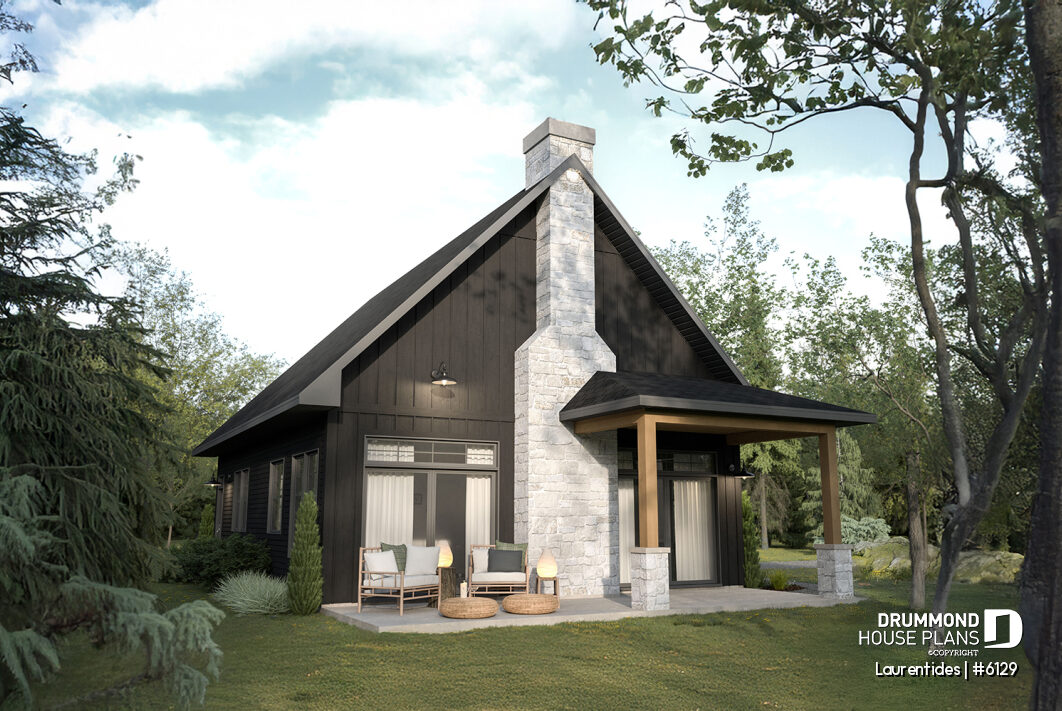
One of the main benefits is the reduction in excavation work. Without a basement, certain construction stages become simpler, potentially shortening the building timeline. Foundation expenses may also be lower, depending on site conditions and structural requirements.
A concrete slab home can provide excellent energy efficiency when properly insulated. Radiant floor heating can further improve comfort, particularly in colder climates.
Eliminating the basement also improves accessibility by removing the need for stairs leading to that level. This configuration is especially attractive to families and homeowners interested in aging in place.
Finally, a house without a basement generally faces fewer risks associated with water infiltration into below-grade living spaces. This may reduce certain long-term maintenance requirements.
Main Advantages of a Slab-on-Grade Home
| Advantage | Why It Matters |
|---|---|
| Potentially lower construction costs | Less excavation and generally less extensive foundation work |
| Faster construction | Certain construction stages are simplified |
| Excellent energy efficiency | Proper insulation helps reduce heat loss |
| Improved accessibility | No basement stairs required |
| Reduced maintenance | Fewer risks associated with below-grade water infiltration |
| Radiant floor heating compatibility | Concrete slabs can accommodate radiant heating systems |
| Flexible design options | Suitable for affordable homes, ranch houses, cottages, and contemporary designs |
Disadvantages to Consider Before Building
Like any construction method, a slab-on-grade home with foundation walls has certain limitations. Understanding the potential disadvantages of a house without a basement is important before selecting this foundation type.
The absence of a basement is often the biggest drawback. Homeowners have less space for storage, mechanical equipment, or future living areas. These needs should be addressed during the house plan design process.
Making changes after construction can also be more complicated. For example, relocating plumbing lines embedded in the concrete slab may require significant work.
Finally, this foundation system is not suitable for every property. Soil conditions, lot slope, and local building requirements may make another foundation type more appropriate.
For these reasons, consulting an experienced house designer early in the planning process is highly recommended.
Main Disadvantages of a Concrete Slab Home
| Consideration | Potential Limitation |
|---|---|
| No basement | Less storage and future living space |
| Future modifications | Certain changes may be more complicated |
| Plumbing and mechanical systems | Locations must be planned carefully |
| Site conditions | Some lots require a different foundation |
| Resale considerations | Buyer preferences vary by region |
How Much Does a House on a Concrete Slab with Foundation Walls Cost?
Cost is one of the main reasons homeowners consider a slab-on-grade foundation with perimeter walls. Eliminating the basement generally reduces excavation requirements, concrete quantities, and certain structural expenses.
This makes a house without a basement an attractive option for homeowners seeking a more affordable construction project.
Of course, every project is different. Concrete slab foundation costs depend on the home’s square footage, soil conditions, local building requirements, and construction complexity. Material choices and regional labor rates also affect the final budget.
The following estimates, taken from the original 2026 Canadian article, provide a preliminary comparison. These figures must be verified and localized before publication for the U.S. market.
Estimated Foundation Costs in 2026 — Excluding Excavation
The following estimates are based on 2026 Canadian construction costs (CAD) and are provided for comparison purposes. Foundation costs in the United States must be verified with local contractors, as prices vary by region, labor rates, materials, and site conditions.
| Foundation type | Estimated cost per sq. ft. (CAD) |
|---|---|
| Slab-on-grade with perimeter foundation walls | $40–$60 |
| Unfinished basement foundation | $70–$100 |
These estimates cover foundation-related components such as concrete, formwork, reinforcement, insulation, and slab construction. They exclude excavation, backfilling, drainage, utility connections, and basement finishing. Costs vary significantly by region, soil conditions, and project complexity.
Example: A 1,500-Square-Foot House
For a 1,500-square-foot house, choosing a concrete slab with perimeter foundation walls may offer substantial savings compared to an unfinished basement foundation. The following example uses Canadian construction cost estimates.
| Foundation option | Estimated cost (CAD) |
|---|---|
| Slab with perimeter foundation walls | $60,000–$90,000 |
| Unfinished basement foundation | $105,000–$150,000 |
| Illustrative potential savings | $45,000–$60,000 |
The savings shown compare corresponding endpoints of the estimated ranges. They are illustrative, not guaranteed. These figures are based on Canadian estimates and do not represent verified U.S. construction prices.
However, the entire project should be considered. A basement provides additional potential living space and storage. By comparison, a concrete slab home may offer lower initial costs and fewer maintenance requirements.
Ultimately, the best choice depends on your priorities, your property, and your long-term needs.
👉 Planning to build a house without a basement? Browse our collection of house and cottage plans designed for concrete slab foundations and find a model that fits your project.
Which House Plans Can Be Built on a Slab with Foundation Walls?
You don’t necessarily need to choose from a limited selection of slab house plans. Many Drummond House Plans designs can be customized for slab-on-grade construction, depending on soil conditions, structural requirements, and local building codes.
At Drummond House Plans, our experienced house designers help homeowners explore suitable foundation options. They consider soil conditions, lot topography, local building requirements, budget, and family needs.
In many cases, a house plan originally designed with a basement can be modified for construction without one. The necessary adjustments are incorporated into the plans to address structural requirements and applicable building codes.
This flexibility allows homeowners to select a design that matches their lifestyle without being limited to a specific foundation type.
Andrews (#3268): A Spacious Family Ranch House
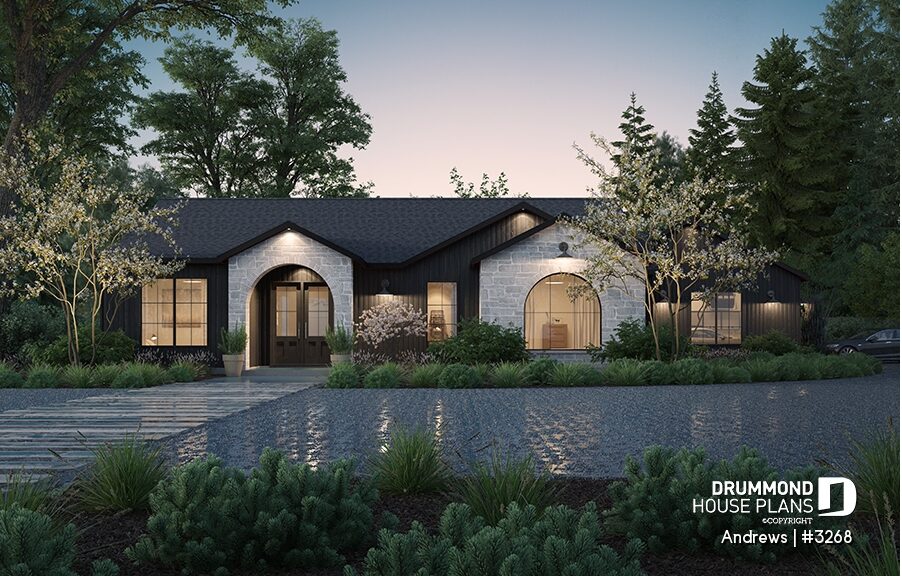
👉 Looking for a spacious single-story home? Discover the Andrews (#3268) ranch house plan, featuring 3 to 4 bedrooms, 2.5 bathrooms, and a two-car garage. Explore its layout and available foundation options.
The Bunting (#2180): An Affordable Small House on a Concrete Slab
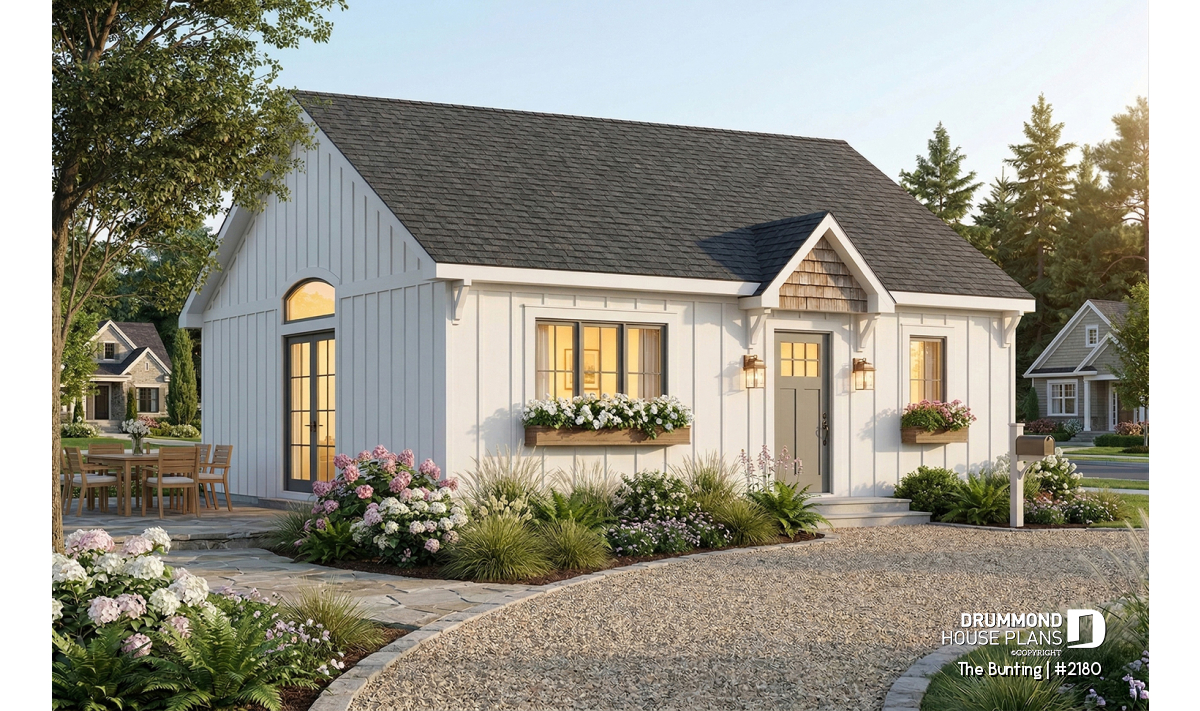
With just 784 square feet, The Bunting (#2180) is an attractive option for building an affordable small farmhouse on a concrete slab. This charming single-story design includes one bedroom and one bathroom. Its compact, efficient layout makes it especially appealing to first-time buyers, downsizers, and homeowners planning a budget-friendly house without a basement.
👉 Looking for a small, affordable farmhouse? Discover The Bunting (#2180) and explore its floor plan, features, and available foundation options.
Explore House Plan Collections for Different Foundation Types
Discover additional designs that may suit your project:
- Slab-on-Grade House Plans & Cottage Plans
- House Plans with Monolithic Slab Foundations
- Ranch House Plans
- Small Ranch House Plans
- Cottage & Cabin House Plans
- Modern Farmhouse House Plans
- Small and Affordable House Plans
Can You Modify a House Plan Originally Designed with a Basement?
Yes, in many cases.
Most homeowners begin by selecting a house design that fits their preferences and lifestyle. The foundation type can then be determined according to the lot, construction budget, and project requirements.
When a basement-free design is preferred, our house designers can often modify the plans to accommodate a slab-on-grade foundation with perimeter walls. Adjustments may involve floor elevations, structural details, plumbing, and mechanical systems.
Every project is unique, however. A technical evaluation is essential to address site conditions and applicable building requirements.
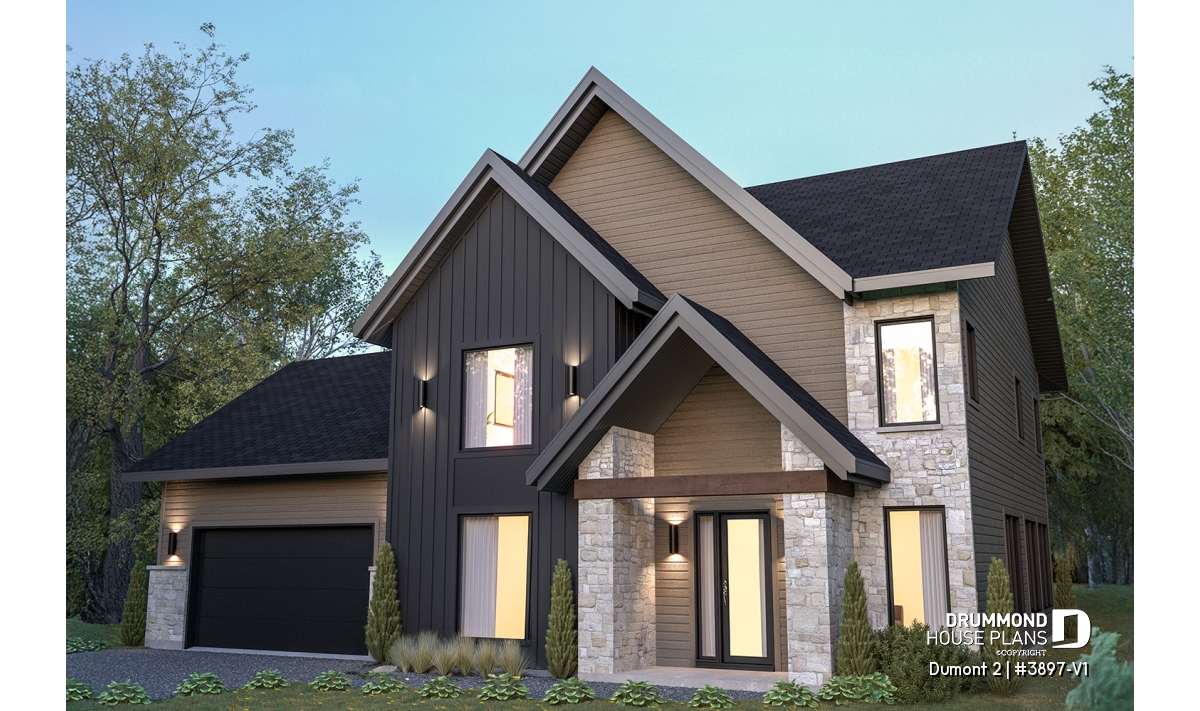
Common House Plan Modifications
Depending on the selected model and building site, our house designers may be able to:
- Convert a basement house plan to a slab-on-grade or floating slab foundation.
- Modify a floating slab plan to include a basement or another foundation type.
- Adapt foundation details to soil conditions, topography, and project requirements.
- Adjust main-floor elevations and certain structural components.
- Reconfigure plumbing and mechanical systems when necessary.
- Customize the house plan to better suit your lifestyle and needs.
Advice from Our House Designers
The foundation type should always be selected with your property, budget, and lifestyle in mind. Evaluating these factors early can help avoid expensive changes and improve your home’s overall design.
👉 Found a house plan you love but need a different foundation? Explore our house plan modification services and discover how we can adapt a design to your project.
👉 Looking for something completely unique? Learn more about our custom house plan design services and create a home tailored to your needs.
Is a Slab-on-Grade Foundation Suitable for Every Lot?
Although a slab-on-grade foundation with perimeter walls offers several advantages, it is not suitable for every property. The right foundation depends on soil conditions, topography, and project-specific requirements.
A flat, well-drained lot is generally a good candidate for concrete slab construction. Conversely, steeply sloped properties or unstable soils may require a different approach. Rocky terrain may also involve special considerations.
Soil quality is another important factor. Clay, sandy, and rocky soils respond differently to freezing, thawing, and moisture changes. A geotechnical soil evaluation, when necessary, helps identify site conditions and determine suitable foundation solutions.
Local building codes and project characteristics also influence the final decision. Evaluating these factors during the design stage helps determine whether a slab with perimeter foundation walls is appropriate.
When Is a Concrete Slab Home Recommended?
| Site or project condition | Slab with foundation walls |
|---|---|
| Flat lot | Excellent option |
| Well-drained soil | Generally suitable |
| Limited construction budget | Often advantageous |
| Ranch house design | Excellent choice |
| Aging-in-place design | Supports accessibility |
| Steeply sloped lot | Requires evaluation |
| Clay soil | Depends on soil conditions and engineering |
| Unstable soil | Specialized evaluation required |
Common Mistakes to Avoid When Choosing a Concrete Slab Foundation
Building a house on a concrete slab with foundation walls can be a smart investment. However, certain planning mistakes may increase costs or compromise long-term performance.
One common mistake is choosing a foundation based on price alone. An inexpensive option may become costly if it is poorly suited to the property’s soil conditions.
Another mistake is overlooking the importance of soil evaluation. When needed, a geotechnical study can identify potential issues before construction begins.
Homeowners may also underestimate their future storage, mechanical, or living space needs. Without a basement, these requirements should be addressed during the initial design stage.
Most Common Planning Mistakes
| Mistake | Possible consequence |
|---|---|
| Choosing based on price alone | Foundation unsuitable for the property |
| Ignoring soil conditions | Structural issues or unexpected costs |
| Overlooking future needs | Insufficient storage or living space |
| Underestimating insulation needs | Heat loss and reduced comfort |
| Skipping professional guidance | Costly modifications or design problems |
Choosing the foundation is only one part of a successful construction project. Once you select your house plan, careful preparation and hiring a qualified builder are equally important.
👉 Preparing to build your new home? Explore our tips for choosing the right home builder.
How Can a House Designer Help You Choose the Right Foundation?
Your foundation choice affects much more than construction costs. It also influences your home’s layout, energy efficiency, comfort, and future possibilities.
An experienced house designer considers several factors before recommending a foundation type. These include soil conditions, topography, local building requirements, budget, and house plan characteristics.
At Drummond House Plans, our team can help you explore foundation options suited to your property and needs. We can also modify an existing design to accommodate a slab-on-grade foundation, a basement, or another appropriate solution.
This approach helps optimize your investment and may reduce costly modifications during construction. It also supports a design that addresses applicable requirements.
👉 Unsure which foundation is right for your project? Our house designers can help you explore available options, modify an existing house plan, or create a custom design.
Key Takeaways
✔️ A house on a concrete slab with foundation walls can often reduce construction costs.
✔️ A properly insulated concrete slab can provide excellent energy efficiency.
✔️ Many Drummond House Plans designs can be adapted for construction without a basement, subject to technical evaluation.
✔️ The best foundation depends on your property, budget, and long-term needs.
Frequently Asked Questions About Slab-on-Grade Homes with Foundation Walls
Is a House on a Concrete Slab Cheaper Than a House with a Basement?
In many cases, yes. Building a house on a concrete slab often reduces excavation and foundation expenses compared to a basement foundation.
However, actual savings depend on soil conditions, house size, regional construction costs, and the work required.
Is a Slab-on-Grade Home Suitable for Cold Climates?
Yes. A slab-on-grade foundation with perimeter walls can perform well in colder climates when properly designed.
Adequate insulation, drainage, and frost protection are essential. These measures contribute to energy efficiency, structural stability, and long-term durability.
What Is the Difference Between a Slab-on-Grade, Floating Slab, and Monolithic Slab?
All three systems incorporate concrete slabs, but their structural configurations differ.
A slab-on-grade foundation with perimeter walls uses surrounding foundation walls to support the structure. A floating slab rests on prepared ground and is designed for specific site conditions.
A monolithic slab foundation is generally poured in one operation, with its footings integrated into the slab.
Can You Build a Family Home on a Concrete Slab?
Absolutely. Many family ranch houses, contemporary homes, and cottages can be built on concrete slab foundations.
This approach is especially appealing to homeowners who prefer a functional home without a basement. The final choice depends on household needs and site conditions.
Can a House on a Concrete Slab Have a Garage?
Yes. A house with a slab-on-grade foundation can include an attached or integrated garage. A detached garage may also be built on a concrete slab.
The foundation configuration depends on the property, house design, and structural requirements. Our house designers can help incorporate the necessary details during the planning stage.
Can All Drummond House Plans Be Built on a Concrete Slab?
Many Drummond House Plans designs can be customized for slab-on-grade construction, even when originally designed with a basement or another foundation type. Our house designers evaluate the necessary modifications based on site conditions, structural requirements, and local building codes.
👉 Looking for house plans without a basement? Browse our slab-on-grade house plans and cottage plans or ask our team about modifying your favorite design.
Are Concrete Slab Homes Comfortable?
Yes. A properly insulated concrete slab foundation can contribute to excellent indoor comfort, even in cold climates.
Concrete slabs can also accommodate radiant floor heating, which provides consistent warmth throughout the living space.
Can You Convert a Basement House Plan to a Slab Foundation?
Yes, in many cases. Our house designers can modify foundation details, adjust floor elevations, and update certain structural or mechanical components.
The reverse may also be possible. A house plan originally designed for a concrete slab can sometimes be modified to include a basement, crawl space, or another foundation system.
All modifications require a technical evaluation.
What Type of Lot Is Best for a Concrete Slab Home?
Flat, stable, and well-drained lots are generally the most favorable for concrete slab construction.
However, some sloped properties or lots with special soil conditions may also be suitable. A geotechnical evaluation can help determine which foundation options are appropriate.
Should I Consult a House Designer Before Choosing a Foundation?
Yes. Consulting an experienced house designer early in the project is recommended.
Foundation selection influences construction costs, structural design, and the home’s overall performance.
At Drummond House Plans, our team can help you explore foundation options that align with your property, budget, and lifestyle.
Choosing the Right Foundation for a Successful Home Building Project
Building a house on a concrete slab with foundation walls can be an excellent solution for many residential projects. This approach often helps reduce construction expenses while providing comfort, durability, and energy efficiency.
However, the best foundation always depends on your property’s characteristics, your budget, and your long-term needs.
Before making a final decision, take time to evaluate the different foundation types with a qualified professional. An early assessment can help prevent expensive changes and optimize your future home’s design.
Ultimately, the goal is to choose a foundation that suits your property, lifestyle, and construction objectives. A well-informed decision contributes to your home’s comfort, performance, and durability for years to come.
Why Choose Drummond House Plans for Your Project?
For more than 50 years, Drummond House Plans has helped families throughout the United States and Canada bring their home building projects to life.
Our experienced house designers create plans that reflect today’s lifestyles and construction needs. They can also help homeowners explore foundation options suited to their properties, budgets, and preferences.
Many of our concrete slab house plans are originally designed with floating slab or monolithic slab foundations. Considering a different foundation type? Many of our designs can be modified depending on site conditions and project requirements.
Whether you want to purchase a ready-to-build house plan, modify an existing design, or create a completely custom home, our team is here to help.
Ready to Take the Next Step?
👉 Explore our house plans by foundation type and find a design that matches your needs.
👉 Have questions about your foundation options? Contact our house designers to discuss your project and available modifications.