

Discover the Sunburst 3: A 4-Bedroom A-Frame Cottage Plan
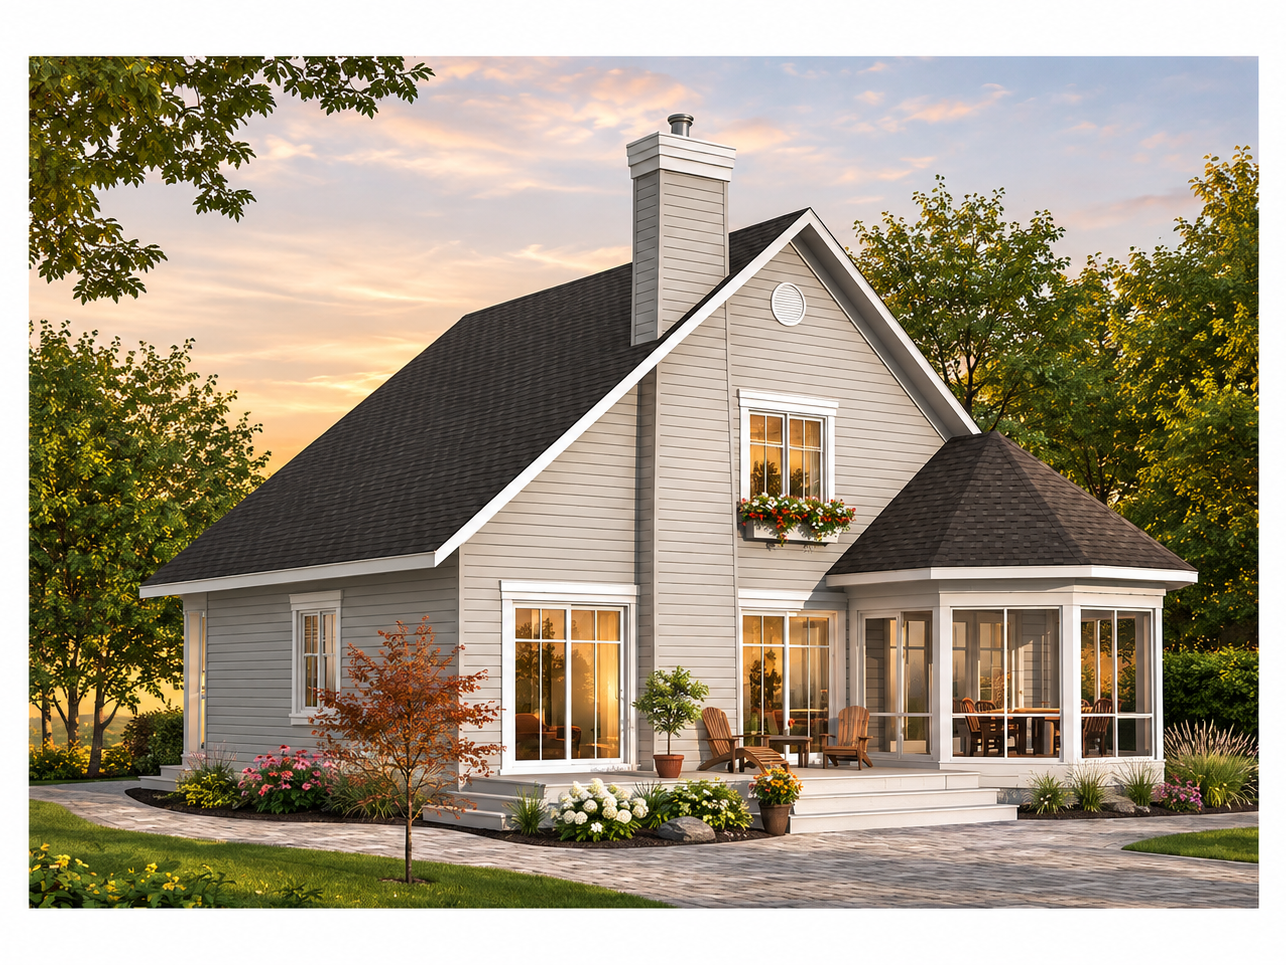
The Sunburst 3 (#2945-V2) is a 4-bedroom A-frame cottage house plan designed for families seeking comfort, open living spaces, and a welcoming chalet atmosphere. Its distinctive roofline and generous windows make it an attractive option for a vacation home or year-round residence.
👉 Explore the “Sunburst 3” floor plans and details
👉 Looking for more inspiration? Explore our cottage, cabin and chalet house plans, browse our 4-bedroom cottage and cabin plans, or discover our house and cottage plans with 4 or more bedrooms.
A 4-Bedroom Cottage Plan Designed for Family Living
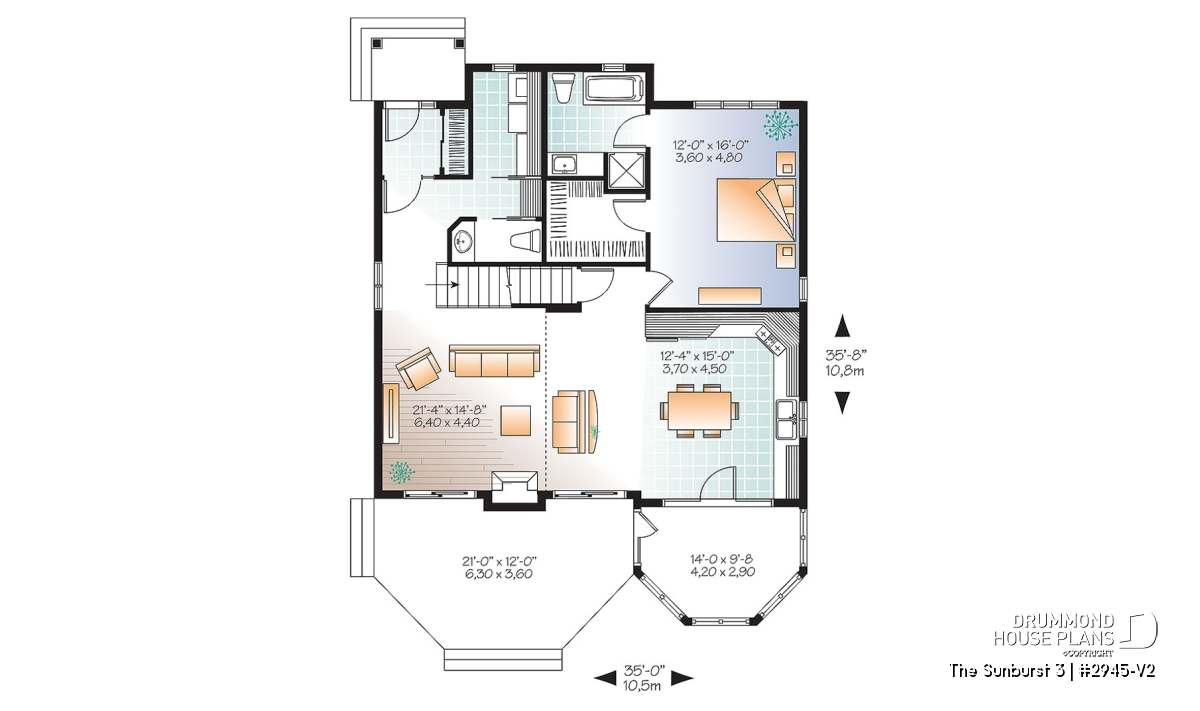
Main Floor: Primary Suite and Screened Outdoor Living
The main floor features a private primary bedroom suite, making everyday living more convenient. The open-concept kitchen, dining area, and living room create a welcoming gathering space.
A spacious terrace and screened gazebo extend the living area outdoors. Enjoy meals, relaxation, and fresh air while staying protected from mosquitoes.
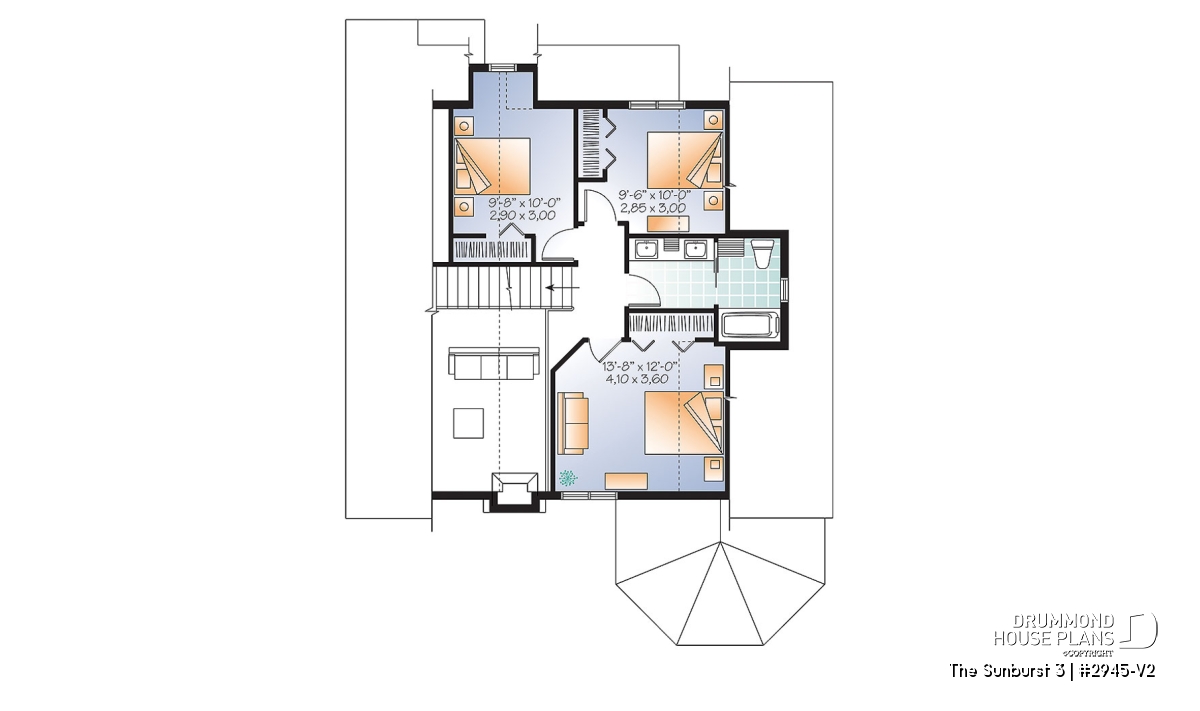
Second Floor: Three Bedrooms and an Open View Below
Upstairs, three additional bedrooms provide comfortable accommodations for family members or guests. A shared bathroom and an open area overlooking the main-floor living room complete this level.
Together, both floors create a 4-bedroom cottage layout that balances shared living spaces with private bedrooms.
👉 Love having your primary bedroom on the main level? Explore our house plans with a main-floor primary suite.
👉 Dreaming of relaxing outdoors without mosquitoes? Discover our house plans with screened porches and find more inspiring indoor-outdoor layouts.
Make This Cottage Plan Your Own
Every family has different needs, and your house plan should reflect them. Whether you’re considering a larger kitchen, different room layouts, or other adjustments, our team can help.
Request modifications to the Sunburst 3 or explore our custom house plan services.
Drummond House Plans also offers professional guidance through its network of 30 offices in Quebec and Ontario.
Planning to update an existing home instead? Discover our home renovation and addition planning services.
👉 Ready to explore this charming four-bedroom cottage in more detail? View the Sunburst 3 (#2945-V2) house plan and discover the possibilities for your future home.
Very nice house plans. Hope to be able to build one soon.