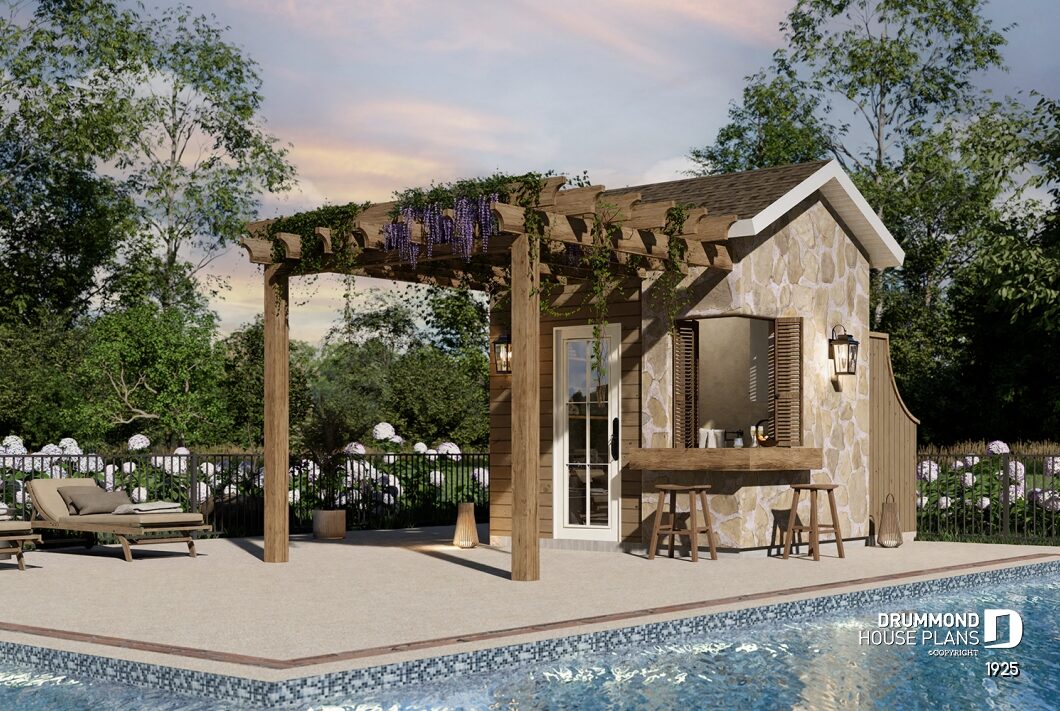
POSITANO Pool House Plan (#1924): A Compact Pool House with Outdoor Bar and Pergola

The POSITANO (#1924) pool house is a compact 10' x 8' outdoor pavilion featuring an outdoor bar, pergola, sink, and bathroom. This European-inspired pool house plan
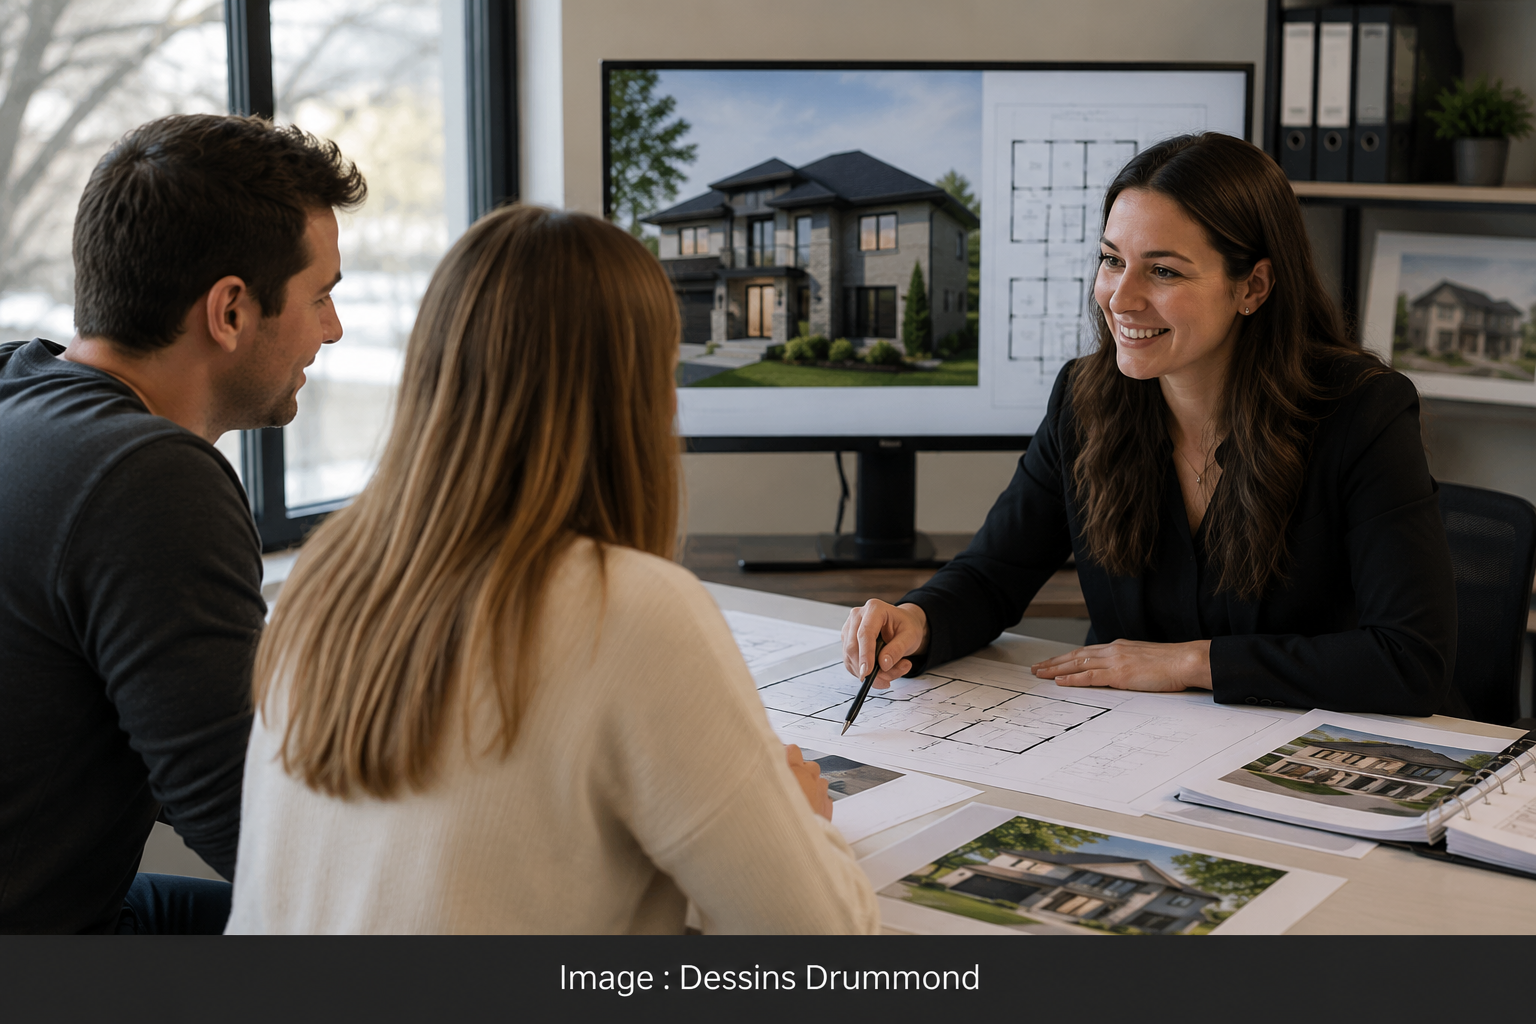
Drummond House Plans: Custom, Modified or Pre-Designed Plans?
Drummond House Plans offers more than pre-designed house plans. Discover how custom, modified and renovation solutions can adapt to your project, your budget and your lifestyle.
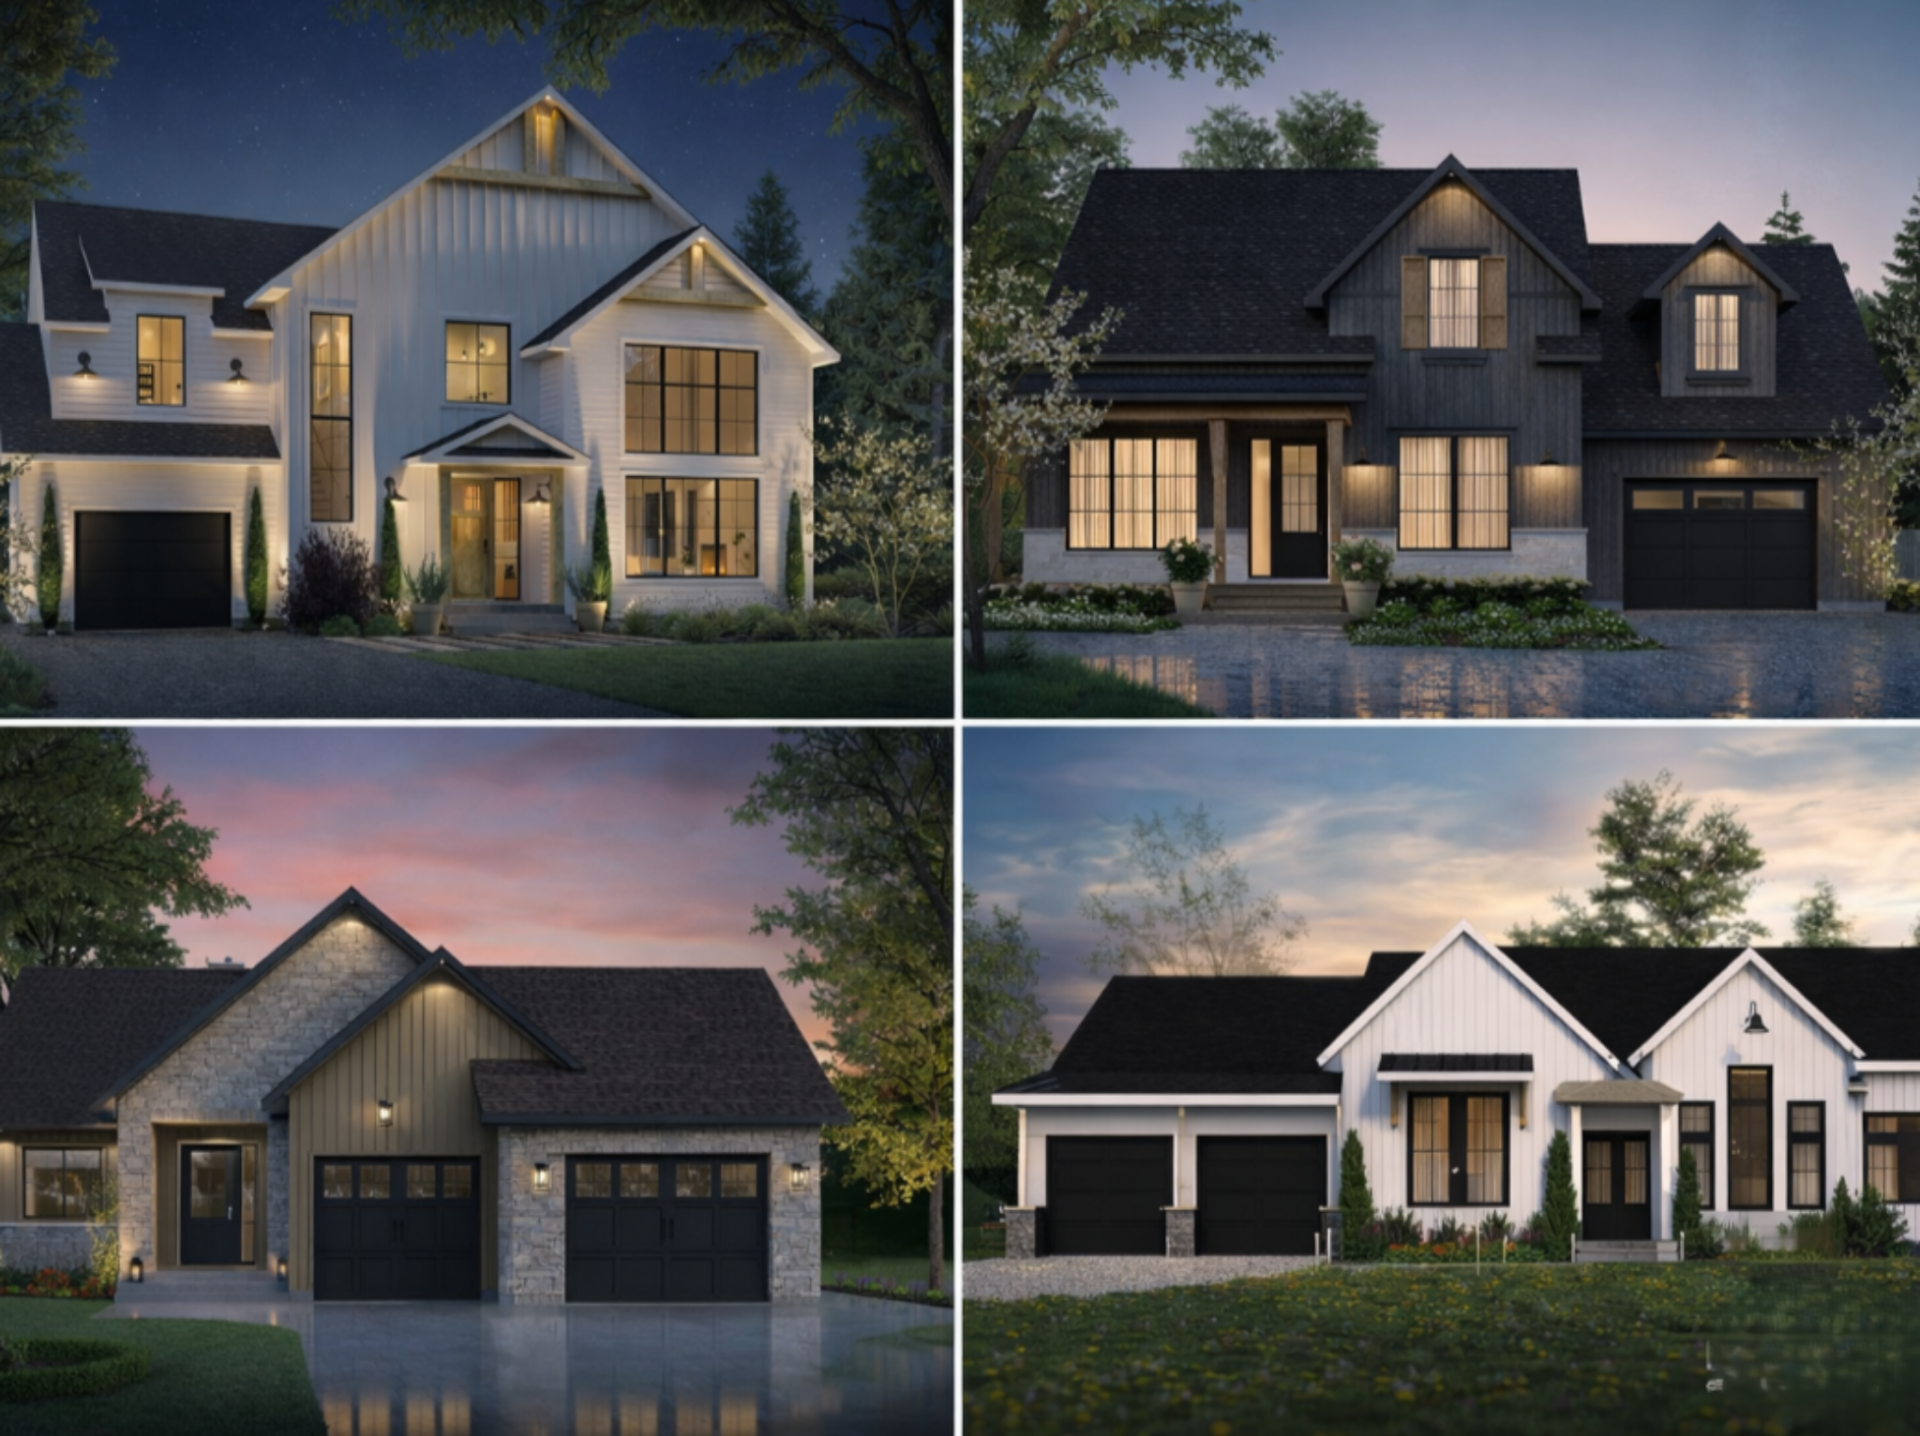
How to Choose the Right House Plan for Your Needs
Choosing the right house plan starts with understanding your lifestyle, lot, budget and future needs. Learn how to compare home types, layouts and plan options before making your final decision.
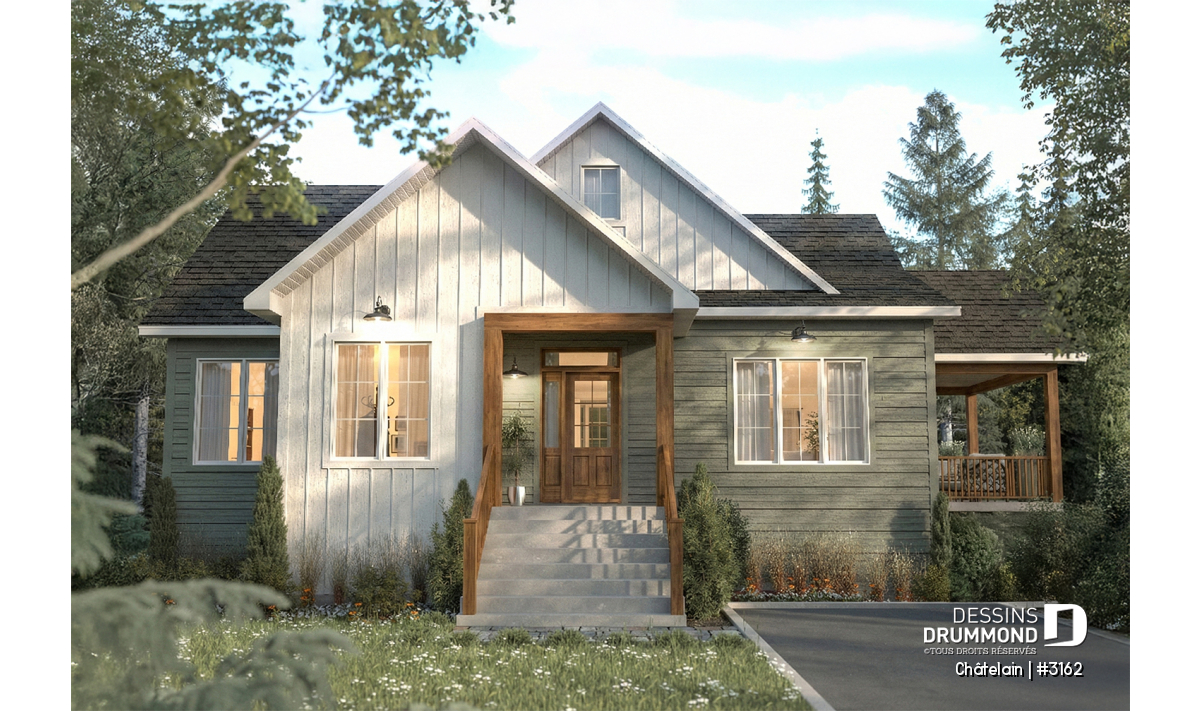
Bright Single-Story House Plan with Primary Suite – Chatelain (#3162)
Bright single-story house with main-floor primary suite and optional basement. Discover the Chatelain (#3162) plan for your project.
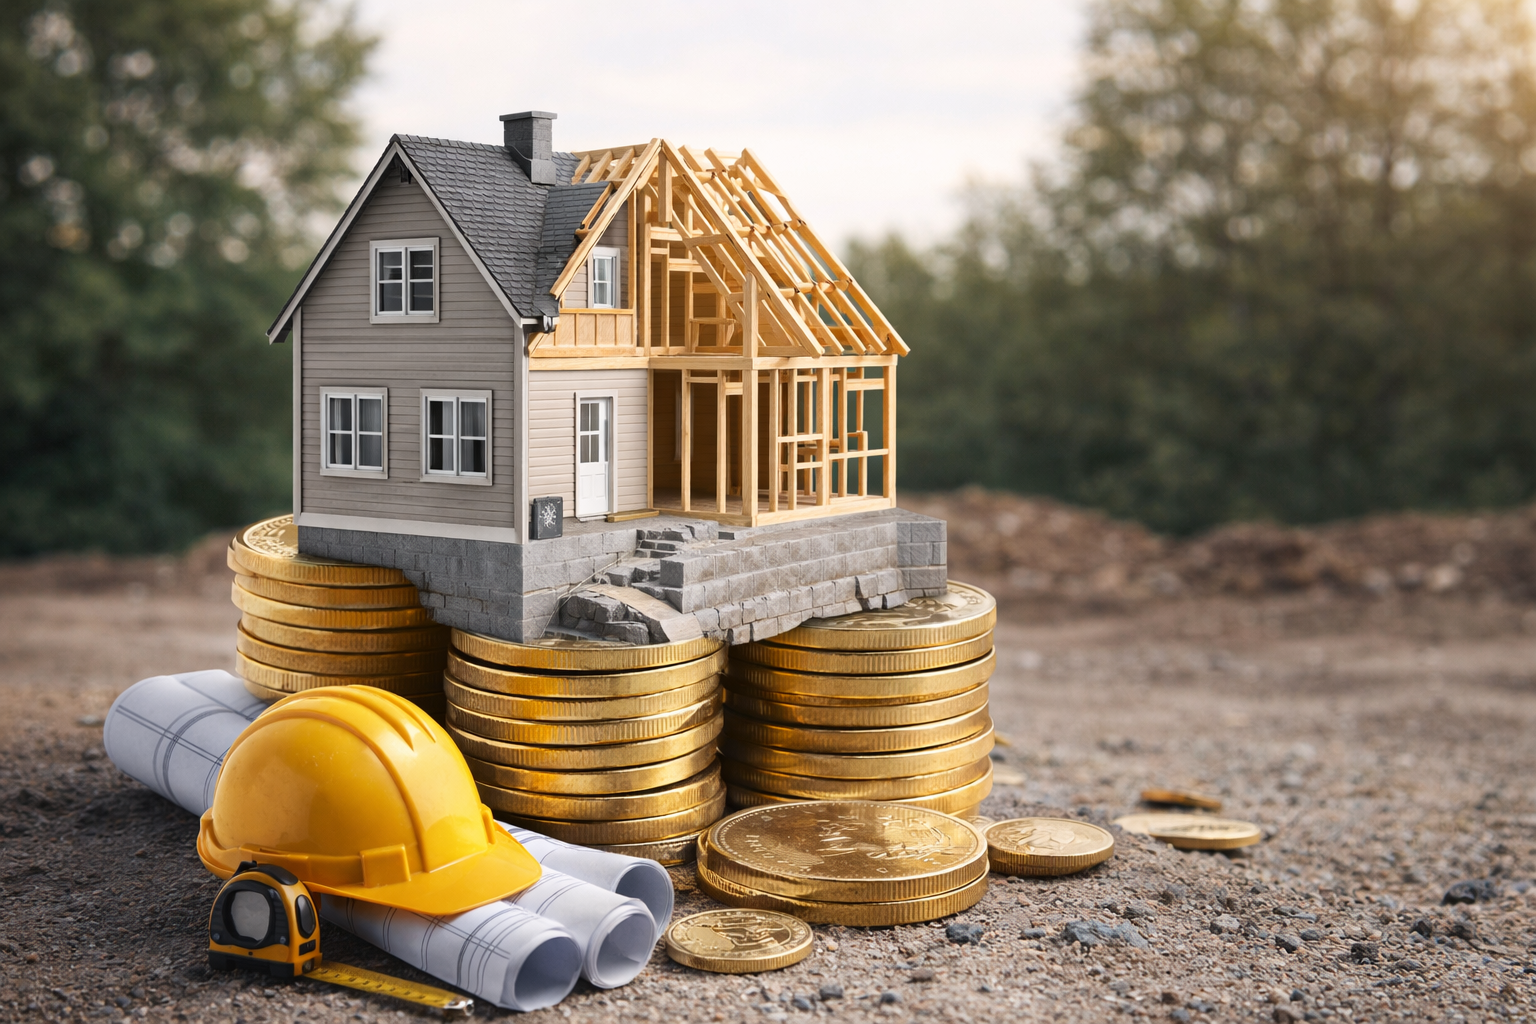
Cost to Build a House in 2026: Budget, Prices & Key Factors
Learn the real cost to build a house in 2026, including average price per square foot, key factors, and smart ways to save on your project.
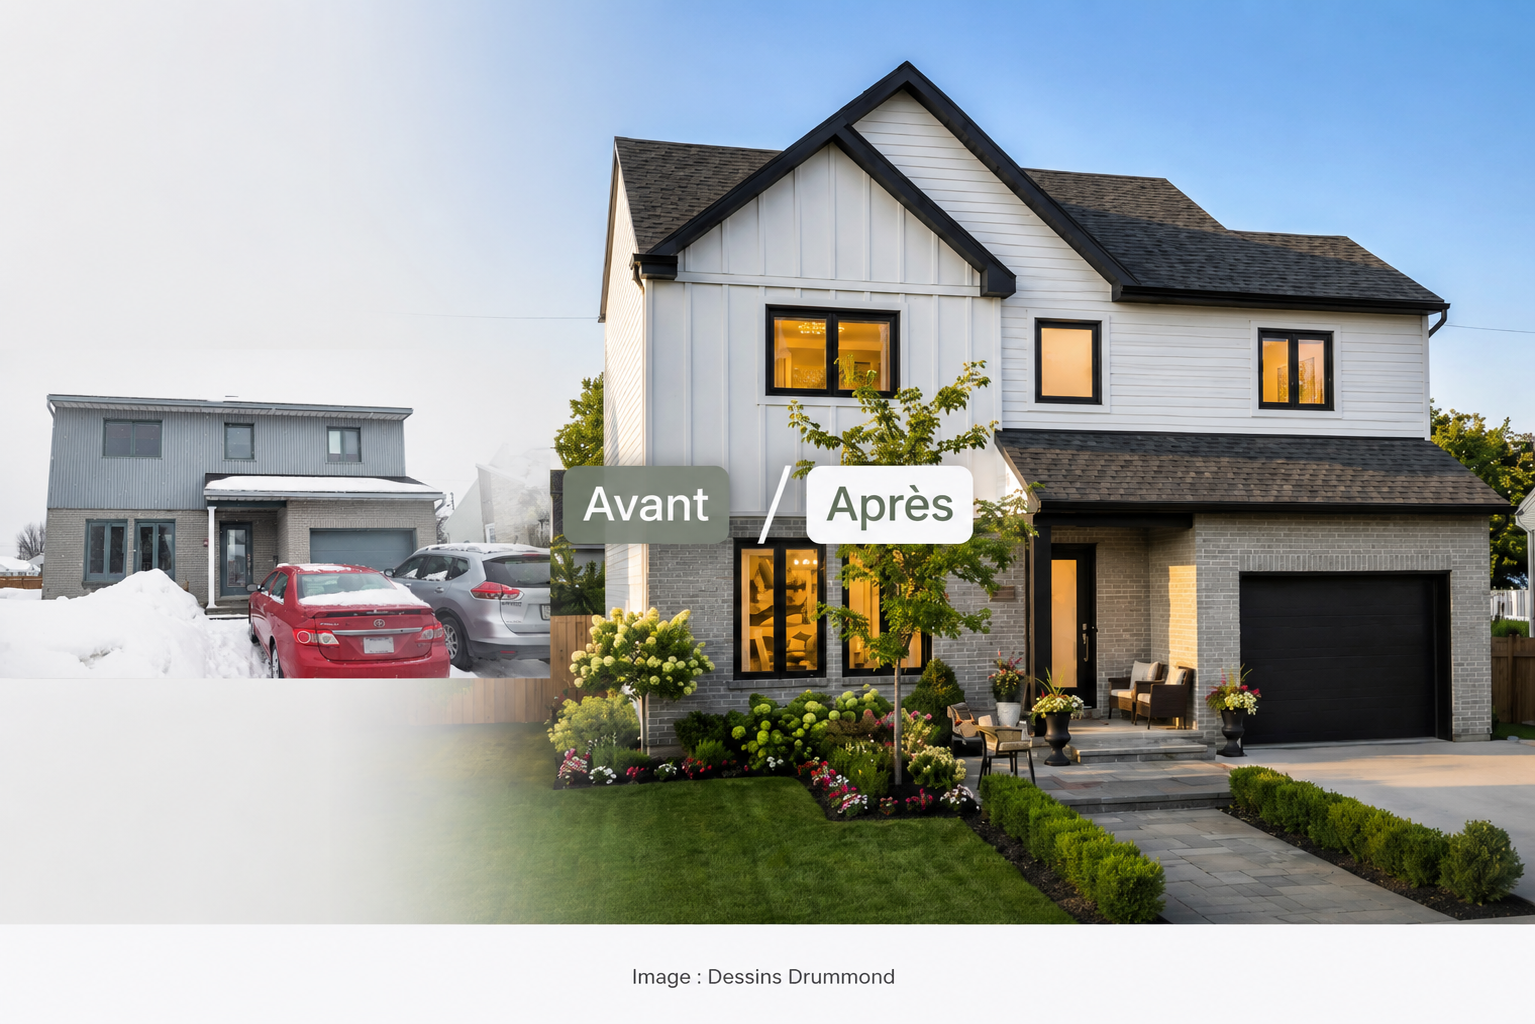
Home Renovation Plans: Complete Guide to Costs, Steps and Ideas
Planning a home renovation or addition? Discover how a home renovation plan can help you define your project, anticipate costs and timelines, and prepare for construction with confidence.
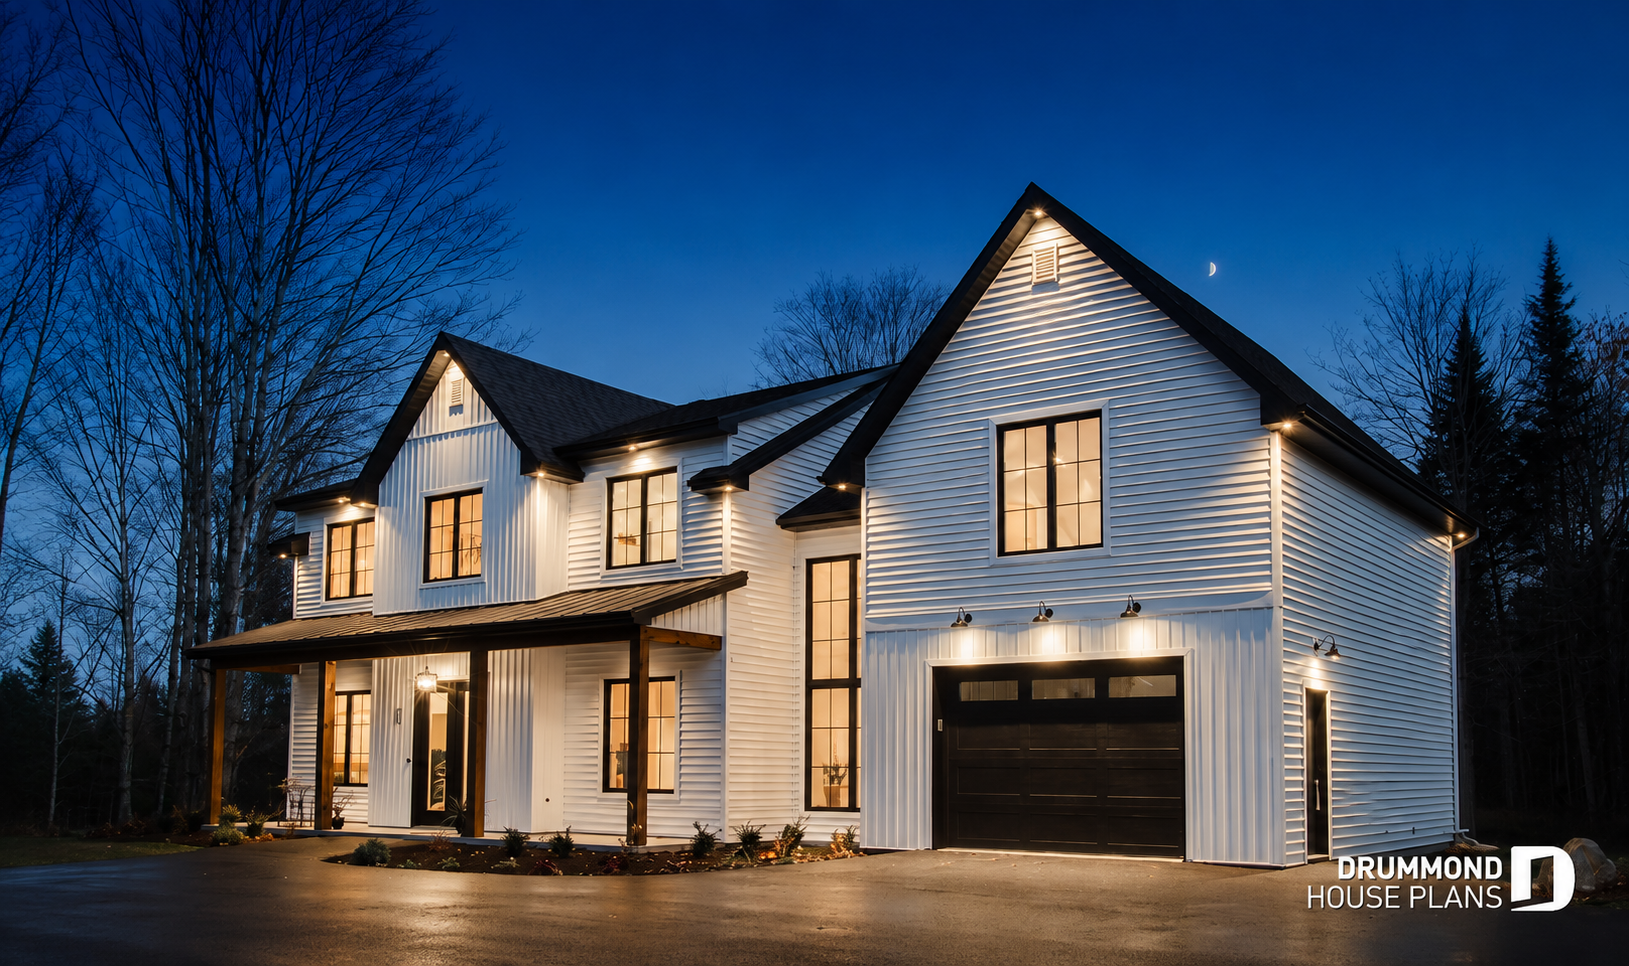
Custom House Plans: Design a Home That Fits Your Lifestyle
Custom house plans let you create a home tailored to your lifestyle, lot and needs. Discover the design process, costs, timelines and benefits of working with Drummond House Plans.
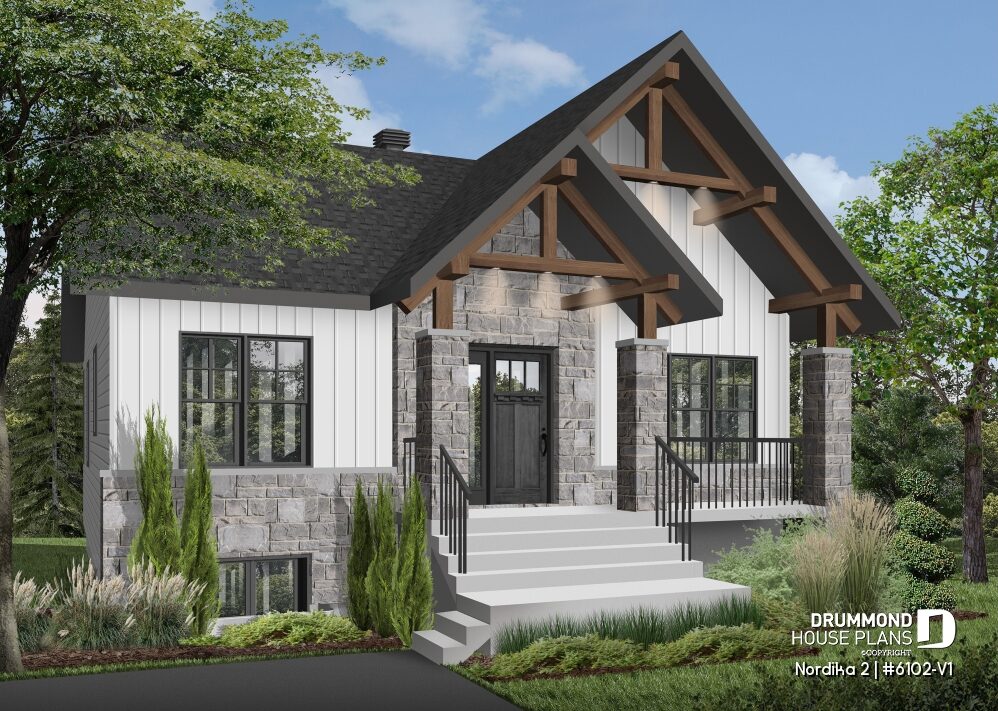
Narrow Lot House Plans (28–34 ft Wide) for 30–45 Foot Lots
Looking for a home that fits a narrow lot? Discover 8 smart house plans from 28 to 34 ft wide, including modern, farmhouse and Scandinavian designs by Drummond House Plans.
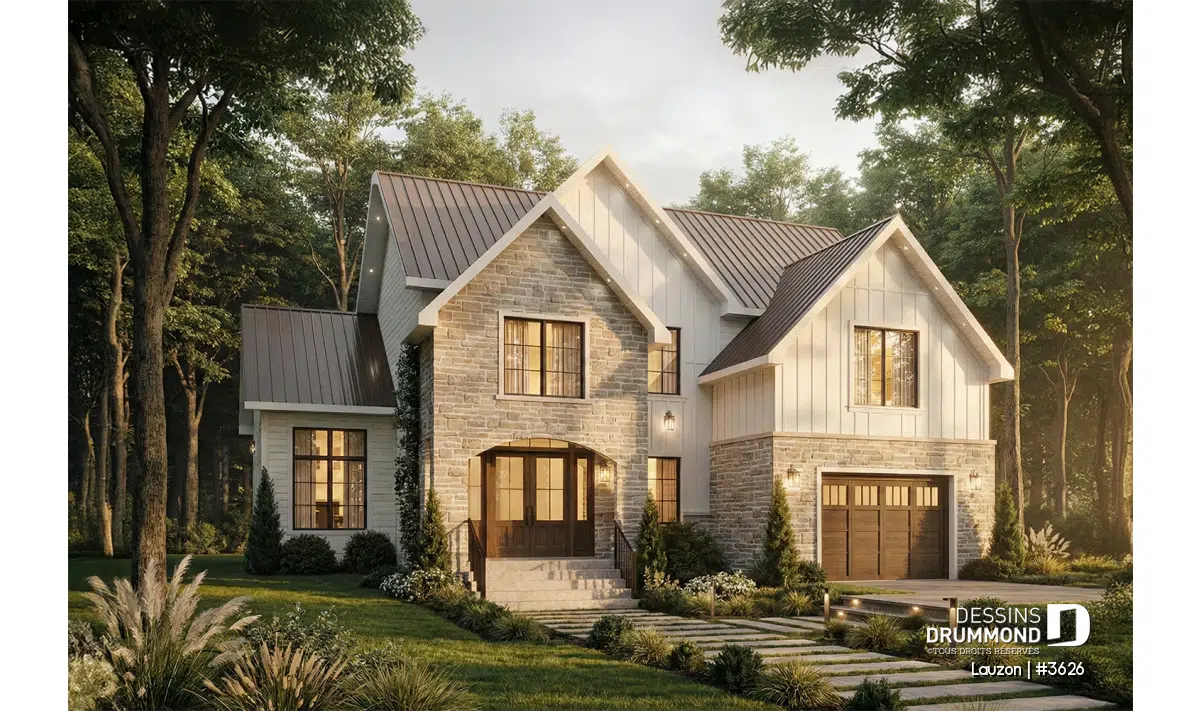
European House Plan Lauzon (#3626): A Timeless Family Design
Discover the Lauzon (#3626), a classic European family house plan featuring bright open spaces, a covered terrace, and up to five bedrooms.

BCIN Certification Ontario: What Homeowners Need to Know Before Building
Planning to build a home in Ontario? Learn how BCIN certification works and which construction drawings are required for a building permit. This guide explains designer requirements, permit drawings, and how Dessins Drummond helps homeowners prepare compliant house plans for Ontario municipalities.

Ecoflo® Septic System: Eco-Friendly Wastewater Treatment for Homes

The Ecoflo septic system is an eco-friendly residential wastewater treatment solution using natural filtration. Its organic filter works without electromechanical components, capturing pollutants and protecting the environment. Durable, efficient, and certified, Ecoflo helps preserve lakes, soil, and groundwater while providing reliable long-term septic system performance.
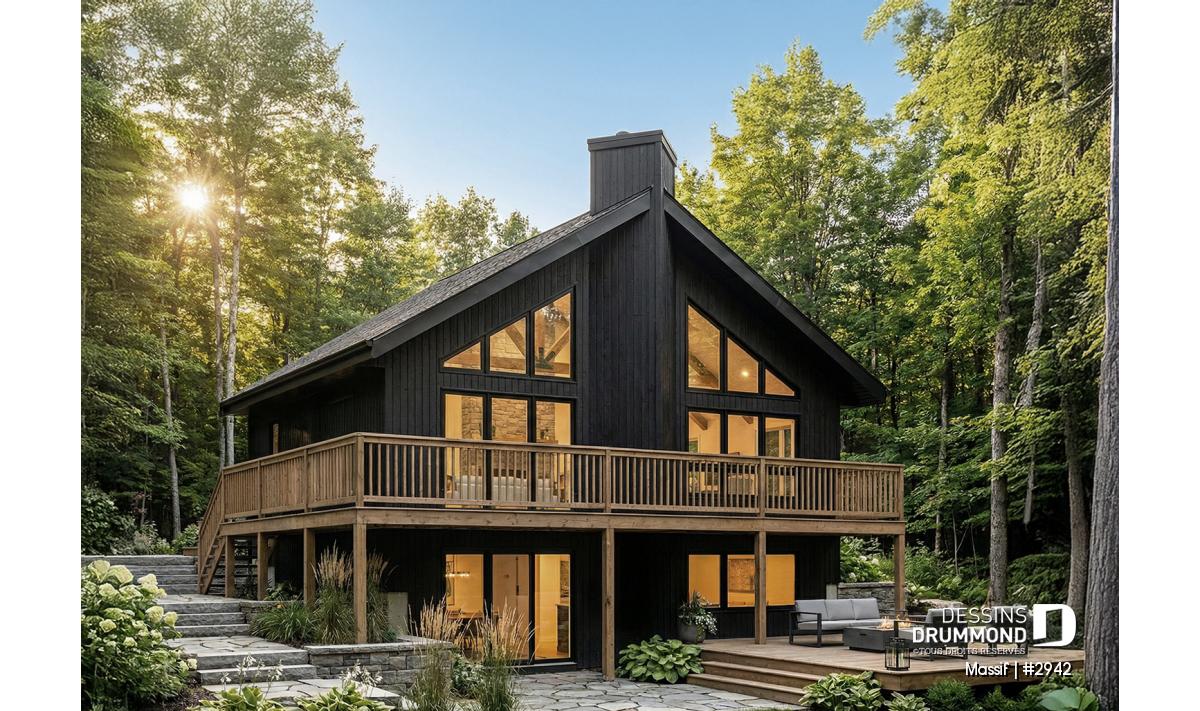
SKYRIDGE 4 (#2942) : Small Cottage Plan with Walkout Basement
The SKYBRIDGE 4 (#2942) is an affordable rustic cottage plan with walkout basement, abundant natural light, and flexible living spaces.
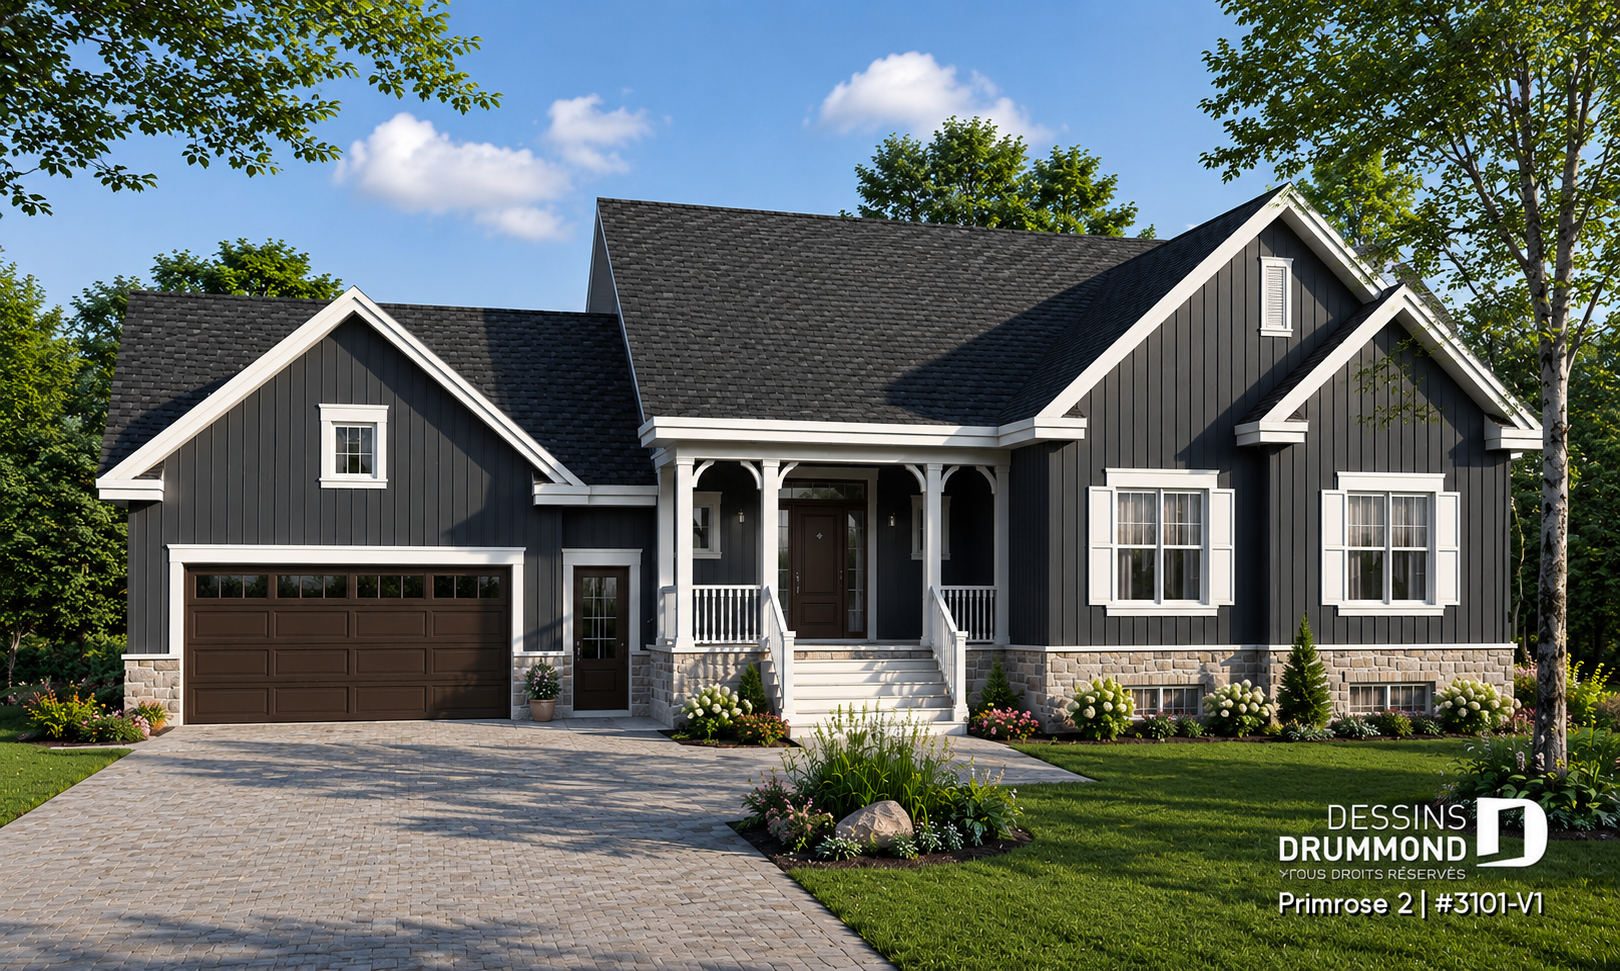
6-Bedroom House Plan with Double Garage – Primrose 2
The Primrose 2 is a spacious 6-bedroom house plan designed for growing families. Enjoy over 3,000 sq. ft., a double garage, three full bathrooms and a finished basement included in the plans.
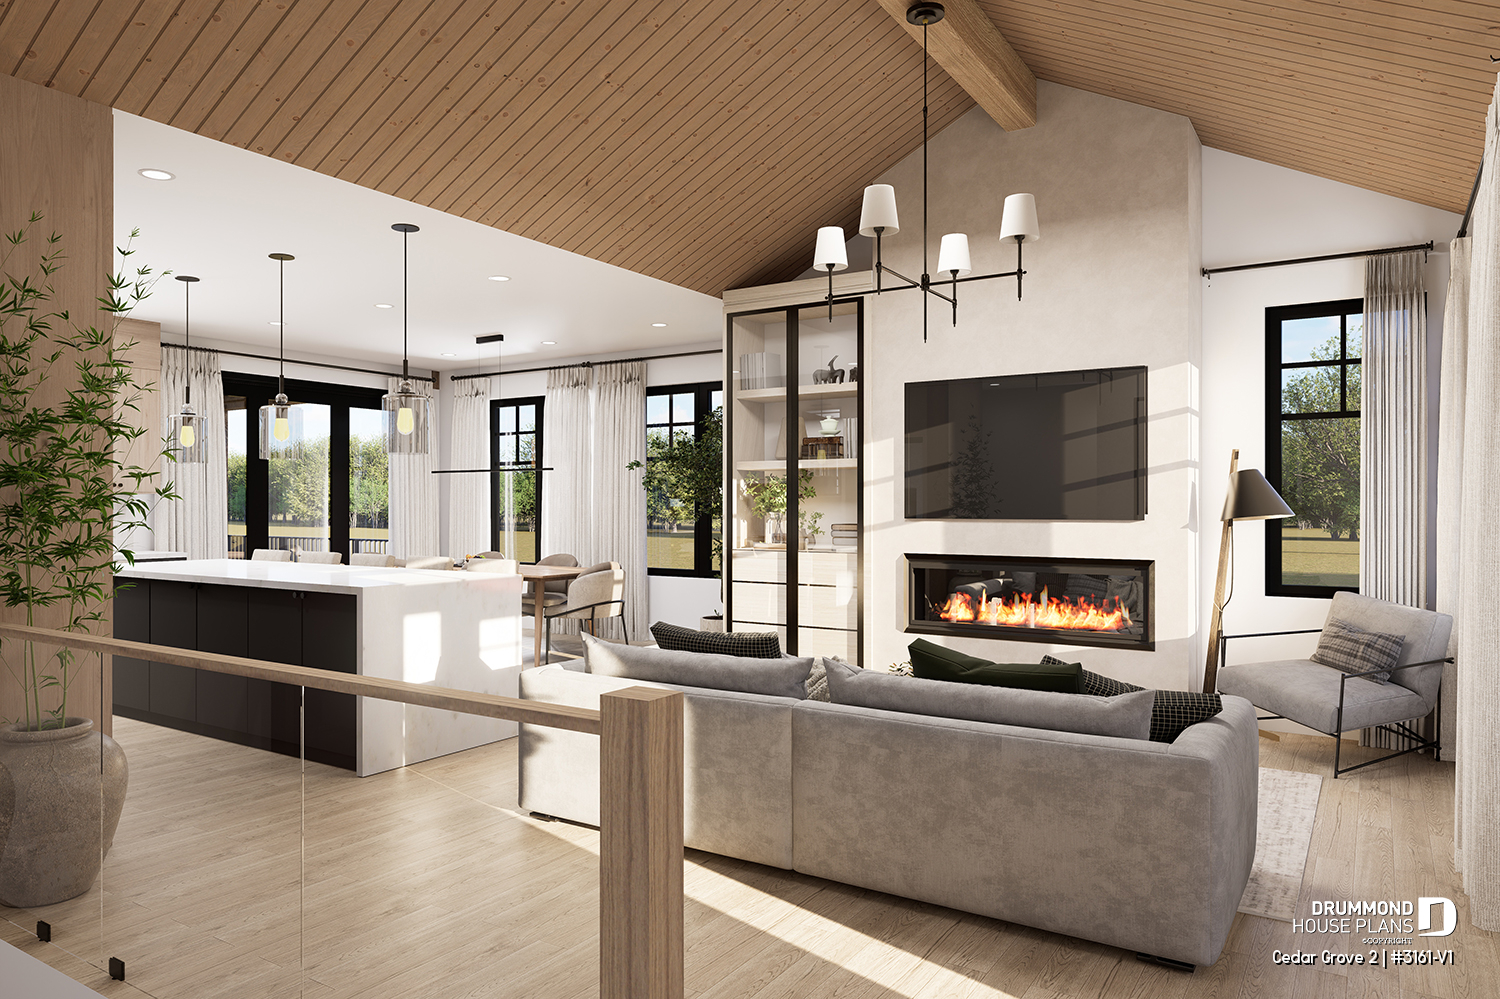
Cedar Grove 2 House Plan (#3161-V1): Ideal for Families with Teens
The Cedar Grove 2 house plan (#3161-V1) is a modern farmhouse designed for families with teens. With a bright main floor, primary suite on the main level, and an optional finished basement with bedrooms, family room and gym space, this layout balances comfort and independence beautifully.
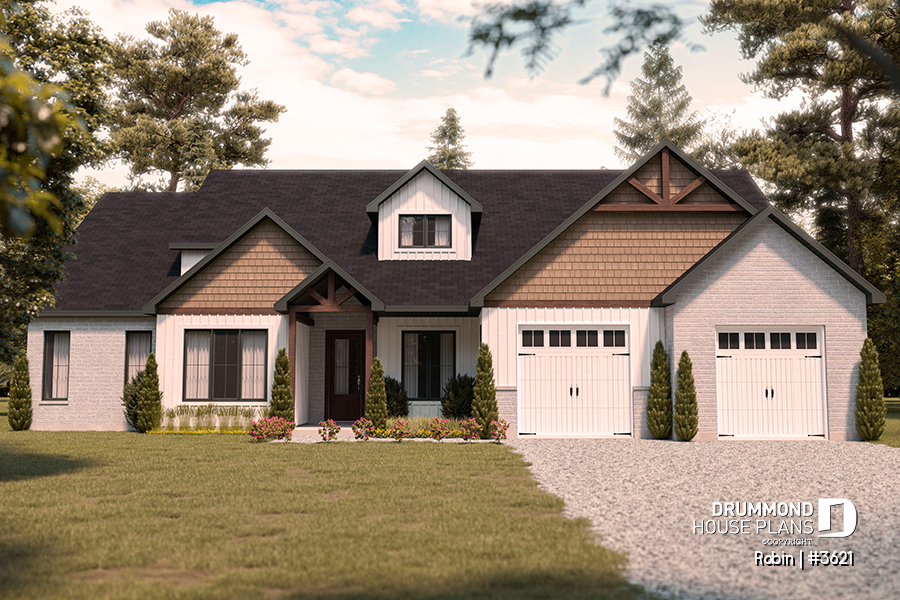
Large Modern Ranch House Plan with Double Garage & Up to 5 Bedrooms
Discover the Robin (#3621), a large modern ranch house plan designed for growing families. With three main-floor bedrooms, an expandable upper level that grows to five bedrooms, a 2-car garage, private home office and spectacular open-concept living, it combines flexibility, comfort and timeless modern farmhouse style.

One-Story House Plan with Double Garage: HUBERT 3 (#3142-V2)
Explore HUBERT 3 (#3142-V2), a bright one-story house plan with double garage, cathedral ceilings, STÛV fireplace and flexible living spaces.

Larch Lake (#2937): Country-Inspired House Plan with Wraparound Porch and Attached Garage
Larch Lake (#2937) is a country-inspired house plan offering open living spaces, family comfort, and flexible options for future growth.
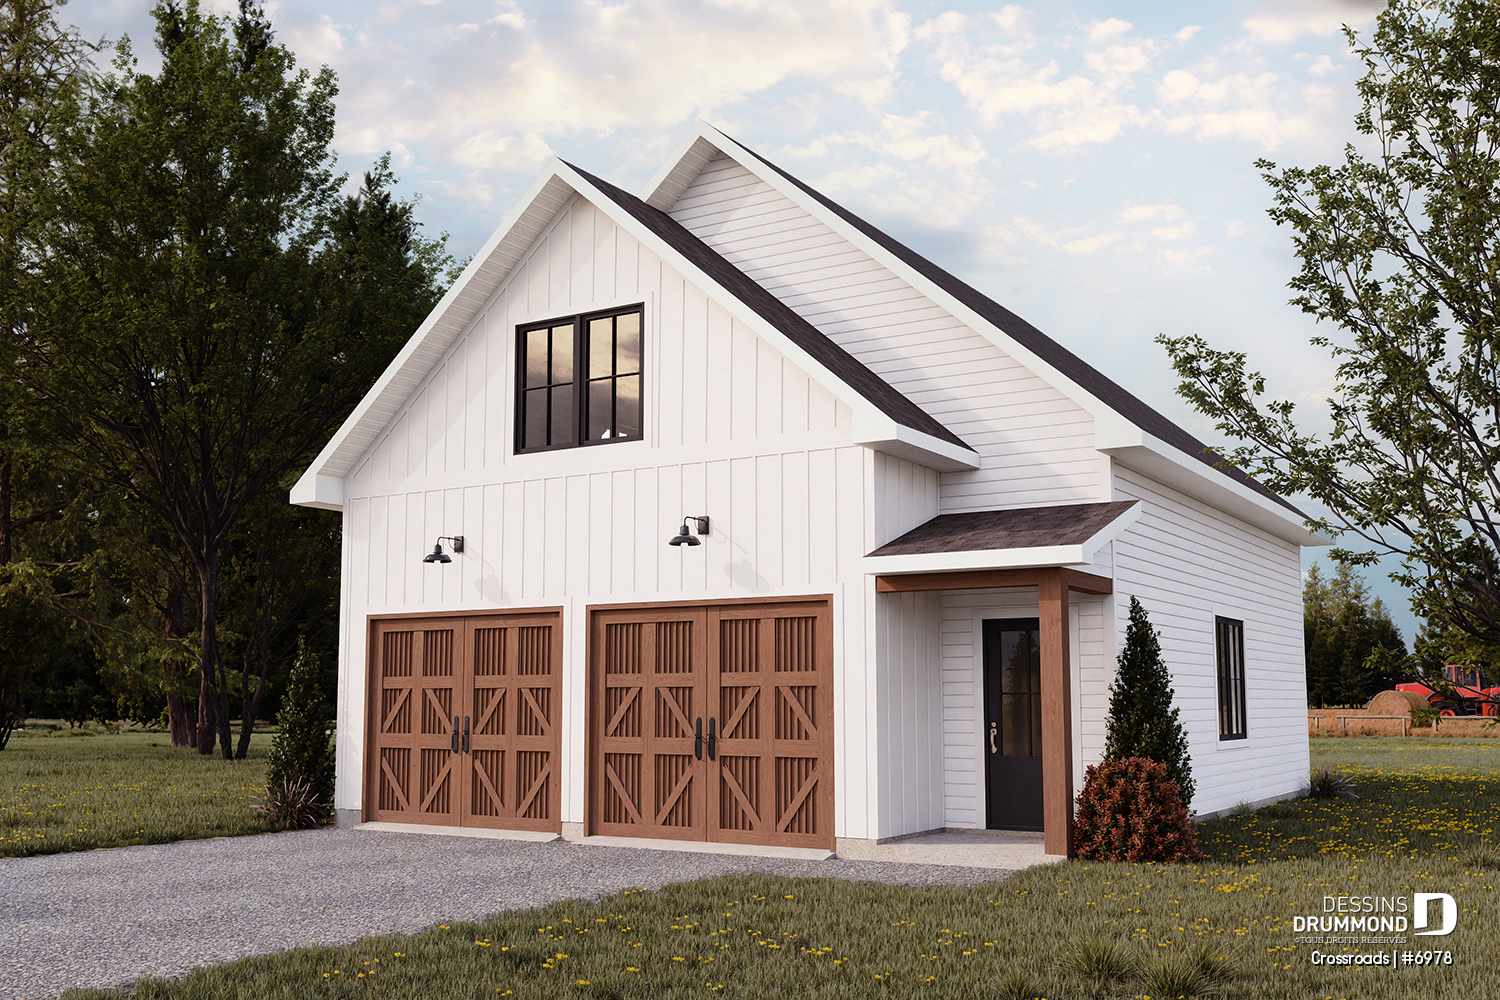
CROSSROADS: Functional 2-Storey Double Garage Design
Spacious country-style garage plan with integrated storage, workshop space, and an upper level. A versatile design combining rustic charm, functionality, and generous room for projects.